
Description
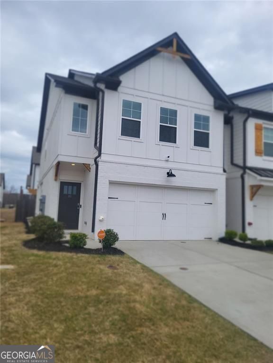
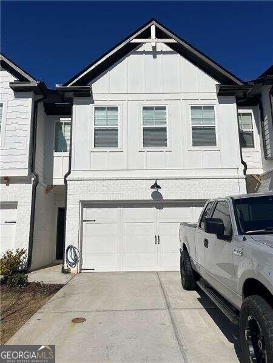
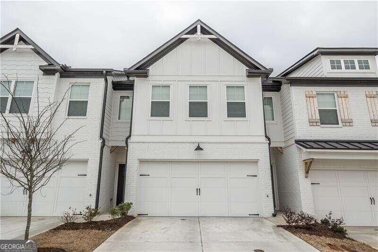
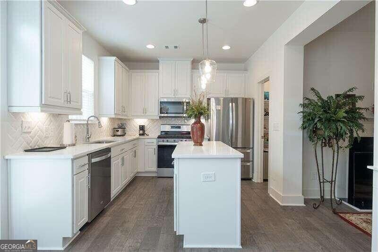
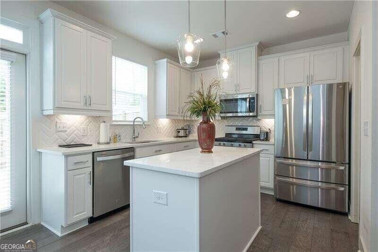
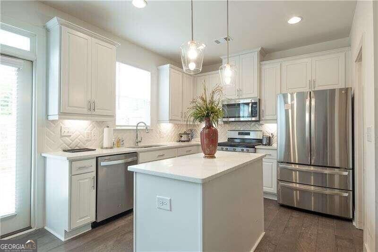
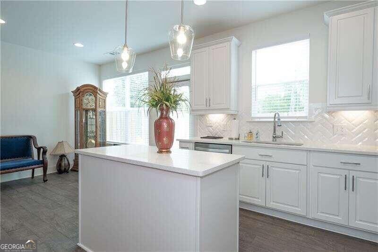
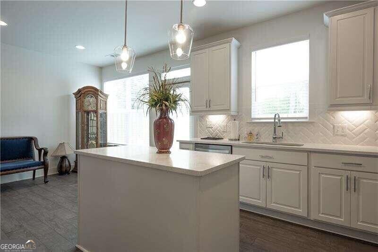
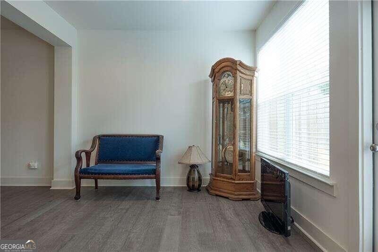
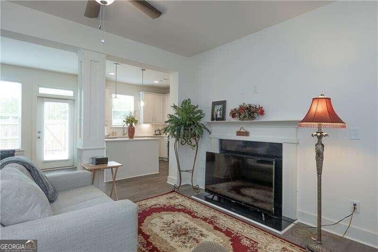
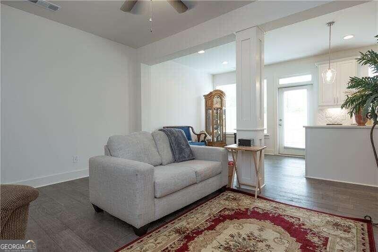
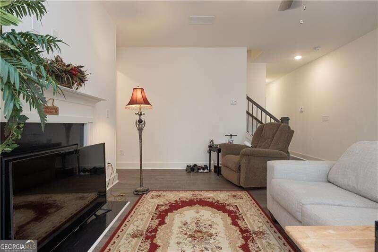
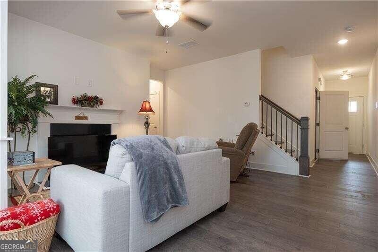
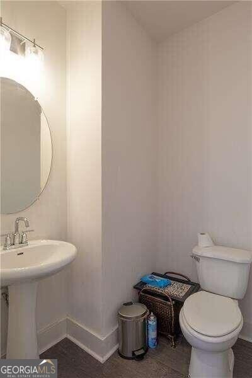
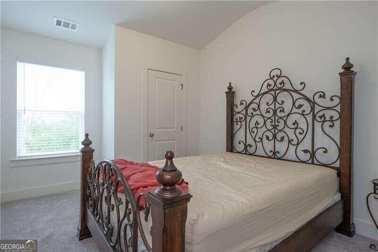
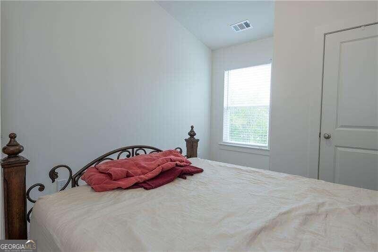
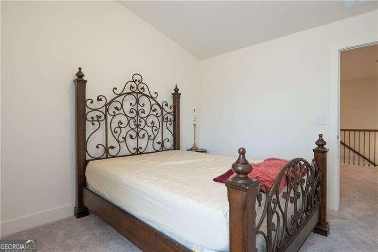
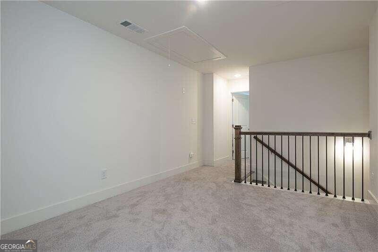
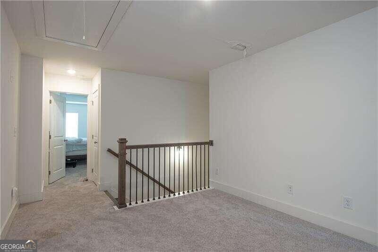
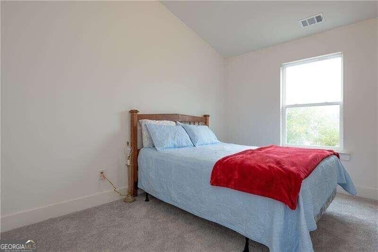
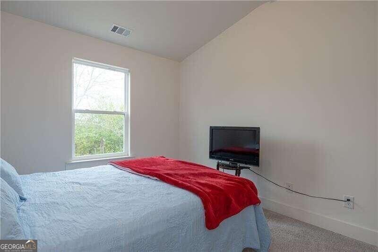
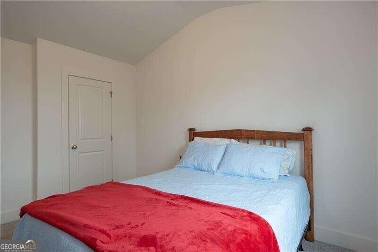
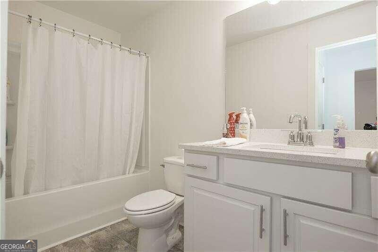
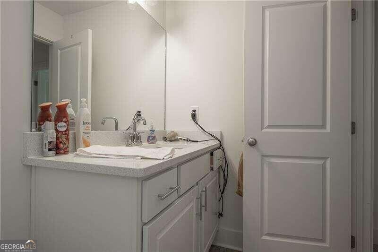
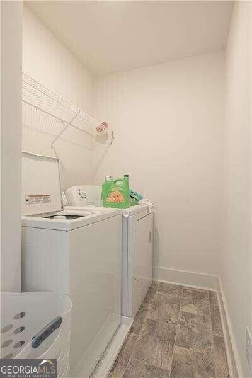
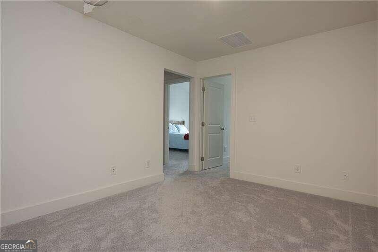
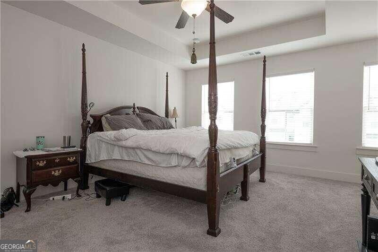
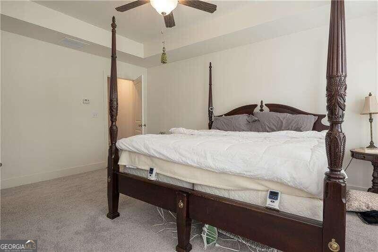
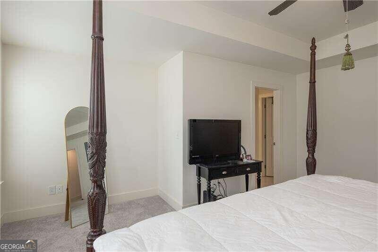
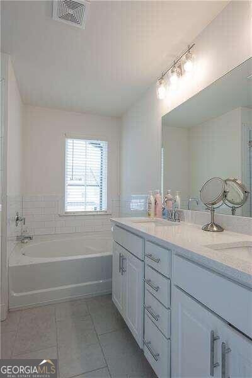
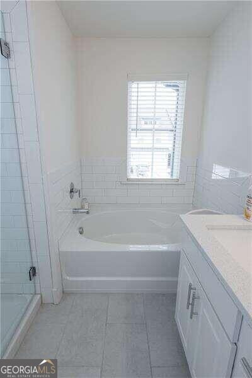
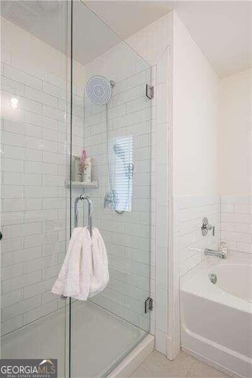
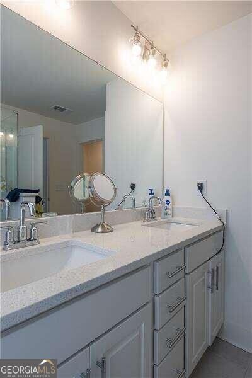
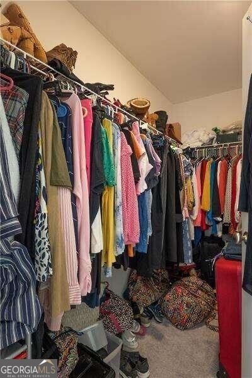
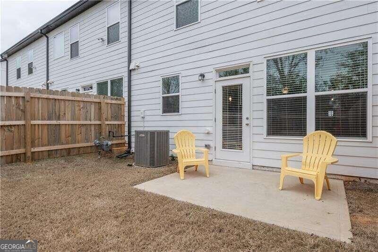
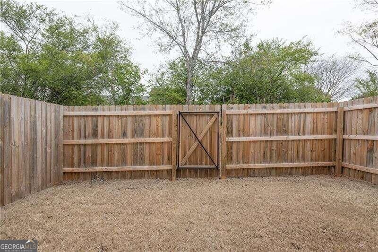
Farmhouse style townhome with open-concept living and dining space that is both spacious and inviting. The main level includes hardwood floors, a half-bath, fireplace and private fenced-in patio. The kitchen features quartz countertops, custom cabinetry, stainless steel appliances, gas range, a large kitchen island and a walk-in pantry. Upstairs you will find 3 large bedrooms, 2 bathrooms, the laundry room and a loft/sitting area that could be used as a game room or home office. The Master suite includes a tray ceiling, walk-in closet, double vanity, garden tub and walk-in shower. The community offers a swimming pool, dog park, open green space and lawn maintenance. Located only minutes to downtown shops and dining, Chateau Elan, I-85 and Hwy 316.
Details
| MLS # | 10840328 |
|---|---|
| Listing Type | For Lease |
| Style | Town House |
| Status | Active |
| Year | 2021 |
| Days On Site | 12 |
| Listing Provided By | Broker Builders | Gina DiResta |
Features
| Bed(s) | 3 |
|---|---|
| Bath(s) | 3 Total |
| SQ Feet | 1,774 |
| Acreage | 0.02 |
| Water Front | Yes |
Interior
| Appliances | Dishwasher, Disposal, Microwave, Refrigerator |
|---|---|
| Interior Features | Double Vanity |
| Cooling | Ceiling Fan(s), Central Air |
| Cooling Yes / No | Yes |
| Heating | Central |
| Heating Yes / No | Yes |
| Fireplace Yes / No | Yes |
| Fireplaces Total | 1 |
| Fireplace Features | Family Room |
| Furnished | Unfurnished |
| Room Kitchen Features | Breakfast Area, Country Kitchen |
| Room Dining Room Features | Seats 12+ |
| Laundry Features | In Hall |
Exterior
| Exterior Features | Other |
|---|---|
| Lot Features | Other |
| Construction Materials | Concrete |
| Roof | Composition |
| Fencing | Back Yard |
| Waterfront Features | No Dock Or Boathouse |
Parking
| Attached Garage Yes / No | No |
|---|---|
| Garage Yes / No | Yes |
| Parking Features | Garage |
Utilities
| Utilities | Cable Available, Electricity Available, Natural Gas Available, Phone Available, Sewer Available, Underground Utilities |
|---|---|
| Sewer | Public Sewer |
Location
| Community Features | Pool |
|---|
Area Information
| State | GA |
|---|---|
| County | Barrow |
| City | Winder |
| Zip Code | 30680 |
| Area | Barrow |
| Community Name | Cannon Trace |
| School District | Winder Barrow |
| Elementary School | County Line |
| High School | Winder Barrow |
| Listing VS Median (in Cannon Trace) | |
Price: $2,100 low | high Med: $151,000 sqft: 1,774 low | high Med: 1,774 $ / sqft: $1 low | high Med: $85 On site: 12 low | high Med: 31.5 | |
Market Activity 30680
Request a showing
Request a showing
Contact
Learn More About This Property

| State | GA |
|---|---|
| County | Barrow |
| City | Winder |
| Zip Code | 30680 |
| Area | Barrow |
| Community Name | Cannon Trace |
| School District | Winder Barrow |
| Elementary School | County Line |
| High School | Winder Barrow |
| Listing VS Median (in Cannon Trace) | |
Price: $2,100 low | high Med: $151,000 sqft: 1,774 low | high Med: 1,774 $ / sqft: $1 low | high Med: $85 On site: 12 low | high Med: 31.5 | |