91 NE Park Circle Circle NE,Atlanta, GA 30305
Atlanta, GA 30305

Description
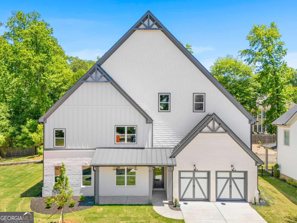
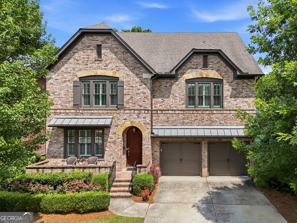
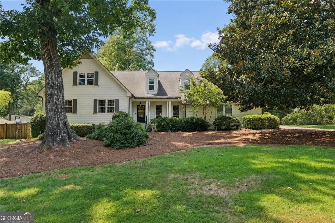
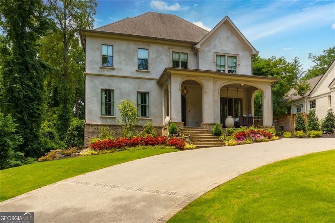
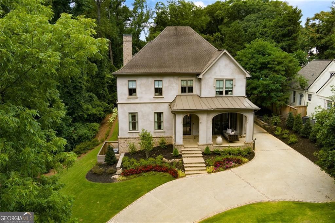
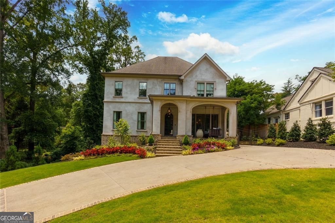
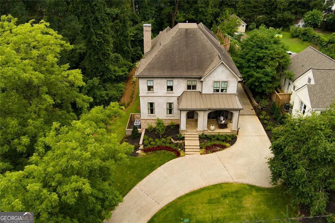
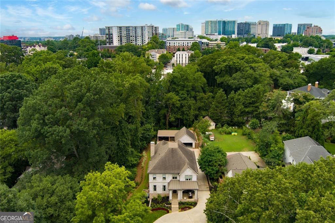
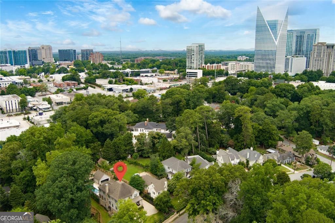
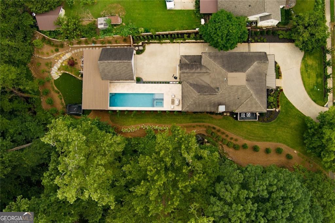
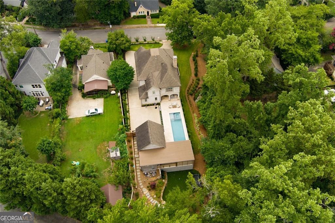
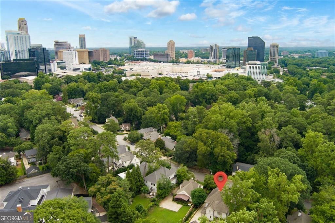
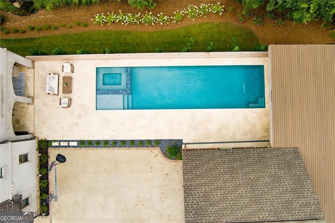
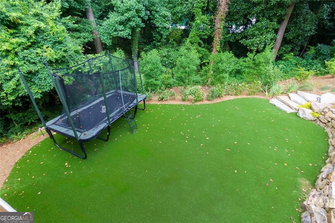
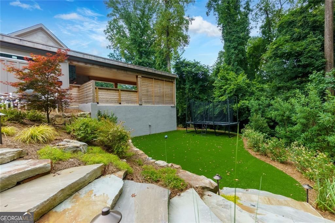
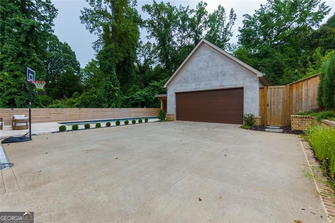
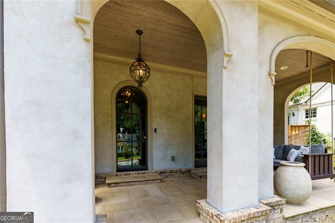
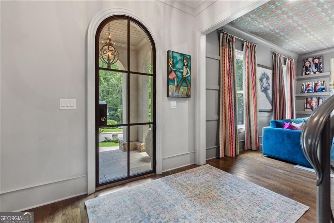
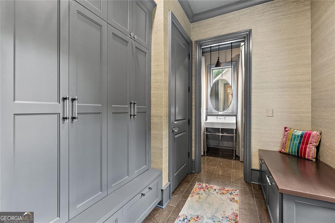
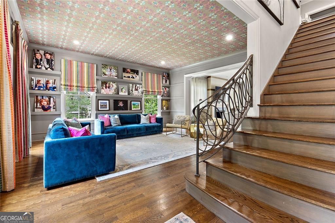
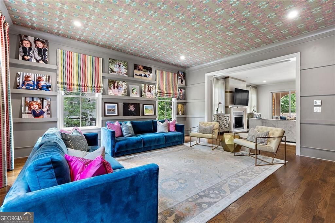
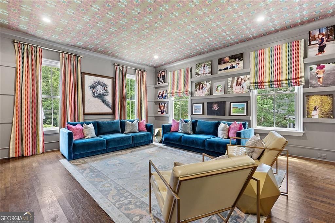
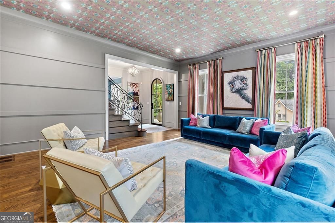
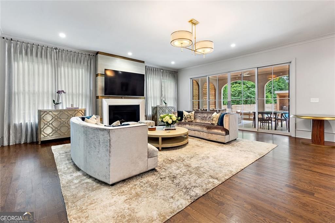
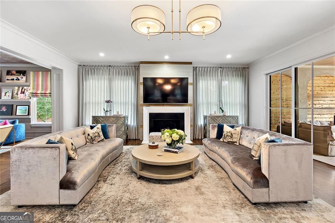
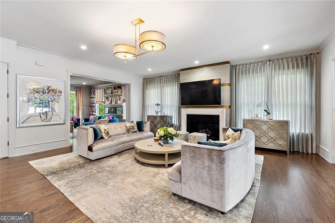
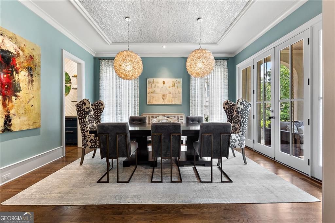
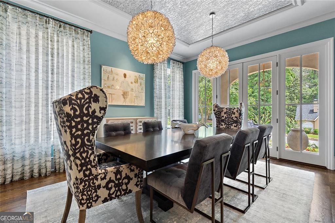
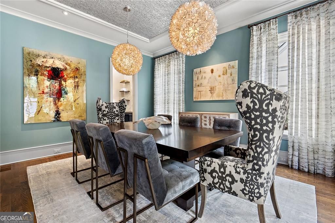
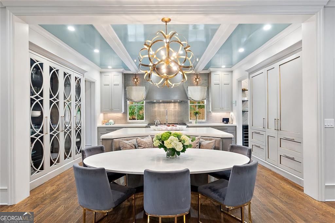

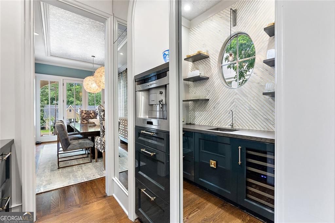
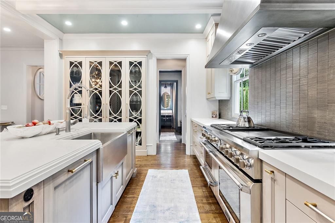
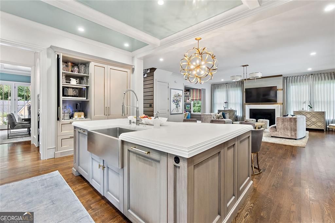
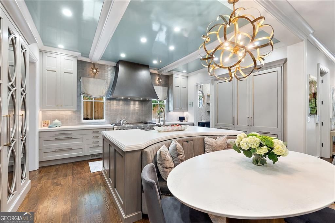
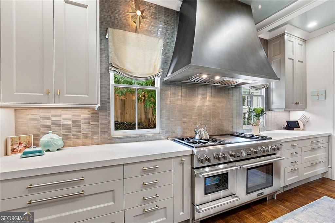
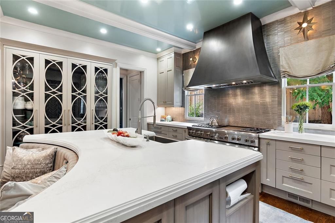
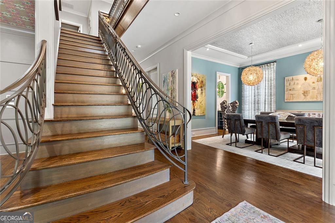
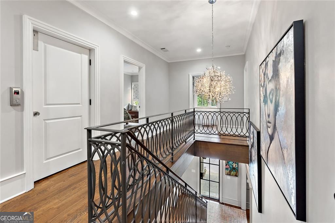
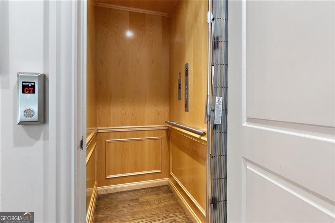
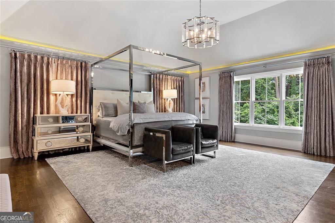
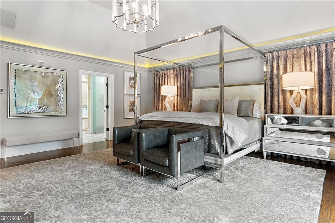
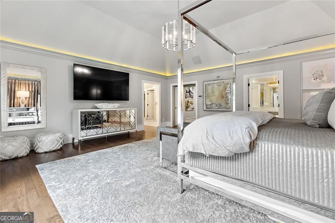
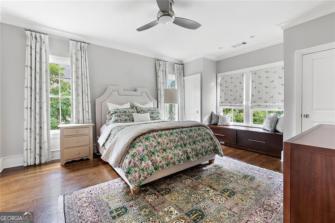
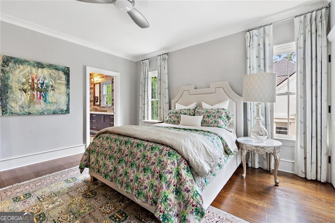
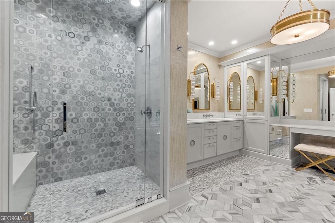
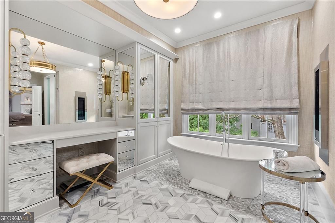
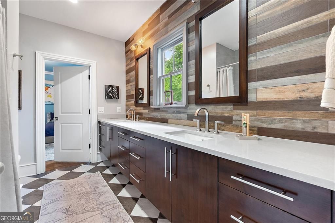
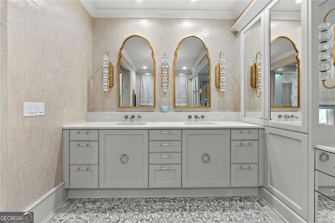
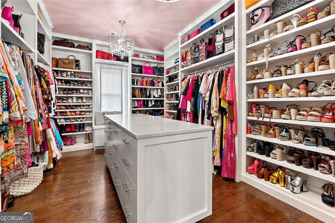
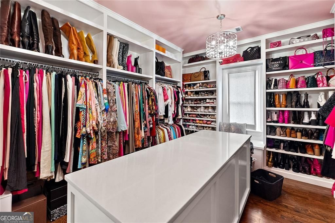
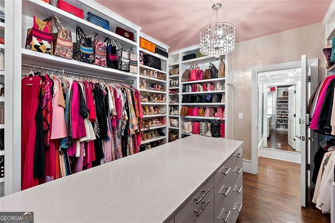
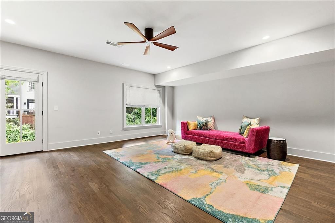
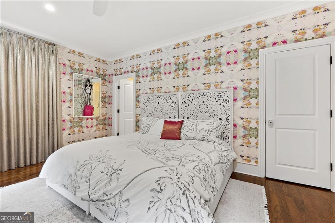
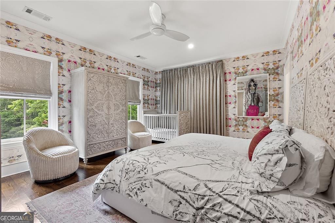
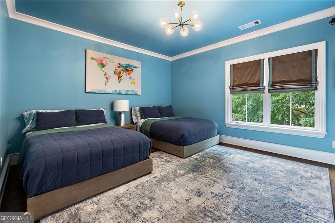
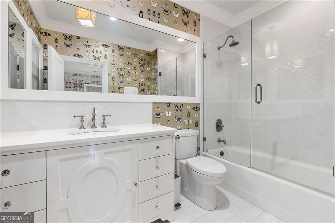
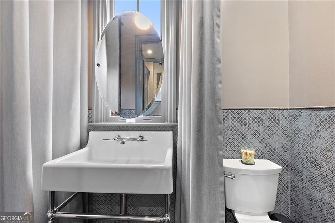
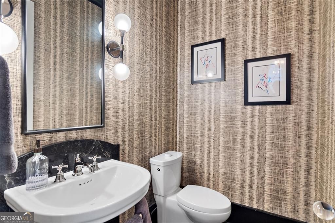
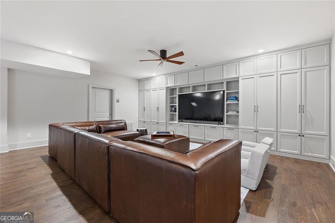
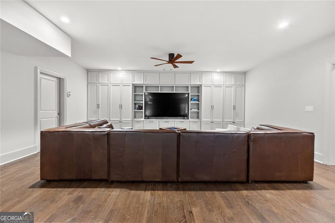
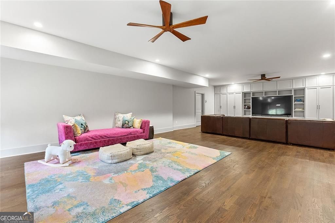

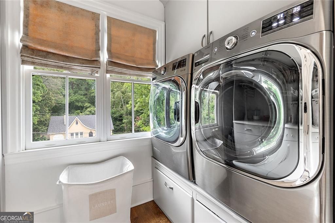
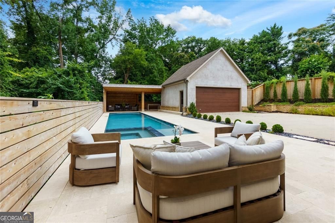
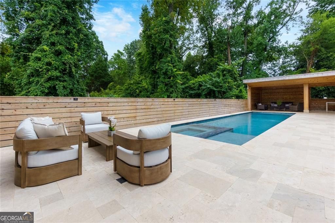
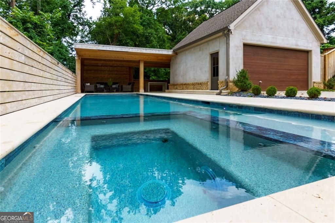
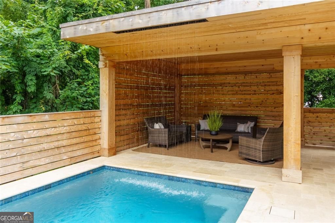
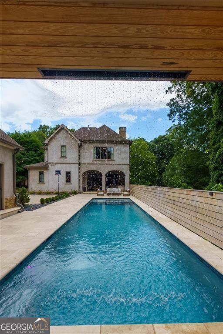
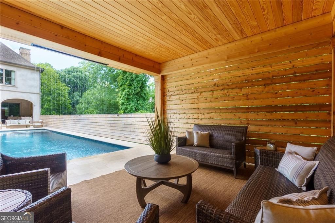
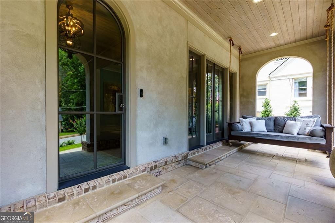
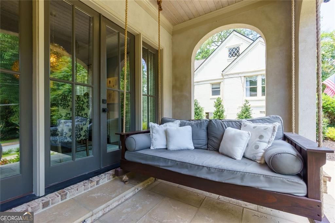
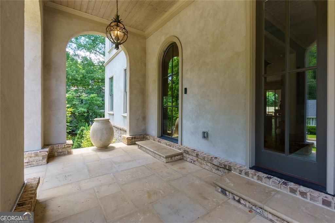
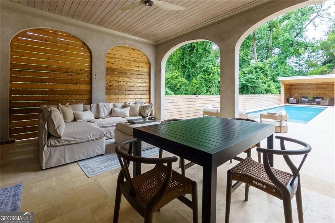
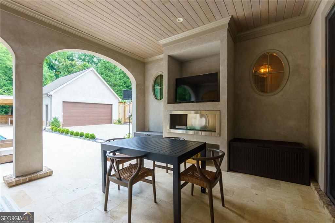
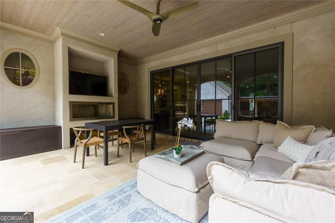
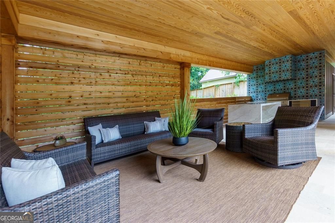
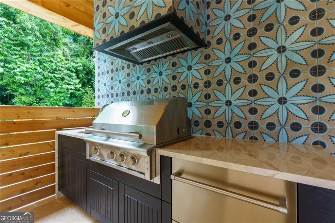
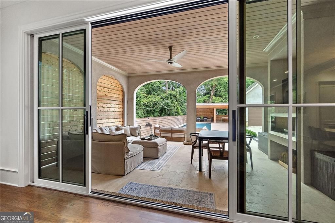
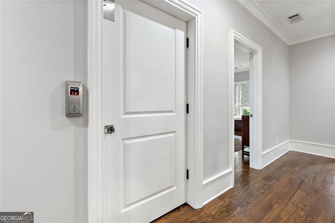
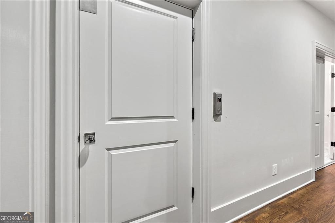
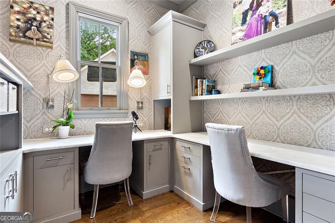
Welcome to this exceptional luxury furnished rental, where comfort, privacy, and style come together for modern living. Set behind a private gate, this beautifully maintained home offers a peaceful and secluded setting with professional landscaping and a nearby neighborhood playground within easy walking distance. Step inside the bright, open foyer featuring high ceilings, abundant natural light, and an easy flow into the main living areas. The main level includes a spacious family room, formal living room, and dedicated dining room, providing plenty of space for relaxing and entertaining. The kitchen overlooks the expansive family room, creating an open and connected layout. Named "Kitchen of the Year" in 2016 and featured in House Beautiful Magazine, this remarkable kitchen features premium appliances, custom cabinetry, generous counter space, a walk in pantry, and a large island with a built in breakfast table and attached seating. Sliding glass doors open to a covered patio overlooking the sparkling pool, creating a seamless connection between indoor and outdoor living. A generous mudroom near the entry provides a convenient place for coats, shoes, bags, and everyday items. This elegant home offers five spacious bedrooms, including a luxurious primary suite with large windows, a fireplace, and a spa style en suite bathroom featuring a soaking tub, dual vanities, and beautiful tilework. A private office on the main level provides a quiet and comfortable place for working remotely or studying. The full daylight terrace level offers additional living space with a private fifth bedroom suite and en suite bathroom, making it ideal for a family member, teenager, nanny, overnight guests, or anyone needing added privacy during an extended stay. The terrace level also includes a TV room, playroom or flex area, separate gym room, and a private exterior entrance on the side of the home. Additional conveniences include two laundry rooms, with one on the main level and one upstairs, along with one full bathroom and one half bathroom on the main level. A standout feature is the private elevator serving all three levels, providing comfort and accessibility throughout the home. Outside, enjoy a beautifully landscaped and private backyard oasis featuring a covered patio, outdoor kitchen, and resort style pool, creating the perfect setting for entertaining, family gatherings, or quiet relaxation. The property also includes a two car detached garage with secure parking and additional storage. Whether you are relocating, in transition, or seeking an extraordinary furnished home for an extended stay, this gated property offers privacy, generous living space, and exceptional amenities. Schedule your private showing today and experience luxury living at its finest.
Details
| MLS # | 10567413 |
|---|---|
| Listing Type | For Lease |
| Style | House |
| Status | Active |
| Year | 2016 |
| Days On Site | 405 |
| Listing Provided By | Hester Group, REALTORS | Neely Sood |
Features
| Bed(s) | 5 |
|---|---|
| Bath(s) | 6 Total |
| SQ Feet | 5,778 |
| Basement | Y |
| Pool | Yes |
| Acreage | 0.55 |
Interior
| Appliances | Dishwasher, Disposal, Double Oven, Dryer, Electric Water Heater, Microwave, Gas Water Heater, Refrigerator, Washer |
|---|---|
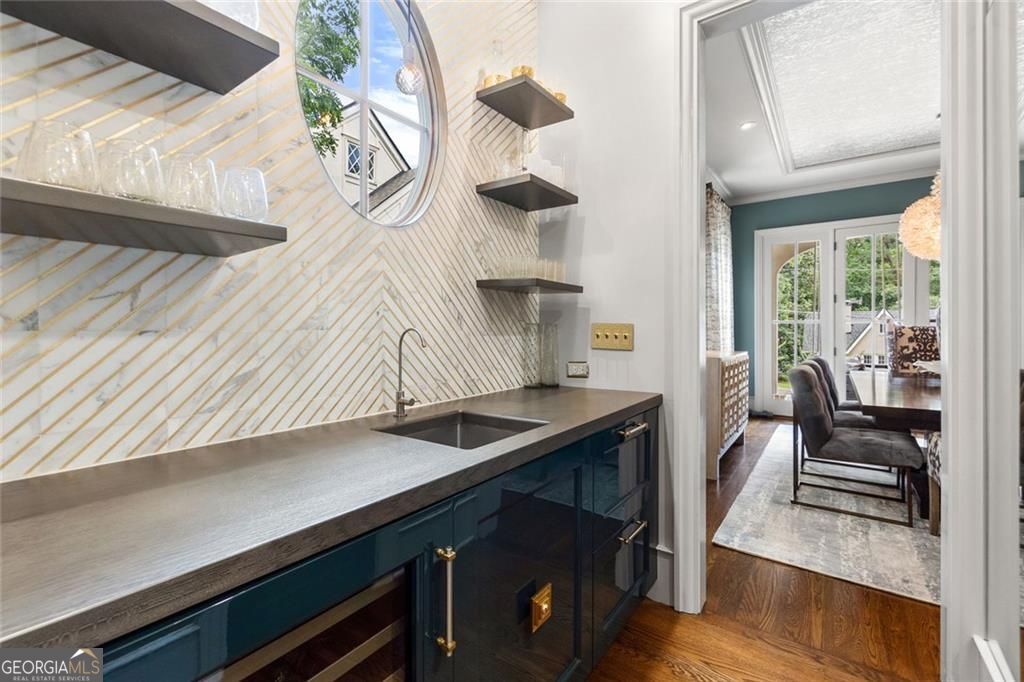
| Interior Features | Bookcases, Double Vanity, Wet Bar, Walk-In Closet(s) |
| Cooling | Heat Pump, Ceiling Fan(s), Central Air, Electric |
| Cooling Yes / No | Yes |
| Heating | Central, Natural Gas, Hot Water, Forced Air |
| Heating Yes / No | Yes |
| Fireplace Yes / No | Yes |
| Fireplaces Total | 2 |
| Fireplace Features | Family Room, Master Bedroom, Other, Gas Starter, Living Room |
| Window Features | Double Pane Windows |
| Furnished | Furnished |
| Room Kitchen Features | Breakfast Room, Kitchen Island, Pantry, Solid Surface Counters |
| Room Dining Room Features | Seats 12+ |
| Laundry Features | In Hall |
Exterior
| Accessibility Features | Accessible Elevator Installed |
|---|---|
| Exterior Features | Gas Grill |
| Lot Features | Level, Other, Private |
| Construction Materials | Brick, Stucco |
| Roof | Composition |
| Fencing | Fenced, Wood, Privacy, Back Yard |
| Patio And Porch Features | Deck, Patio |
| Security Features | Carbon Monoxide Detector(s), Key Card Entry |
Parking
| Attached Garage Yes / No | No |
|---|---|
| Garage Yes / No | Yes |
| Parking Features | Detached |
Utilities
| Utilities | Electricity Available, Natural Gas Available, Sewer Available, Water Available, Phone Available, Cable Available, Other |
|---|---|
| Sewer | Public Sewer |
Location
| Community Features | Park, Fitness Center, Playground, Street Lights |
|---|
Area Information
| State | GA |
|---|---|
| County | Fulton |
| City | Atlanta |
| Zip Code | 30305 |
| Area | Fulton |
| Community Name | PEACHTREE HIGHLANDS |
| School District | North Atlanta |
| Elementary School | Garden Hills |
| High School | North Atlanta |
Request a showing
Request a showing
Contact
Learn More About This Property

| State | GA |
|---|---|
| County | Fulton |
| City | Atlanta |
| Zip Code | 30305 |
| Area | Fulton |
| Community Name | PEACHTREE HIGHLANDS |
| School District | North Atlanta |
| Elementary School | Garden Hills |
| High School | North Atlanta |