0 Cliffs Street - Lot 35,Dalton, GA 30721
Dalton, GA 30721

Description
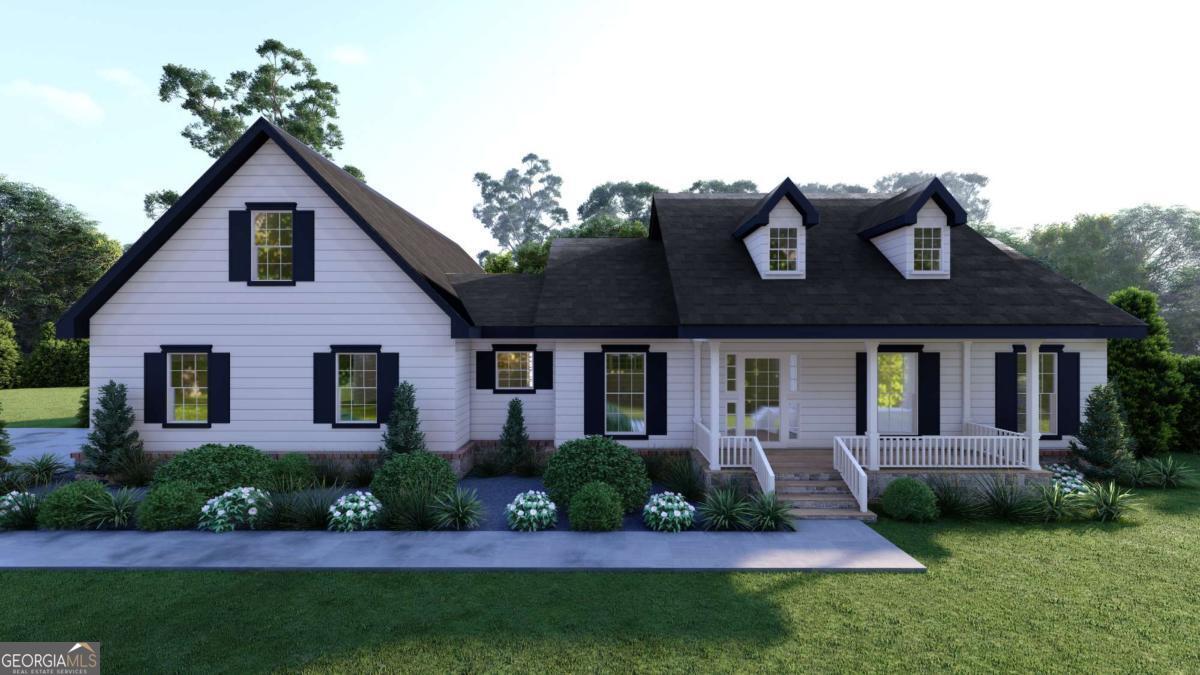
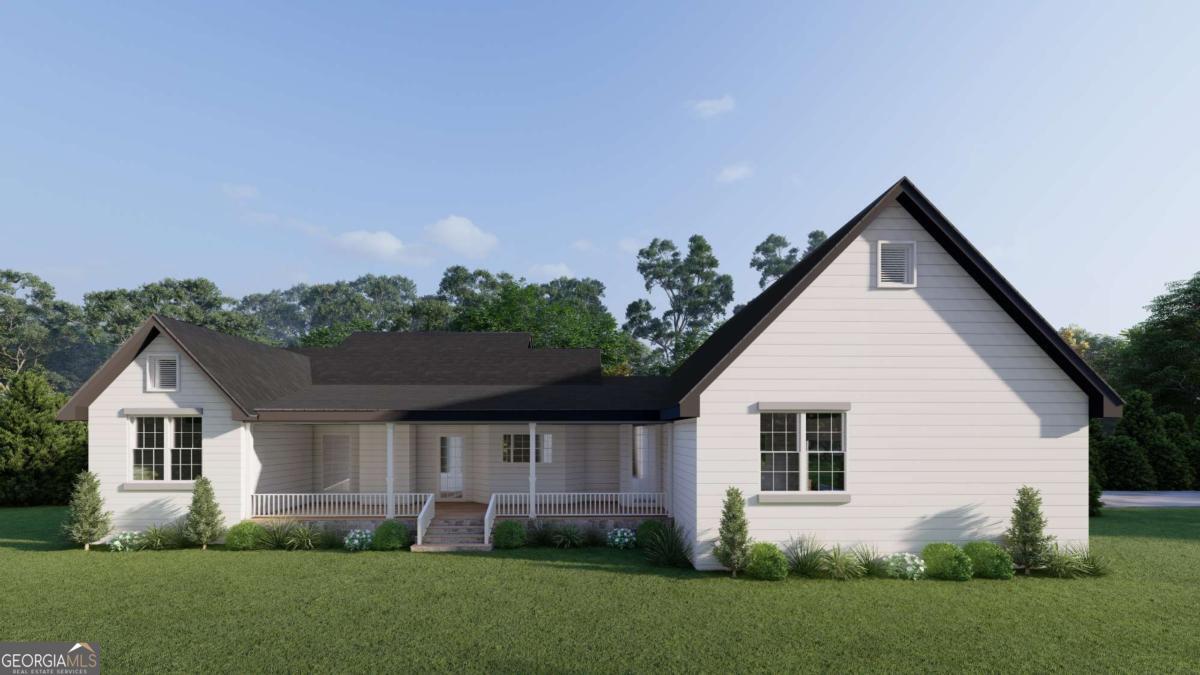
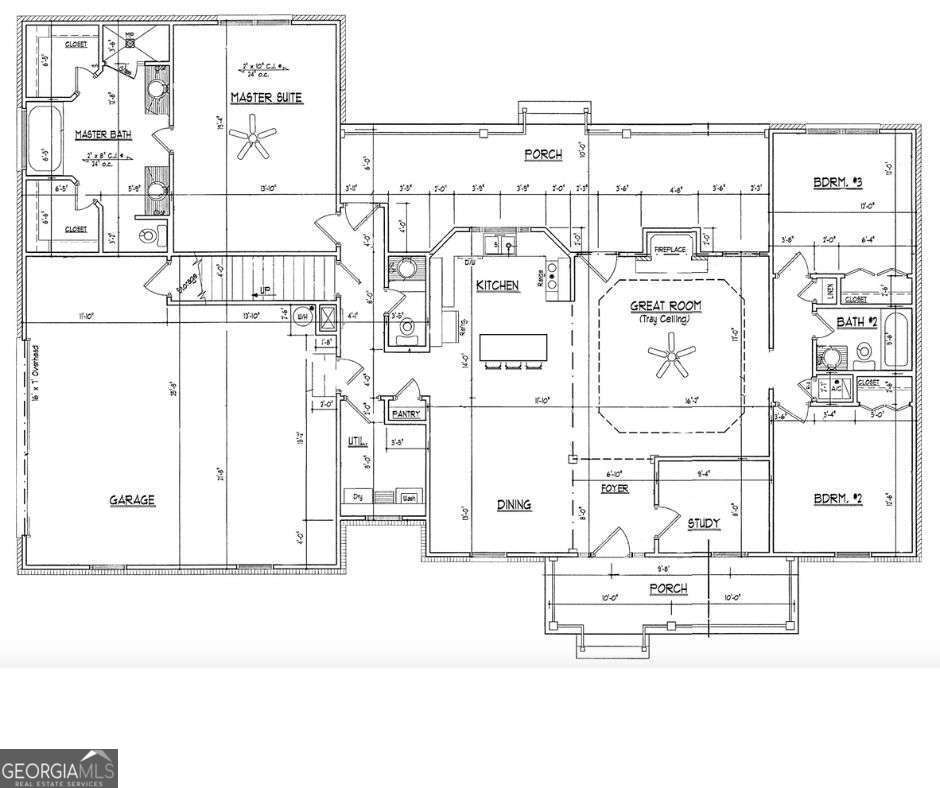
Set within the peaceful, private community of Coahulla Cliffs, this beautiful to-be-built ranch home with the Rebecca floorplan offers a thoughtfully designed new-construction opportunity that blends timeless style with everyday comfort. This three-bedroom, two-and-a-half-bath home features an inviting open-concept layout where the kitchen flows seamlessly into the great room, creating a light-filled space ideal for both quiet evenings and effortless entertaining. The primary suite is conveniently located on the main level and includes dual closets, dual vanities, and a spa-inspired bath with a separate soaking tub and walk-in shower, creating a true retreat. A dedicated study adds flexibility for a home office or creative space, while the covered front and back porches extend the living area outdoors, perfect for enjoying the surrounding natural setting. For added versatility, there is an option to upgrade with a finished upstairs bedroom and full bathroom, offering additional space for guests or future needs. Crafted by a respected builder known for high-end finishes and quality construction, this home pairs refined design with the serenity of the Cliffs and is more than a house-it's a dream home waiting to become your own. Reach out now to meet with the builder to discuss options!!
Details
| MLS # | 10820599 |
|---|---|
| Listing Type | For Sale |
| Style | House |
| Sub-Type | Resale |
| Status | Active |
| Year | 2026 |
| Days On Site | 17 |
| Listing Provided By | Keller Williams Elevate | Bonnie Padgett |
Features
| Bed(s) | 3 |
|---|---|
| Bath(s) | 3 Total |
| SQ Feet | 1,841 |
| Story(s) | 1 |
| Acreage | 0.96 |
Interior
| Appliances | Dishwasher, Dryer, Microwave, Refrigerator, Washer |
|---|---|
| Interior Features | Double Vanity, Master On Main Level, Split Bedroom Plan, Vaulted Ceiling(s), Walk-In Closet(s) |
| Cooling | Ceiling Fan(s), Central Air |
| Cooling Yes / No | Yes |
| Heating | Central |
| Heating Yes / No | Yes |
| Fireplace Yes / No | Yes |
| Fireplaces Total | 1 |
| Fireplace Features | Masonry, Wood Burning Stove |
| Window Features | Double Pane Windows |
| Room Kitchen Features | Breakfast Area, Breakfast Bar, Pantry, Solid Surface Counters |
| Room Dining Room Features | Seats 12+ |
| Laundry Features | Other |
Exterior
| Lot Features | Private |
|---|---|
| Construction Materials | Press Board |
| Roof | Composition |
| Foundation Details | Slab |
| Security Features | Smoke Detector(s) |
Parking
| Attached Garage Yes / No | Yes |
|---|---|
| Garage Yes / No | Yes |
| Parking Features | Garage, Attached, Kitchen Level, Side/Rear Entrance |
Utilities
| Utilities | Electricity Available |
|---|---|
| Sewer | Septic Tank |
| Electric | 220 Volts |
Taxes
| Tax Annual Amount | 0 |
|---|---|
| Tax Year | 0 |
Location
| Community Features | Lake, Park |
|---|
Area Information
| State | GA |
|---|---|
| County | Whitfield |
| City | Dalton |
| Zip Code | 30721 |
| Area | Whitfield |
| Community Name | Coahulla Cliffs |
| School District | Dalton |
| Elementary School | Cedar Ridge |
| High School | Dalton |
| Listing VS Median (in Coahulla Cliffs) | |
Price: $499,900 low | high Med: $558,400 sqft: 1,841 low | high Med: 2,316 $ / sqft: $272 low | high Med: $242 On site: 17 low | high Med: 50 | |
Market Activity 30721
Request a showing
Request a showing
Contact
Learn More About This Property

| State | GA |
|---|---|
| County | Whitfield |
| City | Dalton |
| Zip Code | 30721 |
| Area | Whitfield |
| Community Name | Coahulla Cliffs |
| School District | Dalton |
| Elementary School | Cedar Ridge |
| High School | Dalton |
| Listing VS Median (in Coahulla Cliffs) | |
Price: $499,900 low | high Med: $558,400 sqft: 1,841 low | high Med: 2,316 $ / sqft: $272 low | high Med: $242 On site: 17 low | high Med: 50 | |