00 Lot 3 Helton Road,Winston, GA 30187
Winston, GA 30187

Description
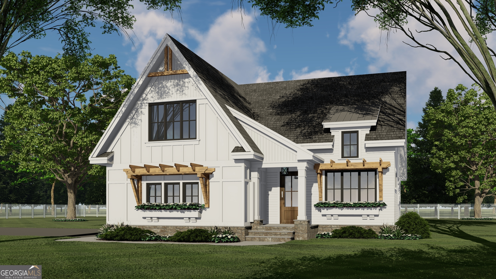
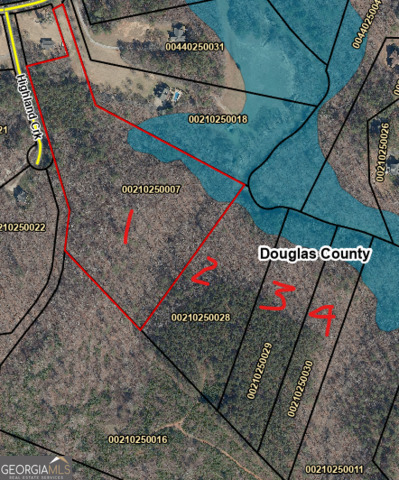
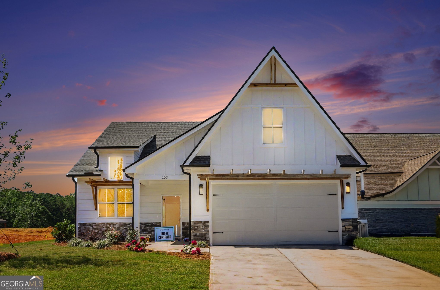
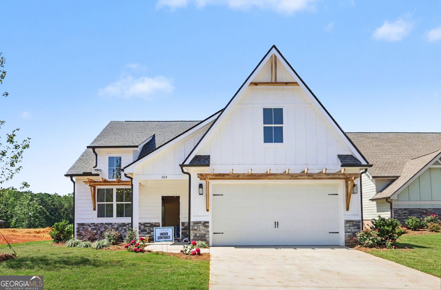
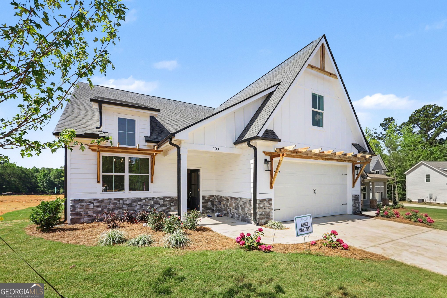
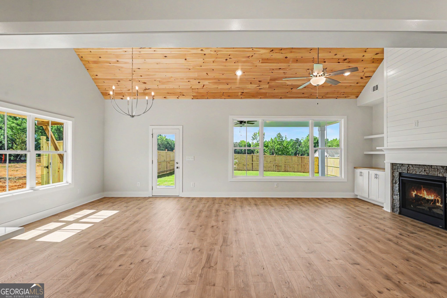
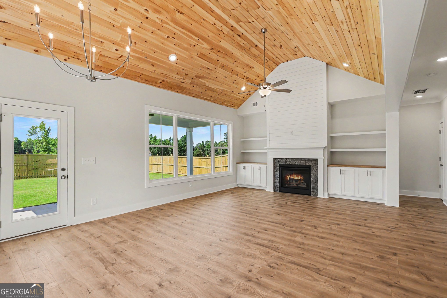
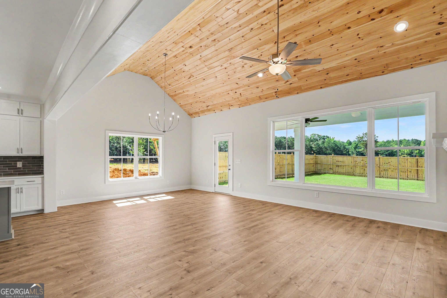
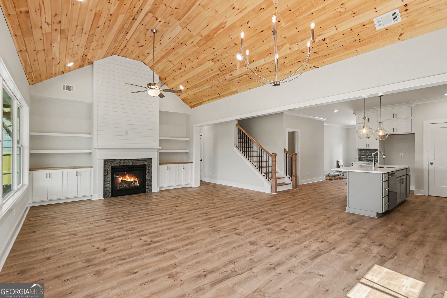
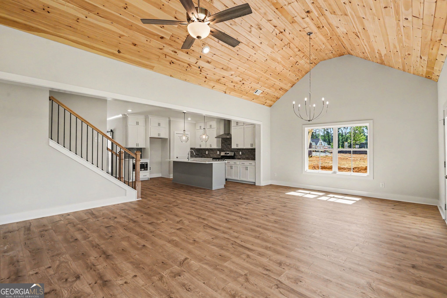
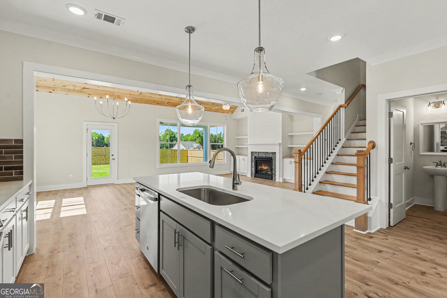
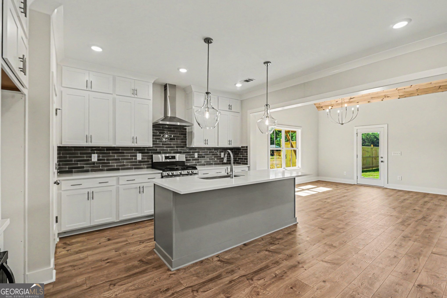
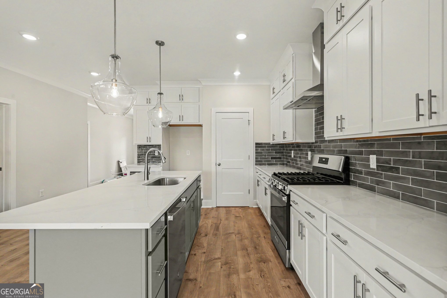
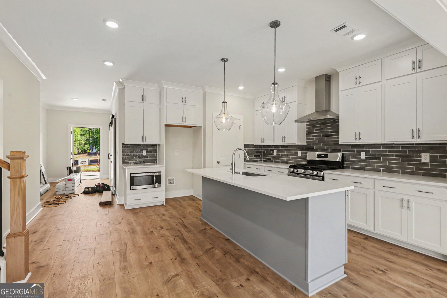
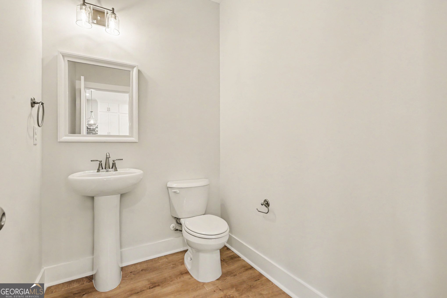
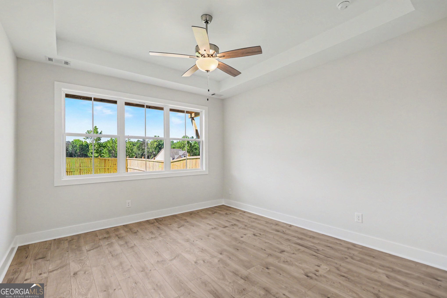
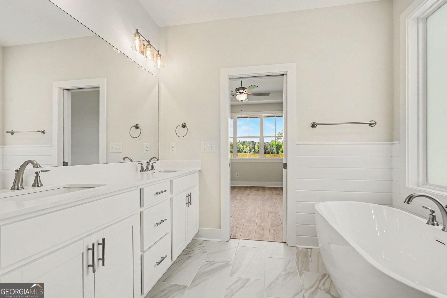
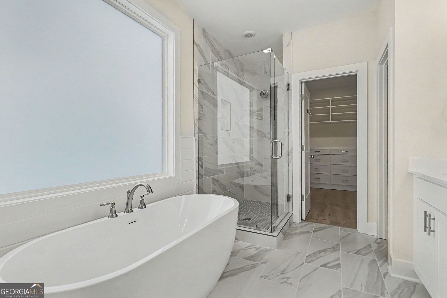
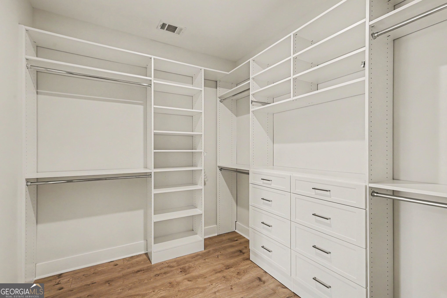
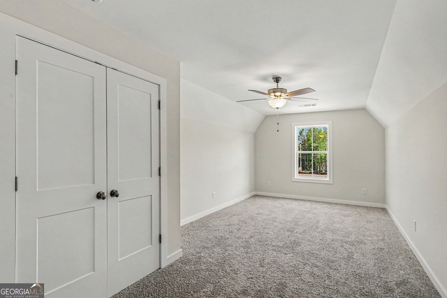
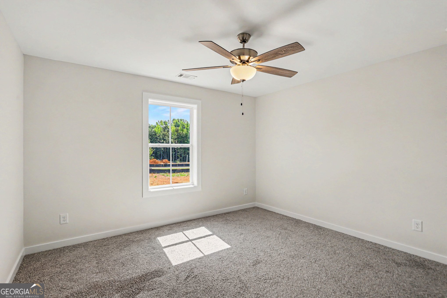
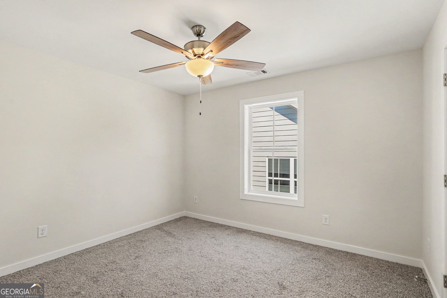
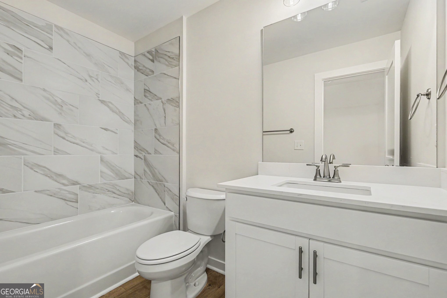
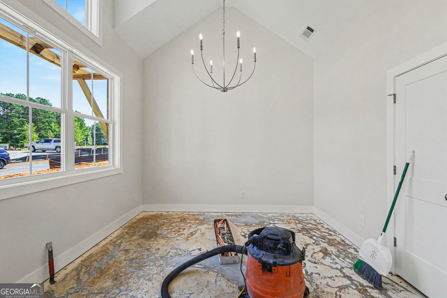
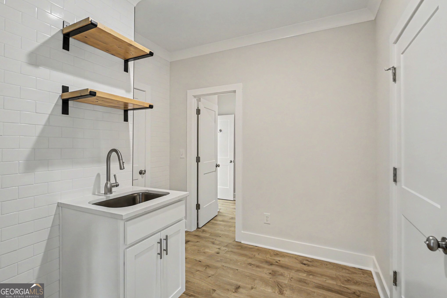
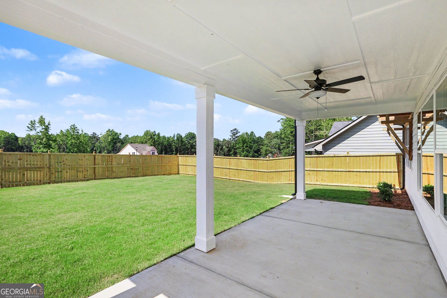
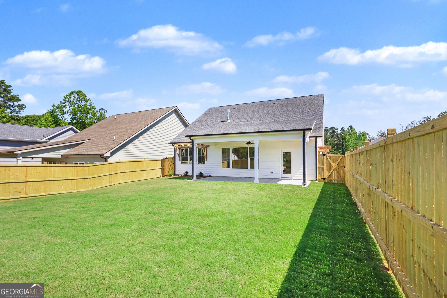
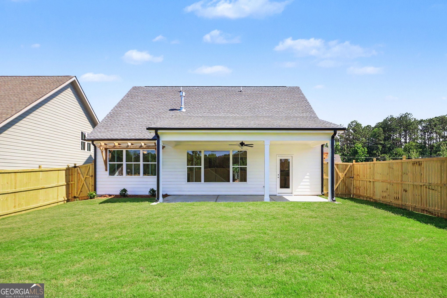
Life on the Dog River! Imagine listening to the river from your back deck of this one level, modern home which features 2240 sq ft, with 4 bedrooms, 3 bathrooms and an optional bonus room over the 2-car garage. The Cedar Creek plan features sight lines from the front to the rear, providing a sense of openness and flow throughout the living spaces. The large kitchen island with seating for 4 is perfect for small gatherings or a quiet cup of coffee, while multiple cabinets and a pantry just steps away from the garage provide ample storage space for all your kitchen needs. The spacious great room with fireplace is perfect for cozy evenings with family or friends. A covered front porch adds to the charm of the home, while the front office provides a private space for work or study. The main level master suite with an expansive walk-in closet and private bath offers the perfect retreat for relaxation and comfort. A dedicated laundry space adds to the convenience of daily life, while a dining area with sliding doors to the rear allows for easy access to outdoor living spaces. 3 additional home sites are available. Quality Built homes, by two of West Georgia's Best Builders! PHOTOS are from a previous Cedar Creek build and may show additional upgrades that are available.
Details
| MLS # | 10814571 |
|---|---|
| Listing Type | For Sale |
| Style | House |
| Sub-Type | Resale |
| Status | Active |
| Year | 2026 |
| Days On Site | 62 |
| Listing Provided By | Tributary Real Estate Group | Sandra Harvey |
Features
| Bed(s) | 4 |
|---|---|
| Bath(s) | 3 Total |
| SQ Feet | 2,240 |
| Story(s) | 2 |
| Acreage | 5.00 |
| Water Front | Yes |
| Property View | Yes |
Interior
| Appliances | Dishwasher, Electric Water Heater, Microwave, Range, Stainless Steel Appliance(s) |
|---|---|
| Interior Features | Master On Main Level, Separate Shower, Soaking Tub, Tile Bath, Walk-In Closet(s) |
| Cooling | Ceiling Fan(s), Heat Pump |
| Cooling Yes / No | Yes |
| Heating | Electric, Heat Pump |
| Heating Yes / No | Yes |
| Fireplace Yes / No | Yes |
| Fireplaces Total | 1 |
| Fireplace Features | Factory Built, Family Room |
| Room Kitchen Features | Kitchen Island, Pantry, Walk-in Pantry |
| Room Dining Room Features | Dining Rm/Living Rm Combo |
| Laundry Features | Mud Room |
Exterior
| Lot Features | Sloped |
|---|---|
| Construction Materials | Concrete, Stone |
| Roof | Composition |
| Foundation Details | Slab |
| Patio And Porch Features | Patio |
| Security Features | Carbon Monoxide Detector(s), Smoke Detector(s) |
Parking
| Attached Garage Yes / No | No |
|---|---|
| Garage Yes / No | Yes |
| Parking Features | Garage, Kitchen Level, Garage Door Opener |
Utilities
| Utilities | Electricity Available, High Speed Internet, Water Available |
|---|---|
| Sewer | Septic Tank |
Taxes
| Tax Annual Amount | 325 |
|---|---|
| Tax Year | 24 |
Location
| Community Features | None |
|---|
Area Information
| State | GA |
|---|---|
| County | Douglas |
| City | Winston |
| Zip Code | 30187 |
| Area | Douglas |
| Community Name | The Estates at North Helton |
| School District | Alexander |
| Elementary School | South Douglas |
| High School | Alexander |
| Listing VS Median (in The Estates at North Helton) | |
Price: $599,900 low | high Med: $599,900 sqft: 2,240 low | high Med: 2,240 $ / sqft: $268 low | high Med: $268 On site: 62 low | high Med: 62 | |
Market Activity 30187
Request a showing
Request a showing
Contact
Learn More About This Property

| State | GA |
|---|---|
| County | Douglas |
| City | Winston |
| Zip Code | 30187 |
| Area | Douglas |
| Community Name | The Estates at North Helton |
| School District | Alexander |
| Elementary School | South Douglas |
| High School | Alexander |
| Listing VS Median (in The Estates at North Helton) | |
Price: $599,900 low | high Med: $599,900 sqft: 2,240 low | high Med: 2,240 $ / sqft: $268 low | high Med: $268 On site: 62 low | high Med: 62 | |