
Description
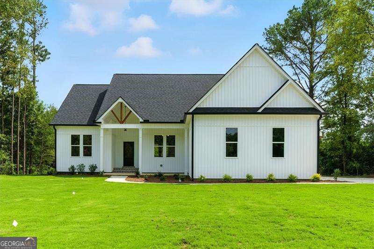
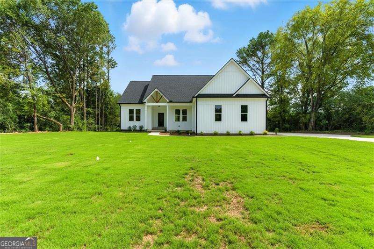
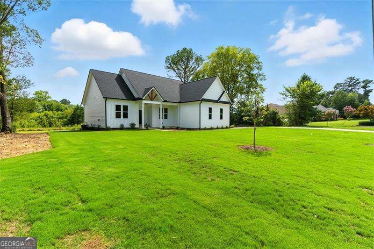
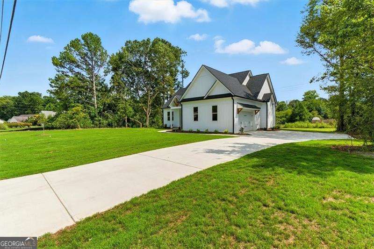
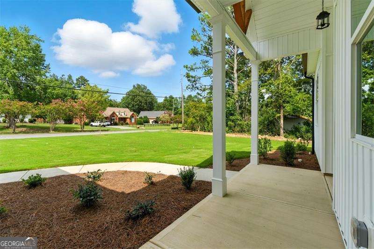
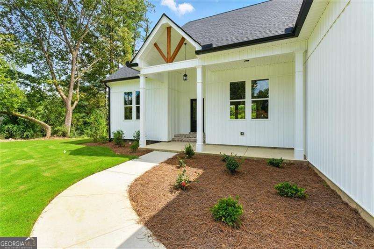
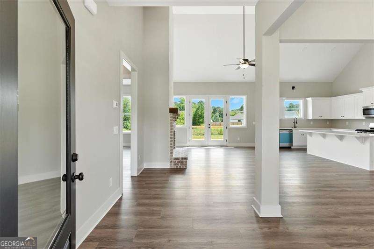
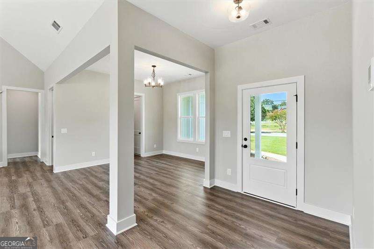
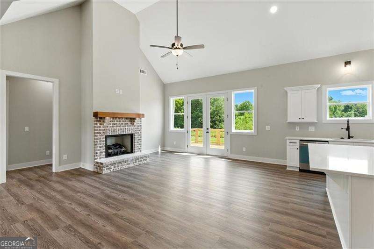
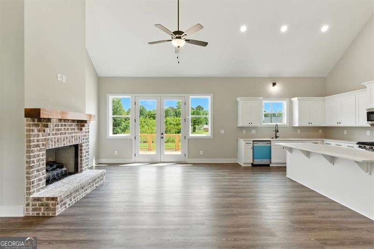
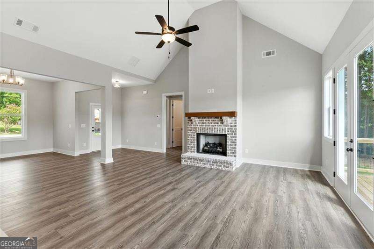
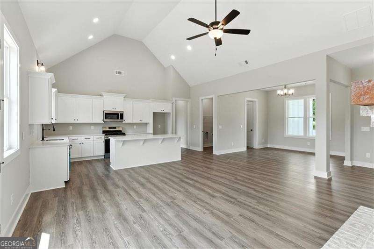
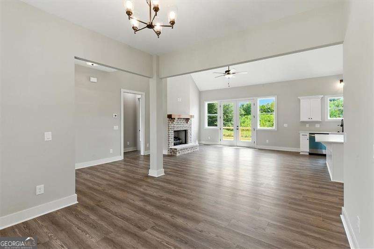
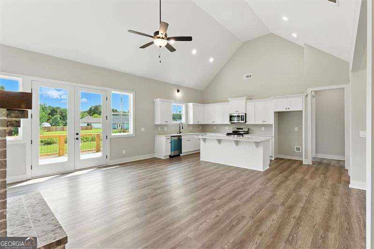
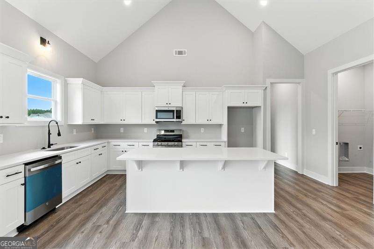
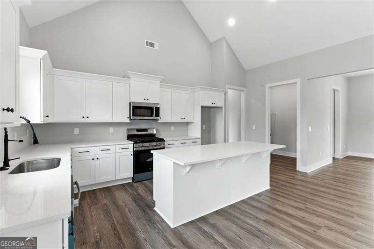
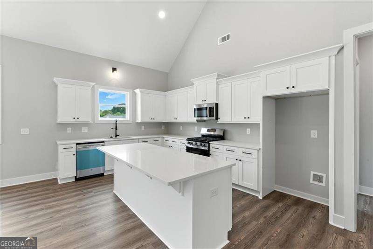
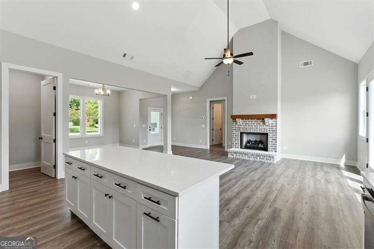
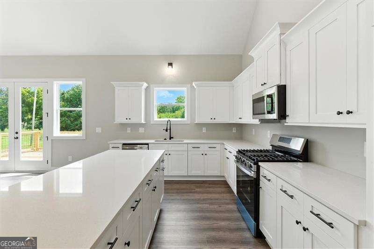
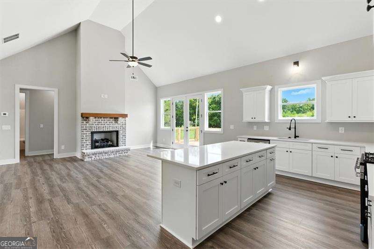
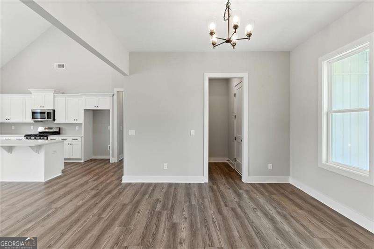
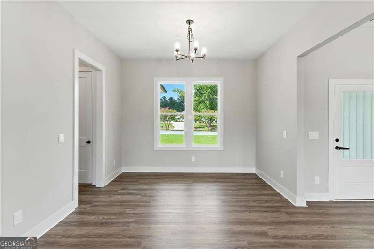
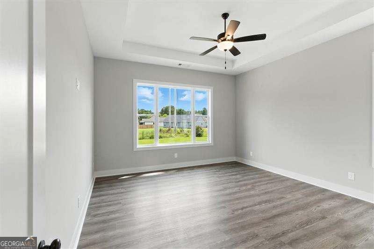
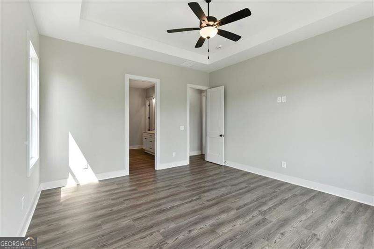
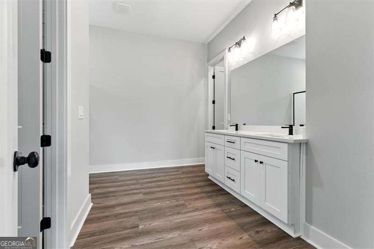
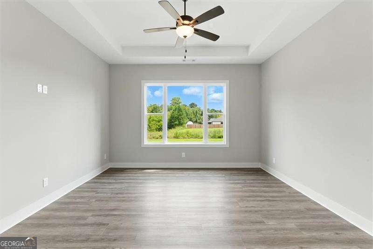
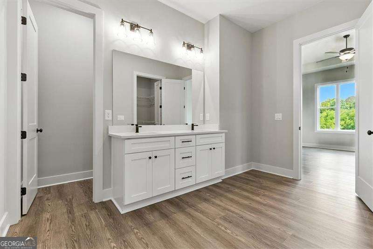
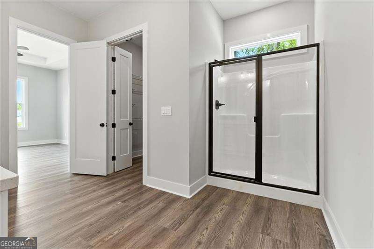
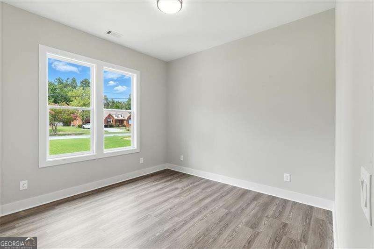
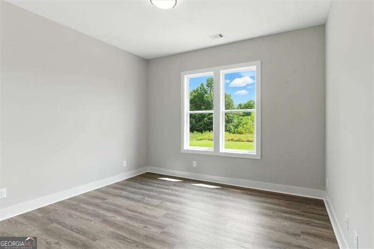
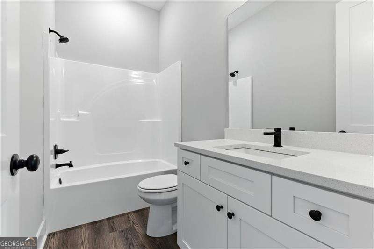
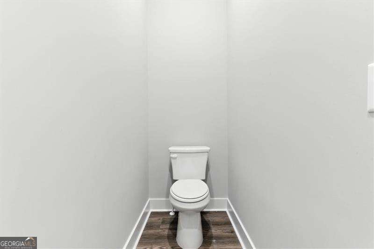
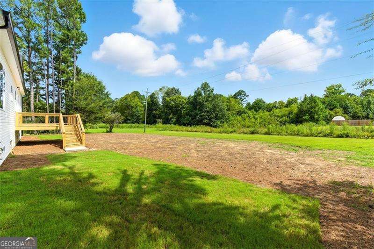
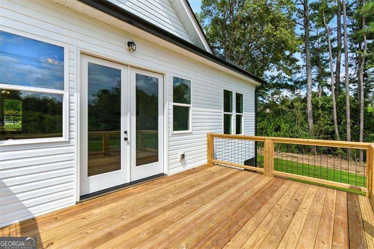
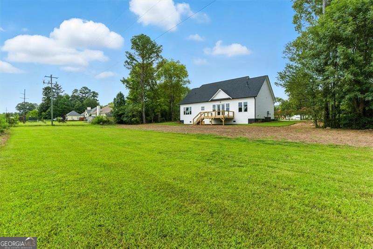
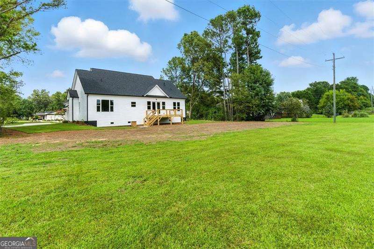
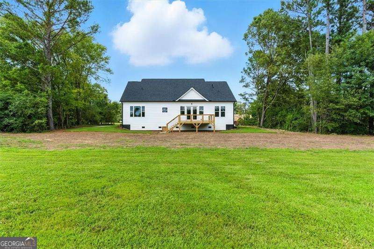
This stunning new construction ranch offers exceptional value on a large lot with no HOA fees-providing freedom and space for your lifestyle. Photo is a rendering of elevation and materials may vary. Enjoy relaxing mornings or entertaining guests on the inviting covered front porch and take full advantage of the oversized back deck, perfect for outdoor living, dining, and enjoying serene views with plenty of privacy thanks to generous spacing between neighboring homes. The Delilah plan features a thoughtfully designed open floor plan, ideal for modern living and entertaining. The family room is bright and airy with high vaulted ceilings that create an expansive feel, anchored by a cozy gas starter fireplace-a natural gathering spot for family and friends. Adjacent to the family room is a separate dining room, offering a dedicated space for formal meals or casual get-togethers. The spacious kitchen centers around a large island, providing ample workspace and seating-perfect for meal prep and socializing. The primary suite is a true retreat with elegant tray ceilings and a well-appointed bathroom featuring a double vanity for convenience and style. Throughout the home, durable and attractive luxury vinyl plank (LVP) flooring ensures easy maintenance and a polished look. Best of all, there is still time to customize your home's finishes and select your preferred colors to make this house truly yours. As a custom builder, we offer multiple plans and lots to choose from, and we're happy to personalize your home to fit your needs. Act now to make interior selections and truly make this house your home!
Details
| MLS # | 10796171 |
|---|---|
| Listing Type | For Sale |
| Style | House |
| Sub-Type | Resale |
| Status | Active |
| Year | 2026 |
| Days On Site | 80 |
| Listing Provided By | Atlanta Communities | Dominic Bamford |
Features
| Bed(s) | 3 |
|---|---|
| Bath(s) | 2 Total |
| SQ Feet | 1,500 |
| Story(s) | 1 |
| Acreage | 0.66 |
Interior
| Appliances | Dishwasher, Disposal |
|---|---|
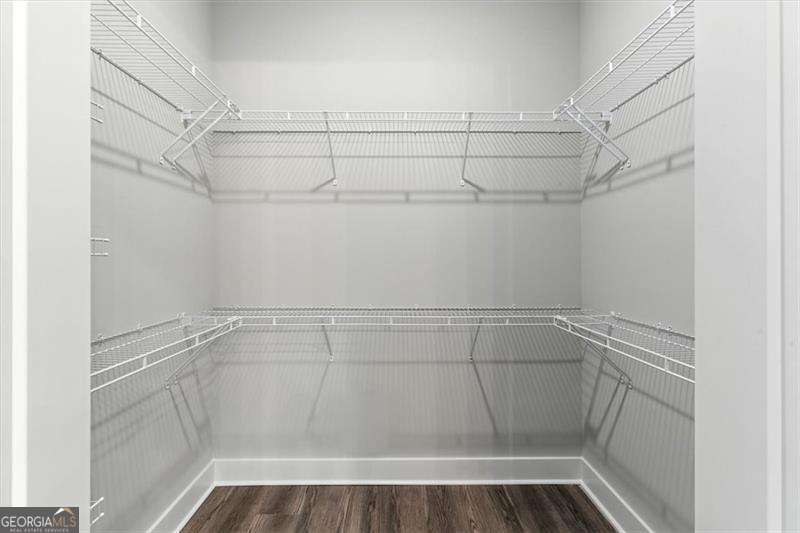
| Interior Features | Double Vanity, High Ceilings, Master On Main Level, Split Bedroom Plan, Vaulted Ceiling(s), Walk-In Closet(s) |
| Cooling | Ceiling Fan(s), Central Air, Electric |
| Cooling Yes / No | Yes |
| Heating | Central, Natural Gas |
| Heating Yes / No | Yes |
| Fireplace Yes / No | Yes |
| Fireplaces Total | 1 |
| Fireplace Features | Factory Built, Family Room |
| Window Features | Double Pane Windows |
| Room Kitchen Features | Kitchen Island, Pantry |
| Room Dining Room Features | Separate Room |
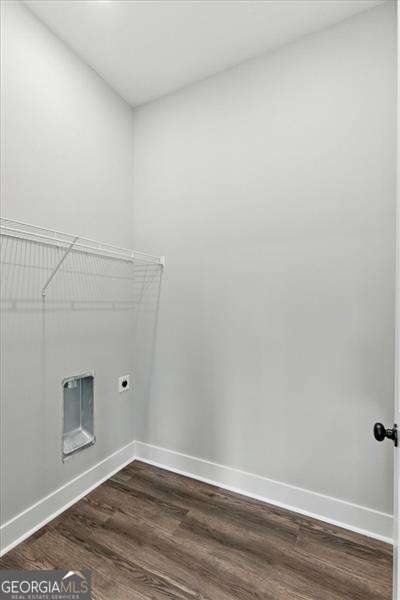
| Laundry Features | Other |
Exterior
| Lot Features | Level |
|---|---|
| Construction Materials | Vinyl Siding |
| Roof | Composition |
| Foundation Details | Slab |
| Patio And Porch Features | Deck |
| Security Features | Smoke Detector(s) |
Parking
| Attached Garage Yes / No | Yes |
|---|---|
| Garage Yes / No | Yes |
| Parking Features | Garage, Attached, Kitchen Level |
Utilities
| Utilities | Cable Available, Electricity Available, High Speed Internet, Natural Gas Available, Phone Available, Sewer Available, Water Available |
|---|---|
| Sewer | Public Sewer |
| Electric | 220 Volts |
Taxes
| Tax Annual Amount | 210 |
|---|---|
| Tax Year | 2025 |
Location
| Community Features | None |
|---|
Area Information
| State | GA |
|---|---|
| County | Floyd |
| City | Rome |
| Zip Code | 30165 |
| Area | Floyd |
| Community Name | Mountain Brook |
| School District | Rome |
| Elementary School | West End |
| High School | Rome |
| Listing VS Median (in Mountain Brook) | |
Price: $389,900 low | high Med: $389,900 sqft: 1,500 low | high Med: 2,310 $ / sqft: $260 low | high Med: $169 On site: 80 low | high Med: 79 | |
Market Activity 30165
Request a showing
Request a showing
Contact
Learn More About This Property

| State | GA |
|---|---|
| County | Floyd |
| City | Rome |
| Zip Code | 30165 |
| Area | Floyd |
| Community Name | Mountain Brook |
| School District | Rome |
| Elementary School | West End |
| High School | Rome |
| Listing VS Median (in Mountain Brook) | |
Price: $389,900 low | high Med: $389,900 sqft: 1,500 low | high Med: 2,310 $ / sqft: $260 low | high Med: $169 On site: 80 low | high Med: 79 | |
 | $249,90023 Brandon Lane SwRome, GA 30165 |