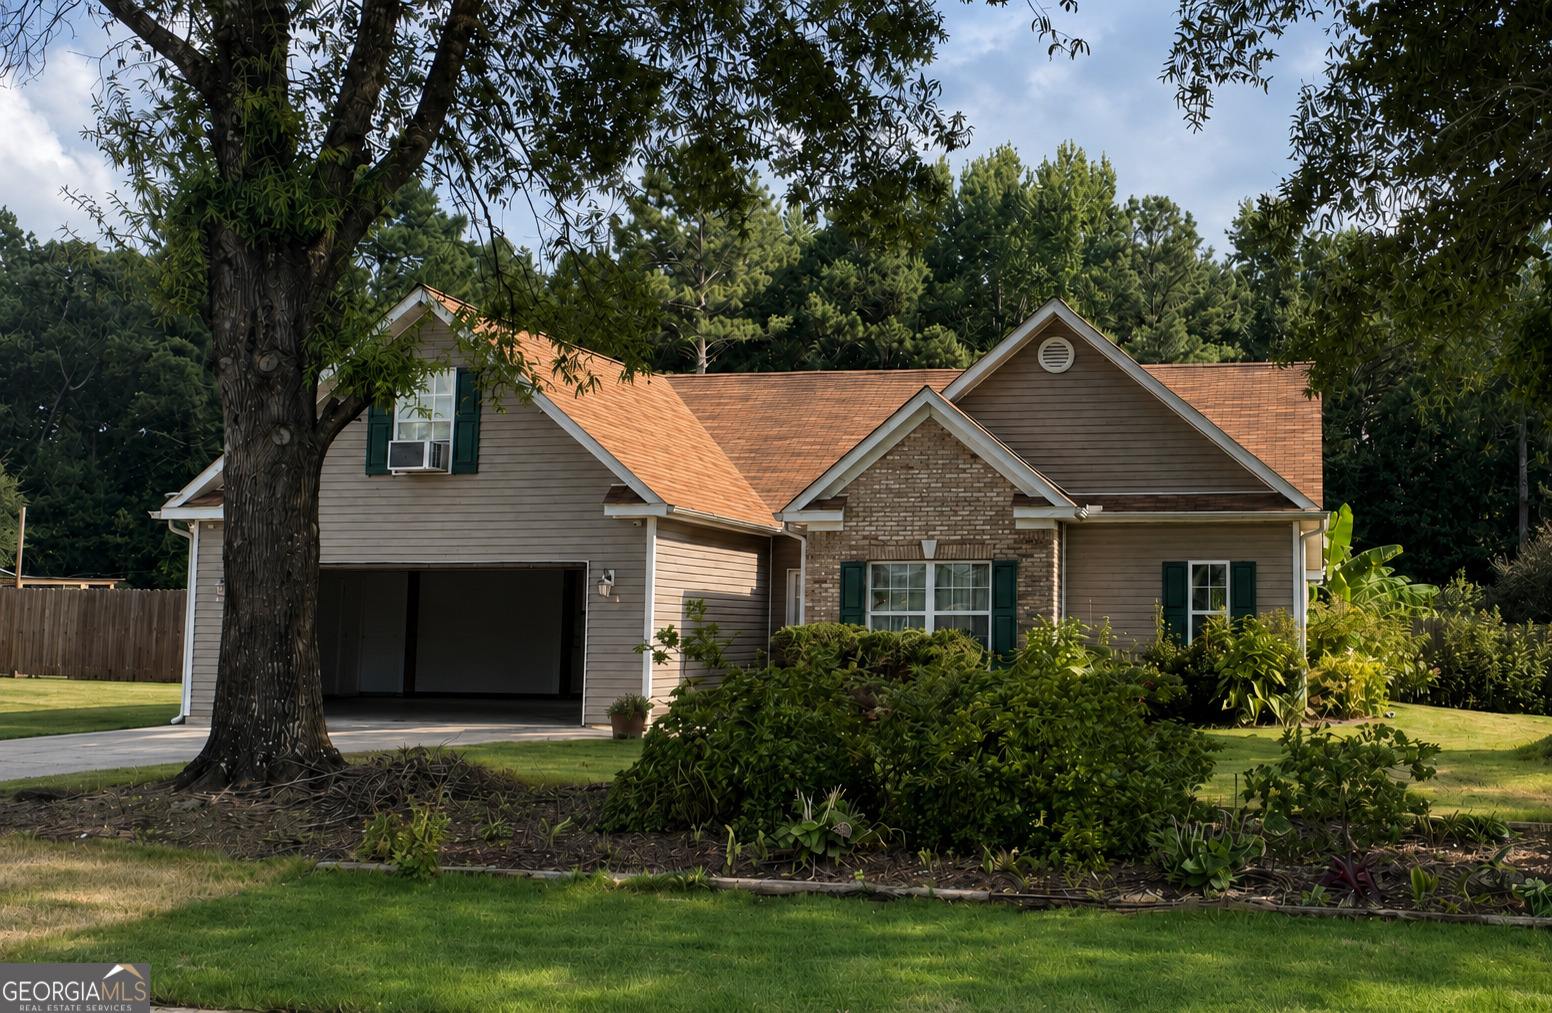
10 Pine Shadow Circle,Covington, GA 30016
Covington, GA 30016




Description
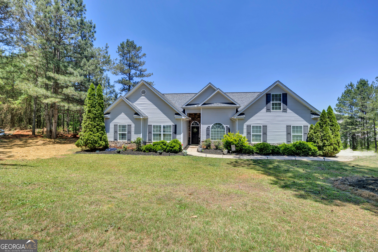
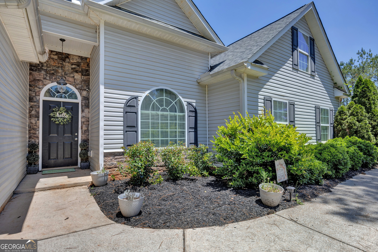
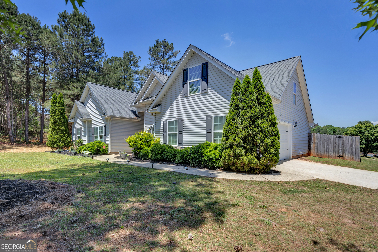
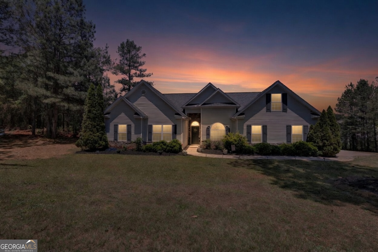
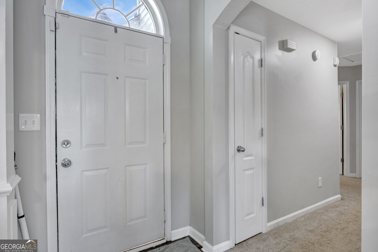
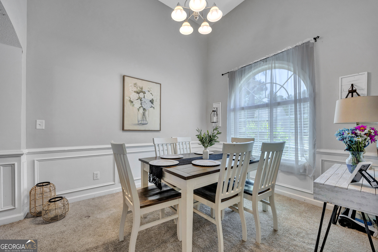
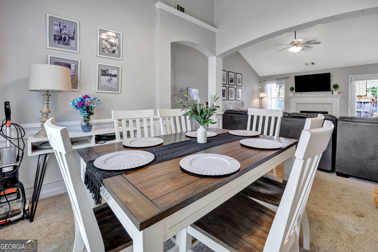
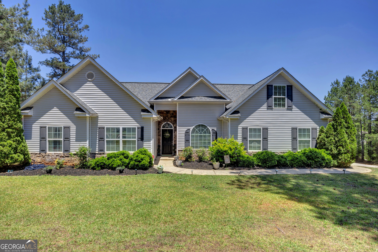
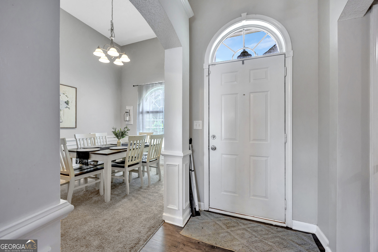
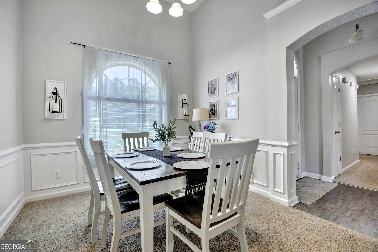
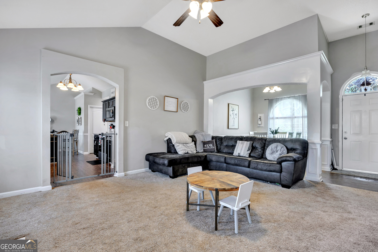
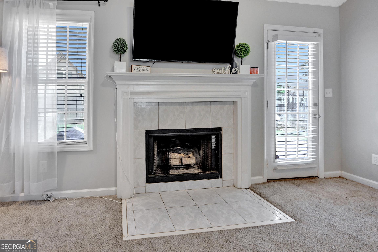
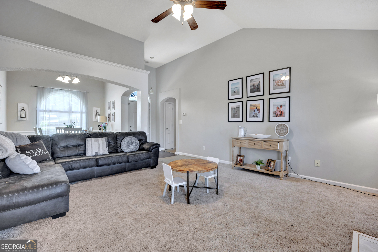
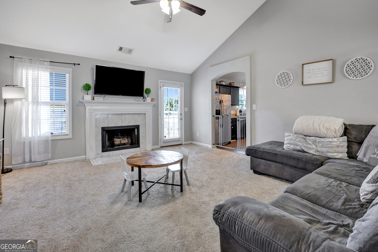
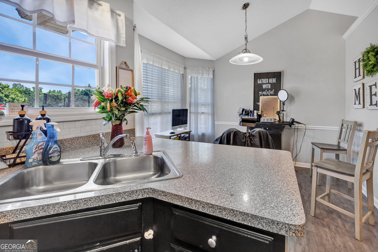
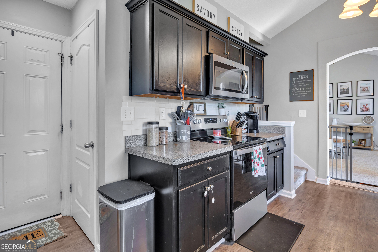
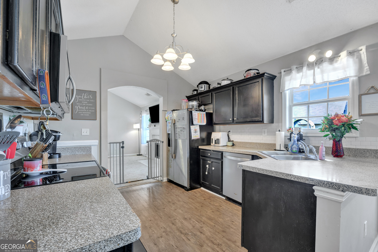
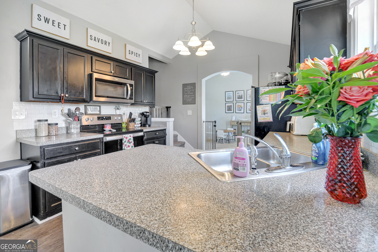
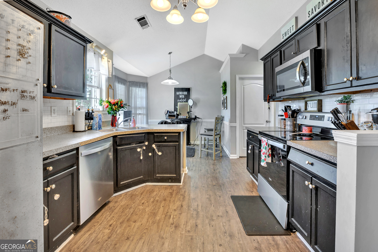
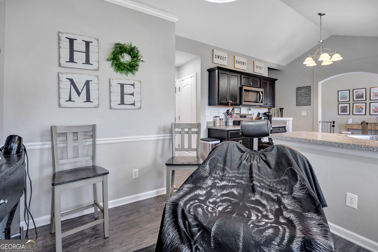
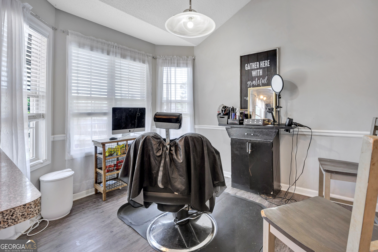
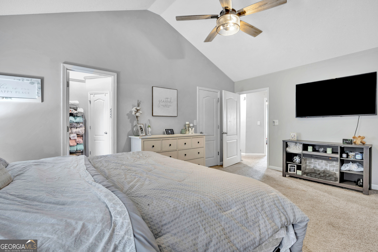
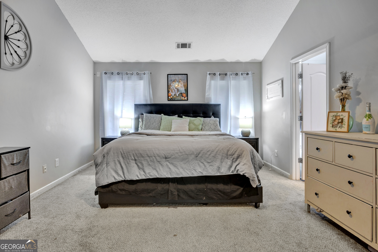
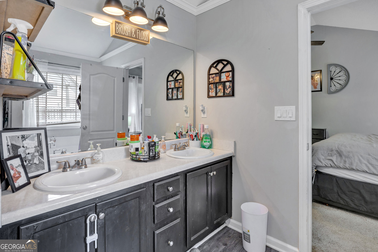
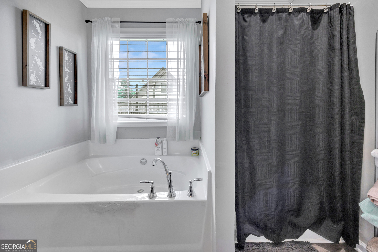
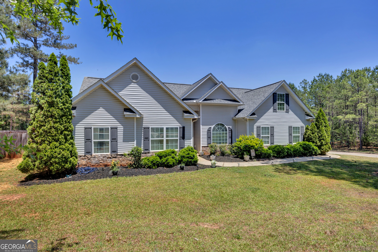
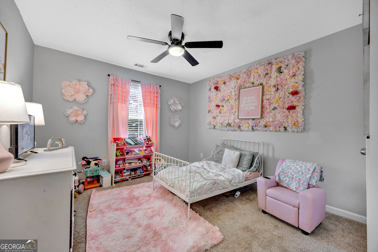
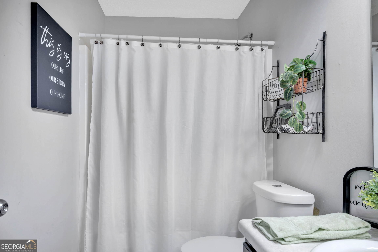
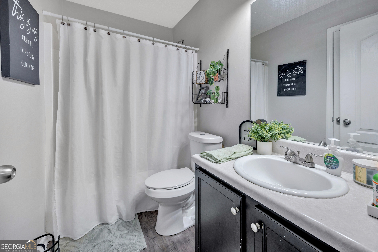
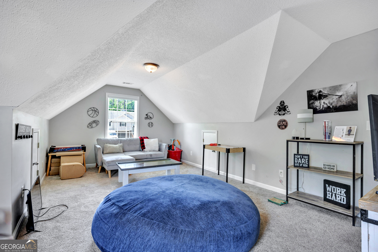
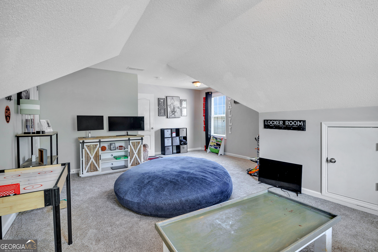
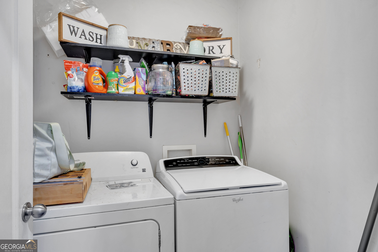
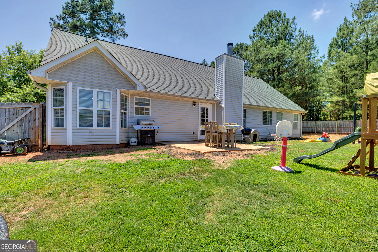
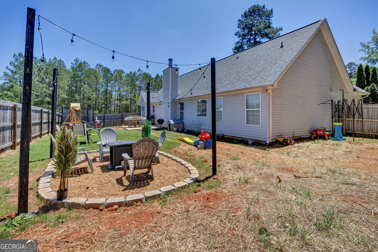
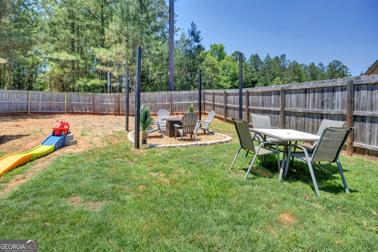
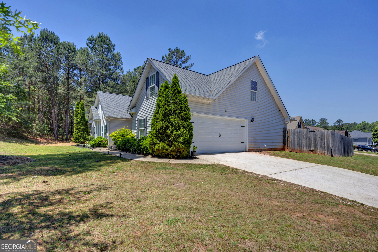
MOTIVATED SELLER-- PRICE IMPROVEMENT Welcome to this beautifully maintained split-bedroom ranch featuring 3 bedrooms plus a versatile flex room that can easily serve as a 4th bedroom, office, or playroom, along with 2 full baths and an inviting open layout with high ceilings, arched doorways, and a cozy family room with fireplace. The formal dining room showcases a stunning Palladian window, while the kitchen offers LVP flooring, a breakfast area, pantry, and nearby laundry room. The spacious primary suite features a large bath with double vanity, garden tub, separate shower, and private water closet. Secondary bedrooms are carpeted, the bathrooms feature laminate flooring, and the hall bath includes a tub/shower combo. Ceiling fans are installed throughout the home for added comfort. Outside, enjoy a private 6-foot fenced backyard with a fire pit on a desirable corner lot offering added privacy and space. A MUST SEE --
Details
| MLS # | 10770777 |
|---|---|
| Listing Type | For Sale |
| Style | House |
| Sub-Type | Resale |
| Status | Active |
| Year | 2005 |
| Days On Site | 109 |
| Listing Provided By | The American Realty | Linda Brennan |
Features
| Bed(s) | 4 |
|---|---|
| Bath(s) | 2 Total |
| SQ Feet | 1,883 |
| Story(s) | 1 |
| Acreage | 0.59 |
Interior
| Appliances | Dishwasher, Electric Water Heater, Microwave, Range |
|---|---|
| Interior Features | Double Vanity, High Ceilings, Master On Main Level, Separate Shower, Soaking Tub, Split Bedroom Plan, Tray Ceiling(s), Walk-In Closet(s) |
| Cooling | Ceiling Fan(s), Central Air, Electric, Heat Pump |
| Cooling Yes / No | Yes |
| Heating | Central, Electric, Forced Air, Heat Pump |
| Heating Yes / No | Yes |
| Fireplace Yes / No | Yes |
| Fireplaces Total | 1 |
| Fireplace Features | Family Room |
| Room Dining Room Features | Separate Room |
| Laundry Features | In Kitchen, Laundry Closet |
Exterior
| Lot Features | Corner Lot, Cul-De-Sac, Level, Private |
|---|---|
| Construction Materials | Vinyl Siding |
| Roof | Composition |
| Fencing | Back Yard, Fenced |
| Patio And Porch Features | Patio |
Parking
| Attached Garage Yes / No | Yes |
|---|---|
| Garage Yes / No | Yes |
| Parking Features | Garage, Attached, Kitchen Level, Garage Door Opener, Side/Rear Entrance |
Utilities
| Utilities | Electricity Available, High Speed Internet, Phone Available, Underground Utilities, Water Available |
|---|---|
| Sewer | Septic Tank |
Taxes
| Tax Annual Amount | 2702.4 |
|---|---|
| Tax Year | 2024 |
Location
| Community Features | Street Lights |
|---|
Area Information
| State | GA |
|---|---|
| County | Newton |
| City | Covington |
| Zip Code | 30016 |
| Area | Newton |
| Community Name | MEADOWS AT RIVERTRACE |
| School District | Alcovy |
| Elementary School | Rocky Plains |
| High School | Alcovy |
| Listing VS Median (in MEADOWS AT RIVERTRACE) | |
Price: $309,900 low | high Med: $292,400 sqft: 1,883 low | high Med: 1,855 $ / sqft: $165 low | high Med: $158 On site: 109 low | high Med: 75.5 | |
Market Activity 30016
Request a showing
Request a showing
Contact
Learn More About This Property

| State | GA |
|---|---|
| County | Newton |
| City | Covington |
| Zip Code | 30016 |
| Area | Newton |
| Community Name | MEADOWS AT RIVERTRACE |
| School District | Alcovy |
| Elementary School | Rocky Plains |
| High School | Alcovy |
| Listing VS Median (in MEADOWS AT RIVERTRACE) | |
Price: $309,900 low | high Med: $292,400 sqft: 1,883 low | high Med: 1,855 $ / sqft: $165 low | high Med: $158 On site: 109 low | high Med: 75.5 | |