
Description
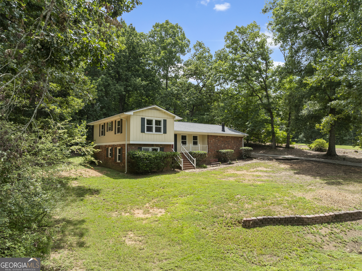
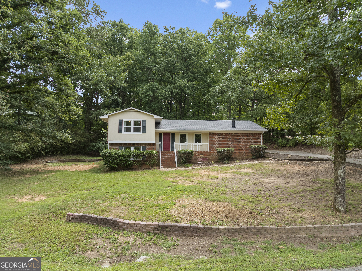
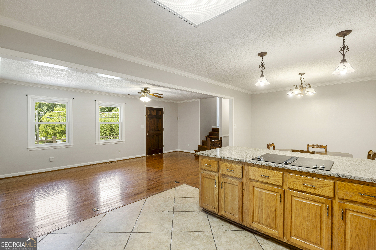
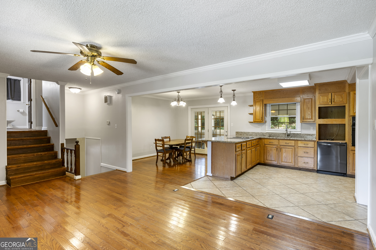
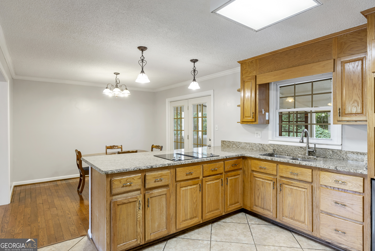
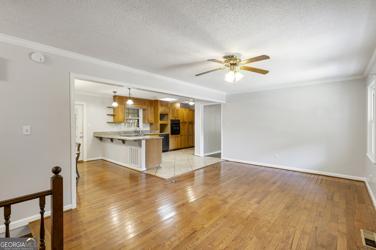
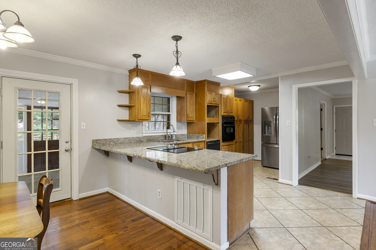
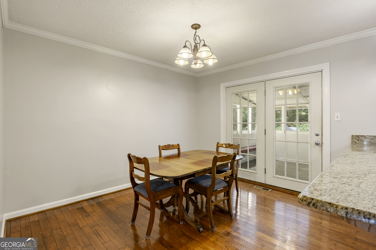
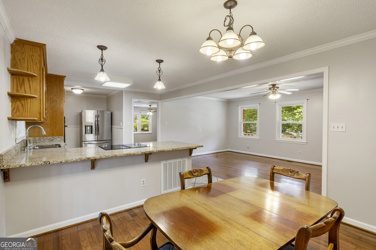
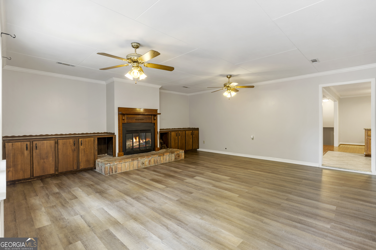
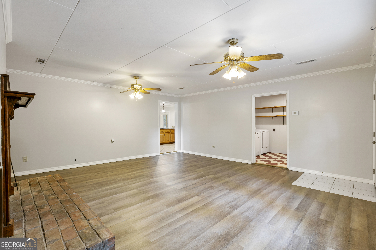
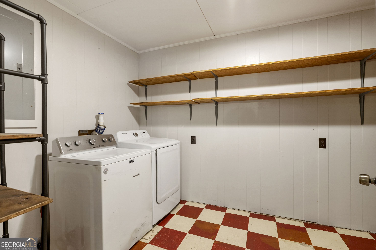
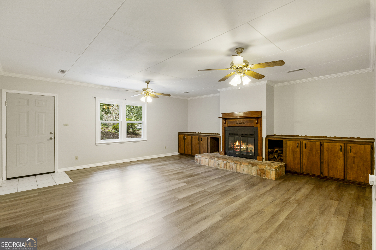
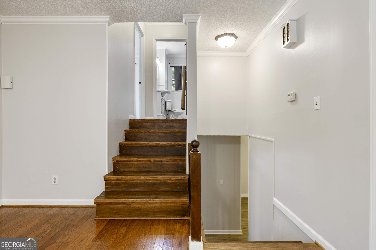
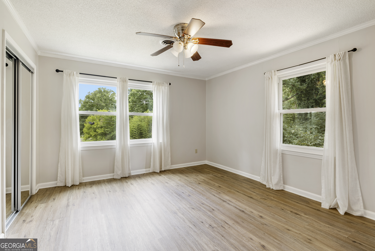
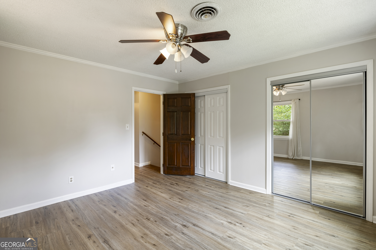
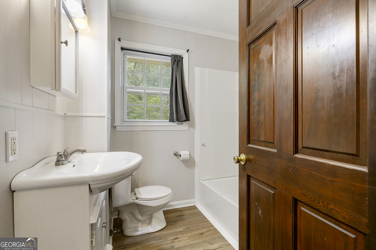
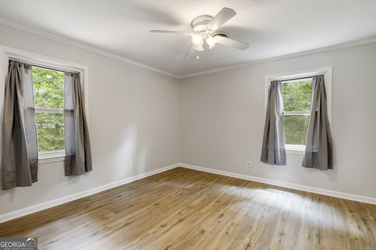
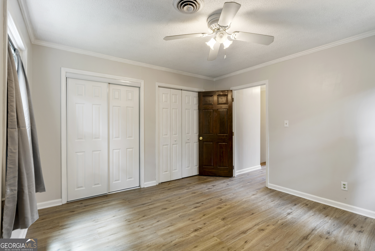
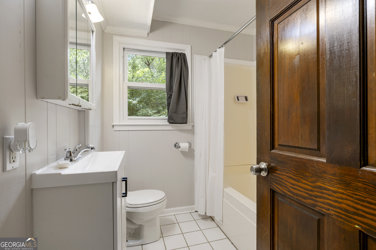
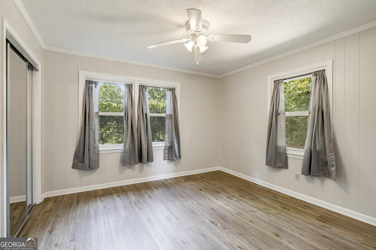
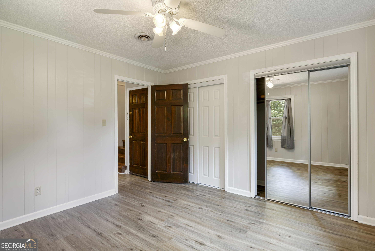
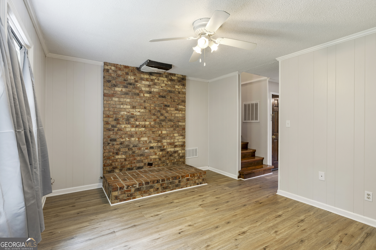
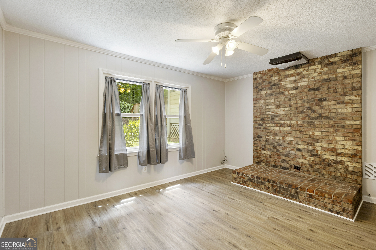
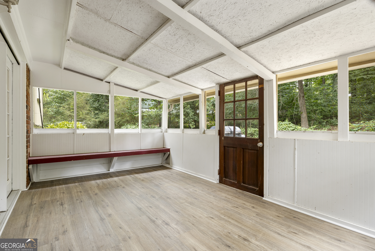
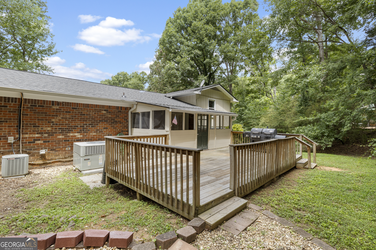
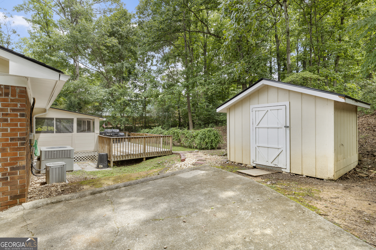
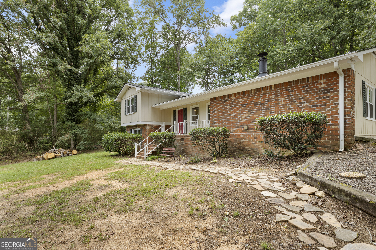
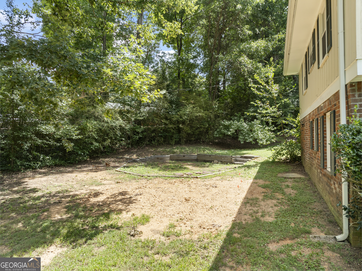
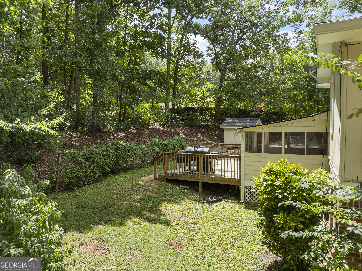
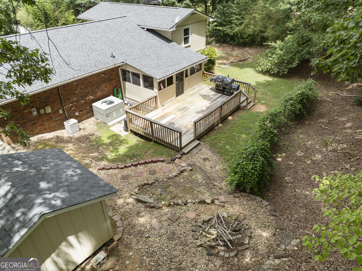
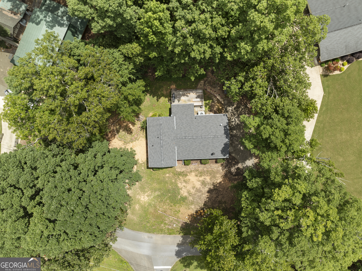
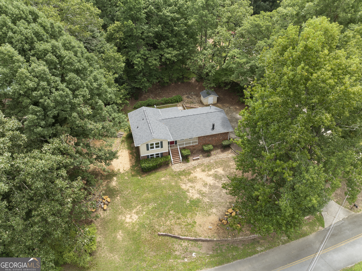
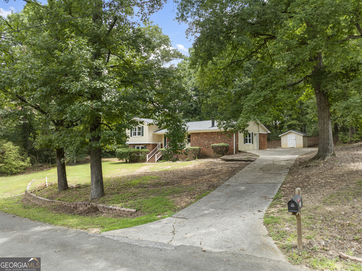
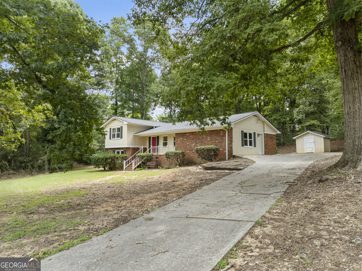
Model School District! This well-maintained split-level home offers a spacious and functional layout with 3 bedrooms, 2 bathrooms, and a versatile bonus room, providing plenty of space for today's lifestyle. The main level features a welcoming living room with beautiful hardwood flooring, a kitchen with tile floors, a dining area, and a large family room that's perfect for gathering with family and friends. The convenient laundry room is also located on the main level. Just a few steps upstairs, you'll find two bedrooms and one full bathroom, offering privacy from the main living areas. A few steps downstairs, the lower level includes one bedroom, one full bathroom, and a bonus room-ideal for a home office, playroom, workout room, or guest suite. LVP flooring extends throughout the remainder of the home, combining style with easy maintenance. Step outside and enjoy both a screened-in deck for relaxing bug-free evenings and an additional wooden deck that's perfect for grilling or entertaining. The backyard also features a 10' x 10' storage building, providing extra space for tools, lawn equipment, or hobbies. For added peace of mind, the home has a brand-new roof installed in July 2026. Conveniently located in Rome, this move-in-ready home offers flexible living spaces, tasteful updates, and plenty of room to make lasting memories. Schedule your private showing today!
Details
| MLS # | 10812958 |
|---|---|
| Listing Type | For Sale |
| Style | House |
| Sub-Type | Resale |
| Status | Active |
| Year | 1972 |
| Days On Site | 32 |
| Listing Provided By | Hardy Realty & Development Company | Michelle M Gibson |
Features
| Bed(s) | 3 |
|---|---|
| Bath(s) | 2 Total |
| SQ Feet | 1,866 |
| Basement | Y |
| Acreage | 0.83 |
Interior
| Appliances | Cooktop, Dishwasher, Oven, Refrigerator |
|---|---|
| Interior Features | Other |
| Cooling | Ceiling Fan(s), Central Air |
| Cooling Yes / No | Yes |
| Heating | Electric |
| Heating Yes / No | Yes |
| Fireplace Yes / No | Yes |
| Fireplaces Total | 1 |
| Laundry Features | Other |
Exterior
| Lot Features | None |
|---|---|
| Construction Materials | Brick |
| Roof | Composition |
Parking
| Attached Garage Yes / No | No |
|---|---|
| Garage Yes / No | No |
| Parking Features | Parking Pad |
| Open Parking Yes / No | Yes |
Utilities
| Utilities | Cable Available, Electricity Available, High Speed Internet, Water Available |
|---|---|
| Sewer | Septic Tank |
Taxes
| Tax Annual Amount | 2271.06 |
|---|---|
| Tax Year | 25 |
Location
| Community Features | None |
|---|
Area Information
| State | GA |
|---|---|
| County | Floyd |
| City | Rome |
| Zip Code | 30161 |
| Area | Floyd |
| Community Name | Hermitage Heights |
| School District | Model |
| Elementary School | Model |
| High School | Model |
| Listing VS Median (in Hermitage Heights) | |
Price: $285,000 low | high Med: $334,900 sqft: 1,866 low | high Med: 3,365 $ / sqft: $153 low | high Med: $116 On site: 32 low | high Med: 44 | |
Market Activity 30161
Request a showing
Request a showing
Contact
Learn More About This Property

| State | GA |
|---|---|
| County | Floyd |
| City | Rome |
| Zip Code | 30161 |
| Area | Floyd |
| Community Name | Hermitage Heights |
| School District | Model |
| Elementary School | Model |
| High School | Model |
| Listing VS Median (in Hermitage Heights) | |
Price: $285,000 low | high Med: $334,900 sqft: 1,866 low | high Med: 3,365 $ / sqft: $153 low | high Med: $116 On site: 32 low | high Med: 44 | |