
Description
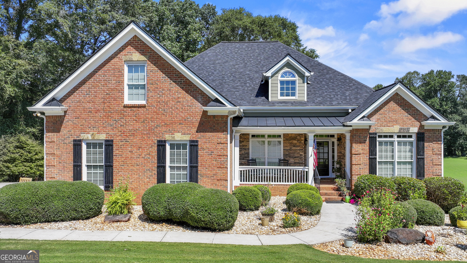
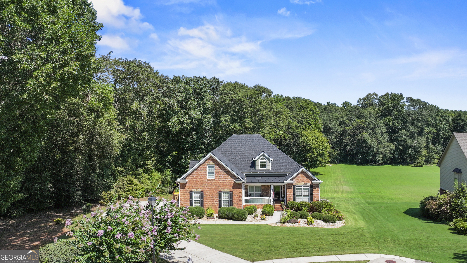
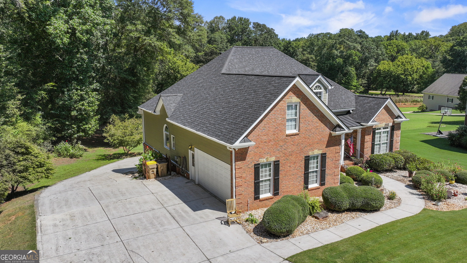
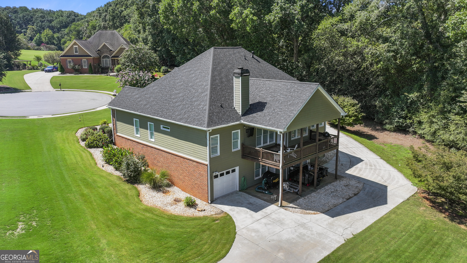
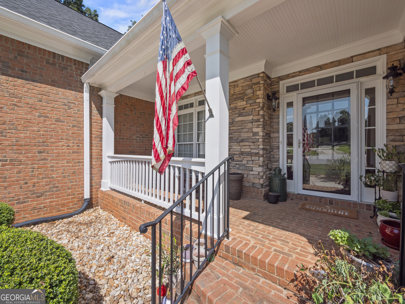
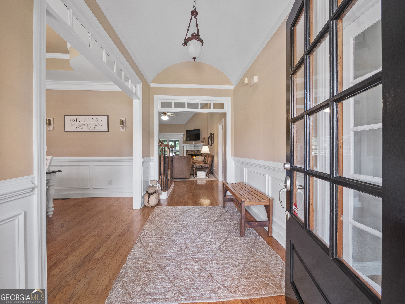
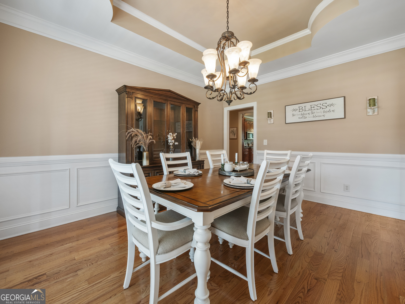
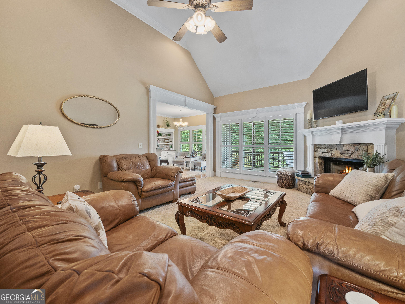
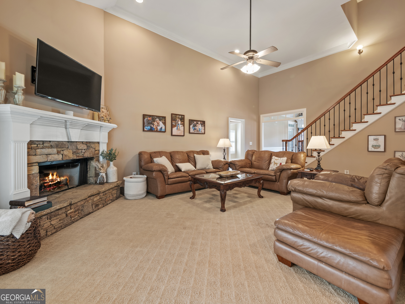
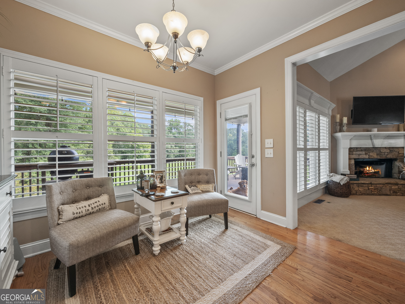
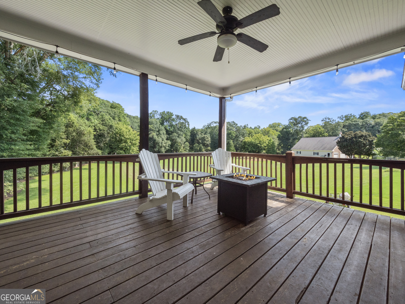
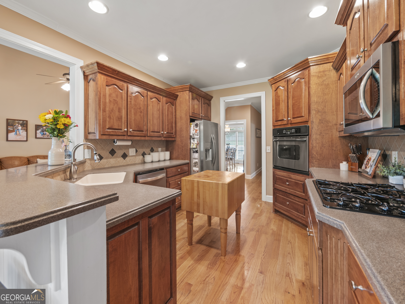
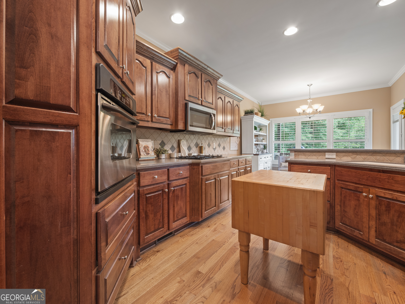
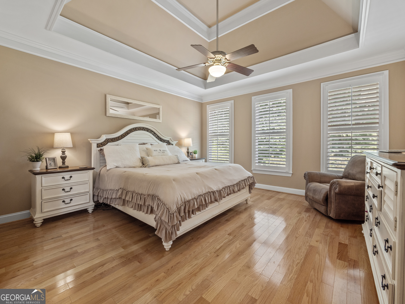
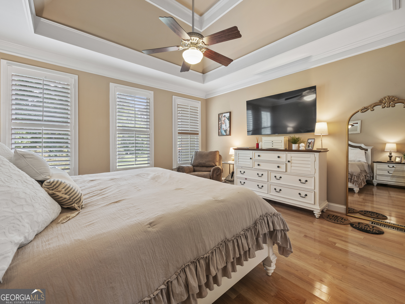
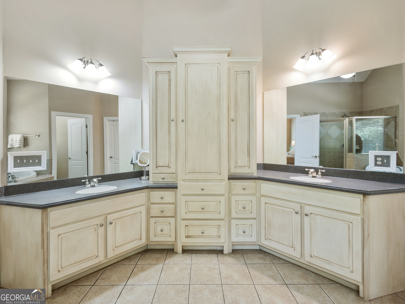
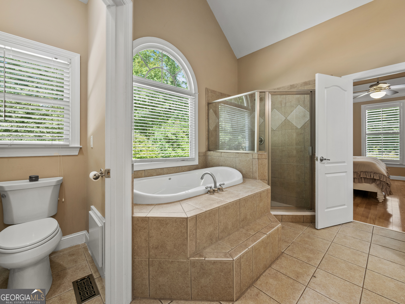
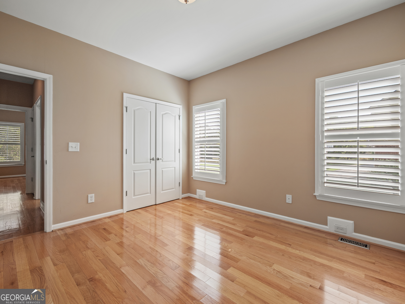
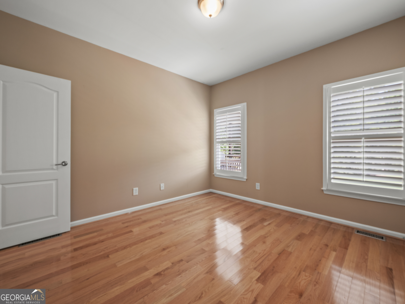
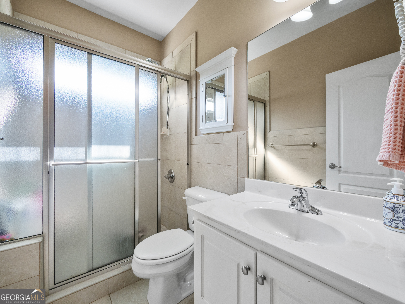
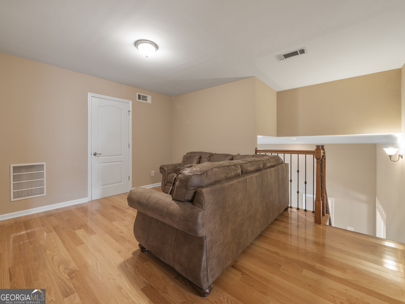
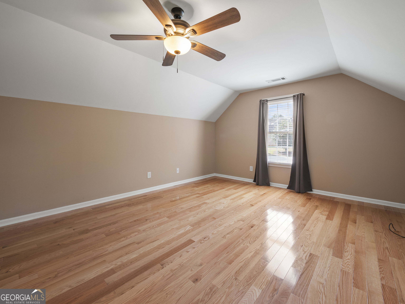
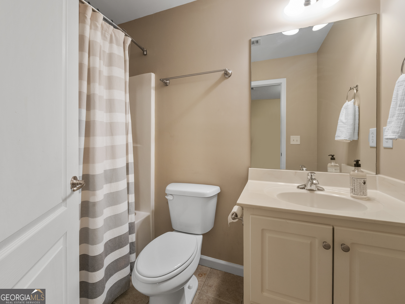
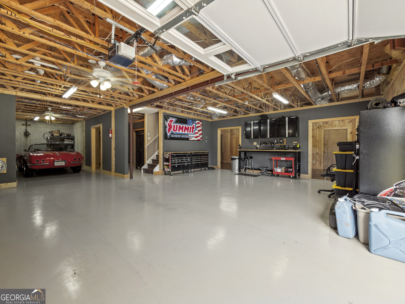
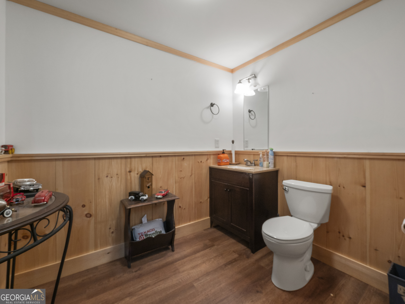
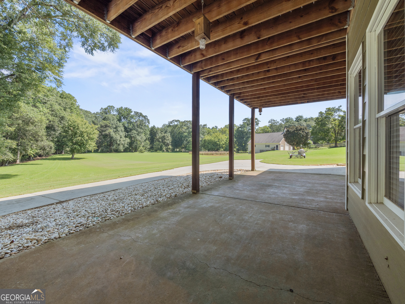
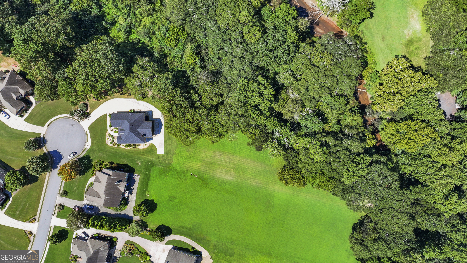
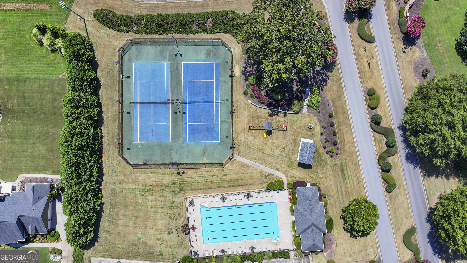
Welcome to 100 Cole Point - a well maintained home with a 1.6 acre lot backing up to Walnut Creek. The home is located in one of Hoschton's most sought after communities. With three levels, this 2,700+ sq.ft. home combines thoughtful design, and premium amenities for ultimate comfort and functionality. The entire exterior of the home was painted July 2026! Inside, you'll find 4 spacious bedrooms, 3.5 bathrooms, a dedicated office, dining room, and more! The kitchen offers custom cabinetry, a built-in wall oven and microwave, a kitchen island with a gas cooktop, as well as a cozy breakfast nook, and direct access to the formal dining room. The living room has a beautiful stone fireplace, detailed 10+ foot ceilings, built-in shelving, and direct access to the expansive back deck-ideal for indoor-outdoor entertaining. On the main-level, the master suite is generously sized and enhanced with tall ceilings that create an elevated feel. The en-suite bathroom includes walk-in closets, double vanities, a separate shower and soaking tub. Upstairs offers a generously sized bedroom, along with a full bathroom, a sitting area, and ample closet space. Downstairs, the basement offers an additional 2200+ sq /ft of unfinished space that is awaiting to be finished with endless opportunities. Outdoor area offers a large back deck perfect for grilling and entertaining. The community offers amenities including a swimming pool, tennis courts, clubhouse, playground, and picnic areas - perfect for family fun and neighborhood gatherings.
Details
| MLS # | 10828922 |
|---|---|
| Listing Type | For Sale |
| Style | House |
| HOA Dues | $600 |
| Sub-Type | Resale |
| Status | Active Under Contract |
| Year | 2004 |
| Days On Site | 37 |
| Listing Provided By | The Rezerve | Eterno Realty Group |
Features
| Bed(s) | 4 |
|---|---|
| Bath(s) | 4 Total |
| SQ Feet | 2,768 |
| Basement | Y |
| Story(s) | 2 |
| Acreage | 1.61 |
Interior
| Appliances | Convection Oven, Cooktop, Dishwasher |
|---|---|
| Interior Features | Double Vanity, High Ceilings, Separate Shower, Soaking Tub, Tile Bath |
| Cooling | Central Air, Electric |
| Cooling Yes / No | Yes |
| Heating | Heat Pump |
| Heating Yes / No | Yes |
| Fireplace Yes / No | Yes |
| Fireplaces Total | 1 |
| Fireplace Features | Factory Built, Living Room |
| Laundry Features | Other |
Exterior
| Lot Features | Cul-De-Sac |
|---|---|
| Construction Materials | Brick, Concrete |
| Roof | Composition |
Parking
| Attached Garage Yes / No | No |
|---|---|
| Garage Yes / No | Yes |
| Parking Features | Garage, Garage Door Opener |
Utilities
| Utilities | Other |
|---|---|
| Sewer | Septic Tank |
Taxes
| Tax Annual Amount | 2149.43 |
|---|---|
| Tax Year | 2025 |
Location
| Community Features | Playground, Pool |
|---|
Area Information
| State | GA |
|---|---|
| County | Jackson |
| City | Hoschton |
| Zip Code | 30548 |
| Area | Jackson |
| Community Name | Whitaker Downs |
| School District | Jackson County |
| Elementary School | Gum Springs |
| High School | Jackson County |
| Listing VS Median (in Whitaker Downs) | |
Price: $650,000 low | high Med: $699,950 sqft: 2,768 low | high Med: 5,169 $ / sqft: $235 low | high Med: $167 On site: 37 low | high Med: 96.5 | |
Market Activity 30548
Request a showing
Request a showing
Contact
Learn More About This Property

| State | GA |
|---|---|
| County | Jackson |
| City | Hoschton |
| Zip Code | 30548 |
| Area | Jackson |
| Community Name | Whitaker Downs |
| School District | Jackson County |
| Elementary School | Gum Springs |
| High School | Jackson County |
| Listing VS Median (in Whitaker Downs) | |
Price: $650,000 low | high Med: $699,950 sqft: 2,768 low | high Med: 5,169 $ / sqft: $235 low | high Med: $167 On site: 37 low | high Med: 96.5 | |