1000 Towne Bishop Lane,Fairburn, GA 30213
Fairburn, GA 30213

Description
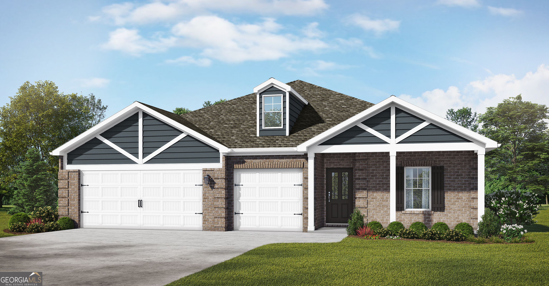
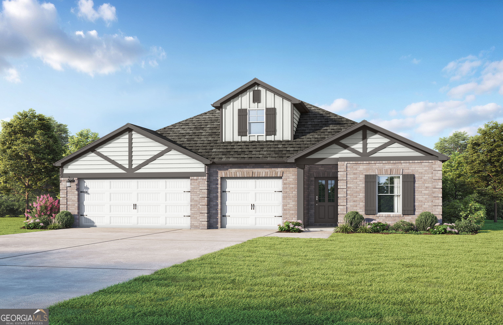
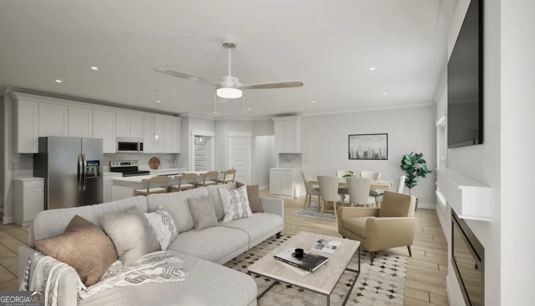
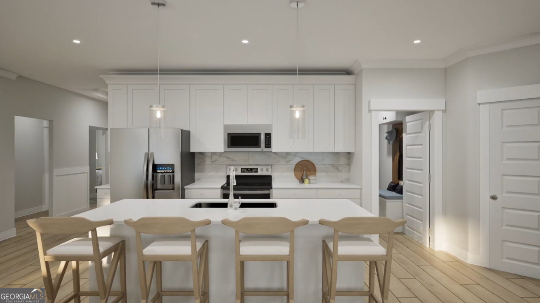
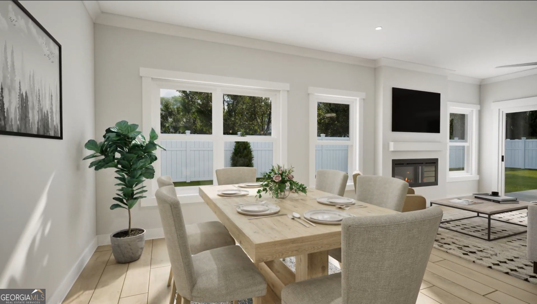
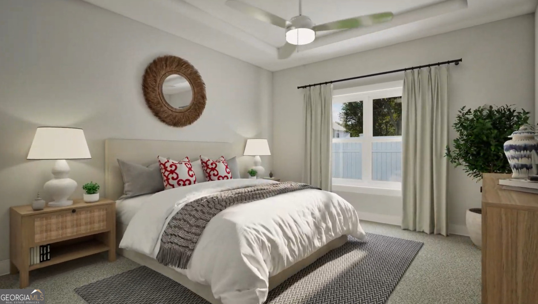
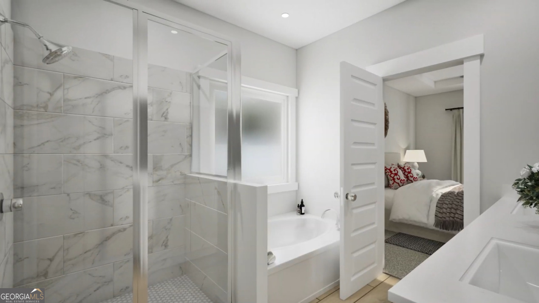
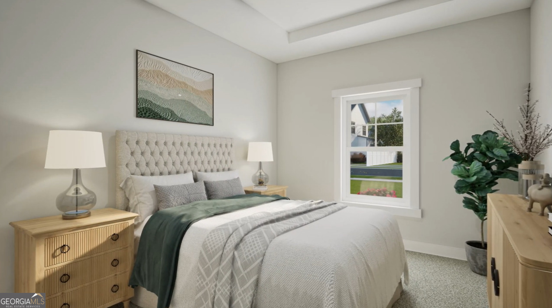
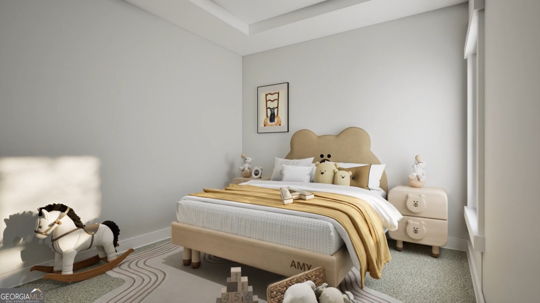
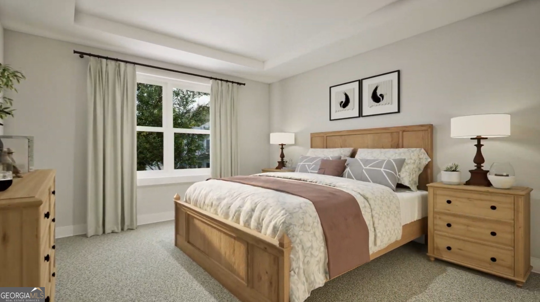
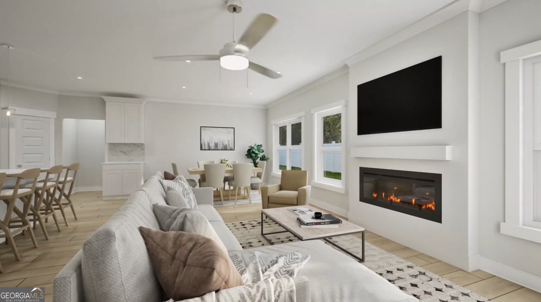
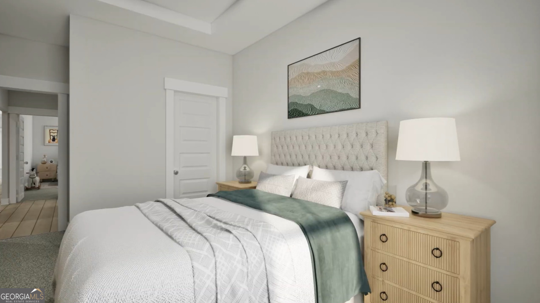
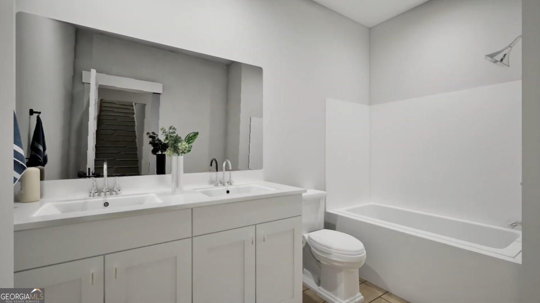
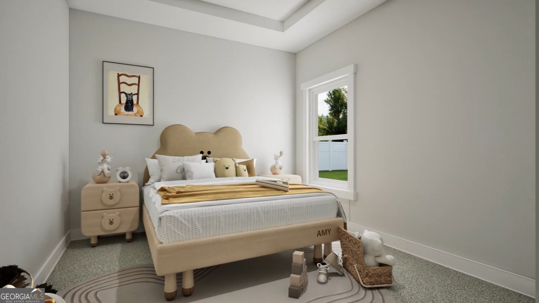
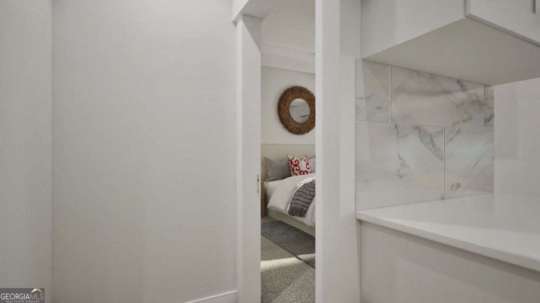
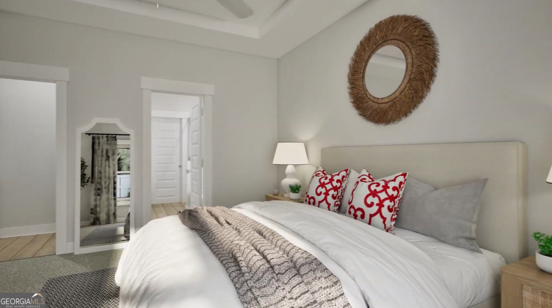
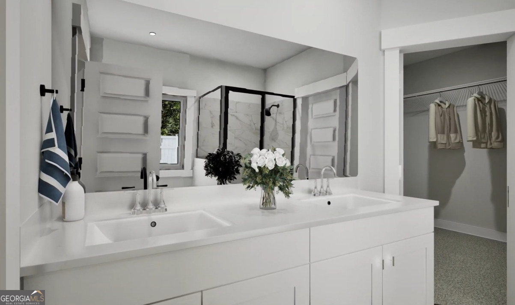
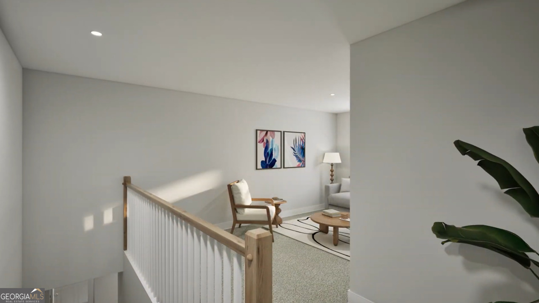
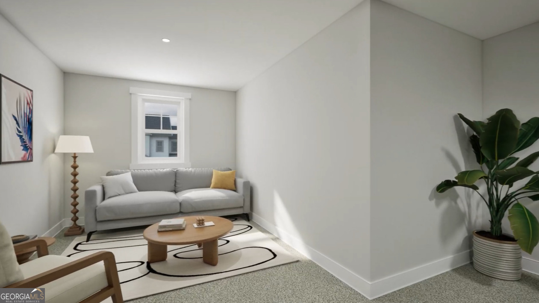
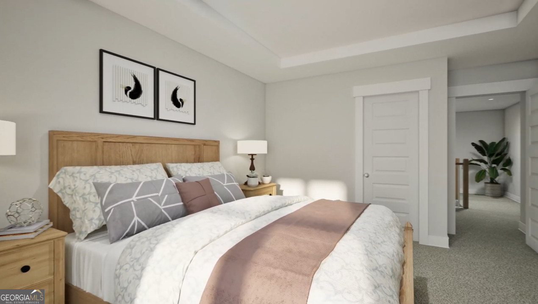
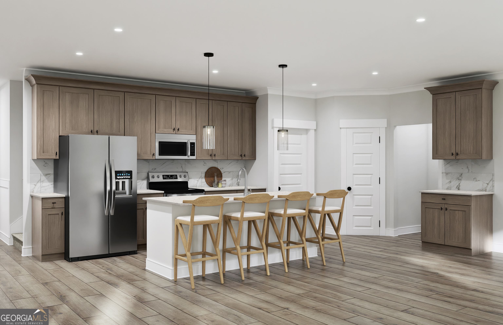
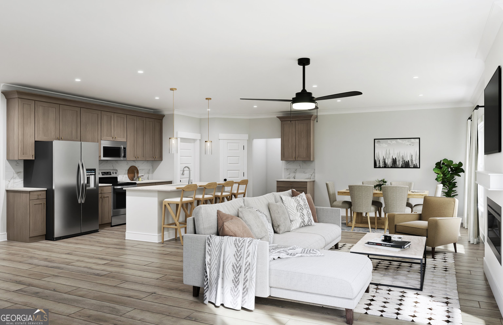
Experience livable luxury in The Elton II, an upscale floorplan designed for effortless relaxation. This home optimizes every square inch for comfort and flexibility, featuring an airy open-concept living area with tray ceilings and a chef-inspired kitchen with a large central island and pantry. Natural light creates a serene, sun-drenched atmosphere throughout. Retreat to the private primary suite with its spa-like bath and massive walk-in closet. The bonus loft and fourth bedroom add versatile space for a home office or gym. A large rear porch and three-car garage complete this perfect balance of high-end design and daily utility. Visuals feature a similar home for inspiration. Pricing is the base starting point; final price varies based on selected features.
Details
| MLS # | 10794241 |
|---|---|
| Listing Type | For Sale |
| Style | House |
| Sub-Type | Resale |
| Status | Active |
| Year | 2026 |
| Days On Site | 88 |
| Listing Provided By | Valor Realty | null Valor GA Sales Team |
Features
| Bed(s) | 4 |
|---|---|
| Bath(s) | 4 Total |
| SQ Feet | 2,366 |
| Story(s) | 1 |
| Acreage | 0.18 |
Interior
| Appliances | Dishwasher, Electric Water Heater, Microwave, Range, Stainless Steel Appliance(s) |
|---|---|
| Interior Features | Double Vanity, High Ceilings, Master On Main Level, Separate Shower, Soaking Tub, Tray Ceiling(s), Walk-In Closet(s) |
| Cooling | Central Air, Electric |
| Cooling Yes / No | Yes |
| Heating | Central, Electric, Heat Pump |
| Heating Yes / No | Yes |
| Fireplace Yes / No | No |
| Fireplaces Total | 0 |
| Window Features | Double Pane Windows |
| Room Dining Room Features | Separate Room |
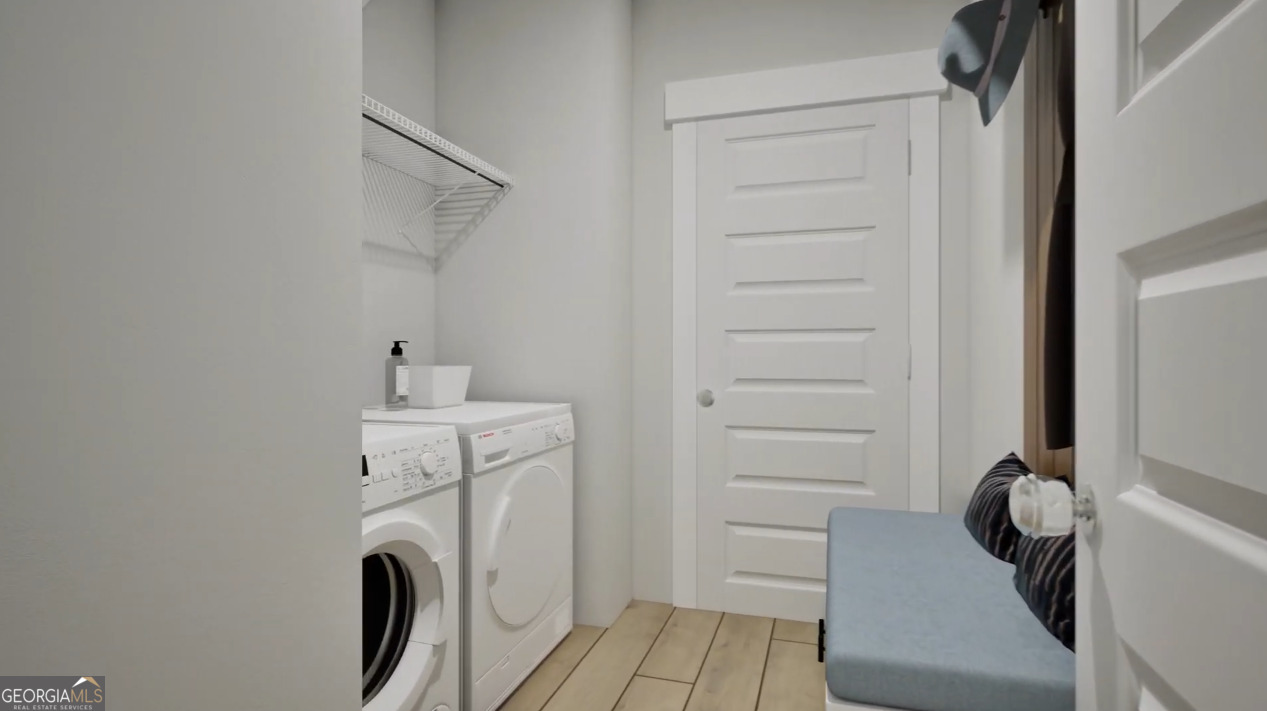
| Laundry Features | In Hall |
Exterior
| Lot Features | Other |
|---|---|
| Construction Materials | Brick, Other |
| Roof | Composition |
| Foundation Details | Slab |
| Patio And Porch Features | Patio, Porch |
Parking
| Attached Garage Yes / No | Yes |
|---|---|
| Garage Yes / No | Yes |
| Parking Features | Garage, Attached |
Utilities
| Utilities | Electricity Available, Sewer Connected, Underground Utilities, Water Available |
|---|---|
| Sewer | Public Sewer |
Taxes
| Tax Annual Amount | 1500 |
|---|---|
| Tax Year | 2026 |
Location
| Community Features | None |
|---|
Area Information
| State | GA |
|---|---|
| County | Fulton |
| City | Fairburn |
| Zip Code | 30213 |
| Area | Fulton |
| Community Name | Bishop Meadows |
| School District | Creekside |
| Elementary School | E C West |
| High School | Creekside |
| Listing VS Median (in Bishop Meadows) | |
Price: $473,850 low | high Med: $545,100 sqft: 2,366 low | high Med: 3,115 $ / sqft: $200 low | high Med: $175 On site: 88 low | high Med: 133.5 | |
Market Activity 30213
Request a showing
Request a showing
Contact
Learn More About This Property

| State | GA |
|---|---|
| County | Fulton |
| City | Fairburn |
| Zip Code | 30213 |
| Area | Fulton |
| Community Name | Bishop Meadows |
| School District | Creekside |
| Elementary School | E C West |
| High School | Creekside |
| Listing VS Median (in Bishop Meadows) | |
Price: $473,850 low | high Med: $545,100 sqft: 2,366 low | high Med: 3,115 $ / sqft: $200 low | high Med: $175 On site: 88 low | high Med: 133.5 | |