1010 Northwoods Point,Greensboro, GA 30642
Greensboro, GA 30642
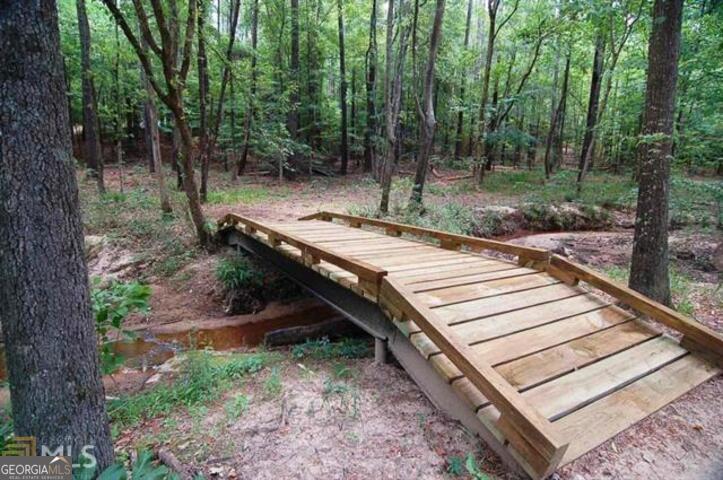

Description
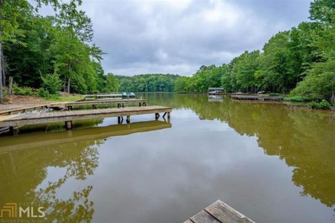
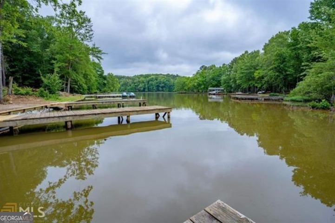
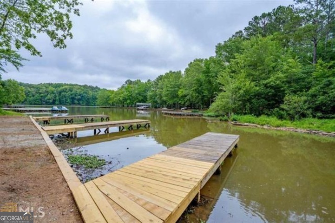
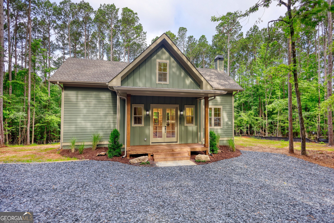
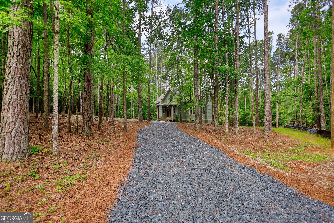
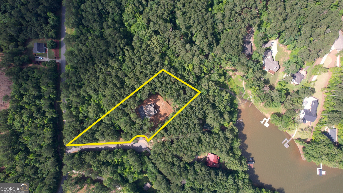
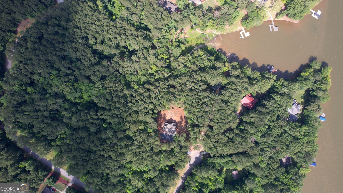
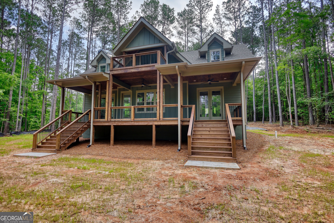
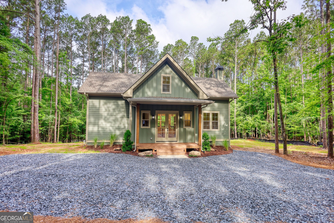
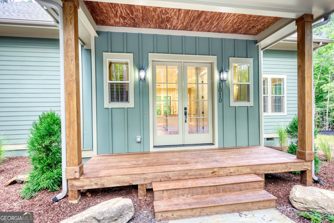
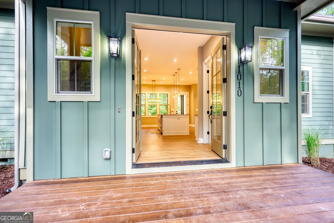
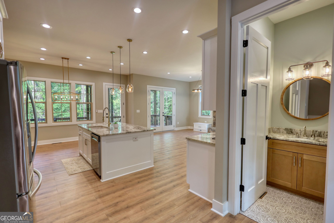
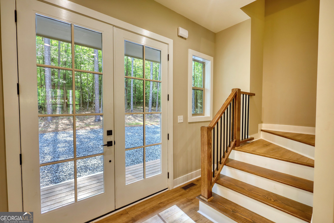
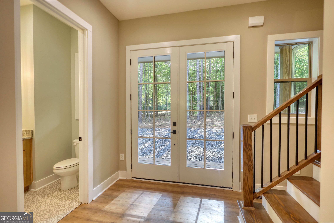
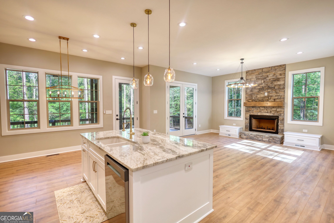
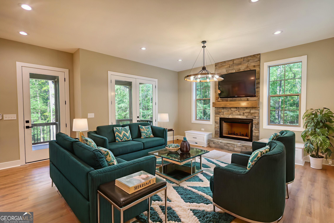
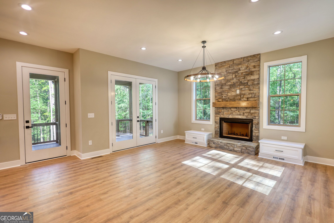
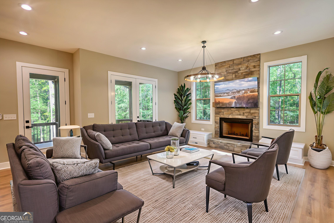
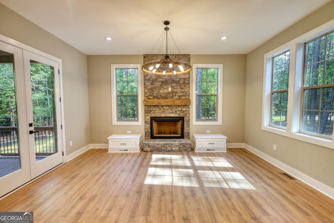
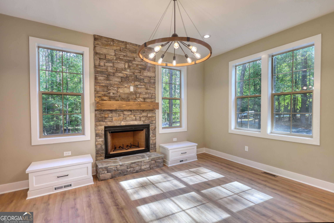
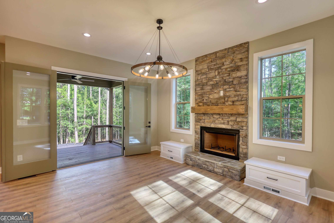
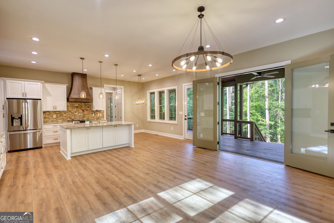
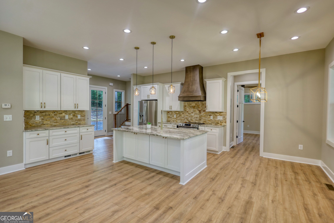
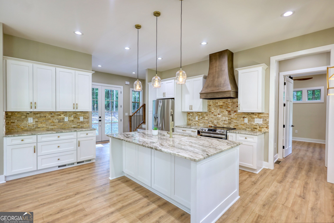
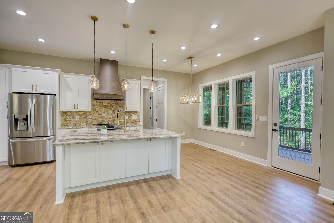
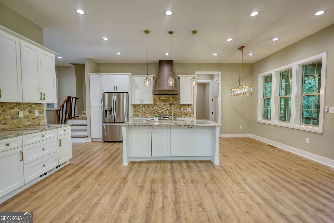
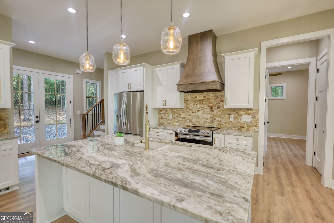
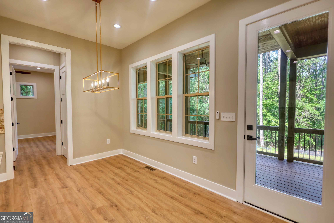
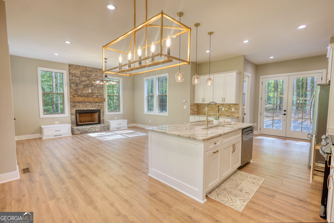
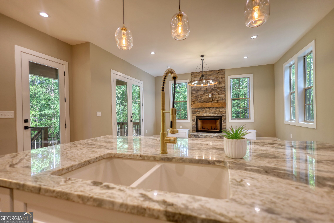
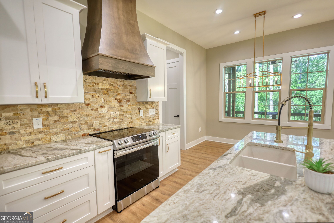
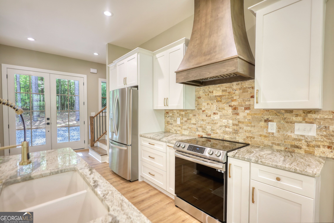
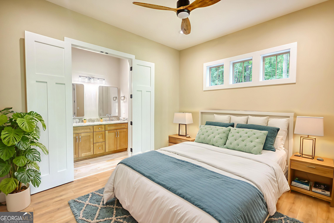
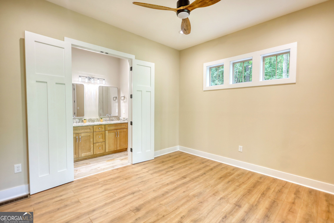
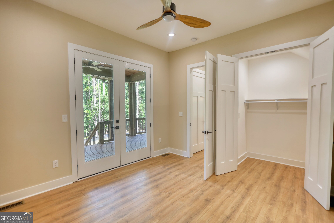
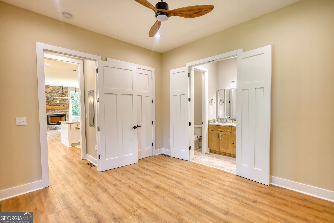
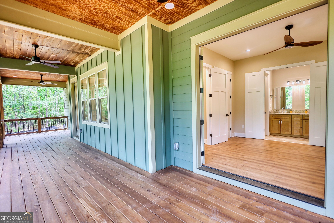
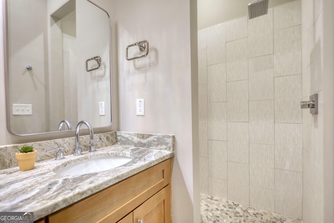
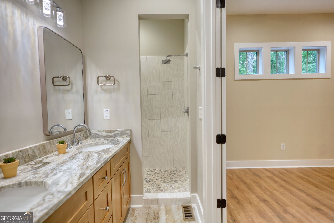
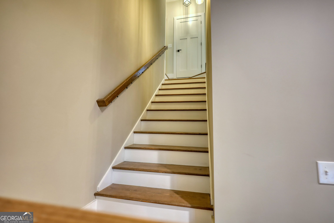
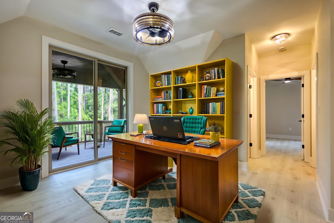
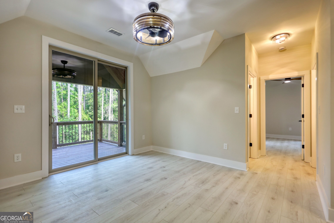
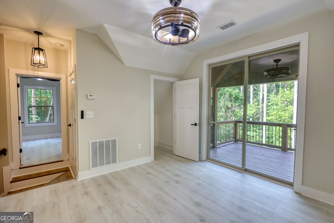
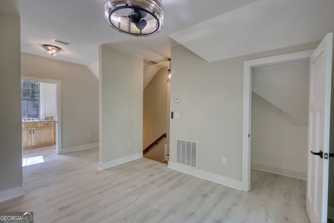
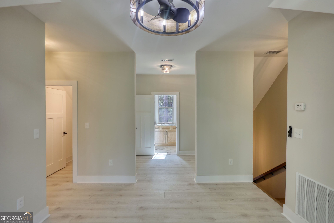
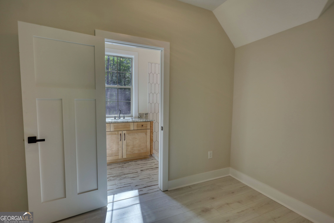
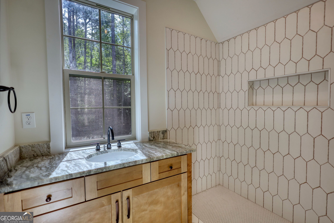
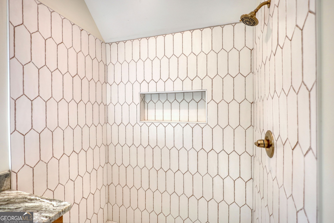
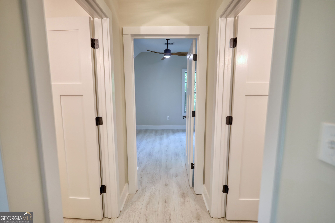
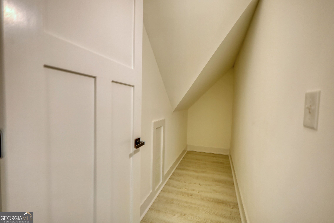
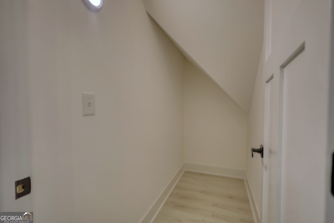
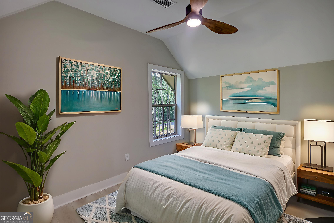
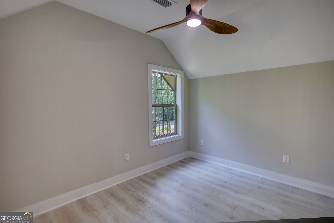
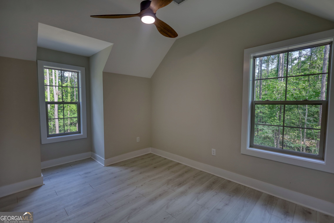
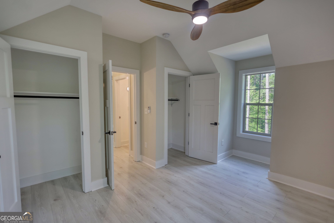
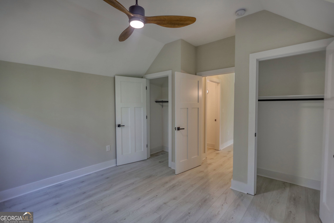
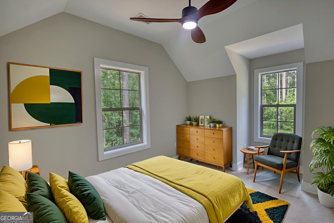
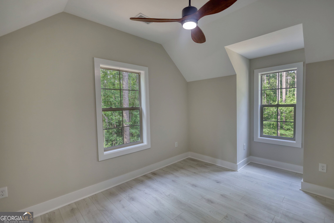
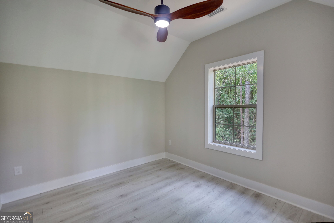
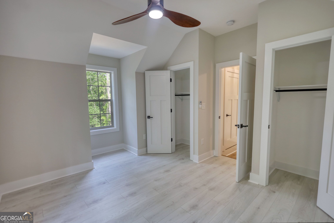
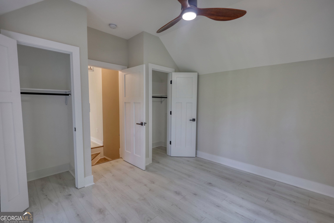
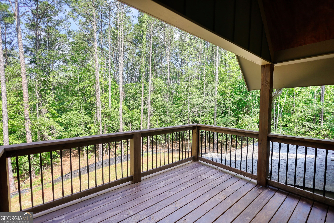
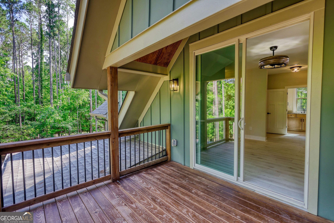
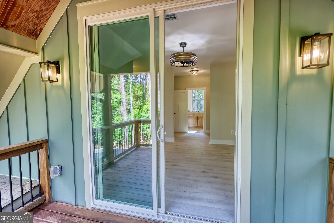
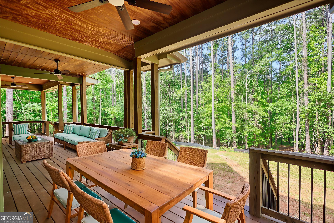
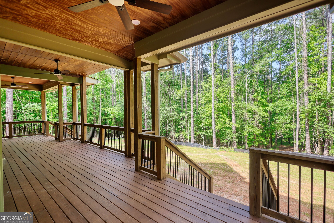
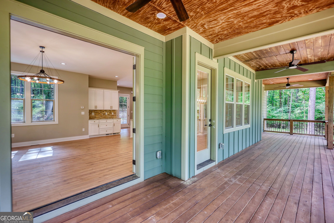
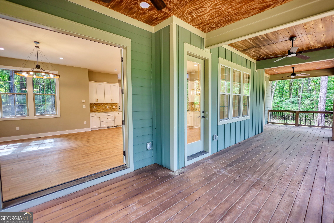
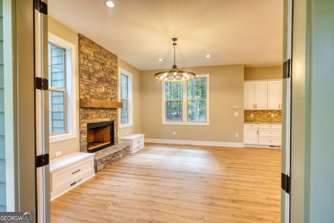
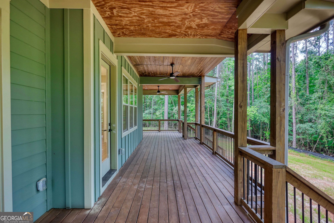
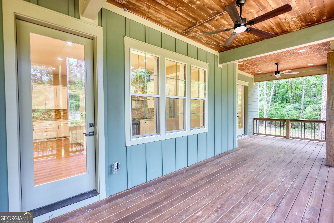
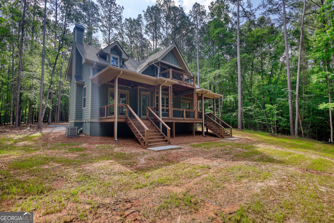
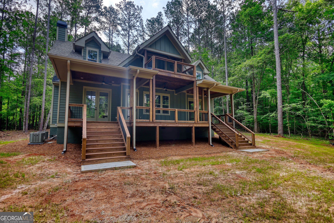
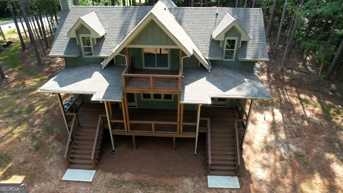
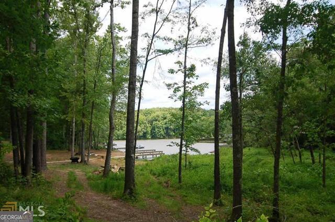
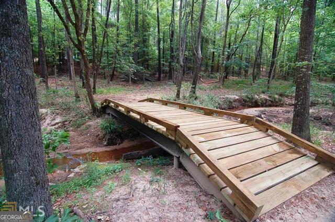
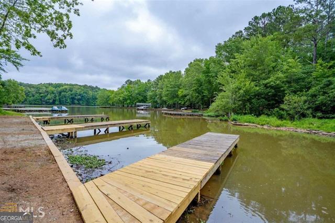
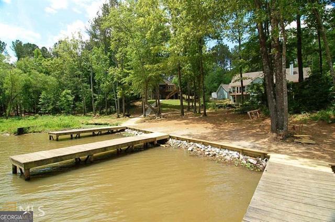
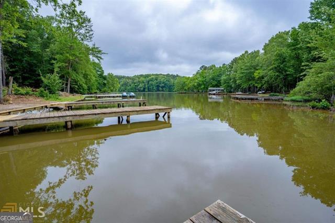
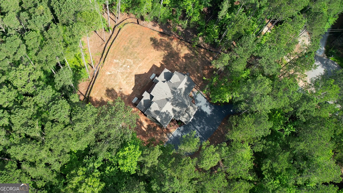
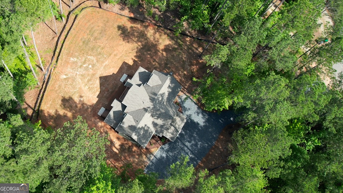
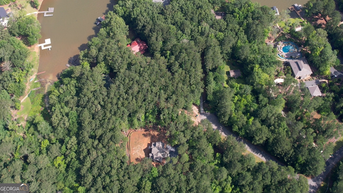
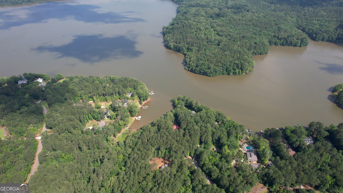
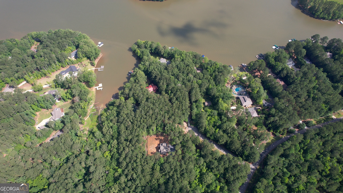
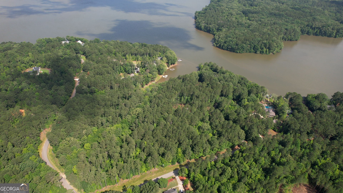
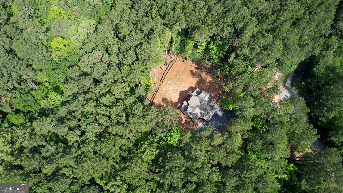
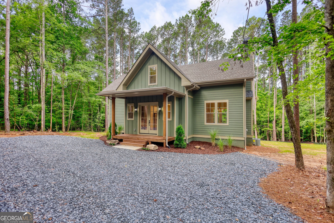
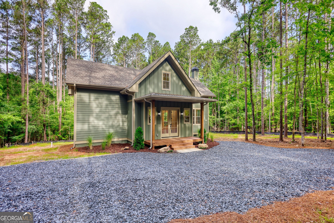
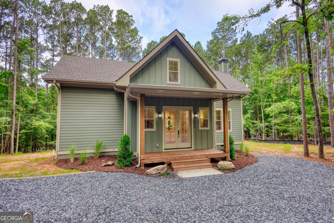
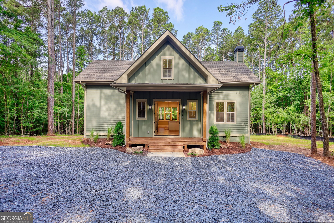
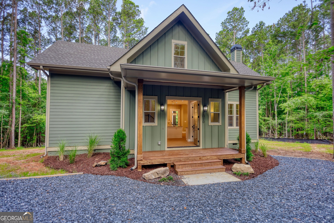
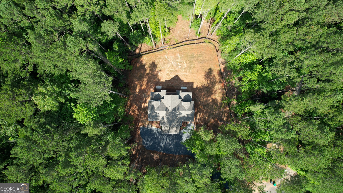
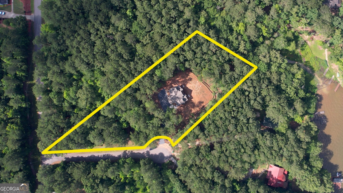
FRESH DREDGING 1/29/26! Custom designed new construction with Lake Oconee access from your own personal dock. This Hardie board craftsman sits on 1.37 acres of level wooded privacy, as a cul-de-sac lot. Sought after master on main, two bedrooms upstairs, PLUS a bunk room for your guests, makes this the quintessential gathering place. Also upstairs is the perfect place for an office, recreation, or sitting area that leads to a large balcony, where one can catch a peek of the lake seasonally. On your main level, the robust kitchen island is centralized for extra counter space or for loved ones to pull up a stool. The open concept here allows you to be present for those in the living room, enjoying the stacked stone fireplace, or those eating at the dining room table. Behind the kitchen is the master bedroom, with French doors leading to the massive back deck with two staircases descending onto the backyard. An additional set of French doors line the back of the home at the living room, for easy access outdoors at any time. Take the short walk to your assigned slip at any time, where only a select few neighbors own slips. The North end of Lake Oconee is mostly untouched; you will not find wake and traffic here! Make an appointment today and let's put your LAST name on this FRONT door!
Details
| MLS # | 10775861 |
|---|---|
| Listing Type | For Sale |
| Style | House |
| Sub-Type | Resale |
| Status | Pending |
| Year | 2025 |
| Days On Site | 120 |
| Listing Provided By | Astrin Real Estate | Jennifer Astrin |
Features
| Bed(s) | 3 |
|---|---|
| Bath(s) | 3 Total |
| SQ Feet | 1,724 |
| Story(s) | 2 |
| Acreage | 1.37 |
| Property View | Yes |
Interior
| Appliances | Dishwasher, Ice Maker, Range, Refrigerator, Stainless Steel Appliance(s) |
|---|---|
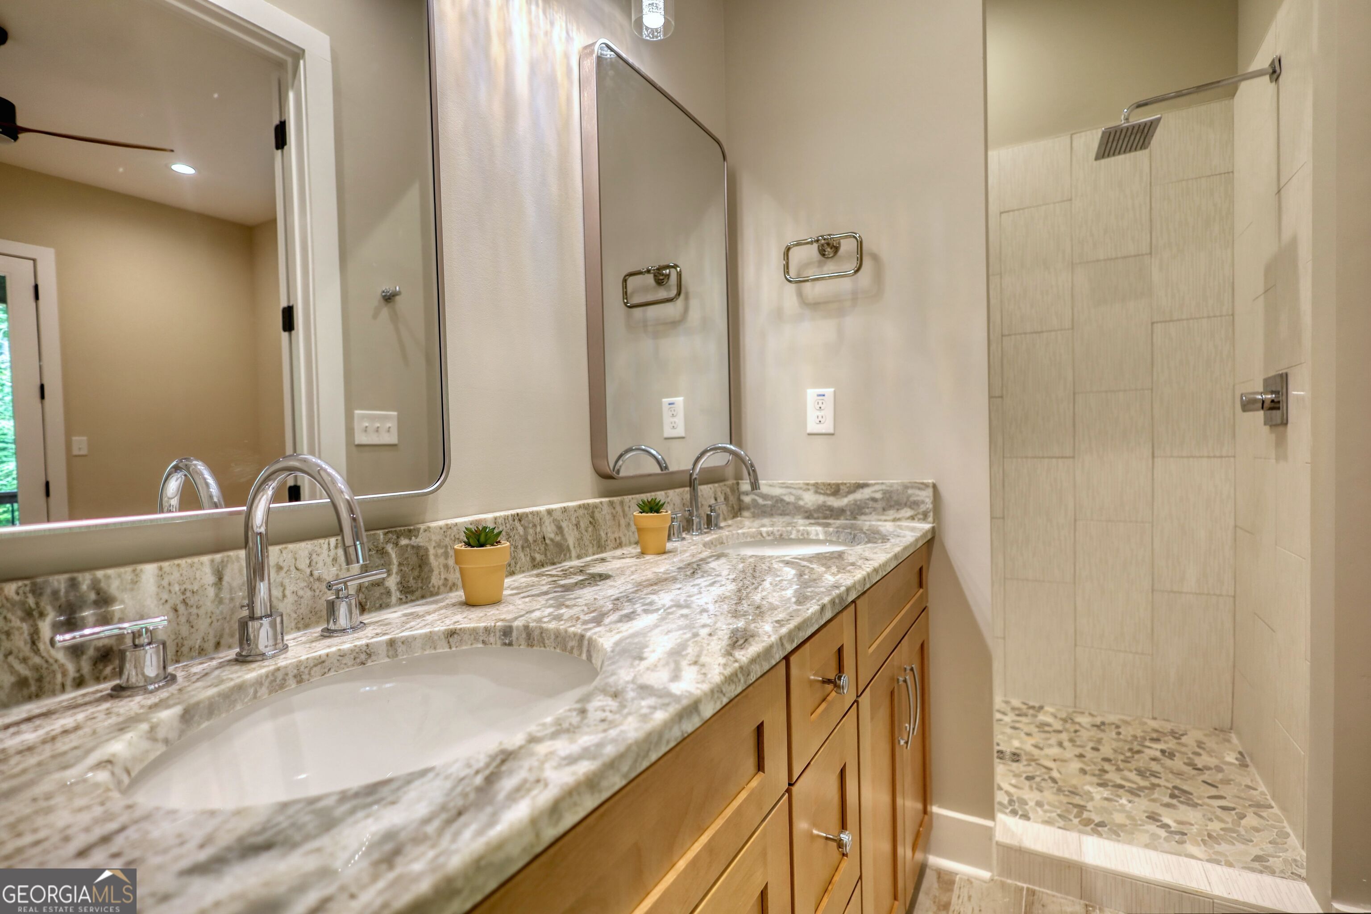
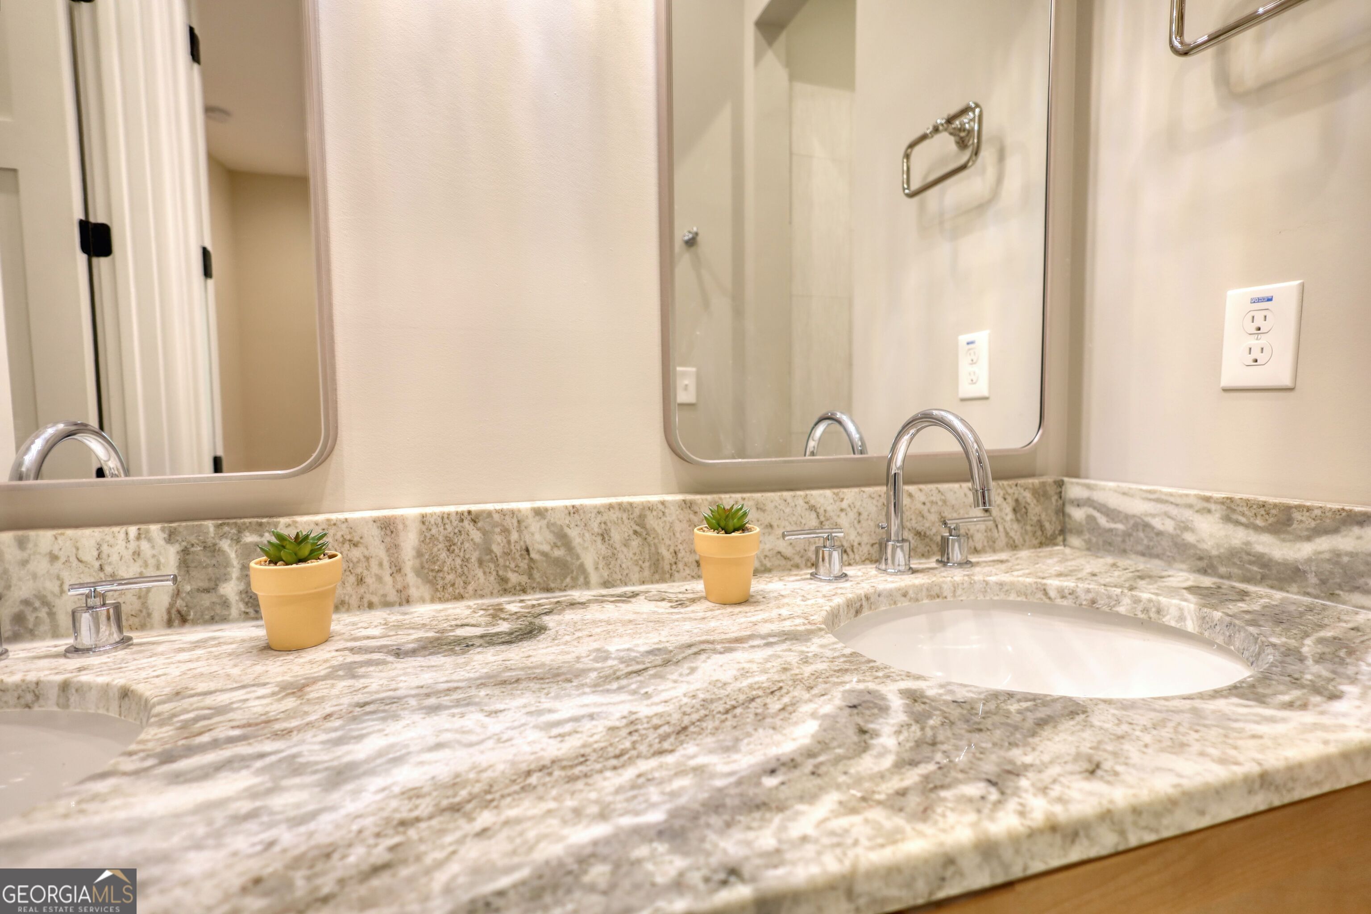
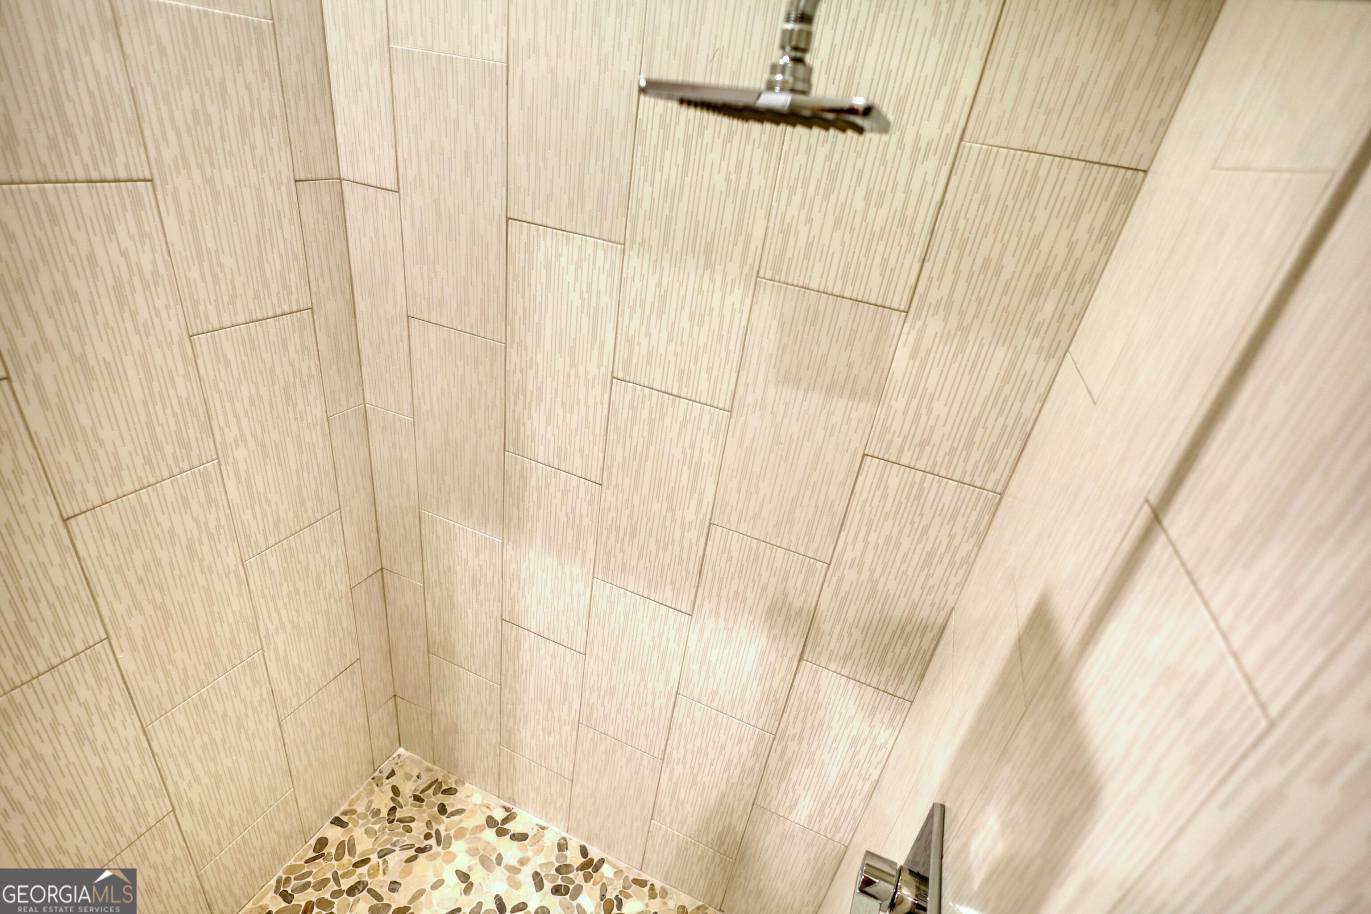
| Interior Features | Double Vanity, High Ceilings, Master On Main Level, Roommate Plan, Separate Shower, Tile Bath |
| Cooling | Ceiling Fan(s), Central Air |
| Cooling Yes / No | Yes |
| Heating | Central |
| Heating Yes / No | Yes |
| Fireplace Yes / No | Yes |
| Fireplaces Total | 1 |
| Fireplace Features | Living Room, Masonry |
| Room Kitchen Features | Breakfast Area, Breakfast Bar, Kitchen Island |
| Room Dining Room Features | Dining Rm/Living Rm Combo |
| Laundry Features | Laundry Closet |
Exterior
| Exterior Features | Balcony, Dock |
|---|---|
| Lot Features | Corner Lot, Cul-De-Sac, Level, Private |
| Construction Materials | Other |
| Roof | Composition |
| Patio And Porch Features | Deck, Porch |
Parking
| Attached Garage Yes / No | No |
|---|---|
| Garage Yes / No | No |
| Parking Features | None |
Utilities
| Utilities | Cable Available, Electricity Available, High Speed Internet, Natural Gas Available, Underground Utilities, Water Available |
|---|---|
| Sewer | Septic Tank |
Taxes
| Tax Annual Amount | 303.64 |
|---|---|
| Tax Year | 2023 |
Location
| Community Features | Boat/Camper/Van Prkg, Lake, Shared Dock, Sidewalks |
|---|
Area Information
| State | GA |
|---|---|
| County | Greene |
| City | Greensboro |
| Zip Code | 30642 |
| Area | Greene |
| Community Name | Northwoods |
| School District | Greene |
| Elementary School | Greensboro |
| High School | Greene |
| Listing VS Median (in Northwoods) | |
Price: $549,000 low | high Med: $422,500 sqft: 1,724 low | high Med: 1,396 $ / sqft: $318 low | high Med: $314 On site: 120 low | high Med: 90.5 | |
Market Activity 30642
Request a showing
Request a showing
Contact
Learn More About This Property

| State | GA |
|---|---|
| County | Greene |
| City | Greensboro |
| Zip Code | 30642 |
| Area | Greene |
| Community Name | Northwoods |
| School District | Greene |
| Elementary School | Greensboro |
| High School | Greene |
| Listing VS Median (in Northwoods) | |
Price: $549,000 low | high Med: $422,500 sqft: 1,724 low | high Med: 1,396 $ / sqft: $318 low | high Med: $314 On site: 120 low | high Med: 90.5 | |