102 Bluefin Street,Adairsville, GA 30103
Adairsville, GA 30103

Description
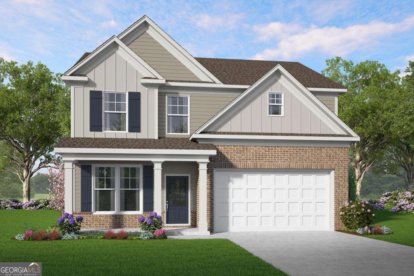
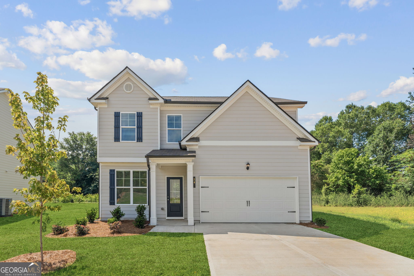
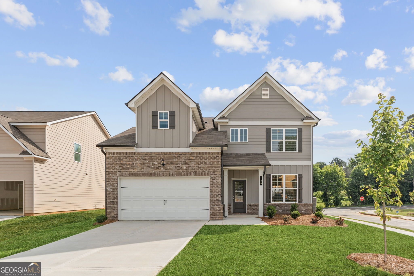
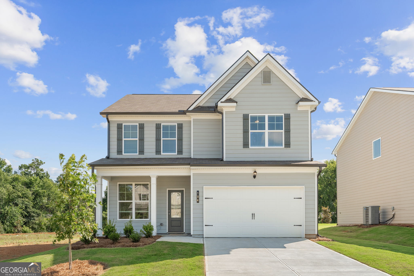
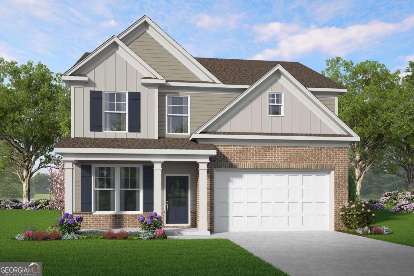
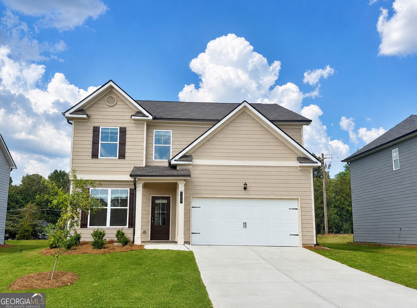
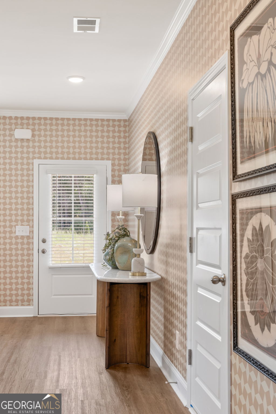
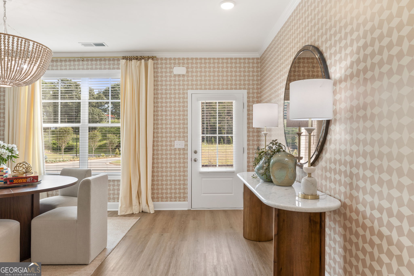
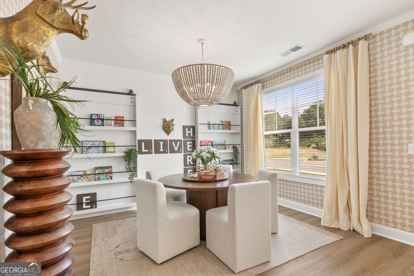
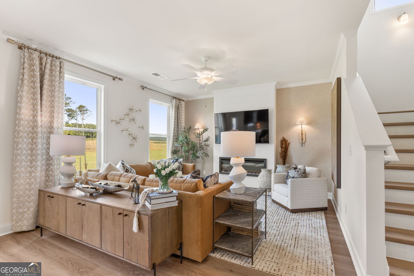
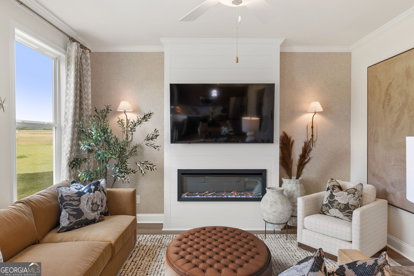
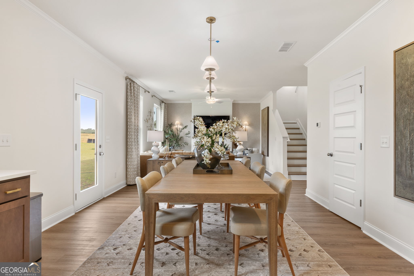
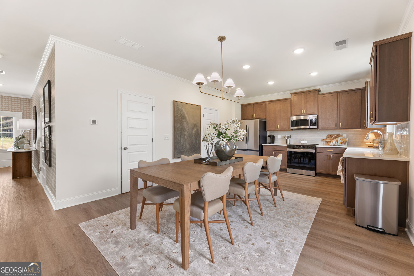
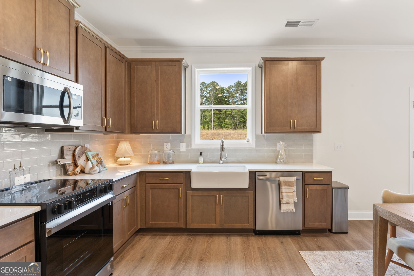
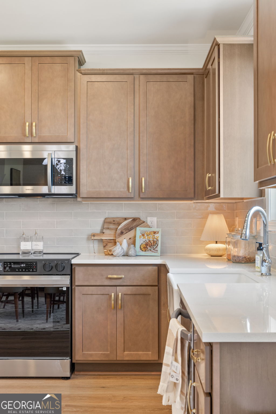
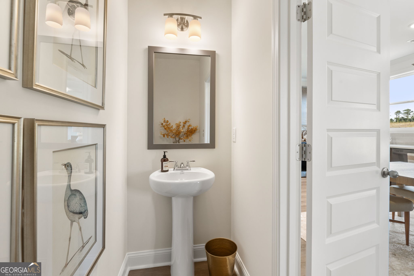
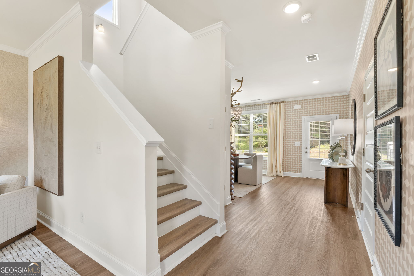
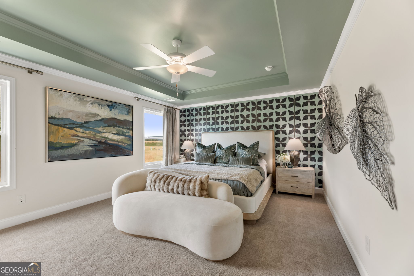
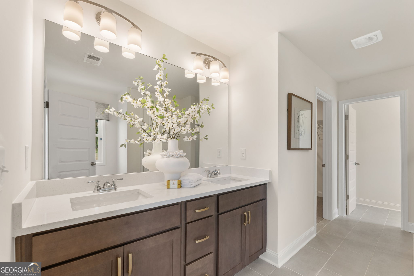
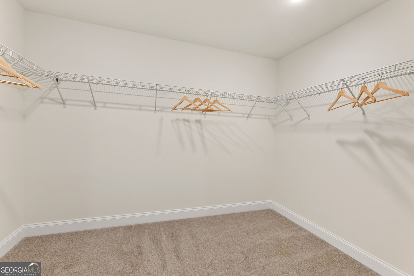
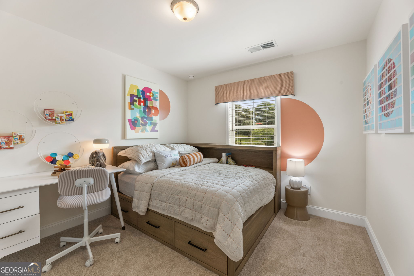
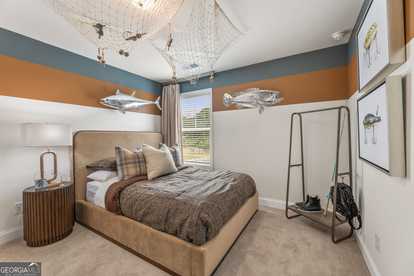
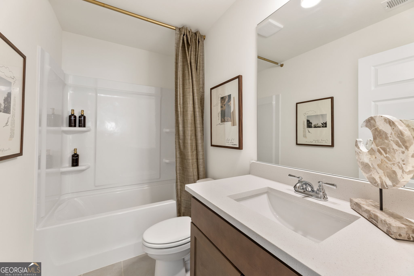
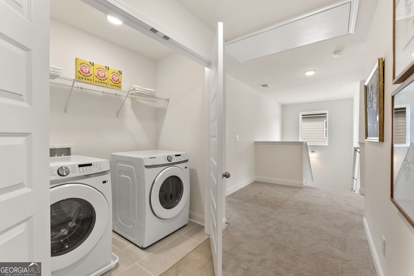
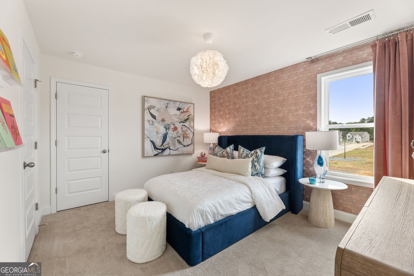
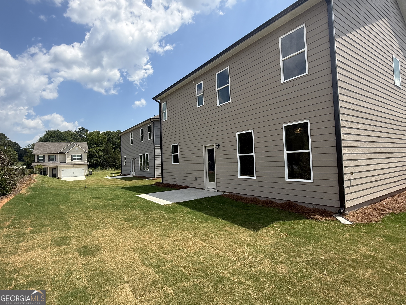
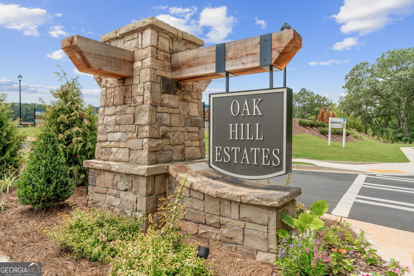
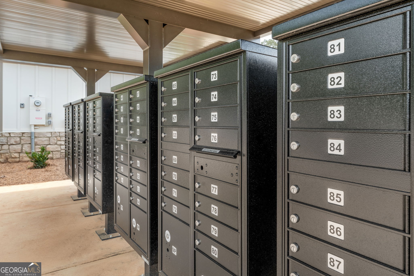
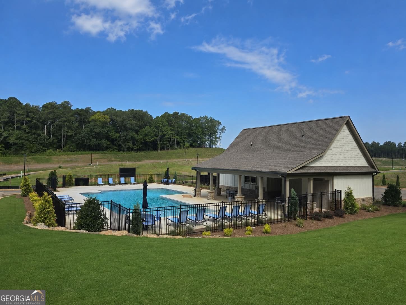
Discover life at Oak Hill Estates, where thoughtfully designed homes and a future community pool complement the charm of small-town living. Lot #2 - The Lilac Plan offers 4 bedrooms, 2.5 baths, and a 2-car garage with a thoughtfully designed open-concept layout. The spacious family room seamlessly connects to the kitchen and cafe area, creating an ideal space for everyday living and entertaining. A versatile flex/study room is conveniently located on the main level, perfect for a home office, playroom, or additional living space. Upstairs, the private owner's suite features a large walk-in closet, along with three secondary bedrooms and a centrally located laundry room for added convenience. Now offering a $20k incentive PLUS an appliance package and blinds while supplies last! We are also offering $15,000 in closing costs with preferred lender through August!! **Photos shown are builder stock images and may not represent the actual home. Features, finishes, colors, and selections may vary.
Details
| MLS # | 10770798 |
|---|---|
| Listing Type | For Sale |
| Style | House |
| HOA Dues | $1,080 |
| Sub-Type | Resale |
| Status | Active |
| Year | 2026 |
| Days On Site | 95 |
| Listing Provided By | McKinley Properties LLC | Angela Layer |
Features
| Bed(s) | 4 |
|---|---|
| Bath(s) | 3 Total |
| Story(s) | 2 |
| Acreage | 0.25 |
Interior
| Appliances | Dishwasher, Electric Water Heater, Microwave |
|---|---|
| Interior Features | Double Vanity |
| Cooling | Central Air |
| Cooling Yes / No | Yes |
| Heating | Central |
| Heating Yes / No | Yes |
| Fireplace Yes / No | No |
| Fireplaces Total | 0 |
| Window Features | Double Pane Windows |
| Room Kitchen Features | Solid Surface Counters |
| Room Dining Room Features | Dining Rm/Living Rm Combo |
| Laundry Features | Upper Level |
Exterior
| Lot Features | Level |
|---|---|
| Construction Materials | Concrete |
| Roof | Composition |
| Foundation Details | Slab |
| Patio And Porch Features | Patio |
| Security Features | Smoke Detector(s) |
Parking
| Attached Garage Yes / No | Yes |
|---|---|
| Garage Yes / No | Yes |
| Parking Features | Garage, Attached, Garage Door Opener |
Utilities
| Utilities | Sewer Available, Underground Utilities, Water Available |
|---|---|
| Sewer | Public Sewer |
Taxes
| Tax Annual Amount | 0 |
|---|---|
| Tax Year | 2026 |
Location
| Community Features | None, Pool |
|---|
Area Information
| State | GA |
|---|---|
| County | Bartow |
| City | Adairsville |
| Zip Code | 30103 |
| Area | Bartow |
| Community Name | Oak Hill Estates |
| School District | Adairsville |
| Elementary School | Adairsville |
| High School | Adairsville |
| Listing VS Median (in Oak Hill Estates) | |
Price: $350,650 low | high Med: $539,900 On site: 95 low | high Med: 58 | |
Market Activity 30103
Request a showing
Request a showing
Contact
Learn More About This Property

| State | GA |
|---|---|
| County | Bartow |
| City | Adairsville |
| Zip Code | 30103 |
| Area | Bartow |
| Community Name | Oak Hill Estates |
| School District | Adairsville |
| Elementary School | Adairsville |
| High School | Adairsville |
| Listing VS Median (in Oak Hill Estates) | |
Price: $350,650 low | high Med: $539,900 On site: 95 low | high Med: 58 | |