New Listing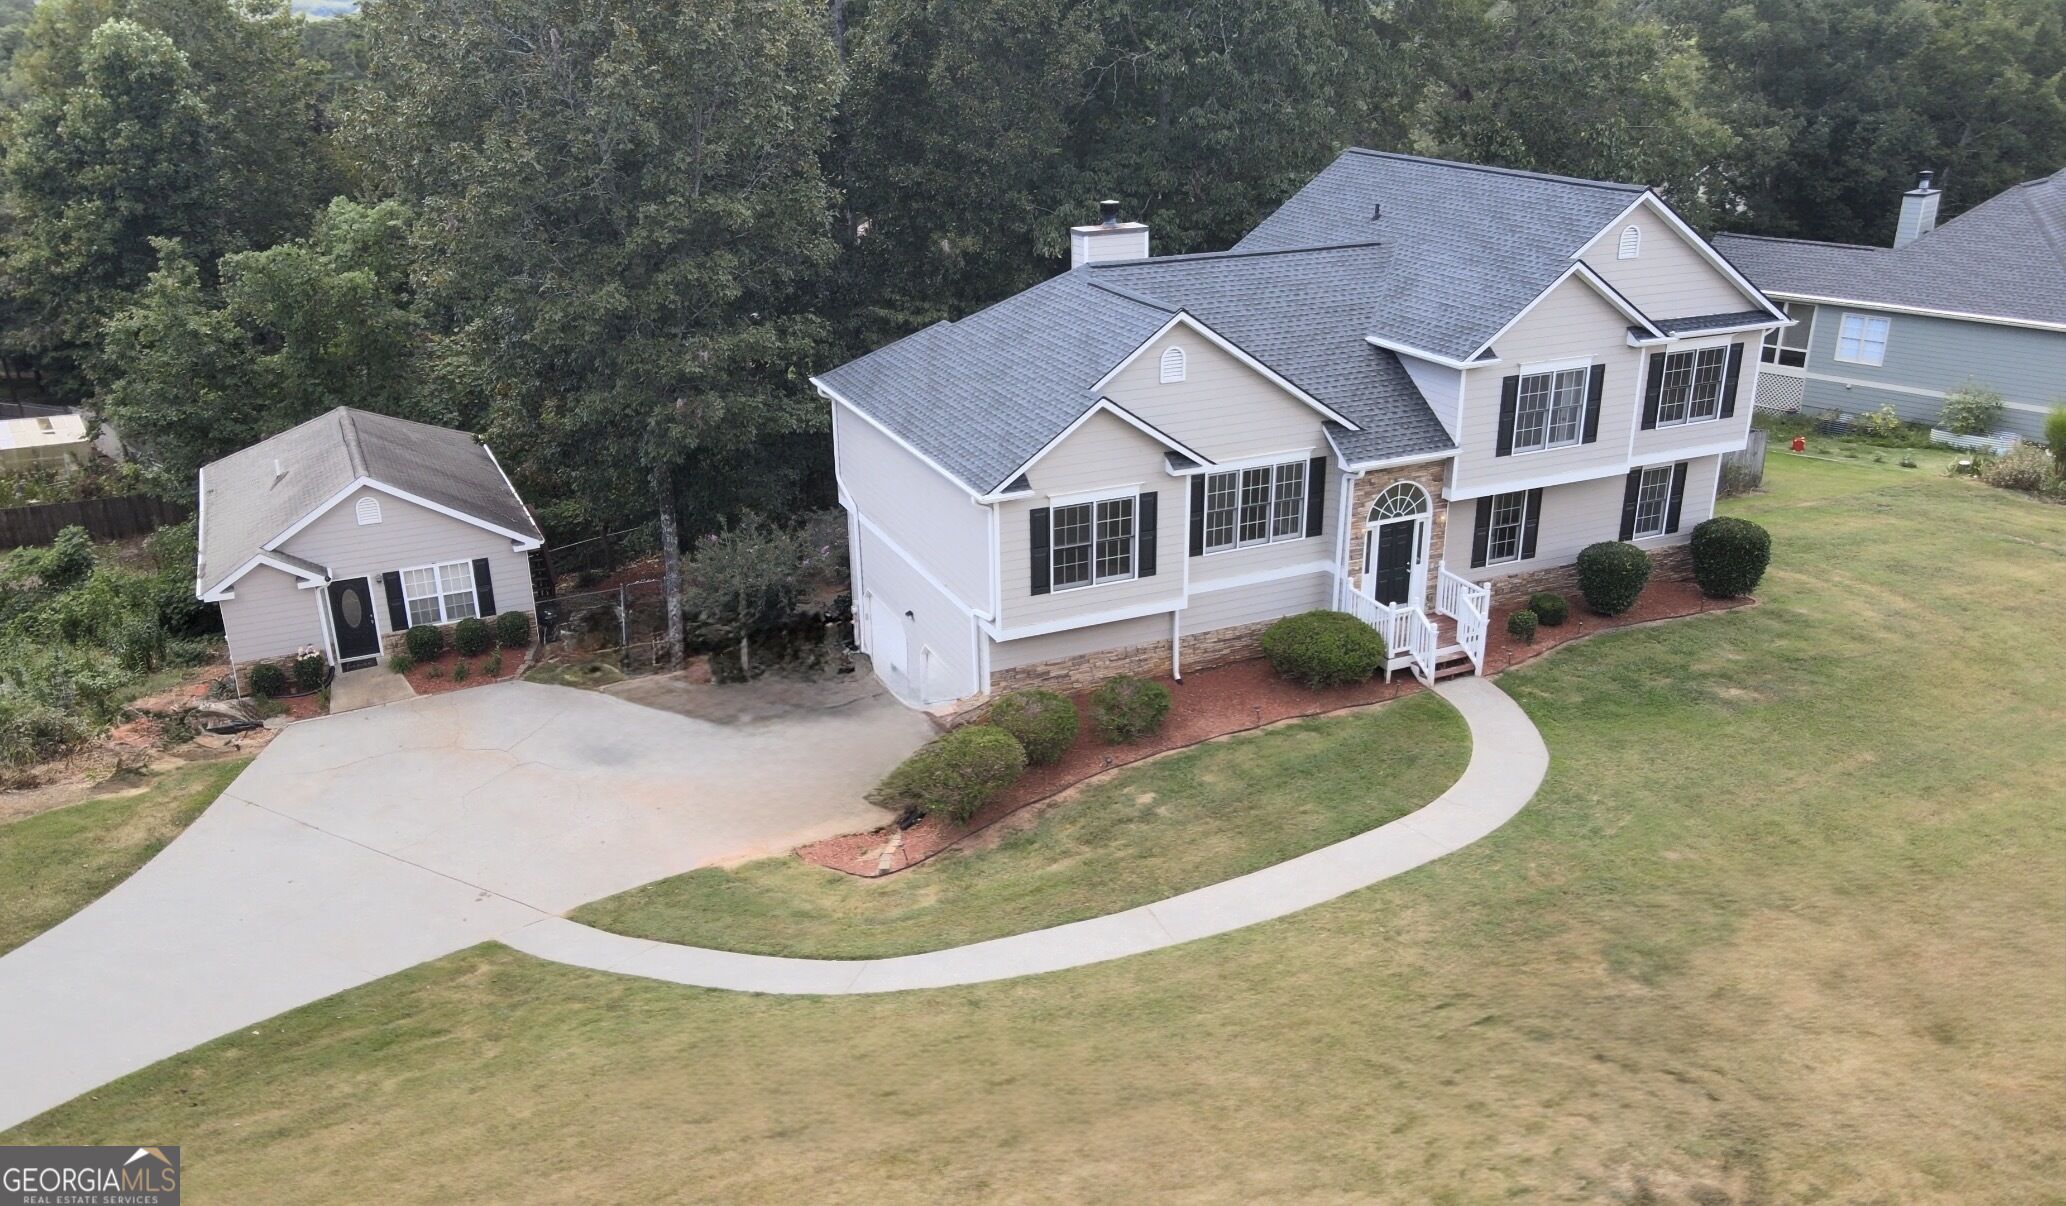
102 Chestnut Hill Drive,Canton, GA 30114
Canton, GA 30114
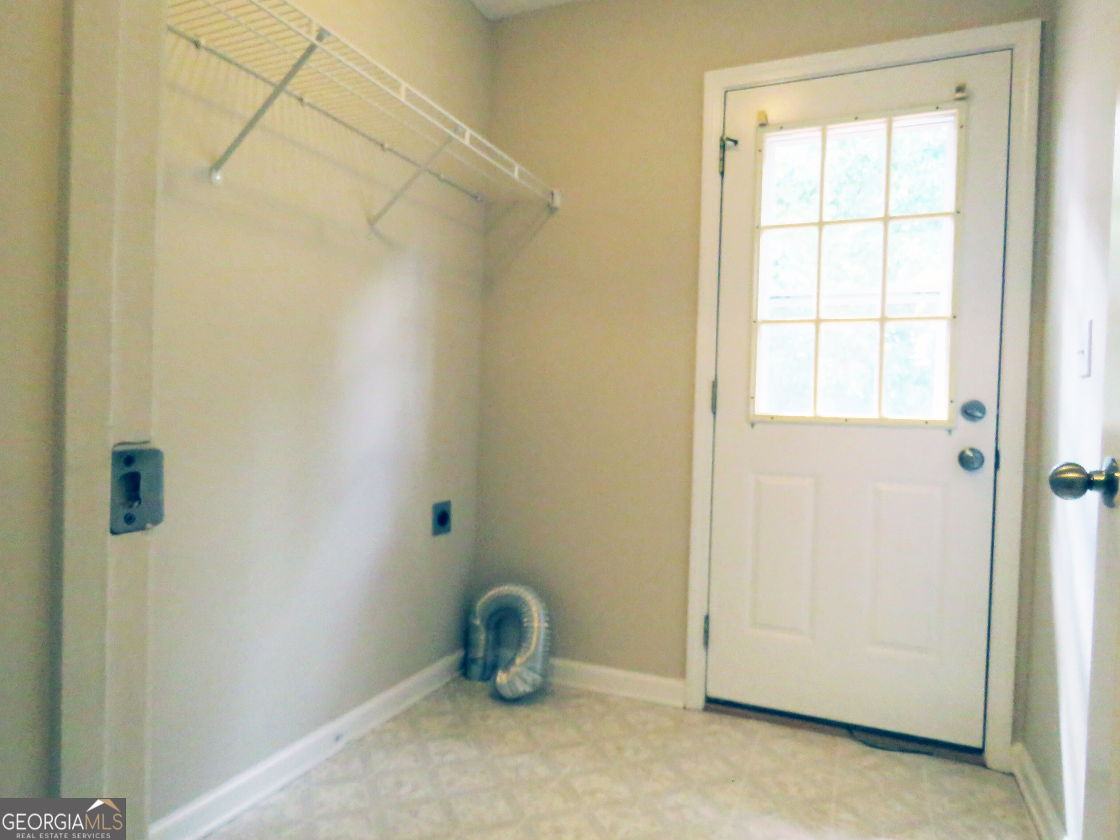
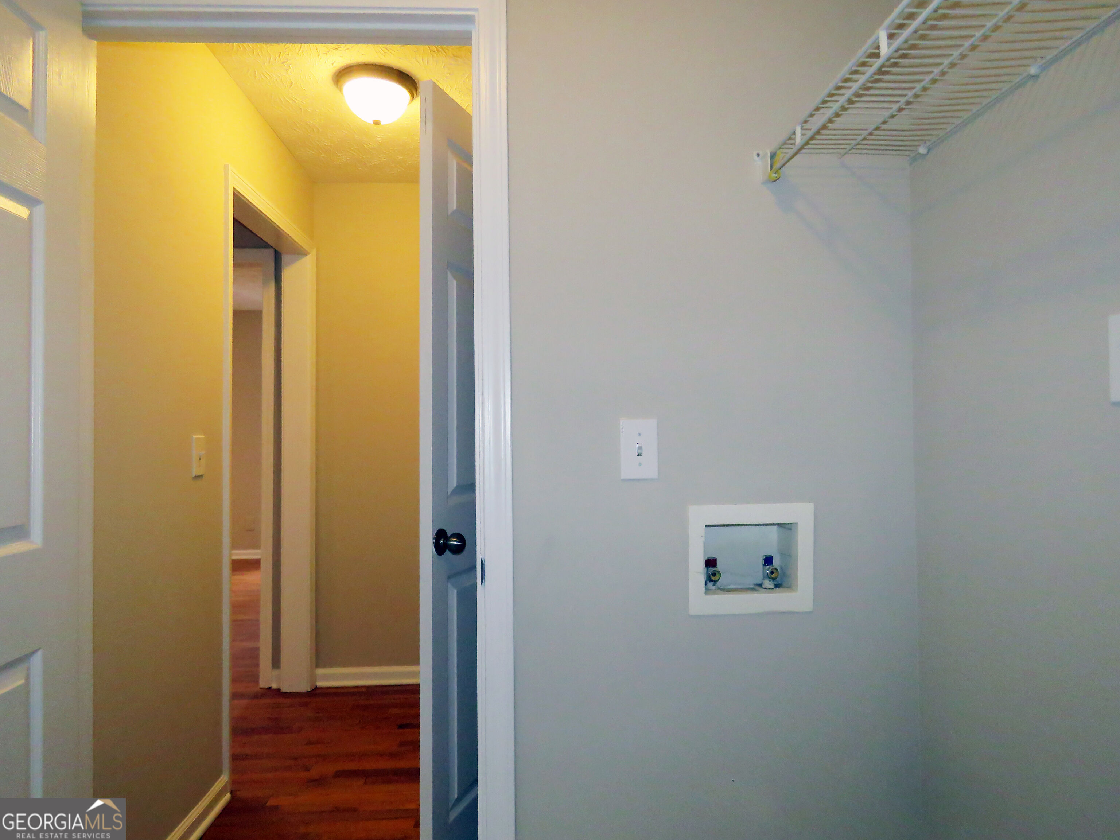
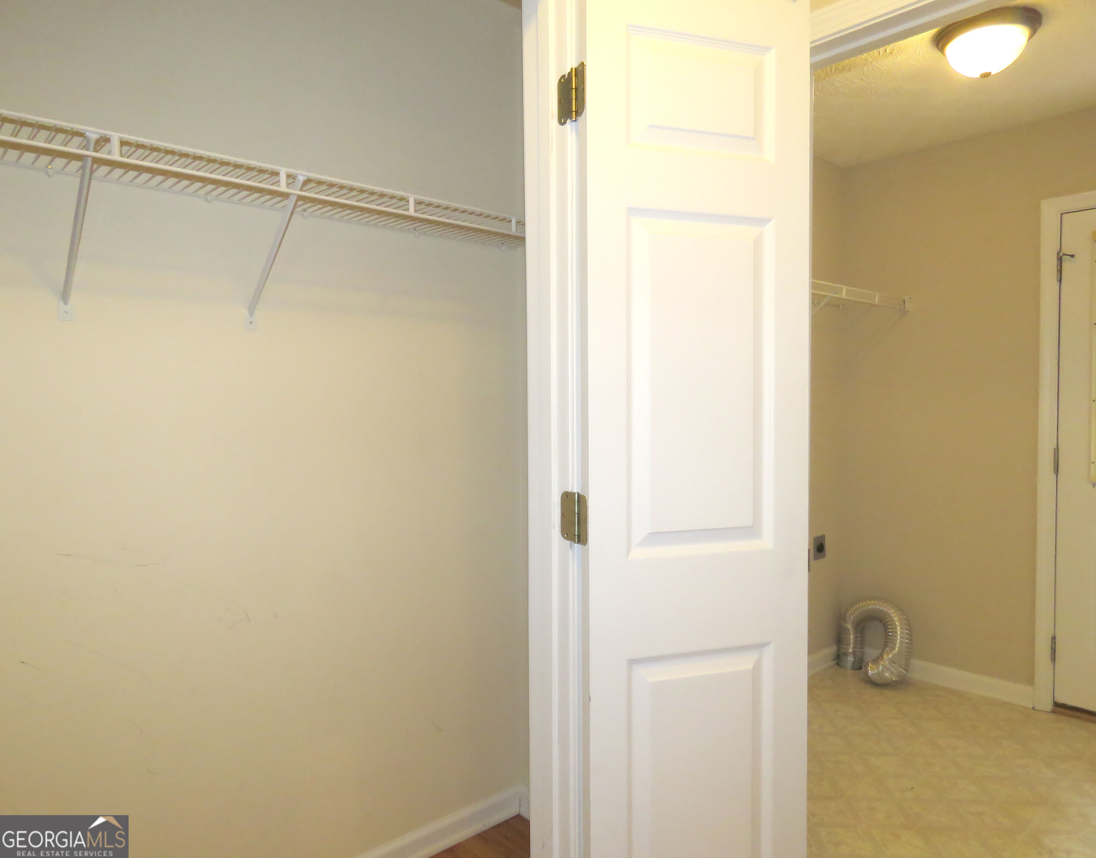
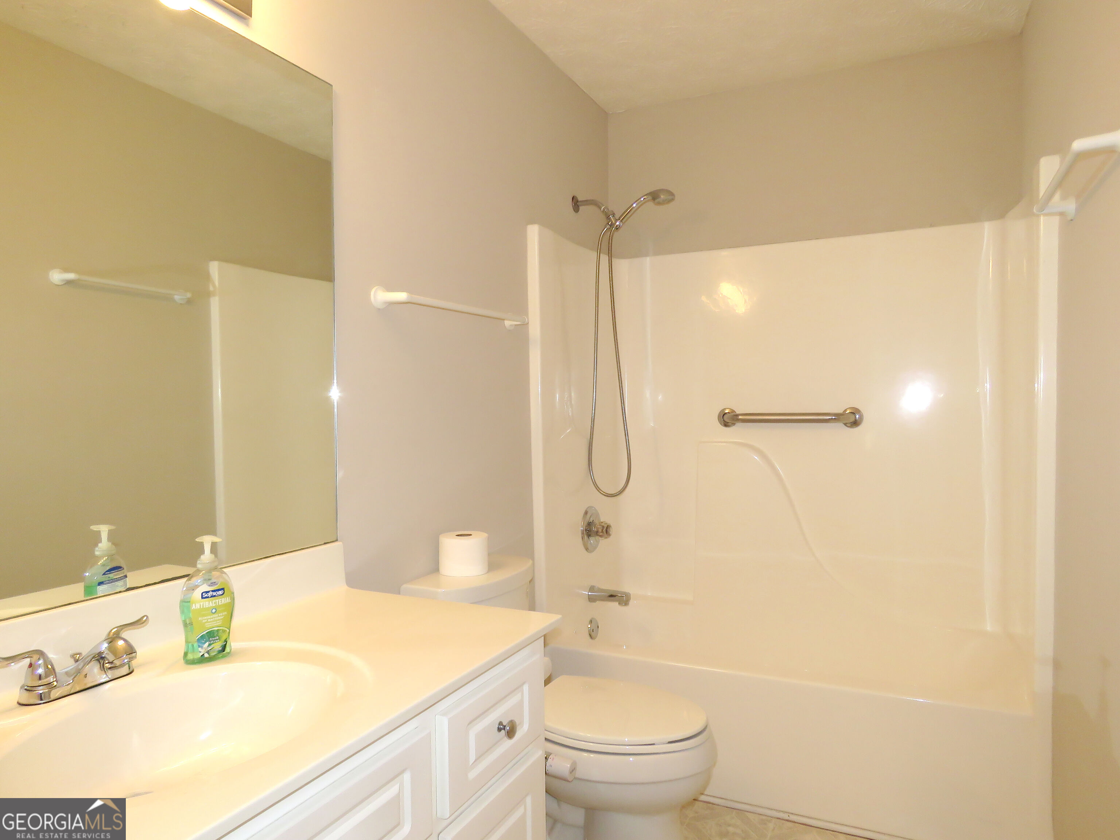


Description
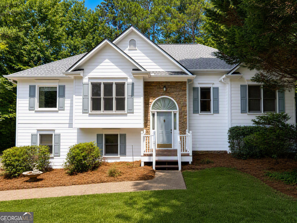
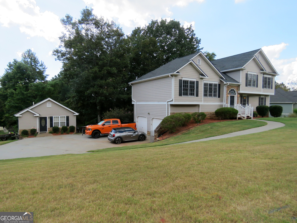
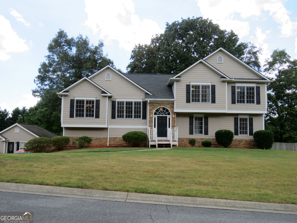
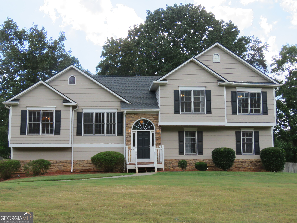
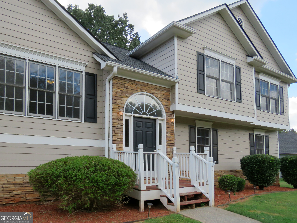
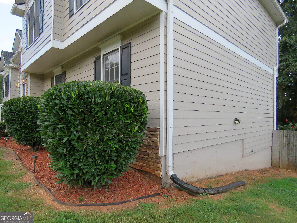
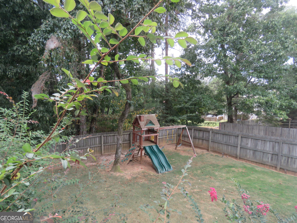
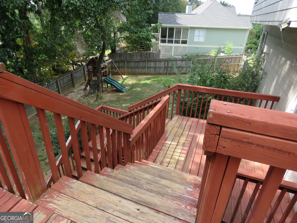
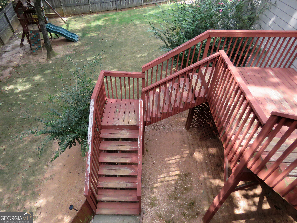
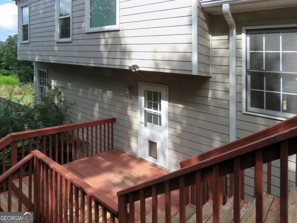
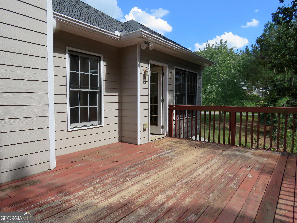
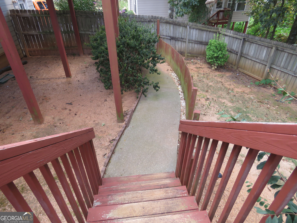
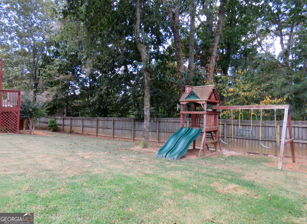
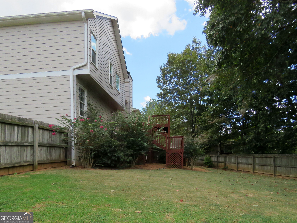
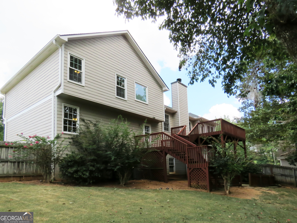
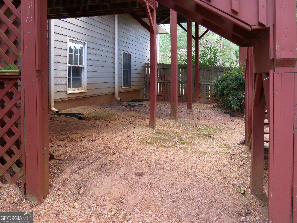
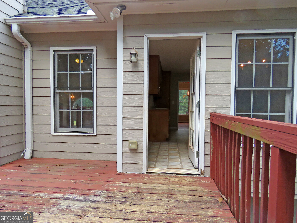
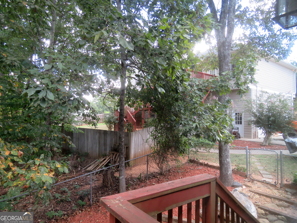
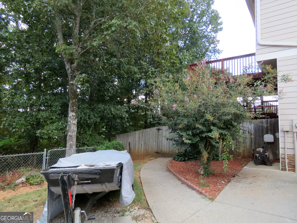
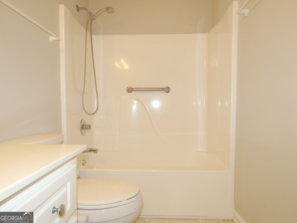
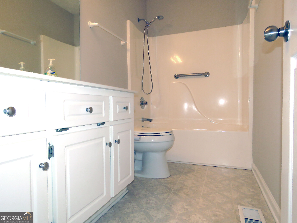
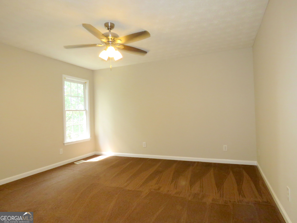
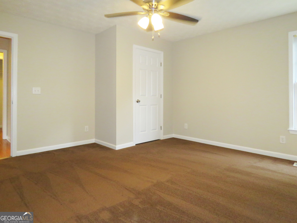
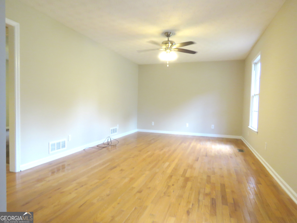
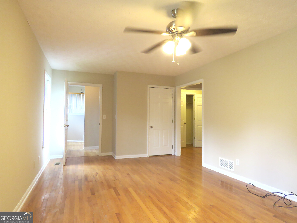
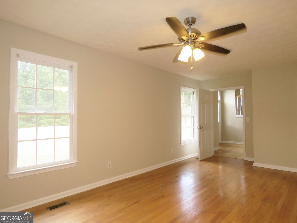
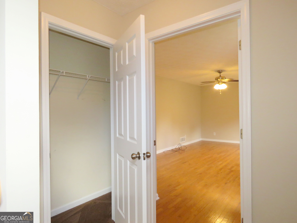
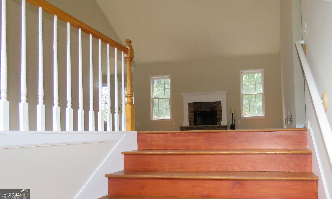
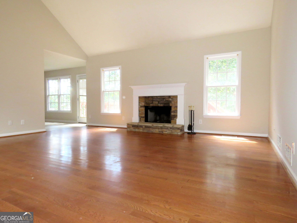
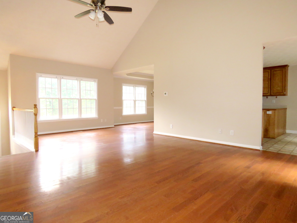
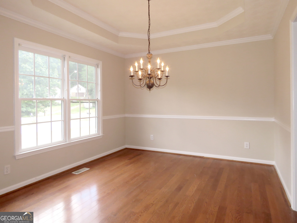
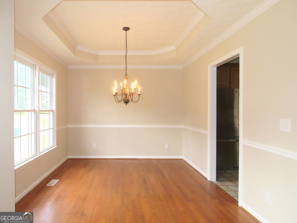
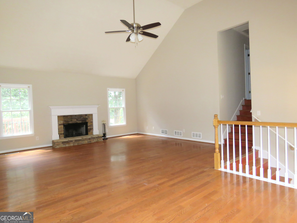
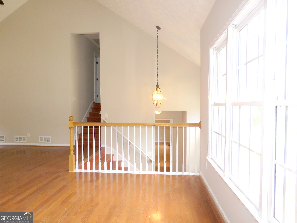
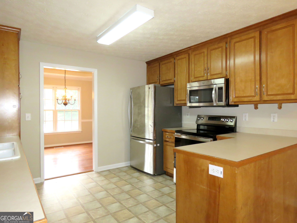
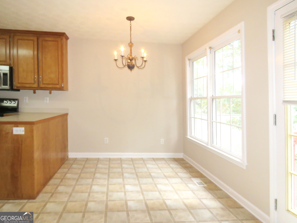
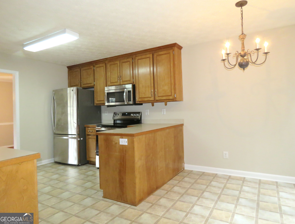
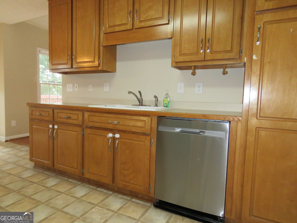
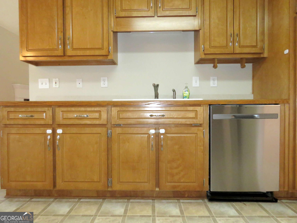
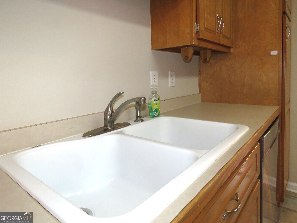
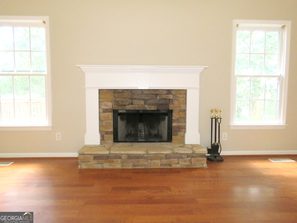
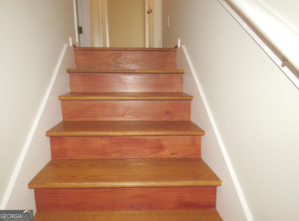
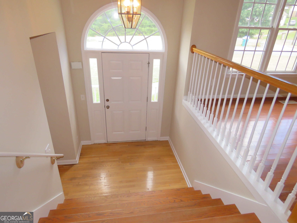
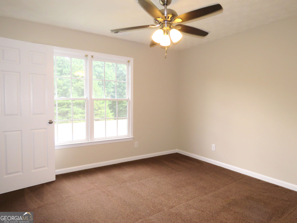
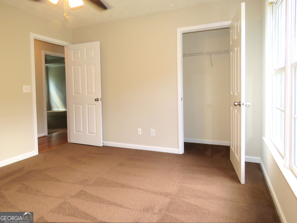
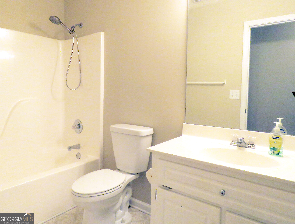
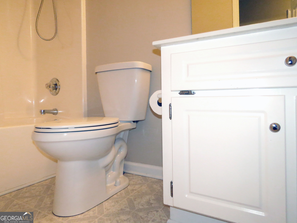
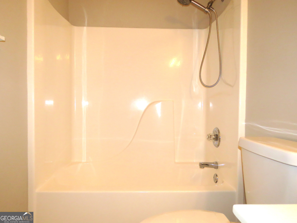
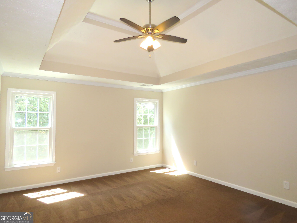
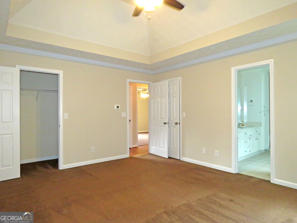
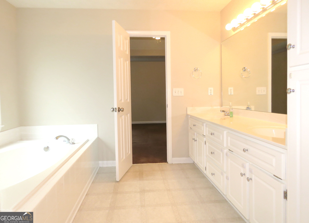
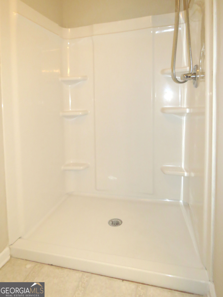
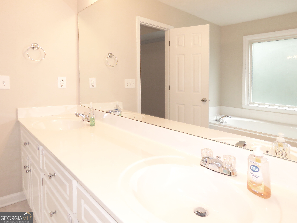
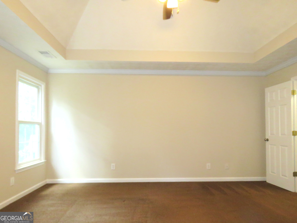
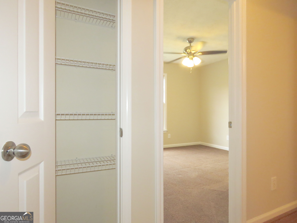
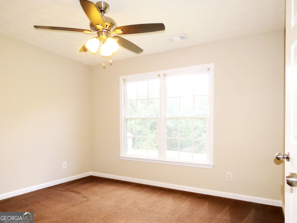
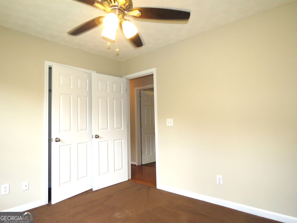
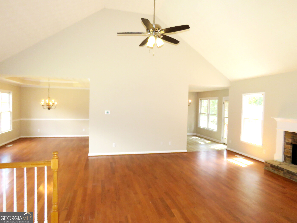
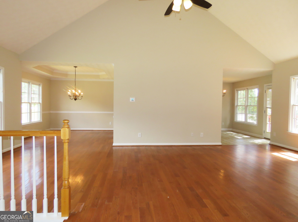
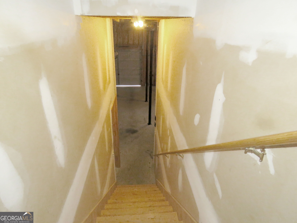
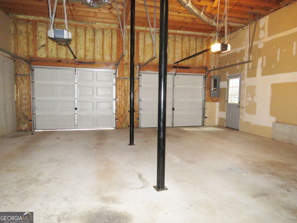
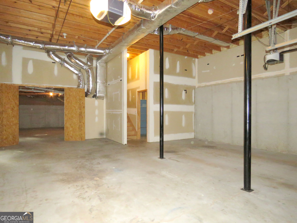
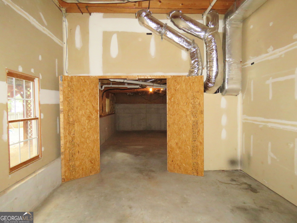
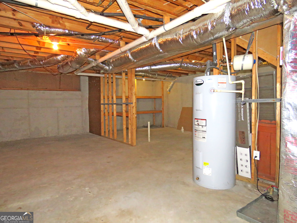
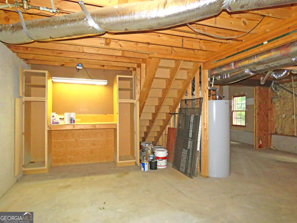
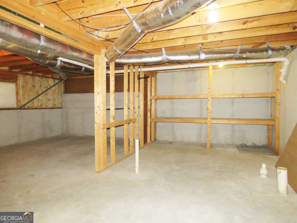
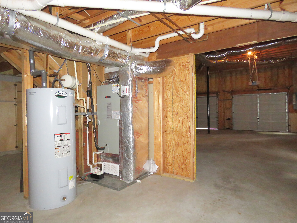
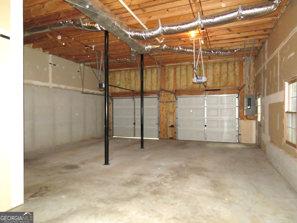
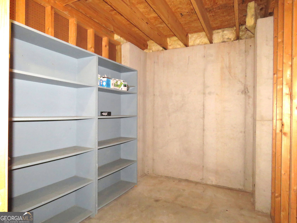
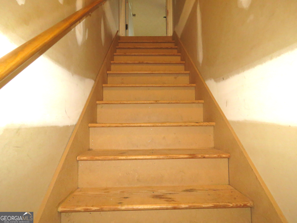
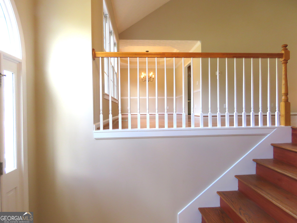
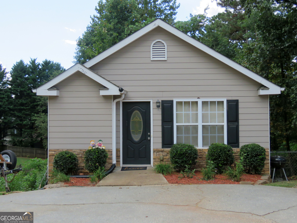
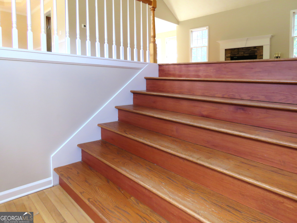
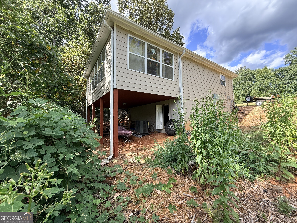
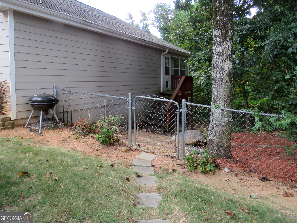
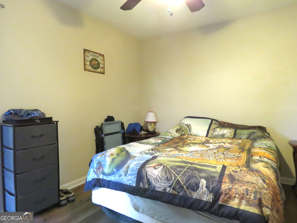
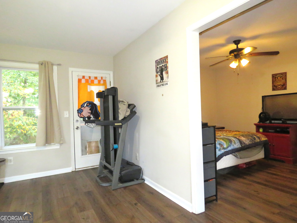
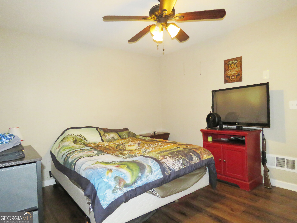
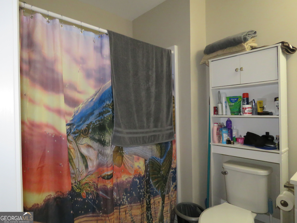
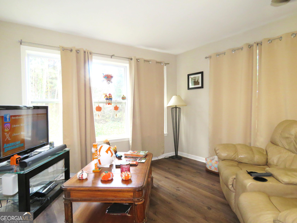
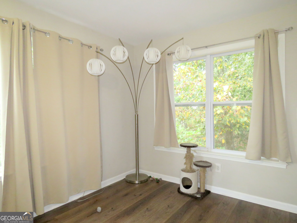
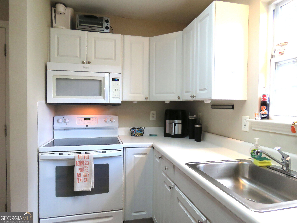
This large home sits high on almost a one-acre lot. The main home is three levels above grade sitting on a full unfinished basement with high ceilings. 4 bedrooms, 3 full baths, formal dining, breakfast room, vaulted ceiling great room with fireplace, the list goes on! This is one you must see just to realize its size. The property boasts a second free standing living unit, with kitchen, dining, bedroom, bathroom and a large panoramic den. The auxiliary unit has its own fenced yard and is separately metered for water, electricity, and communication services. Perfect for guest, in-laws or additional income. 3-D virtual tours for this property are available on the Matterport and Asteroom platform as well as full video on the Vimeo platform. For all of these links contact your real estate professional or use the QR code.
Details
| MLS # | 10843991 |
|---|---|
| Listing Type | For Sale |
| Style | House |
| Sub-Type | Resale |
| Status | Active |
| Year | 2001 |
| Days On Site | 6 |
| Listing Provided By | High Caliber Realty | William Borden |
Features
| Bed(s) | 4 |
|---|---|
| Bath(s) | 3 Total |
| SQ Feet | 3,244 |
| Basement | Y |
| Acreage | 0.87 |
Interior
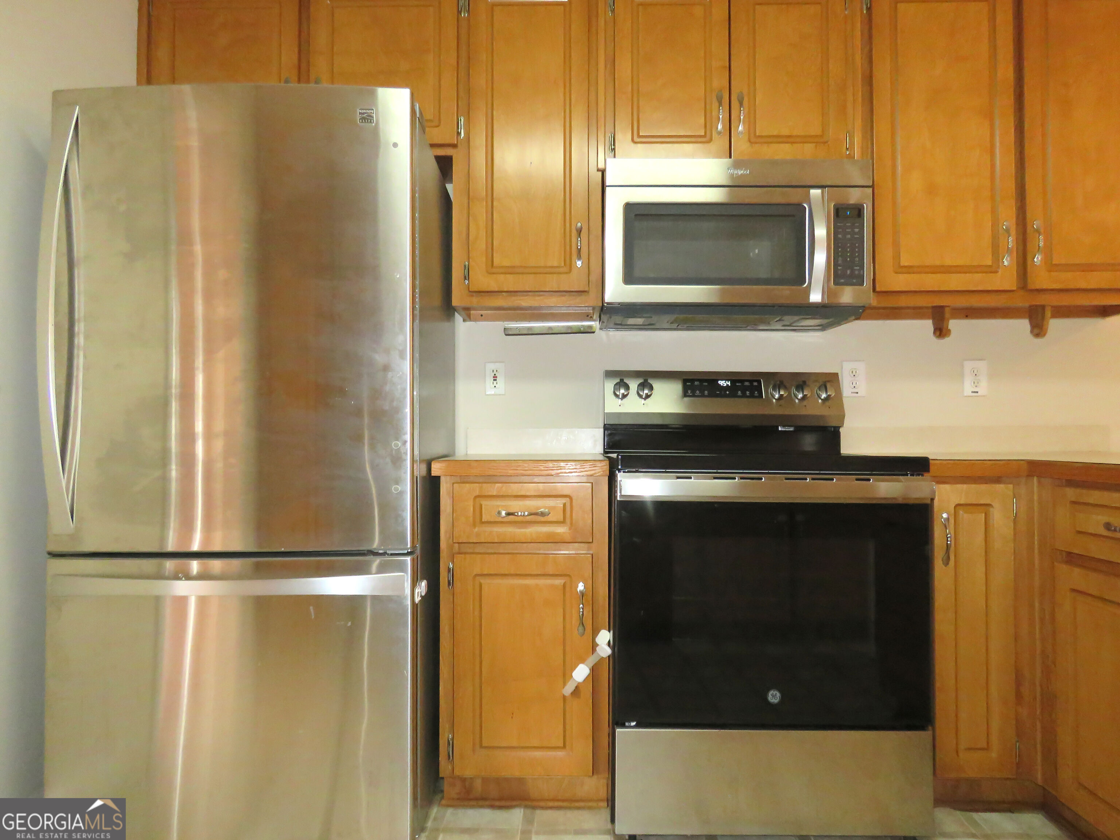
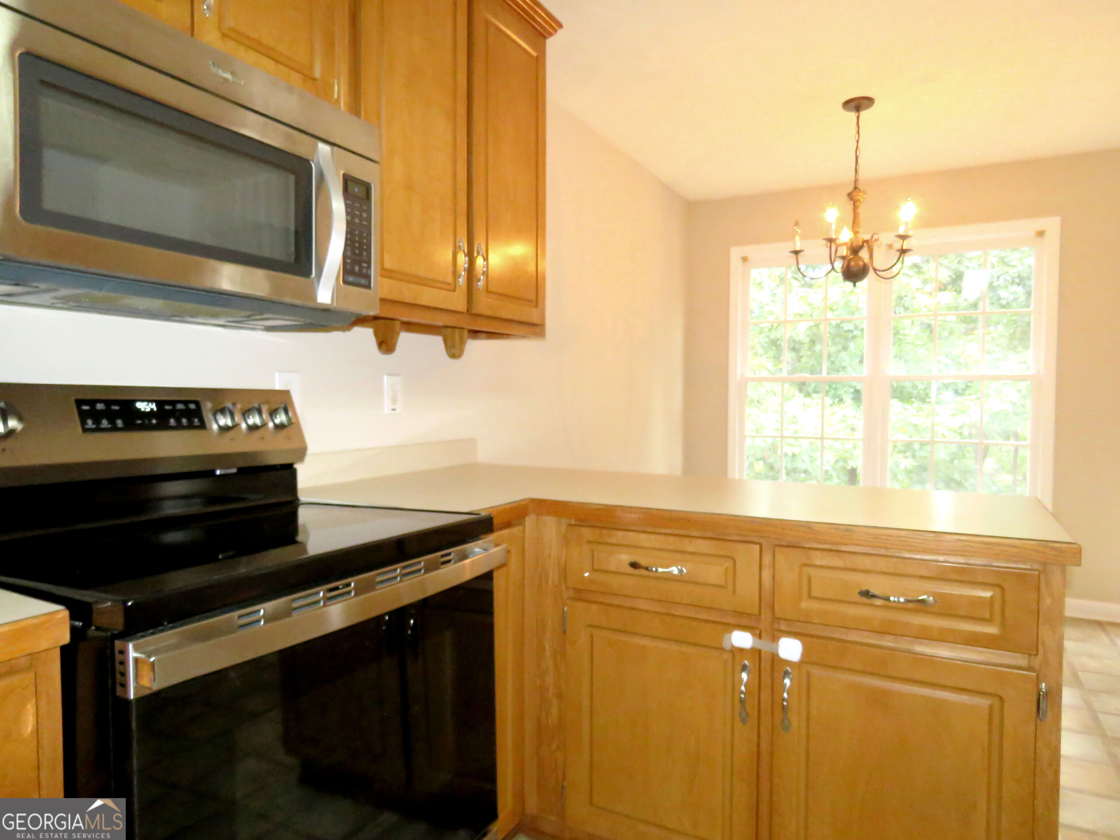
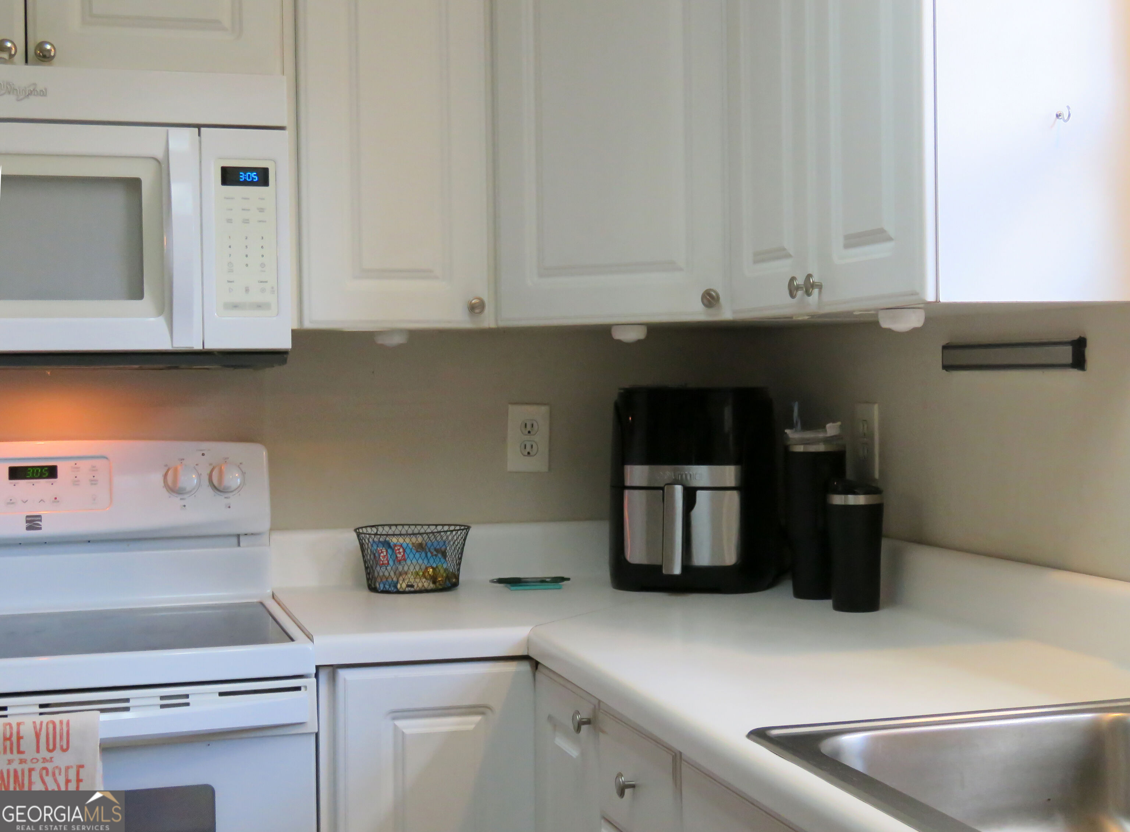
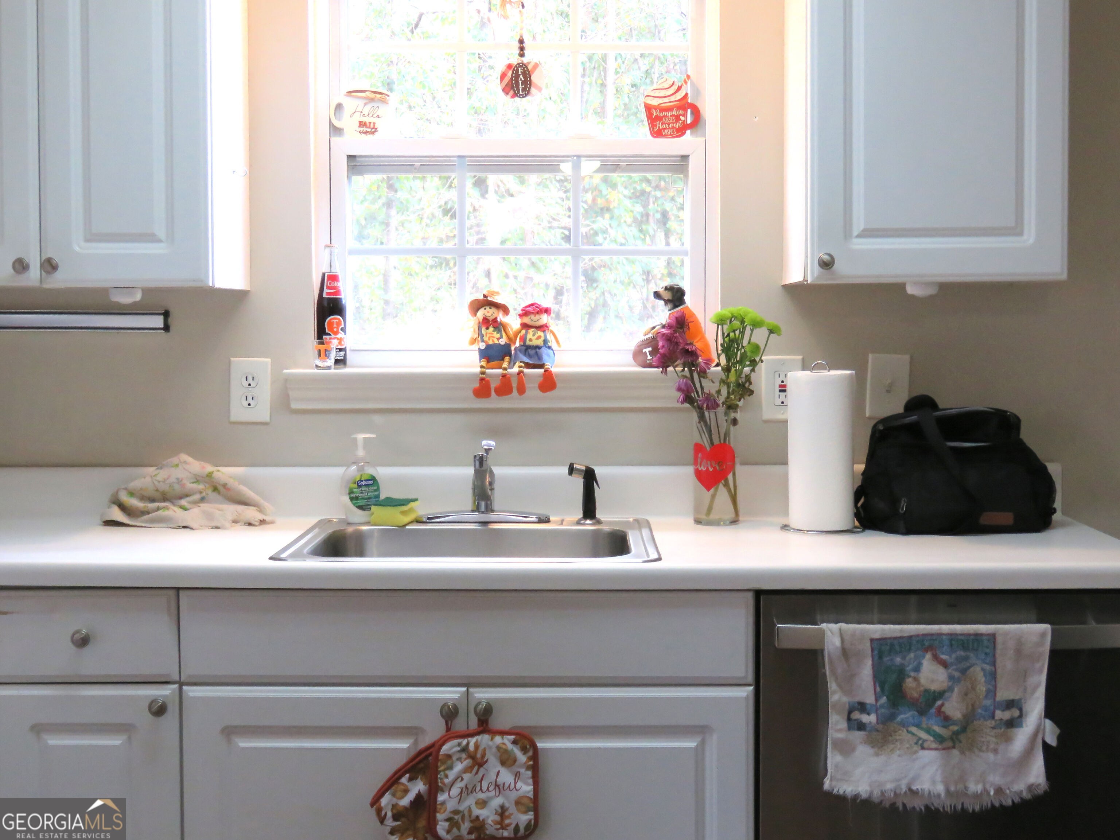
| Appliances | Dishwasher, Electric Water Heater, Microwave, Range, Refrigerator, Stainless Steel Appliance(s) |
|---|---|
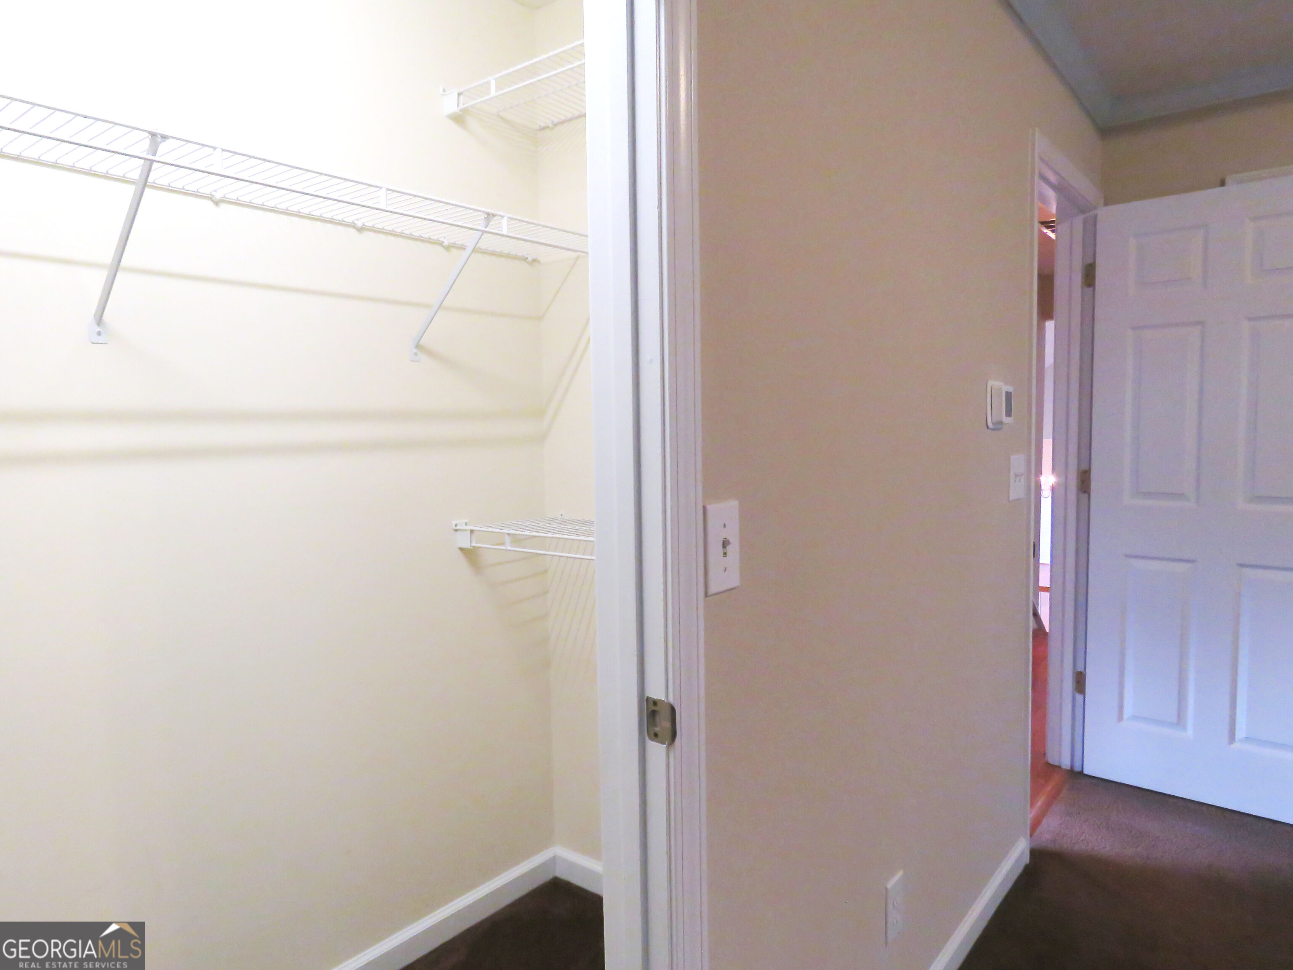
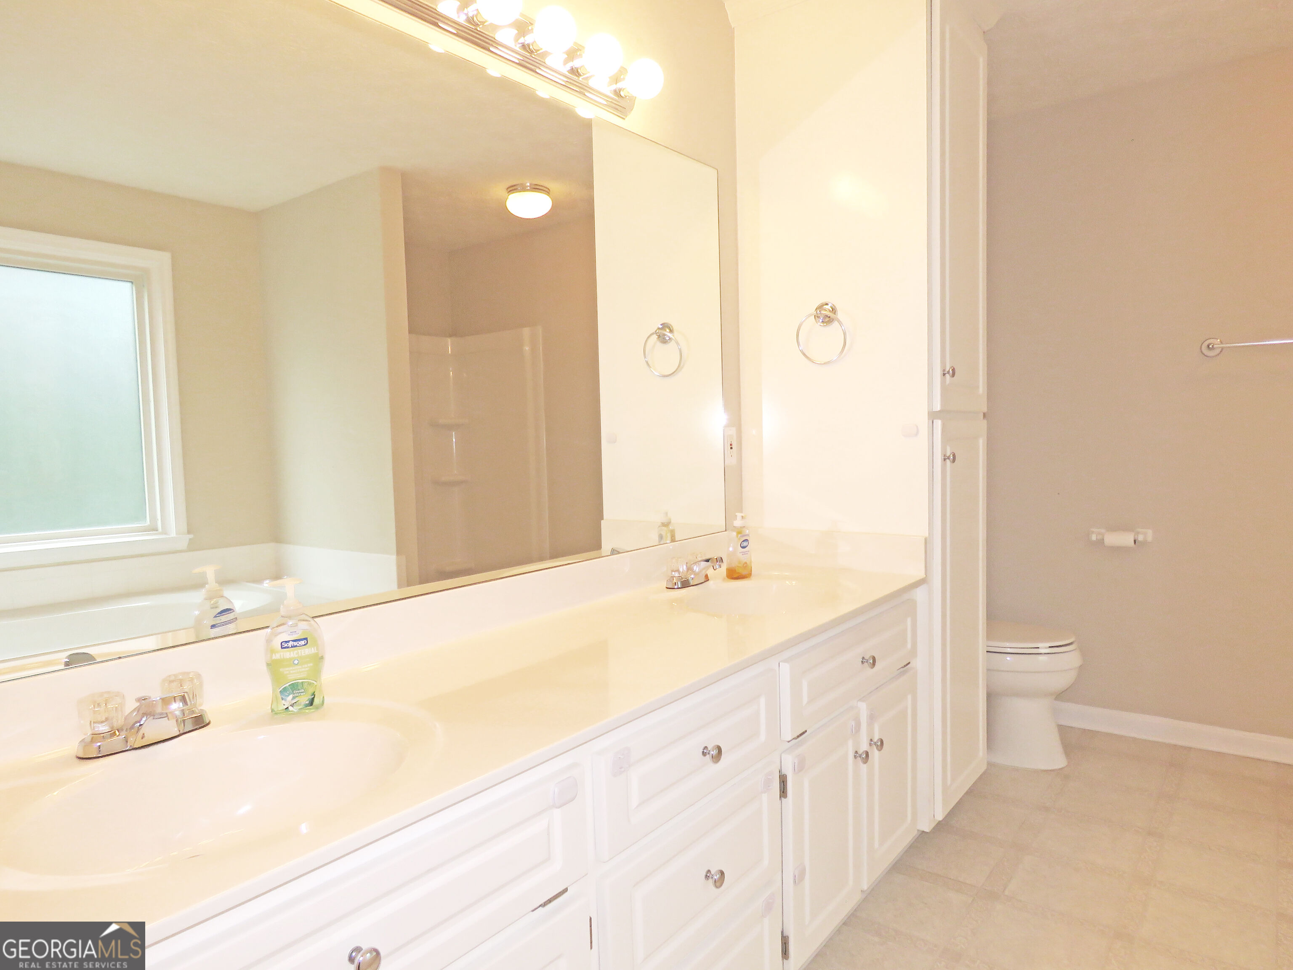
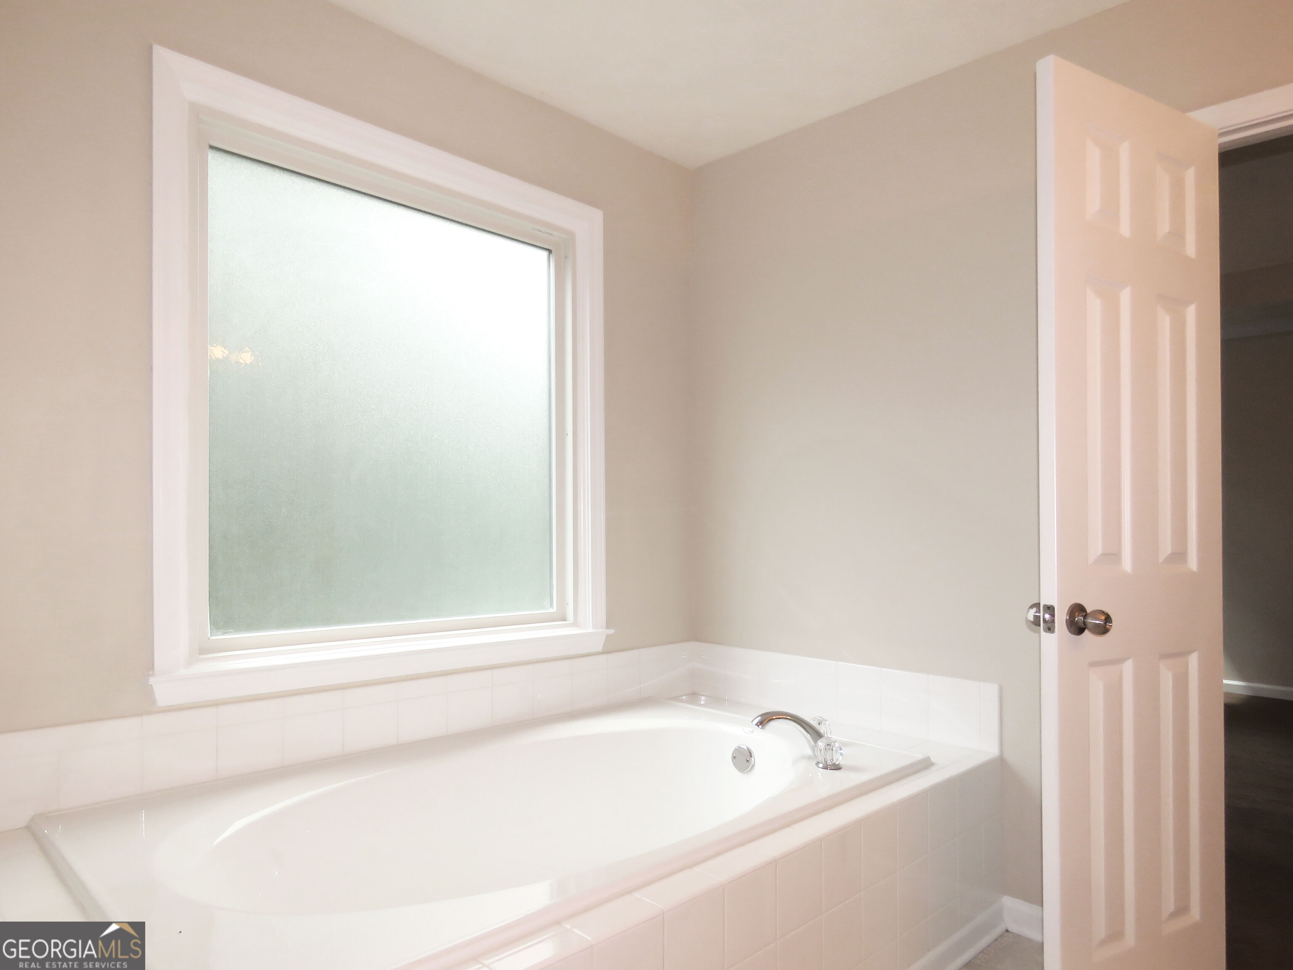
| Interior Features | Double Vanity, High Ceilings, In-Law Floorplan, Roommate Plan, Separate Shower, Soaking Tub, Tray Ceiling(s), Entrance Foyer, Vaulted Ceiling(s), Walk-In Closet(s), Wine Cellar |
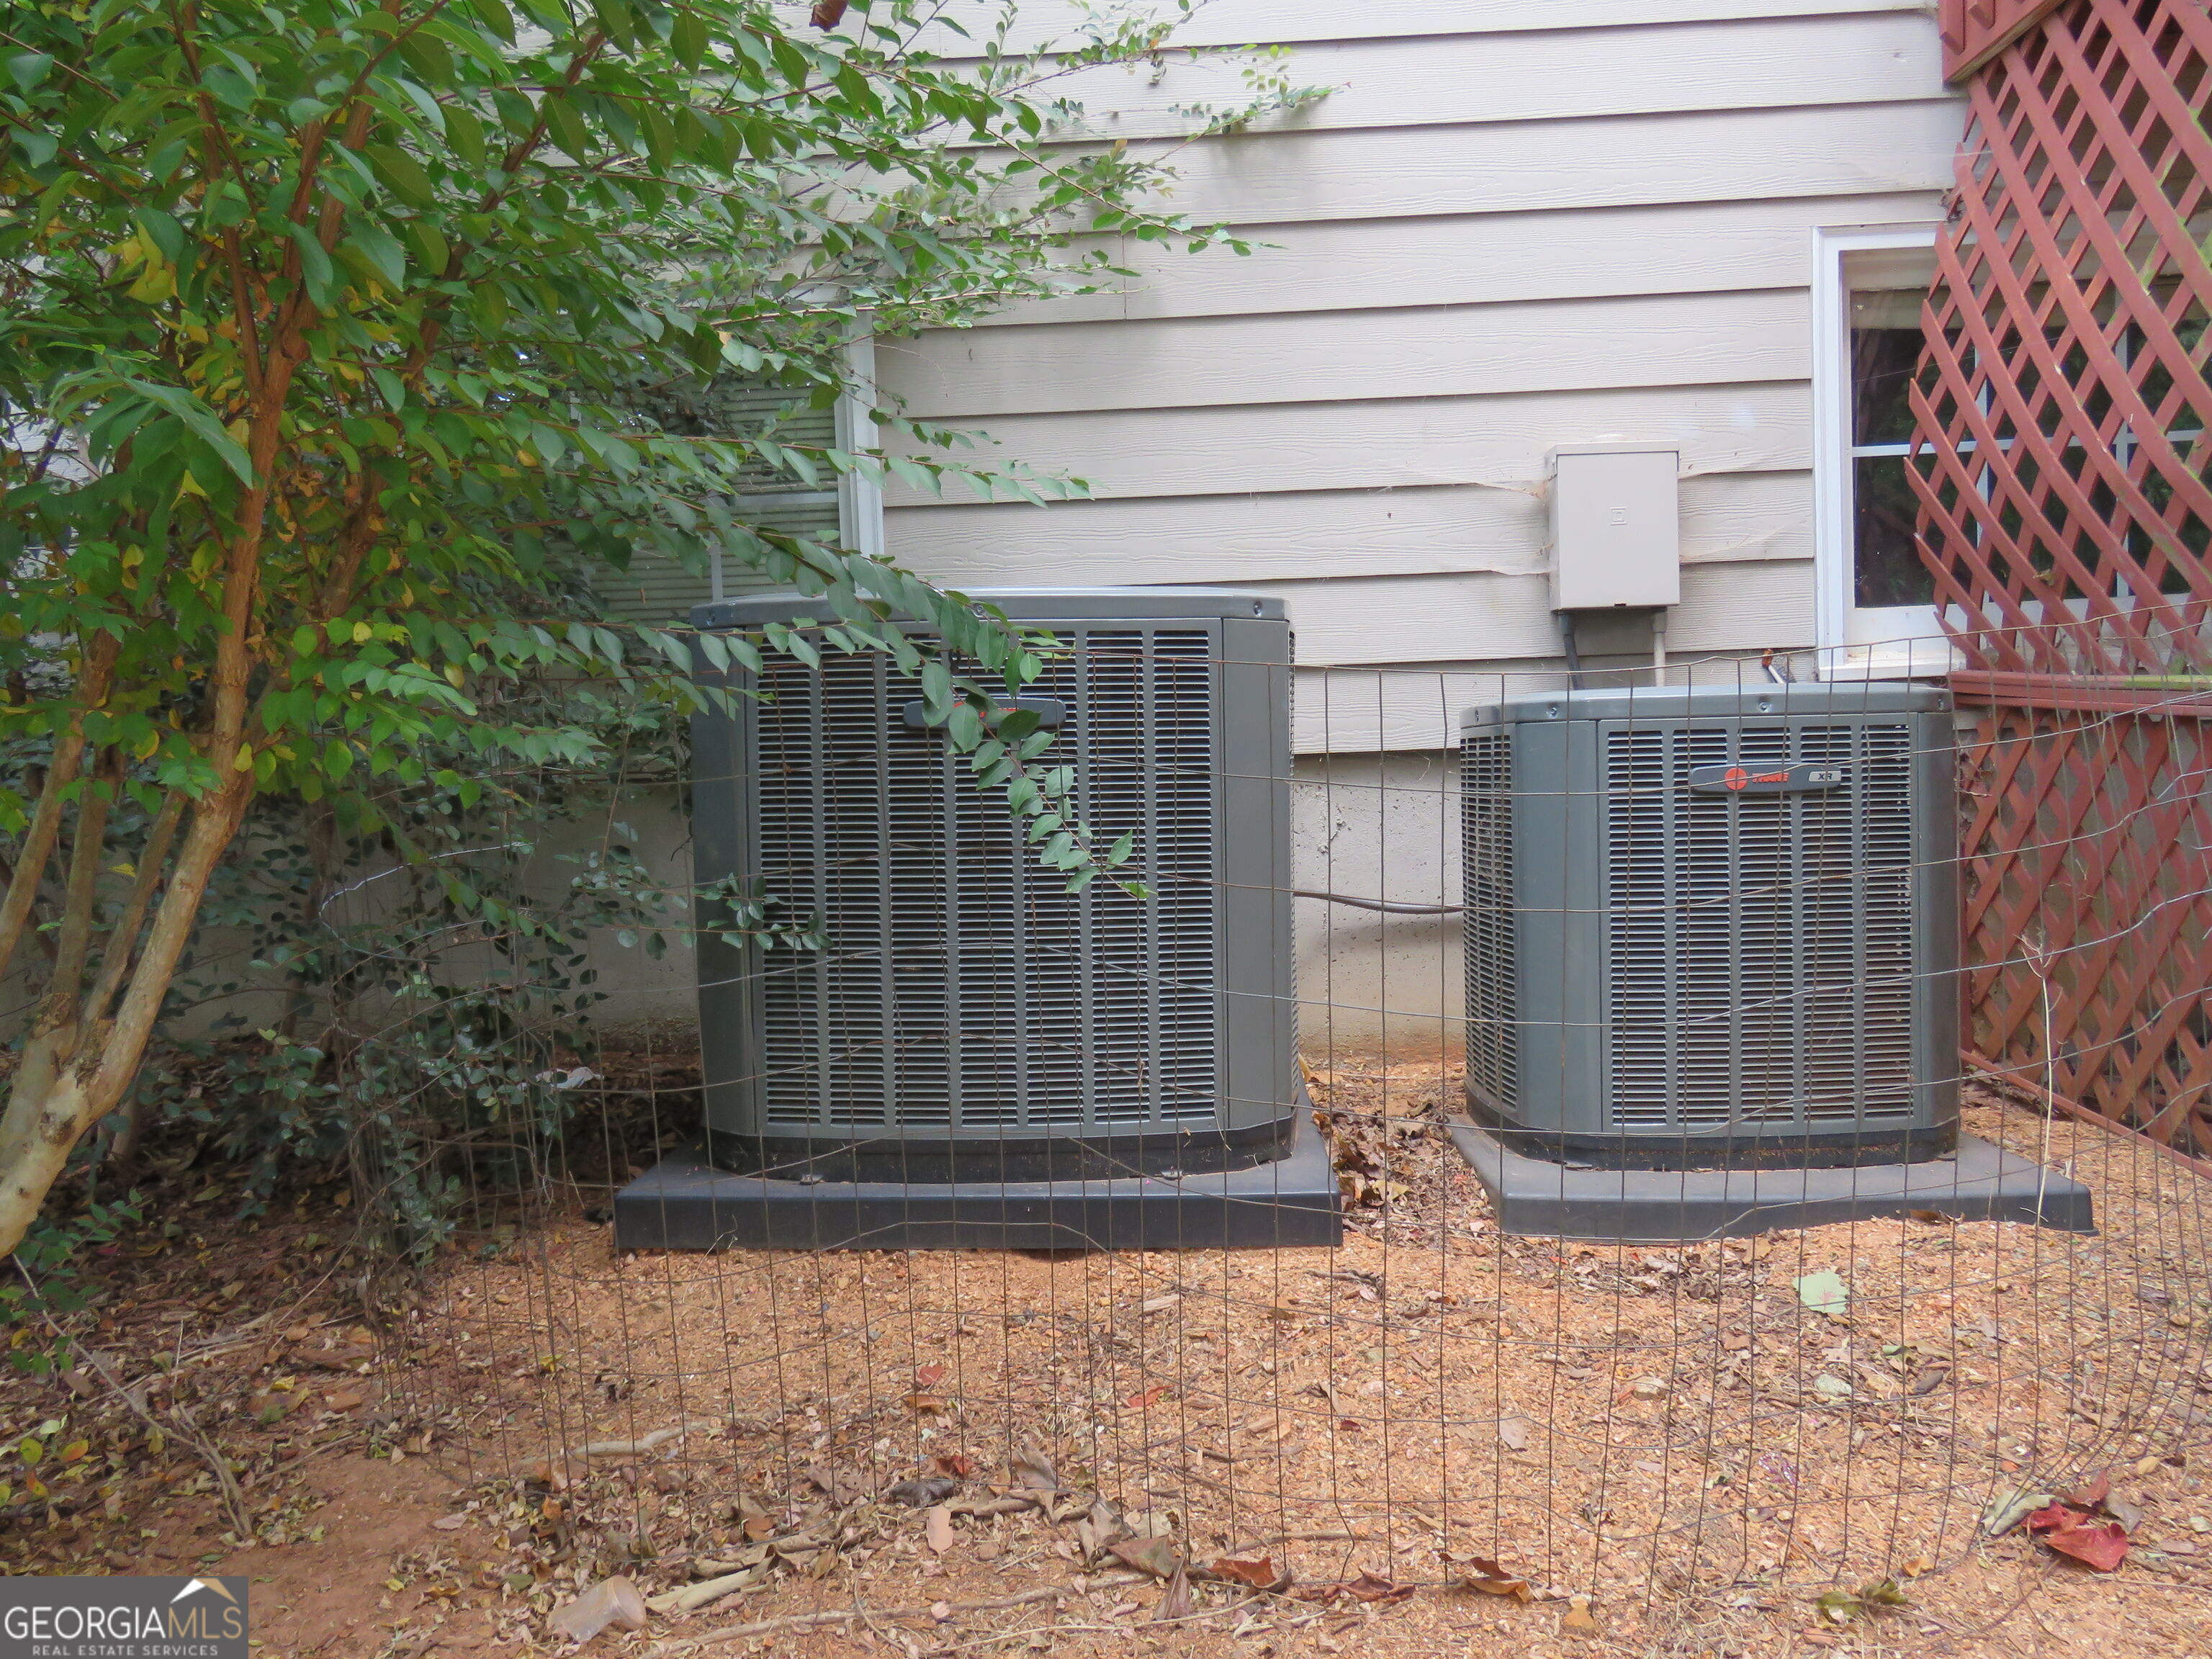
| Cooling | Central Air, Dual, Electric |
| Cooling Yes / No | Yes |
| Heating | Central, Dual, Electric |
| Heating Yes / No | Yes |
| Fireplace Yes / No | Yes |
| Fireplaces Total | 1 |
| Fireplace Features | Family Room |
| Room Kitchen Features | Breakfast Bar, Breakfast Room, Second Kitchen |
| Room Dining Room Features | Seats 12+, Separate Room |
| Laundry Features | Other |
Exterior
| Exterior Features | Other |
|---|---|
| Lot Features | Private |
| Construction Materials | Concrete |
| Roof | Composition |
| Fencing | Back Yard |
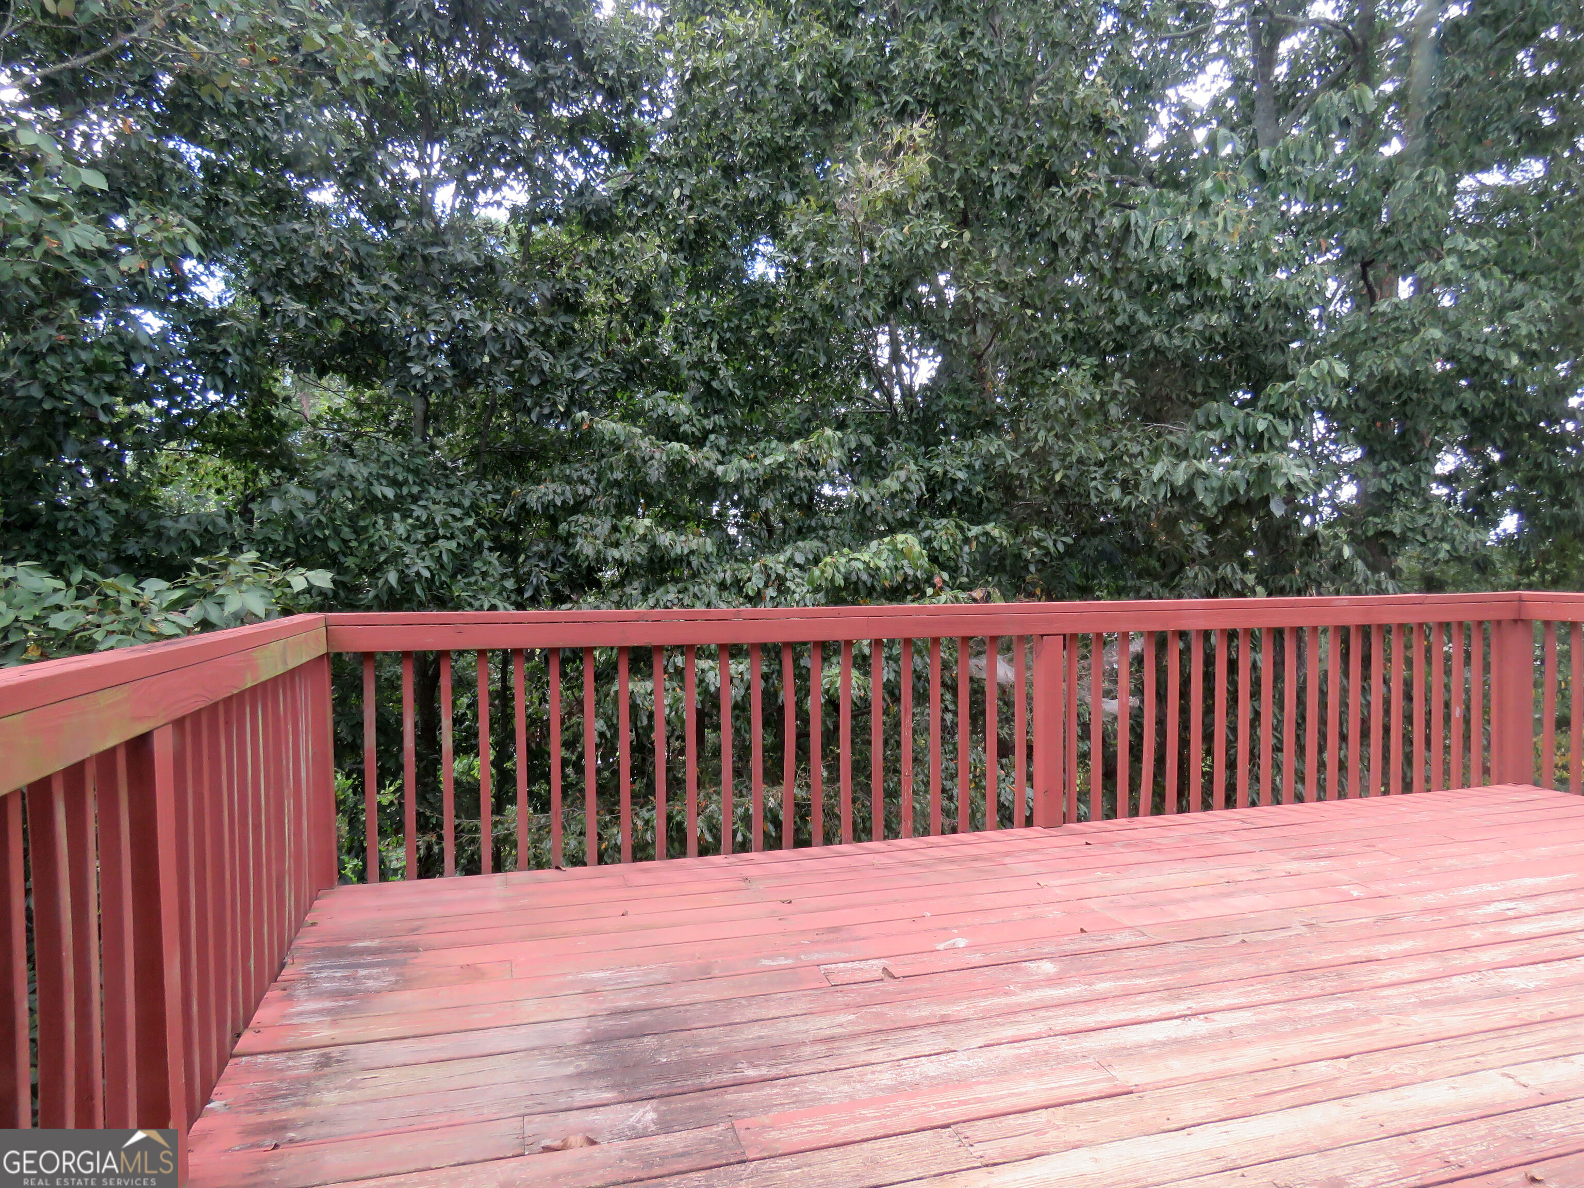
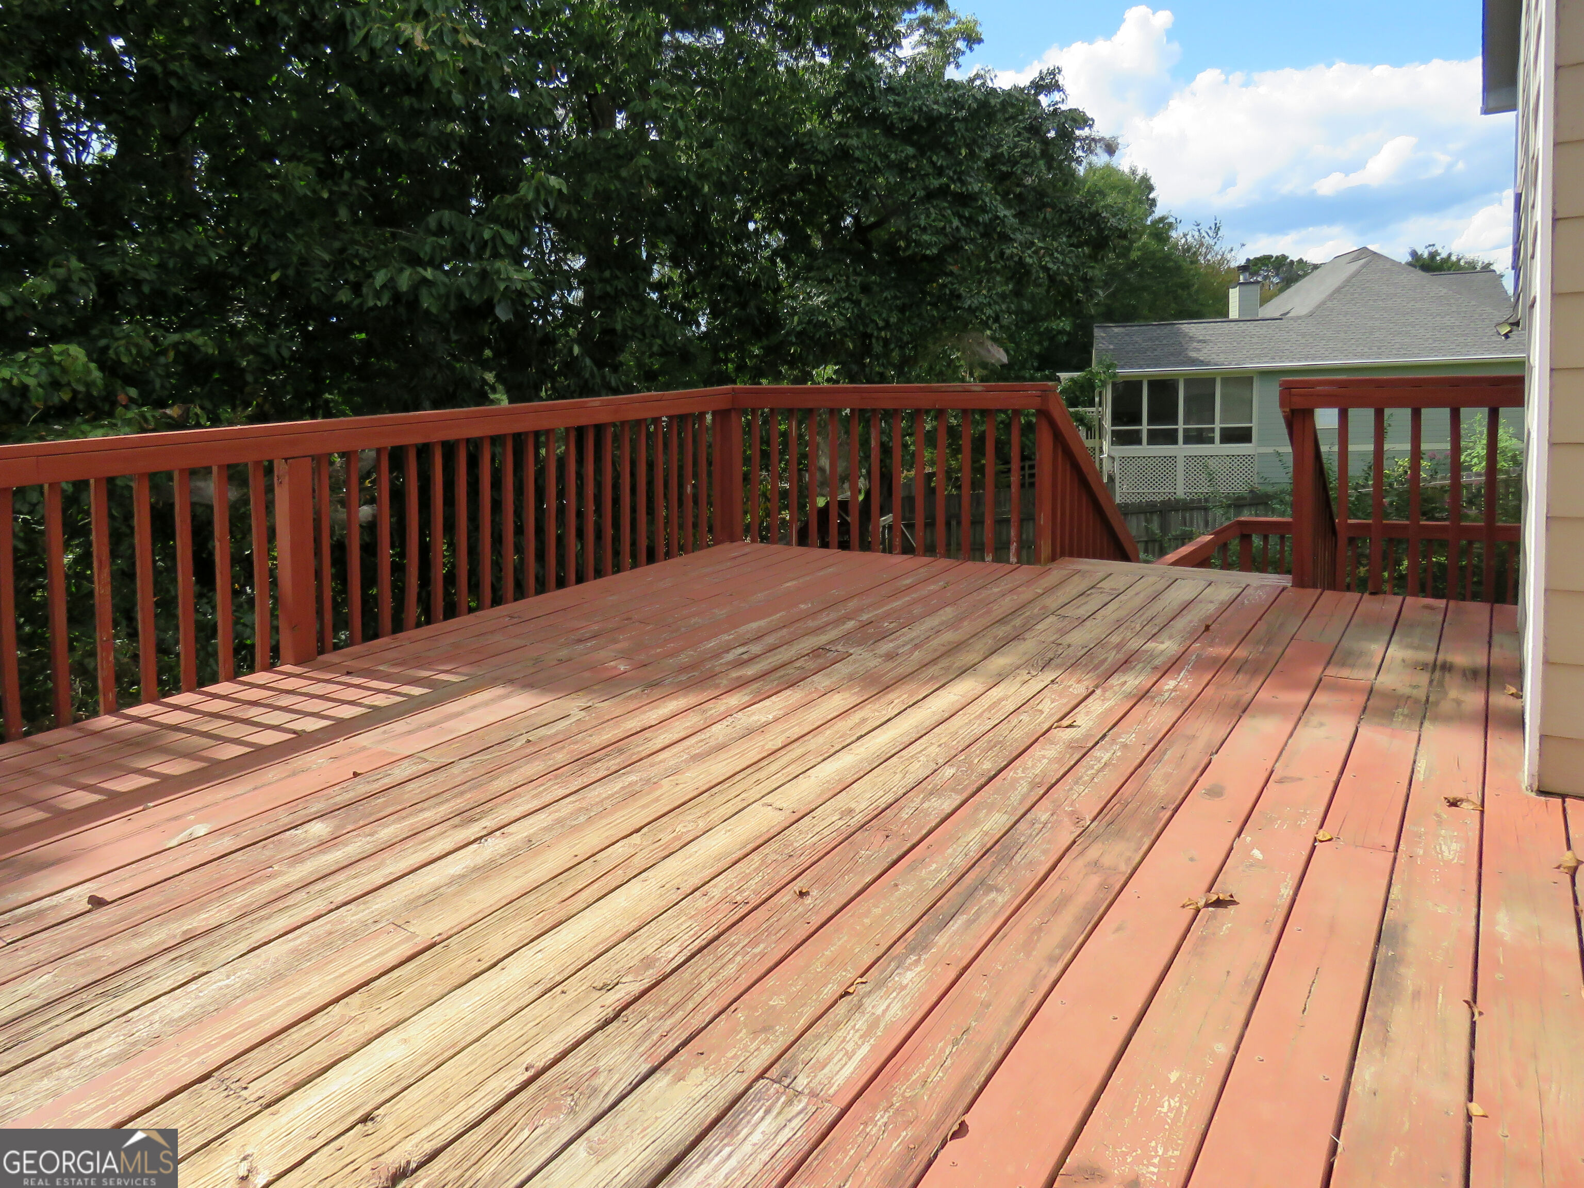
| Patio And Porch Features | Deck, Porch |
Parking
| Attached Garage Yes / No | Yes |
|---|---|
| Garage Yes / No | Yes |
| Parking Features | Garage, Basement, Parking Pad, Garage Door Opener, Side/Rear Entrance |
| Open Parking Yes / No | Yes |
Utilities
| Utilities | Cable Available, Electricity Available, High Speed Internet, Phone Available, Underground Utilities, Water Available |
|---|---|
| Sewer | Septic Tank |
| Electric | 220 Volts |
Taxes
| Tax Annual Amount | 5377 |
|---|---|
| Tax Year | 2025 |
Location
| Community Features | None |
|---|
Area Information
| State | GA |
|---|---|
| County | Cherokee |
| City | Canton |
| Zip Code | 30114 |
| Area | Cherokee |
| Community Name | Chestnut Hill |
| School District | Cherokee |
| Elementary School | Clayton |
| High School | Cherokee |
| Listing VS Median (in Chestnut Hill) | |
Price: $579,900 low | high Med: $638,248 sqft: 3,244 low | high Med: 4,056 $ / sqft: $179 low | high Med: $157 On site: 6 low | high Med: 38 | |
Market Activity 30114
Request a showing
Request a showing
Contact
Learn More About This Property

| State | GA |
|---|---|
| County | Cherokee |
| City | Canton |
| Zip Code | 30114 |
| Area | Cherokee |
| Community Name | Chestnut Hill |
| School District | Cherokee |
| Elementary School | Clayton |
| High School | Cherokee |
| Listing VS Median (in Chestnut Hill) | |
Price: $579,900 low | high Med: $638,248 sqft: 3,244 low | high Med: 4,056 $ / sqft: $179 low | high Med: $157 On site: 6 low | high Med: 38 | |