
Description
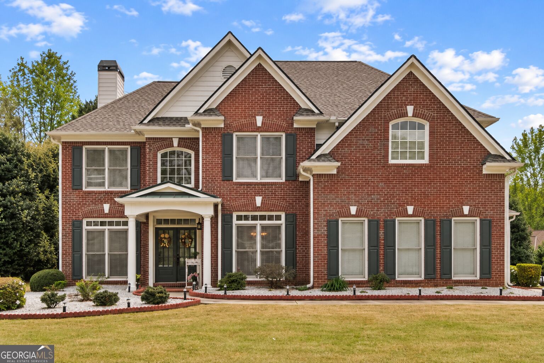
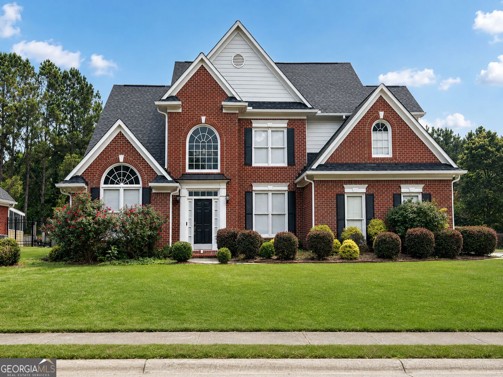
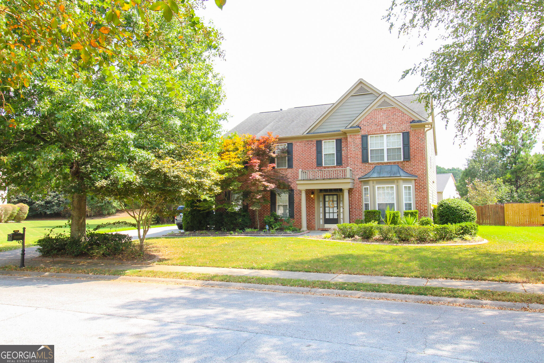
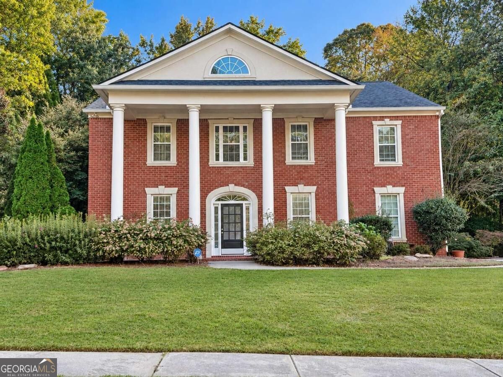
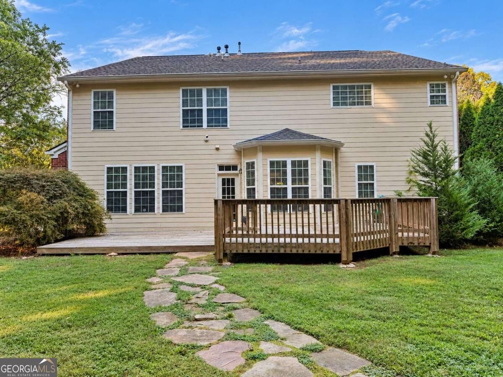
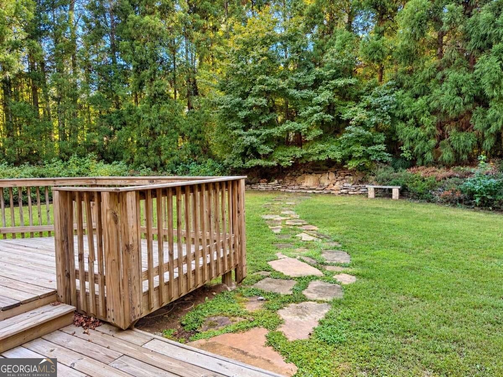
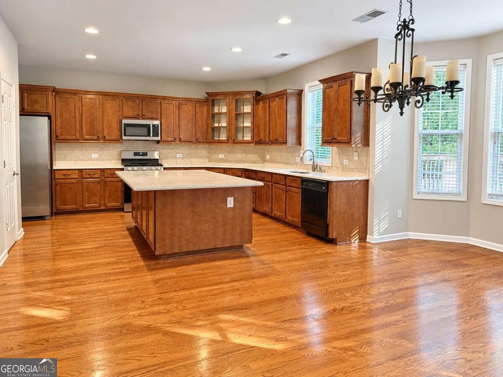
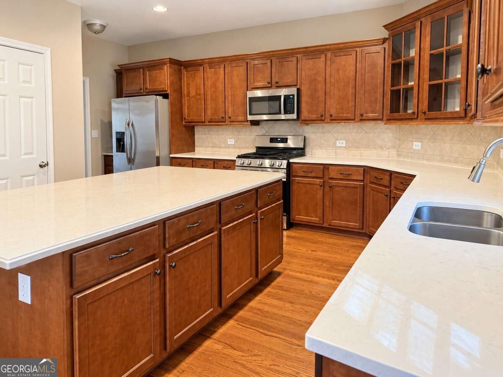
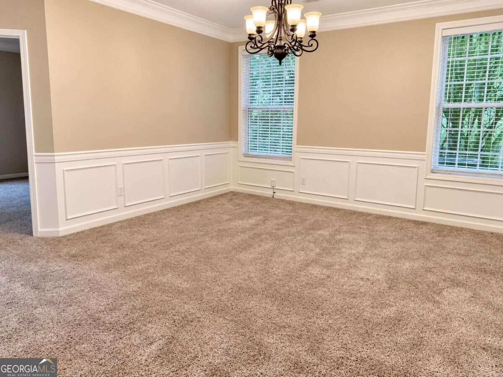
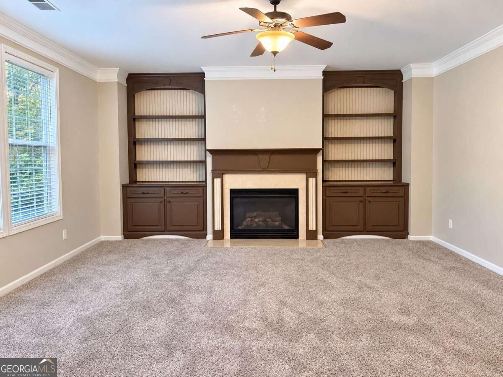
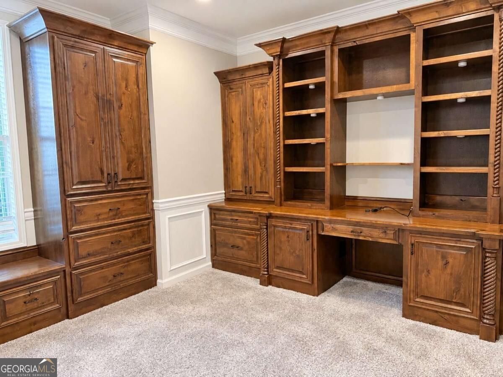
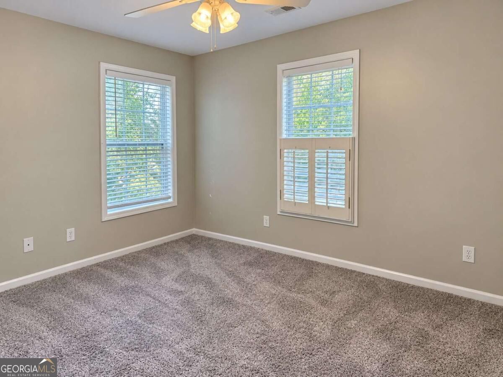
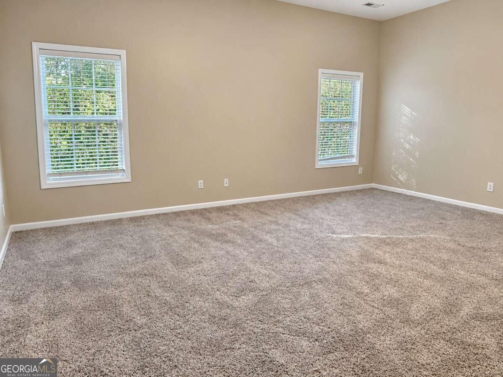
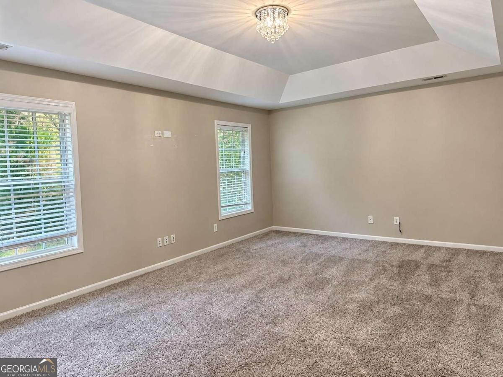
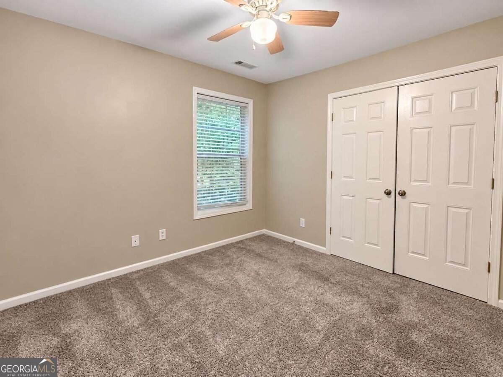
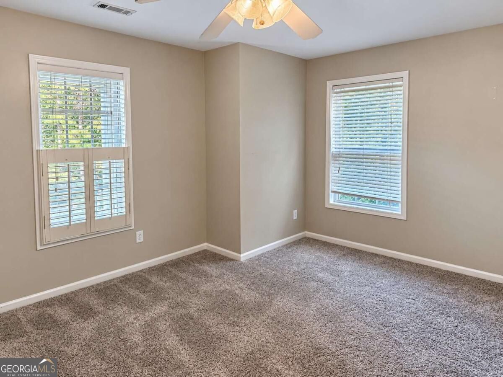
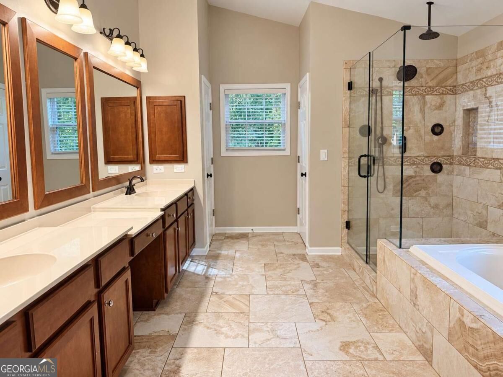
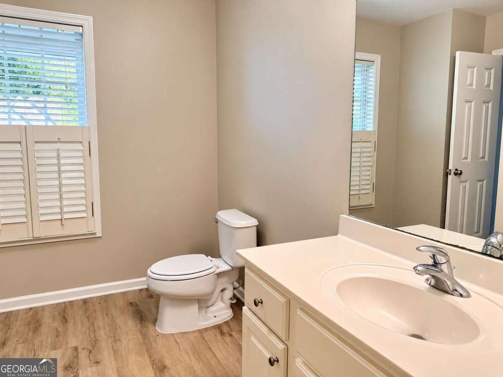
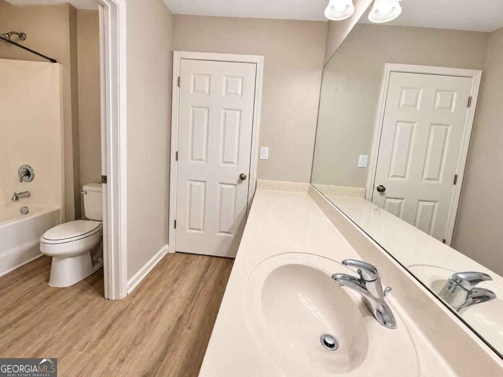
Timeless elegance meets everyday luxury in the prestigious Southampton community! Situated on a beautifully landscaped private lot in the award-winning Fayette County School District, this impressive three-sided brick executive home offers exceptional curb appeal with a grand columned front porch that makes a lasting first impression. Inside, you'll find thoughtfully designed living spaces perfect for both entertaining and everyday living. The main level features a private executive office with custom-built cabinetry and workspace, an elegant formal dining room, and an expansive family room with custom built-ins and fireplace. The chef-inspired kitchen is the heart of the home, showcasing an oversized center island, abundant cabinetry, generous counter space, and seamless flow into the breakfast area and family room-ideal for hosting family and friends. Upstairs, a spacious loft provides the perfect flex space for a media room, playroom, or second living area. The luxurious owner's suite serves as a private retreat complete with a spa-inspired bath featuring a jetted soaking tub, oversized walk-in shower, dual vanities, and generous closet space. Three additional bedrooms offer comfortable accommodations, including a Jack-and-Jill bath and a private ensuite bedroom ideal for guests or multi-generational living. Step outside to your peaceful backyard oasis where the oversized deck overlooks a beautifully landscaped yard with plenty of privacy for relaxing, grilling, or entertaining year-round. Additional highlights include: Three-sided brick construction 3-car side-entry garage Executive office with custom built-ins Spacious loft/flex space Oversized gourmet kitchen with massive island Extensive custom millwork and built-ins Beautifully landscaped private lot Award-winning Fayette County Schools Convenient to Trilith Studios, Peachtree City, shopping, dining, Hartsfield-Jackson Airport, and major commuter routes. Luxury, space, privacy, and an unbeatable location-this exceptional Southampton home truly has it all!
Details
| MLS # | 10868065 |
|---|---|
| Listing Type | For Sale |
| Style | House |
| HOA Dues | $900 |
| Sub-Type | Resale |
| Status | Active |
| Year | 2005 |
| Days On Site | 8 |
| Listing Provided By | Tally Real Estate Group LLC | Michael B Tally |
Features
| Bed(s) | 4 |
|---|---|
| Bath(s) | 4 Total |
| SQ Feet | 3,758 |
| Story(s) | 2 |
| Acreage | 0.91 |
| Water Front | Yes |
Interior
| Appliances | Dishwasher, Refrigerator |
|---|---|
| Interior Features | Bookcases, Walk-In Closet(s) |
| Cooling | Ceiling Fan(s), Central Air |
| Cooling Yes / No | Yes |
| Heating | Central |
| Heating Yes / No | Yes |
| Fireplace Yes / No | Yes |
| Fireplaces Total | 1 |
| Fireplace Features | Family Room |
| Room Kitchen Features | Breakfast Area |
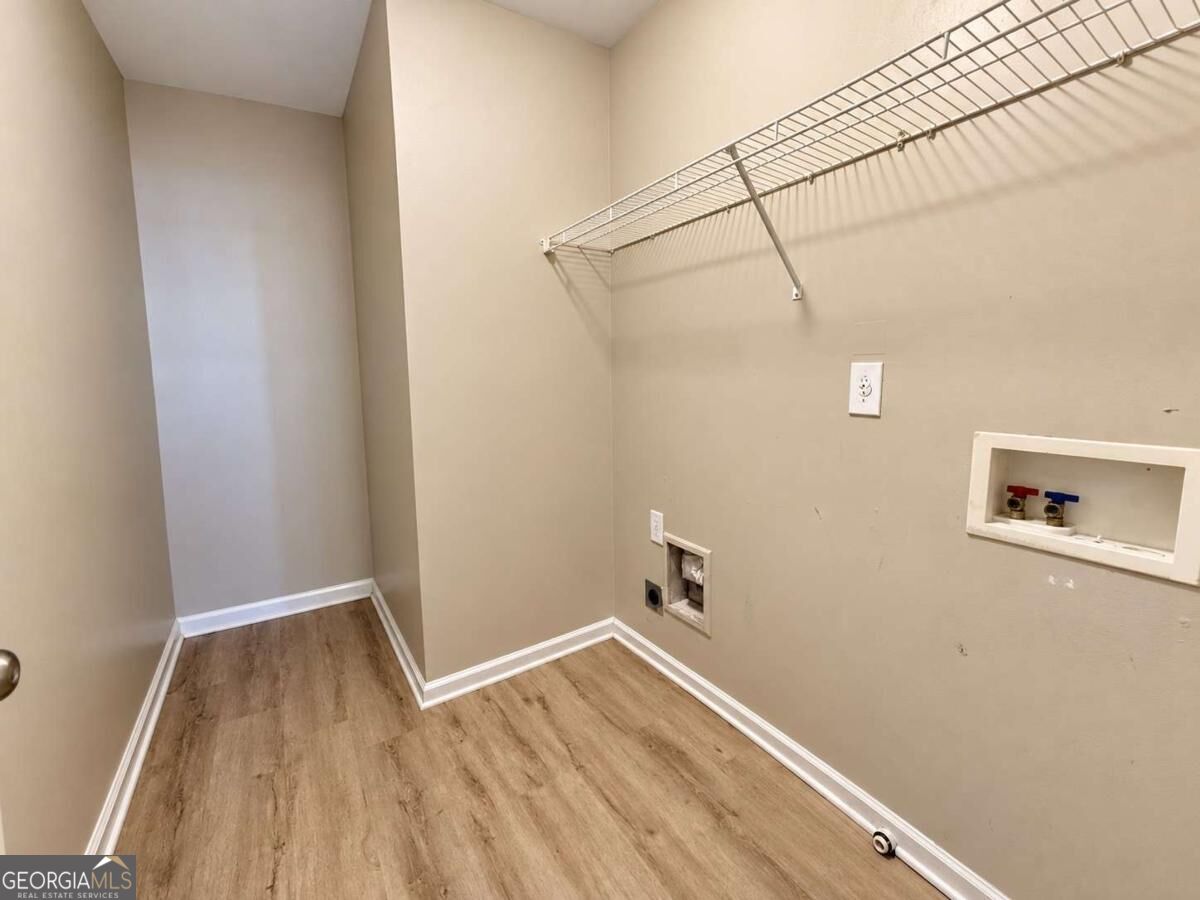
| Laundry Features | Upper Level |
Exterior
| Exterior Features | Other |
|---|---|
| Lot Features | None |
| Construction Materials | Brick |
| Roof | Composition |
| Foundation Details | Slab |
| Waterfront Features | No Dock Or Boathouse |
| Patio And Porch Features | Deck |
| Security Features | Smoke Detector(s) |
Parking
| Attached Garage Yes / No | No |
|---|---|
| Garage Yes / No | Yes |
| Parking Features | Garage |
Utilities
| Utilities | Electricity Available, Water Available |
|---|---|
| Sewer | Public Sewer |
Taxes
| Tax Annual Amount | 6718 |
|---|---|
| Tax Year | 2025 |
Location
| Community Features | Clubhouse, Tennis Court(s) |
|---|
Area Information
| State | GA |
|---|---|
| County | Fayette |
| City | Tyrone |
| Zip Code | 30290 |
| Area | Fayette |
| Community Name | Southampton Phase Xiii |
| School District | Sandy Creek |
| Elementary School | Burch |
| High School | Sandy Creek |
| Listing VS Median (in Southampton Phase Xiii) | |
Price: $545,000 low | high Med: $545,000 sqft: 3,758 low | high Med: 3,758 $ / sqft: $145 low | high Med: $145 On site: 8 low | high Med: 8 | |
Market Activity 30290
Request a showing
Request a showing
Contact
Learn More About This Property

| State | GA |
|---|---|
| County | Fayette |
| City | Tyrone |
| Zip Code | 30290 |
| Area | Fayette |
| Community Name | Southampton Phase Xiii |
| School District | Sandy Creek |
| Elementary School | Burch |
| High School | Sandy Creek |
| Listing VS Median (in Southampton Phase Xiii) | |
Price: $545,000 low | high Med: $545,000 sqft: 3,758 low | high Med: 3,758 $ / sqft: $145 low | high Med: $145 On site: 8 low | high Med: 8 | |