 Price Reduced Listing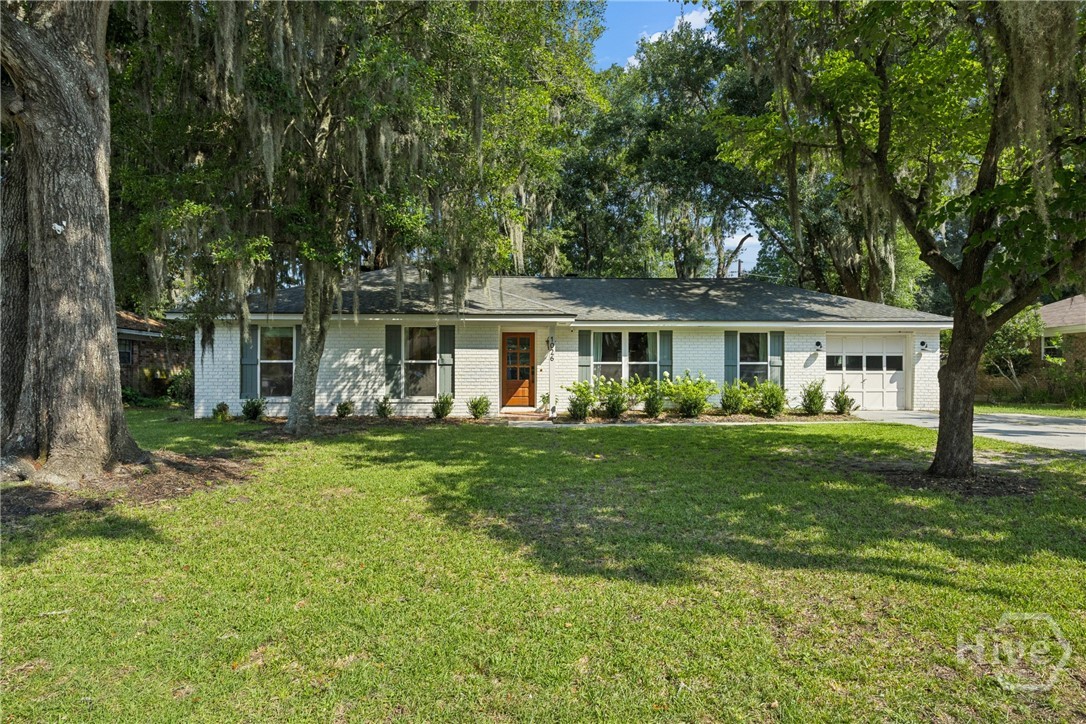
1026 Brittlewood Drive,Savannah, GA 31410
Savannah, GA 31410

Description
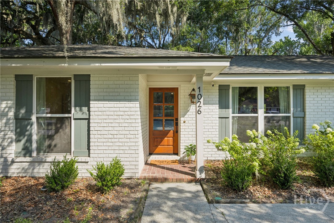
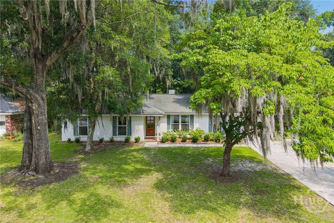
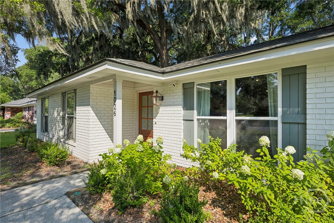
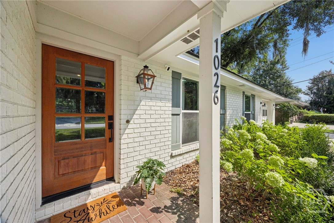
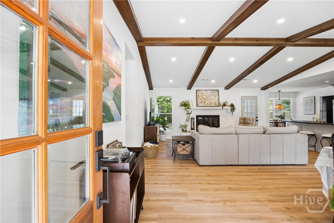
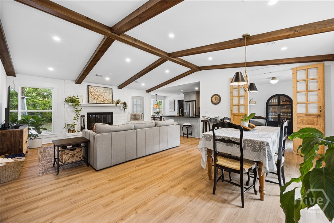
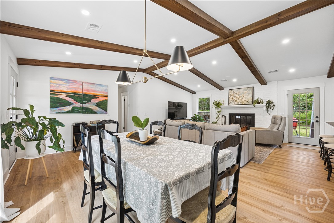
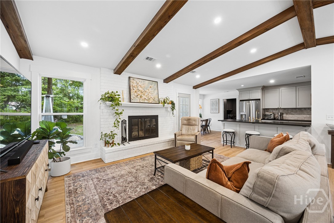
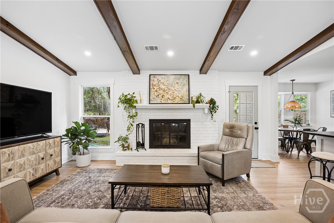
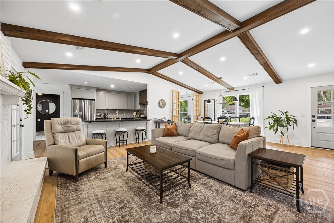
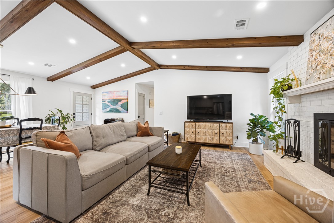
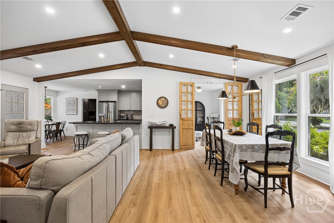
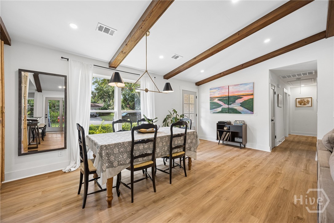
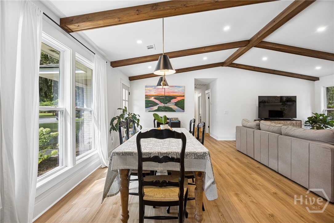
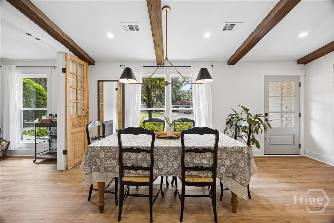
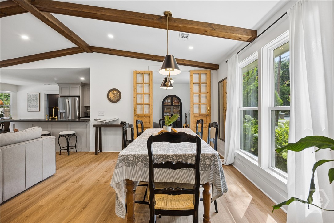
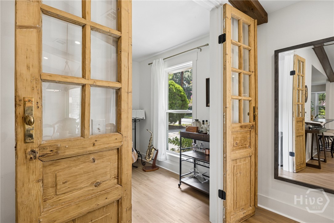
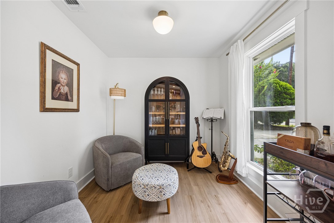
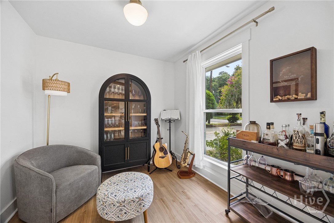
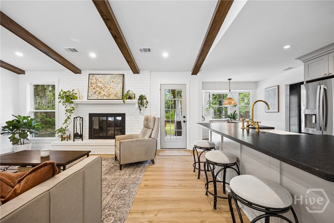
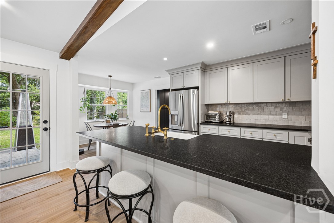
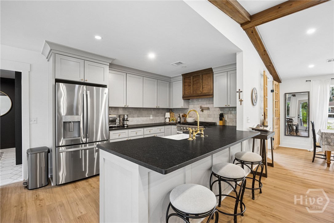
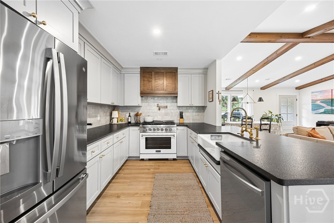
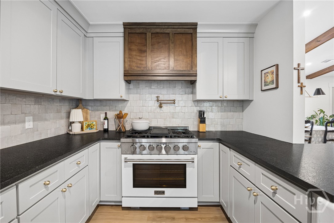
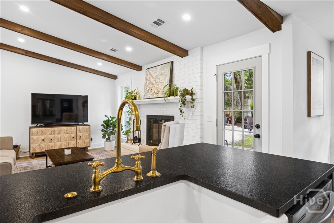
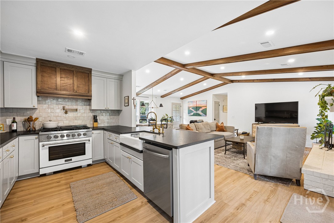
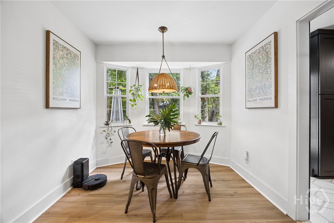
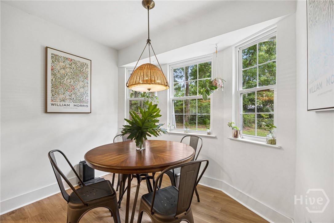
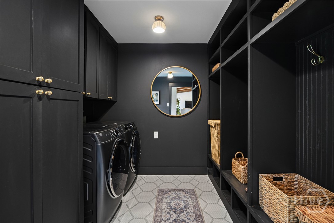
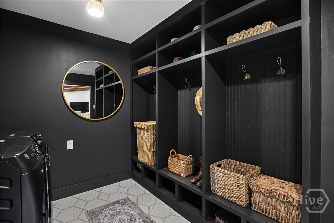
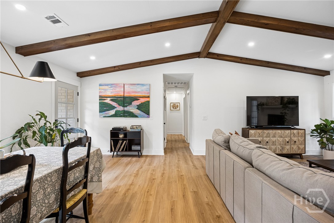
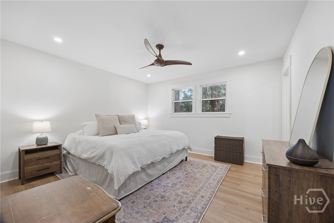
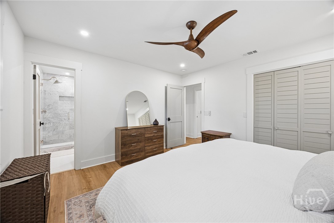
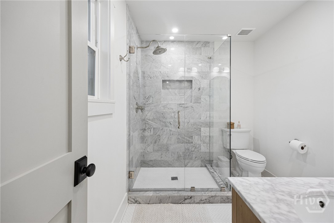
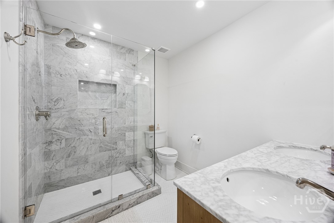
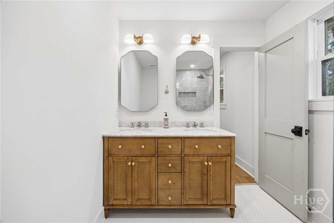
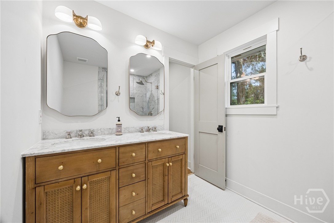
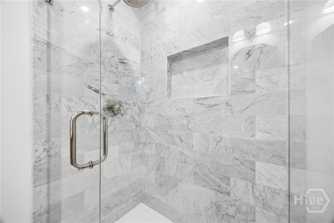
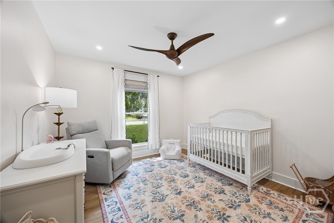
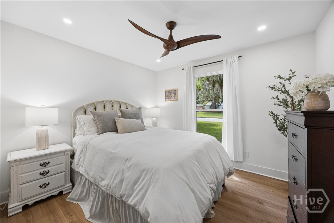
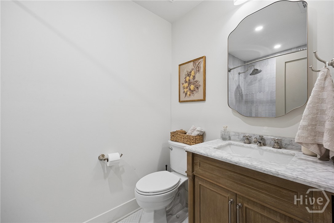
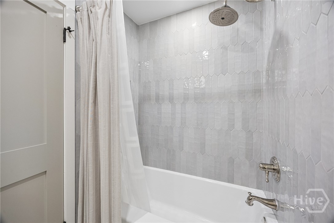
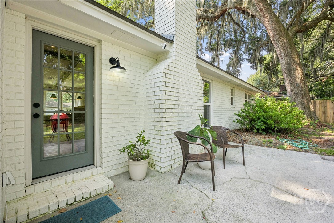
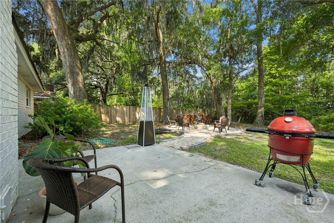
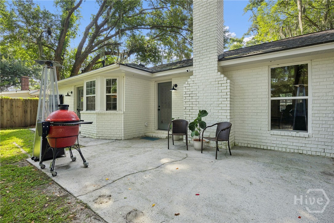
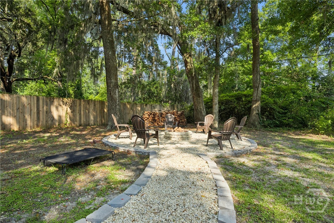
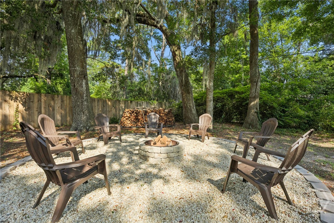
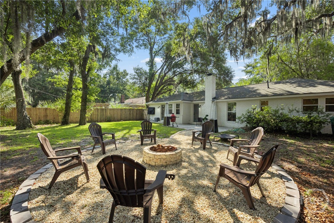
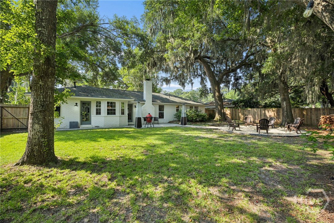
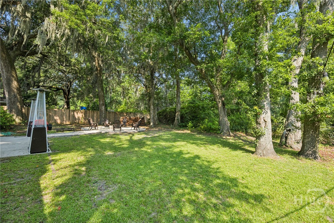
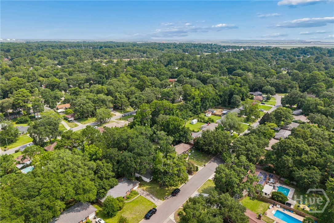
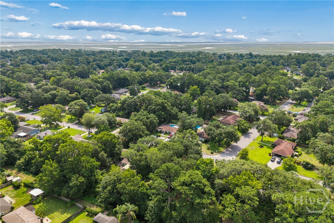
Thoughtfully reimagined and beautifully designed, this exceptional all-brick ranch on desirable Wilmington Island showcases timeless character, quality craftsmanship, and high-end finishes throughout. Ideally located just minutes from Tybee Island and Downtown Savannah, this stunning residence boasts three bedrooms, two well-appointed bathrooms, and a versatile flex space framed by antique wooden doors-perfect for a home office, playroom, or additional living area. The open-concept floor plan features durable LVP flooring extending seamlessly from room to room, vaulted ceilings accented by exposed wood beams, and all-new light fixtures, creating a bright and inviting atmosphere. At the heart of the home, the chef's kitchen is outfitted with shaker-style cabinetry, leathered granite countertops, a handmade tile backsplash, custom range hood, farmhouse sink with a custom drip shelf, unlacquered brass pot filler and faucet, and an oversized gas range. Designed with the same attention to detail, the spa-inspired bathrooms display marble countertops, herringbone tile flooring, polished nickel and gold fixtures, and a luxurious marble walk-in shower with a glass surround in the primary suite. Beyond its elevated finishes, this home offers lasting peace of mind with extensive system upgrades, including all-new windows, a new HVAC system and ductwork, spray foam attic insulation, and a new water heater. Additional highlights include a spacious laundry and mudroom with custom built-ins, an attached garage, and a fully fenced backyard complete with a patio, fire pit, and mature oak trees. 1026 Brittlewood Drive is a rare opportunity to own a truly turnkey Wilmington Island home where every detail has been intentionally curated for modern Lowcountry living.
Details
| MLS # | SA361530 |
|---|---|
| Listing Type | For Sale |
| Style | House |
| Sub-Type | Resale |
| Status | Active |
| Year | 1979 |
| Days On Site | 72 |
| Listing Provided By | Seaport Real Estate Group | Juliette Bunger |
Features
| Bed(s) | 3 |
|---|---|
| Bath(s) | 2 Total |
| SQ Feet | 1,672 |
| Garage | 1 |
| Story(s) | 1 |
| Zoning | R1 |
| Acreage | 0.25 |
| Property View | Panoramic |
Interior
| Interior Features | Breakfast Area, Kitchen Island, Pull Down Attic Stairs, Recessed Lighting, Vaulted Ceiling(s), Fireplace |
|---|---|
| Heating Yes / No | Yes |
| Cooling Yes / No | Yes |
| Cooling | Central Air, Electric |
| Fireplace Features | Living Room, Wood Burning |
| Fireplaces Total | 1 |
| Fireplace Yes / No | Yes |
| Laundry Features | Laundry Room, Washer Hookup, Dryer Hookup |
| Rooms Total | 0 |
Exterior
| Exterior Features | Fire Pit |
|---|---|
| Roof | Asphalt |
| Foundation Details | Slab |
| View | Panoramic |
| Construction Materials | Brick |
Parking
| Garage Yes / No | Yes |
|---|---|
| Parking Features | Attached |
Utilities
| Utilities | Cable Available |
|---|
Taxes
| Tax Legal Description | LT 21 WOODRIDGE ESTS PH 1 PT B |
|---|
Area Information
| State | GA |
|---|---|
| County | Chatham |
| City | Savannah |
| Zip Code | 31410 |
| Community Name | Woodridge Estates |
| Listing VS Median (in Woodridge Estates) | |
Price: $570,000 low | high Med: $399,000 sqft: 1,672 low | high Med: 1,326 $ / sqft: $341 low | high Med: $301 On site: 72 low | high Med: 142 | |
Market Activity 31410
Request a showing
Request a showing
Contact
Learn More About This Property

| State | GA |
|---|---|
| County | Chatham |
| City | Savannah |
| Zip Code | 31410 |
| Community Name | Woodridge Estates |
| Listing VS Median (in Woodridge Estates) | |
Price: $570,000 low | high Med: $399,000 sqft: 1,672 low | high Med: 1,326 $ / sqft: $341 low | high Med: $301 On site: 72 low | high Med: 142 | |
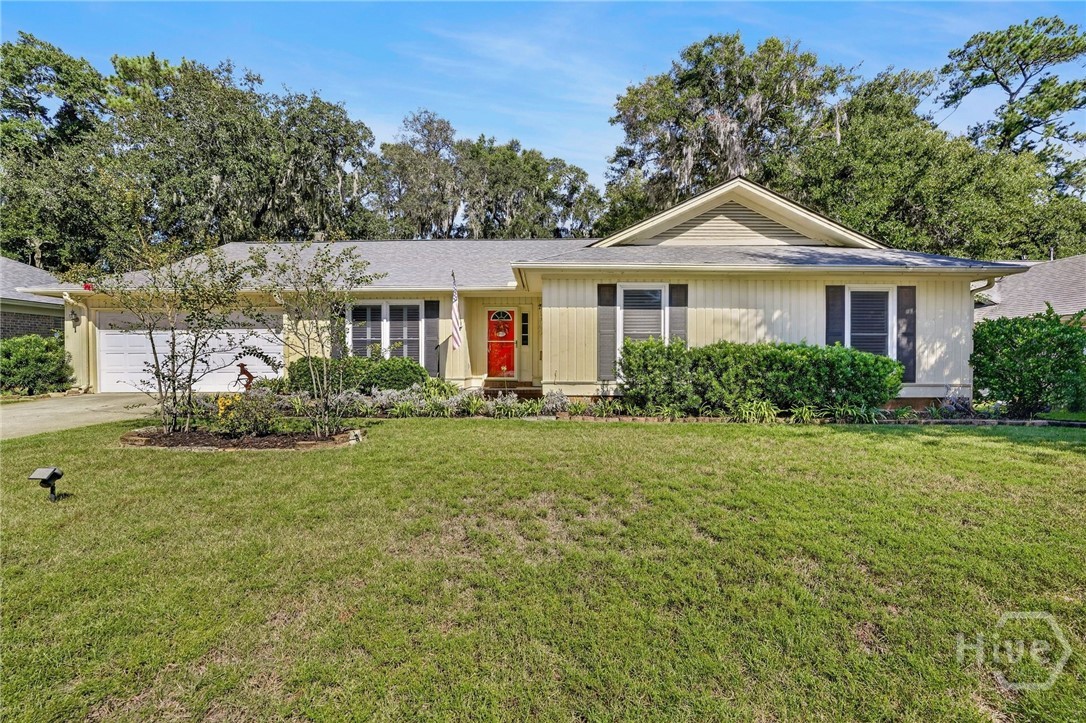 | $469,000928 Moss DriveSavannah, GA 31410 |