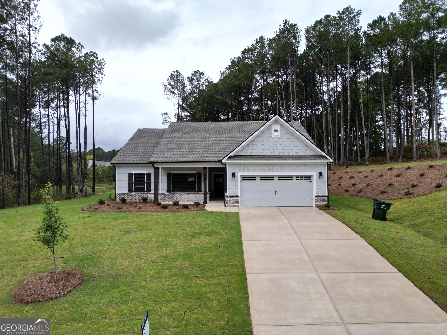
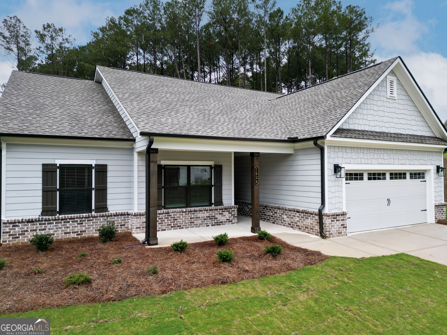
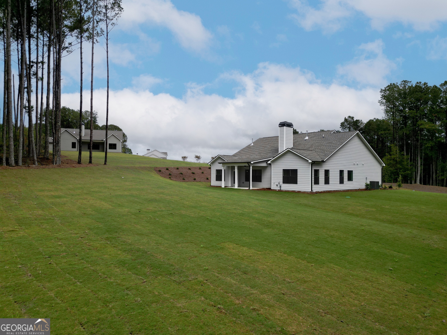
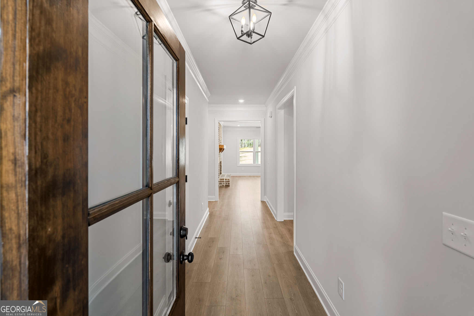
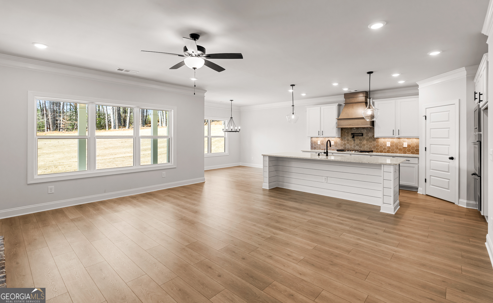
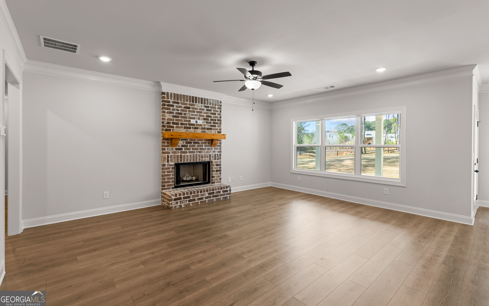
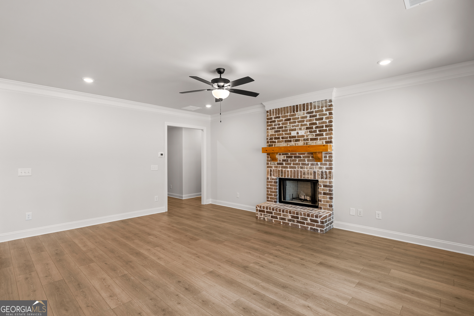
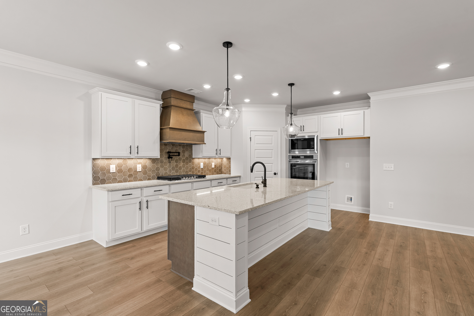
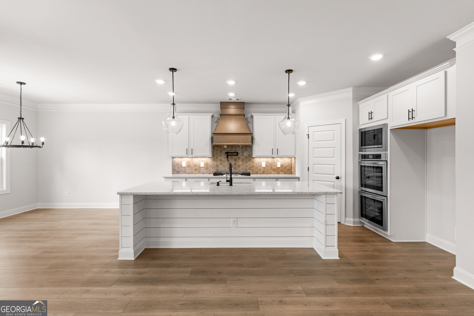
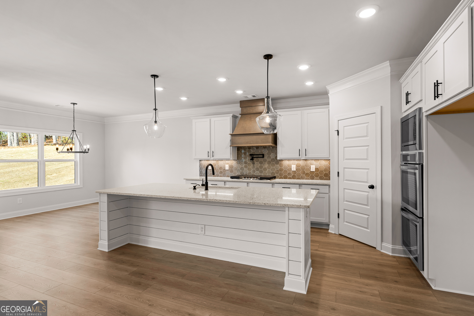
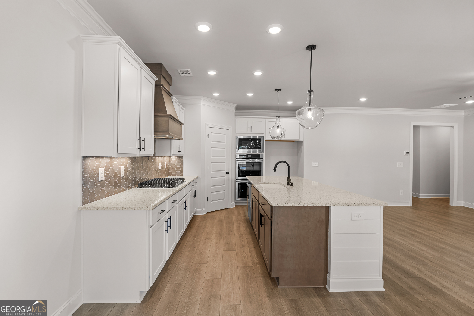
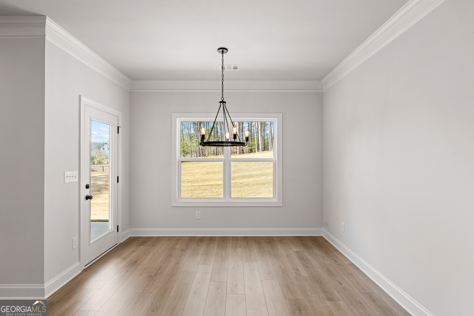
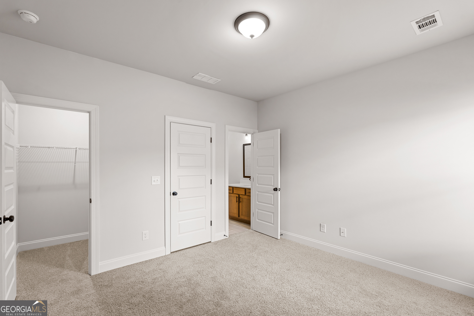
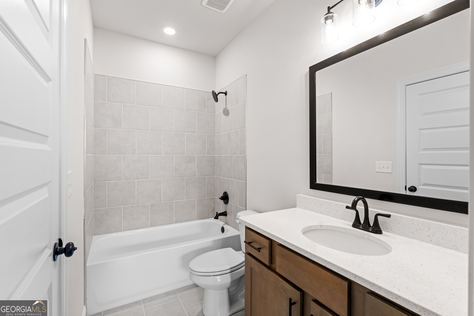
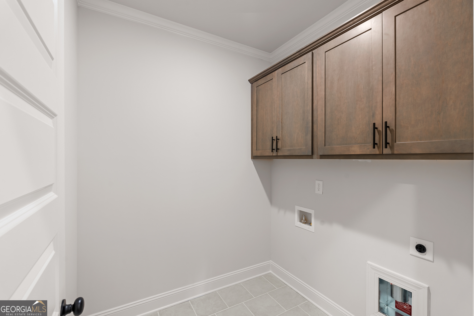
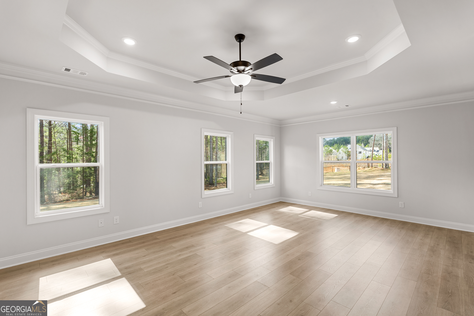
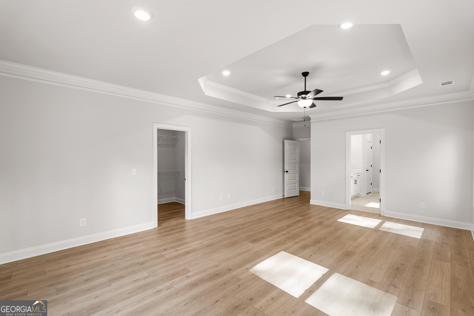
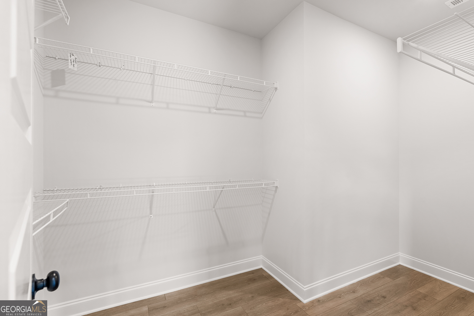
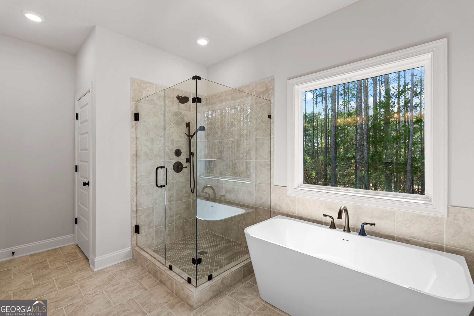
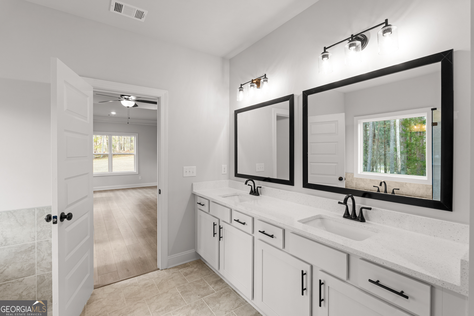
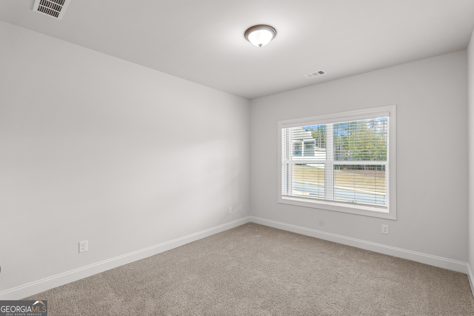
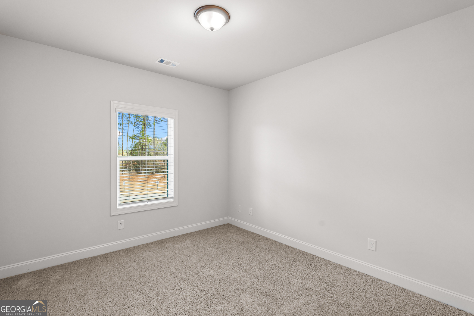
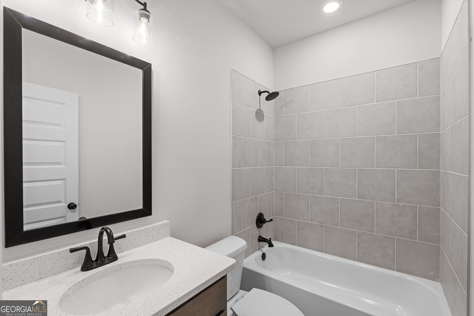
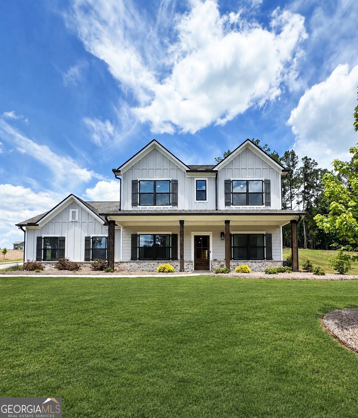
The Carson - Exceptional ranch home with a 4 bedroom design that features a guest room with full bath plus 2 additional bedrooms and bath on the main level. The owner's retreat is privately situated in the rear of the home with a larlge sitting room area with a double vanity, stand alone tub and shower and walk-in closet. The generous family room with a beautiful brick to ceiling fireplace with cedar mantle opens to the kitchen and breakfast area with lots of windows, open serving bar, and pantry. Enjoy your morning coffee on the back covered patio. Estimated completion date is September 2025.
Details
MLS #
10547079
Listing Type
For Sale
Style
House
HOA Dues
$770
Sub-Type
Resale
Status
Active
Year
2025
Days On Site
433
Listing Provided By
Reliant Realty Inc. | Amanda Hays
Features
Bed(s)
4
Bath(s)
3 Total
SQ Feet
2,203
Story(s)
1
Acreage
0.82
Water Front
Yes
Interior
Appliances
Convection Oven, Dishwasher, Double Oven, Gas Water Heater, Microwave, Oven, Stainless Steel Appliance(s)
Interior Features
Double Vanity, High Ceilings, Soaking Tub, Tray Ceiling(s), Walk-In Closet(s)
Cooling
Ceiling Fan(s), Central Air, Zoned
Cooling Yes / No
Yes
Heating
Central, Forced Air, Natural Gas, Zoned
Heating Yes / No
Yes
Fireplace Yes / No
Yes
Fireplaces Total
1
Fireplace Features
Factory Built, Gas Starter, Living Room
Window Features
Double Pane Windows
Room Kitchen Features
Breakfast Bar, Breakfast Room, Kitchen Island, Pantry
Laundry Features
Other
Exterior
Lot Features
Other
Construction Materials
Brick, Concrete
Roof
Composition
Foundation Details
Slab
Waterfront Features
No Dock Or Boathouse
Patio And Porch Features
Patio
Security Features
Carbon Monoxide Detector(s), Smoke Detector(s)
Parking
Attached Garage Yes / No
Yes
Garage Yes / No
Yes
Parking Features
Garage, Attached, Garage Door Opener
Utilities
Utilities
Cable Available, Electricity Available, High Speed Internet, Natural Gas Available, Phone Available, Underground Utilities, Water Available
Sewer
Septic Tank
Taxes
Tax Annual Amount
500
Tax Year
2025
Location
Community Features
Playground, Pool, Sidewalks, Street Lights
Area Information
State
GA
County
Walton
City
Loganville
Zip Code
30052
Area
Walton
Community Name
Red Oak Ridge
School District
Loganville
Elementary School
Loganville
High School
Loganville
Sourced by Back At You
MLS#: 10547079 Listing Provided By: Reliant Realty Inc.
Request a showing
Request a showing
MLS#: 10547079 Listing Provided By: Reliant Realty Inc.