Description
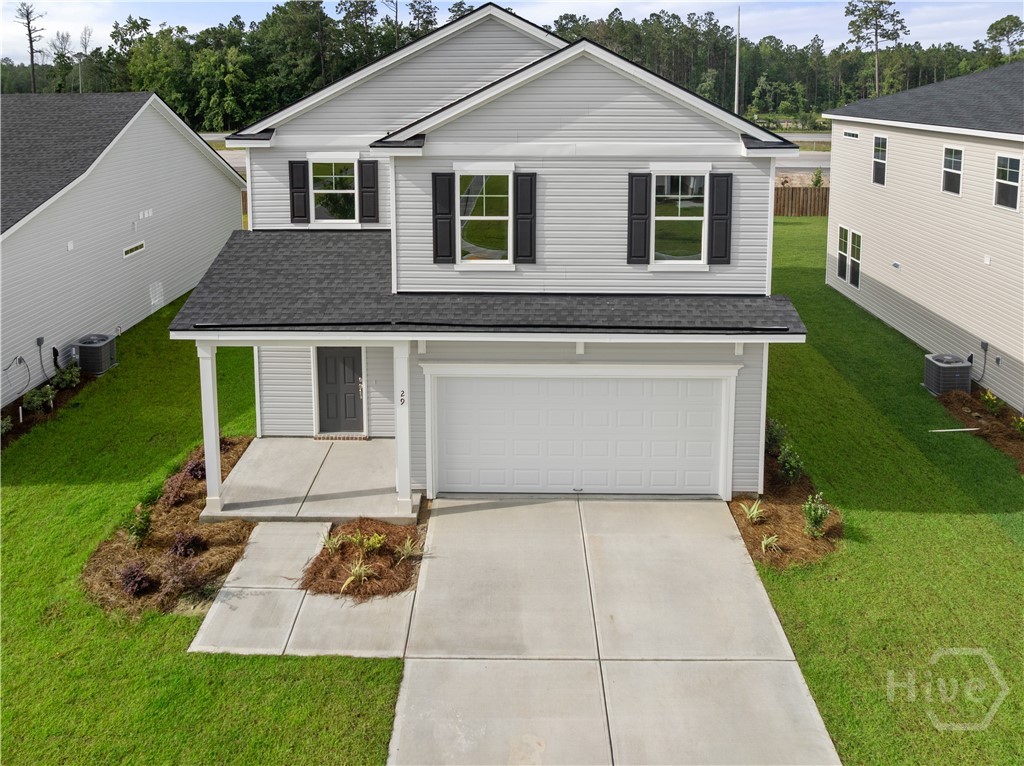
Savannah's Most Trusted Local Builder is Proud to Offer Our Crestview Plan. This home is Located in Our Harmony Community. This home has an amazing open concept, spacious design with room for everyone and everything! The kitchen features granite counters, all new stainless steel kitchen appliances including the frig., 42" upper cabinets and is finished with a beautiful island & pendant lights. The upstairs primary ensuite has TWO walk-in closets! Primary bathroom has a separate garden tub and shower & double quartz vanities. Gorgeous click plank flooring in main living areas, baths, and laundry. BRs are carpeted. Home is wired for an ADT security system. The exterior is fully sodded w/ landscape beds & irrigation. Pictures, features, and selections shown are for illustration purposes and may vary for the actual home built. All Builder incentives applied.
Details
| MLS # | SA364579 |
|---|---|
| Listing Type | For Sale |
| Style | House |
| HOA Dues | $495 |
| Sub-Type | New Construction |
| Status | Active |
| Year | 2026 |
| Days On Site | 8 |
| Listing Provided By | Landmark 24 Realty, Inc | Elaine L. Holman |
Features
| Bed(s) | 4 |
|---|---|
| Bath(s) | 3 Total |
| SQ Feet | 2,005 |
| Garage | 2 |
| Story(s) | 2 |
| Zoning | Single Family |
| Acreage | 0.17 |
Interior
| Interior Features | Attic, Breakfast Area, Double Vanity, Garden Tub/Roman Tub, High Ceilings, Kitchen Island, Primary Suite, Pantry, Pull Down Attic Stairs, Separate Shower, Upper Level Primary |
|---|---|
| Heating Yes / No | Yes |
| Cooling Yes / No | Yes |
| Cooling | Central Air, Electric |
| Laundry Features | Washer Hookup, Dryer Hookup, Laundry Room |
| Rooms Total | 1 |
Exterior
| Roof | Asphalt, Composition |
|---|---|
| Foundation Details | Slab |
| Lot Features | Sprinkler System |
| Community Features | Pool, Fitness Center, Playground, Street Lights, Sidewalks |
| Construction Materials | Brick, Vinyl Siding, Wood Siding |
Parking
| Garage Yes / No | Yes |
|---|---|
| Parking Features | Attached, Garage Door Opener |
Utilities
| Utilities | Underground Utilities |
|---|
Taxes
| Tax Legal Description | Lot 842 Harmony phase 8A |
|---|
Area Information
| State | GA |
|---|---|
| County | Chatham |
| City | Pooler |
| Zip Code | 31322 |
| Community Name | Harmony |
| Listing VS Median (in Harmony) | |
Price: $402,310 low | high Med: $402,478 sqft: 2,005 low | high Med: 2,005 $ / sqft: $201 low | high Med: $201 On site: 8 low | high Med: 7.5 | |
Market Activity 31322

Request a showing
Request a showing
Contact
Learn More About This Property

| State | GA |
|---|---|
| County | Chatham |
| City | Pooler |
| Zip Code | 31322 |
| Community Name | Harmony |
| Listing VS Median (in Harmony) | |
Price: $402,310 low | high Med: $402,478 sqft: 2,005 low | high Med: 2,005 $ / sqft: $201 low | high Med: $201 On site: 8 low | high Med: 7.5 | |
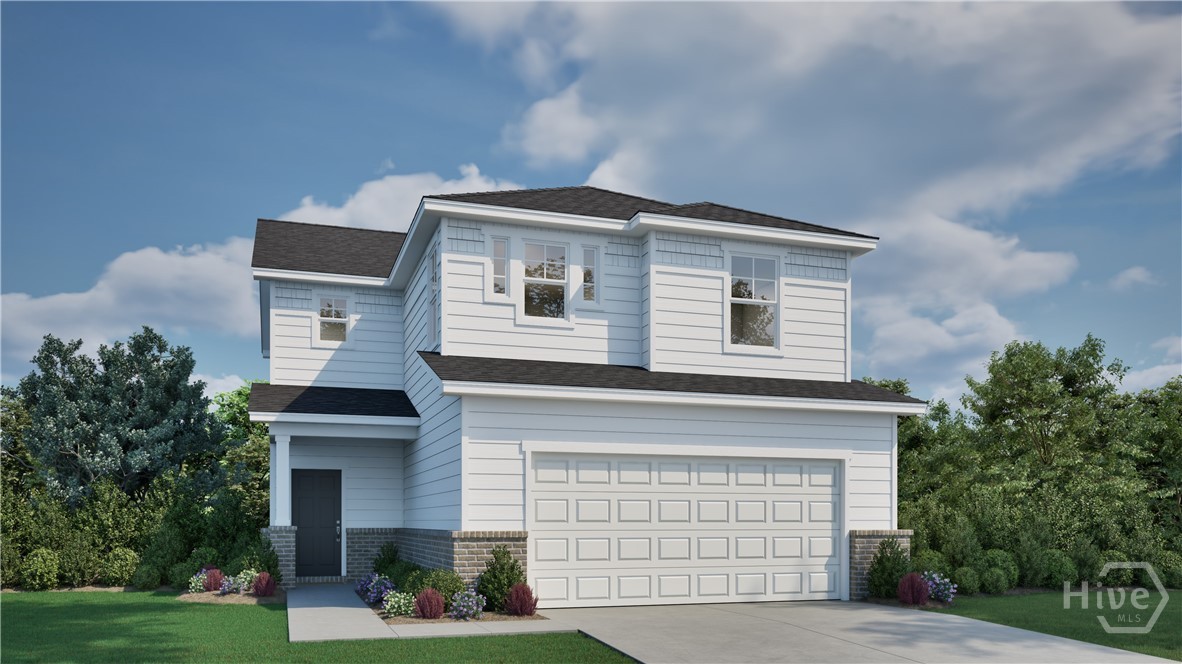 | $402,645120 Classic DrivePooler, GA 31322 |
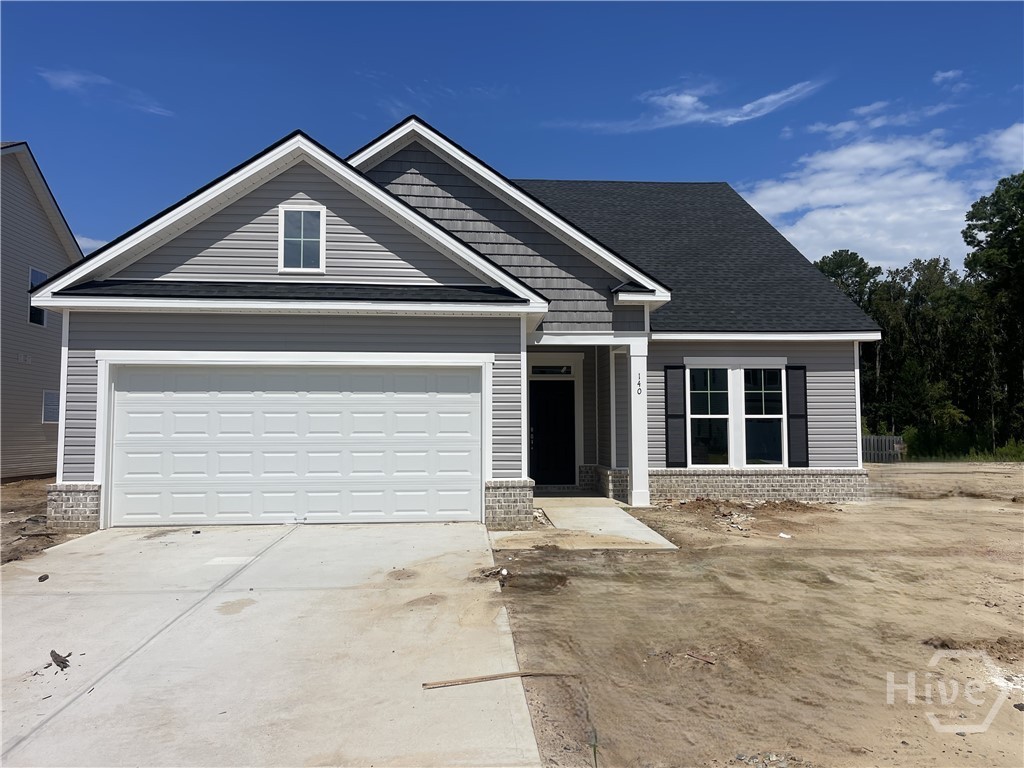 | $407,875140 Classic DrivePooler, GA 31322 |
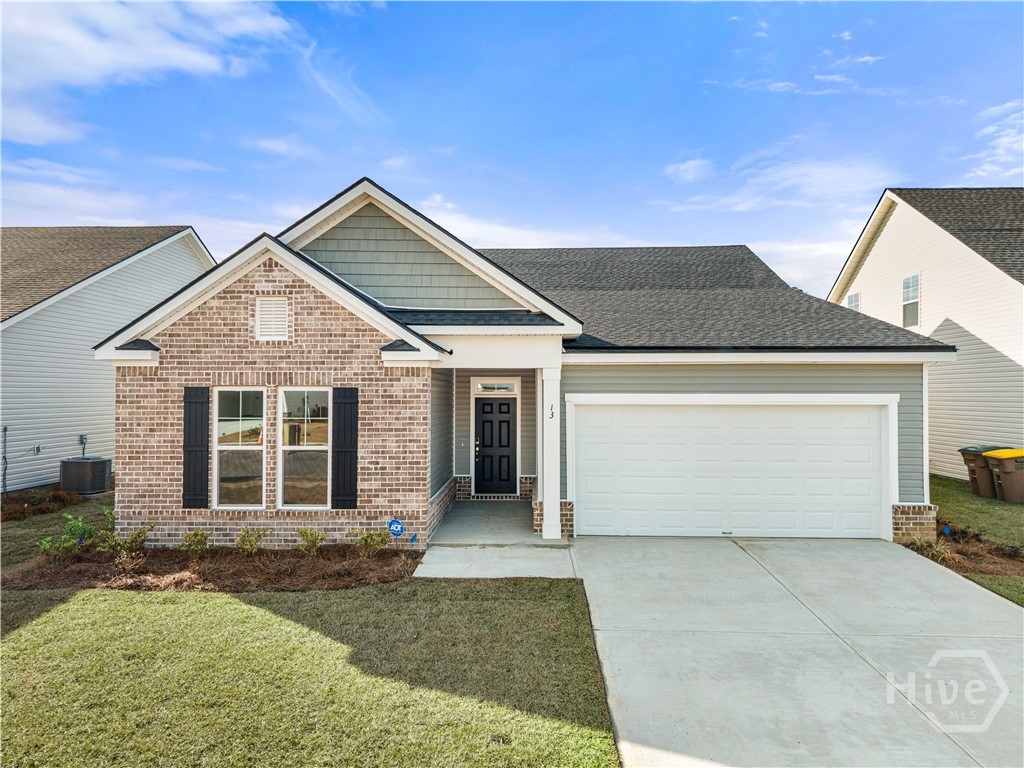 | $379,51313 Blues DrivePooler, GA 31322 |
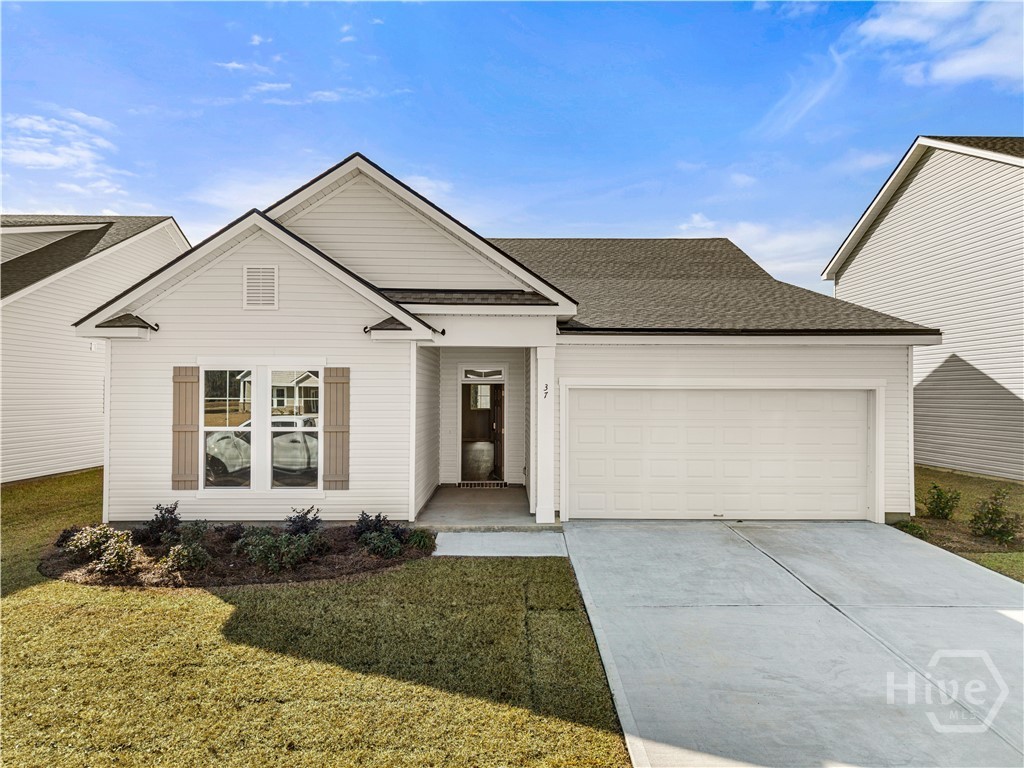 | $354,99937 Blues DrivePooler, GA 31322 |
 | $378,13329 Blues DrivePooler, GA 31322 |