
Description
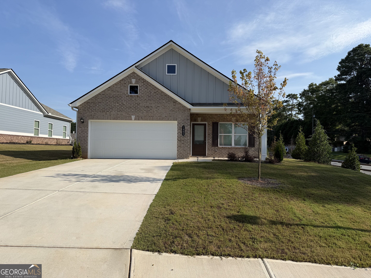
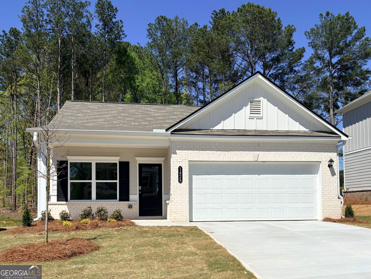
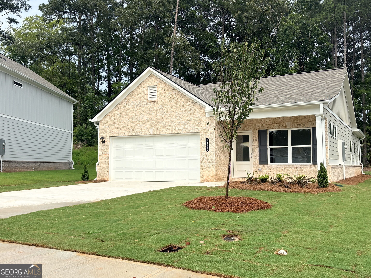
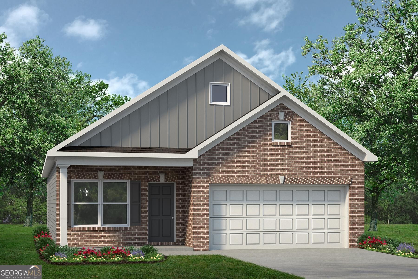
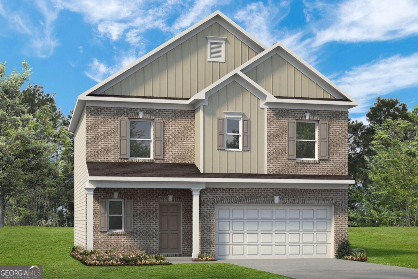
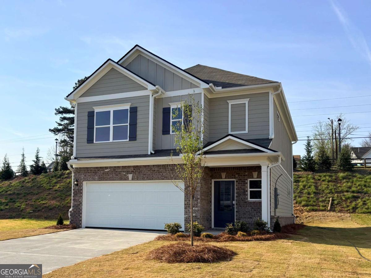
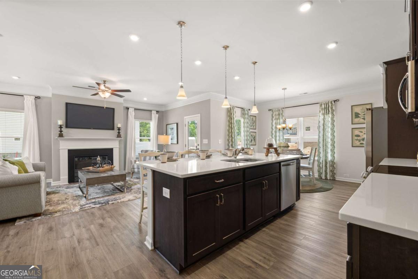
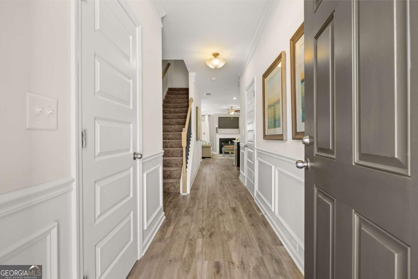
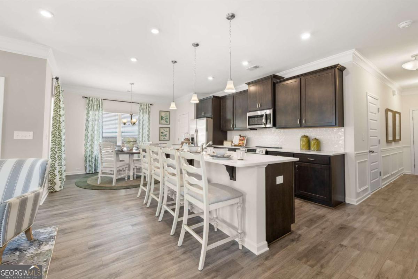
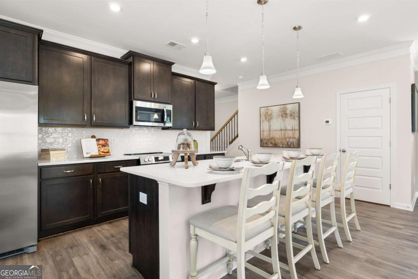
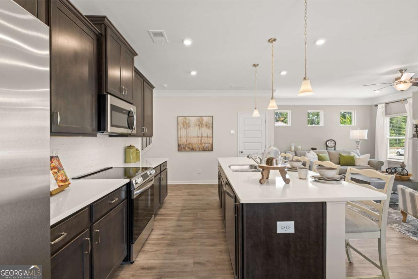
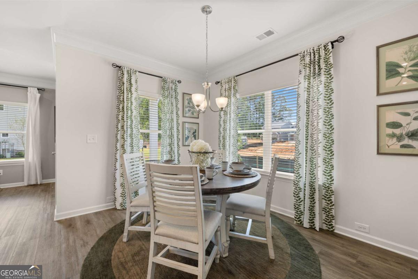
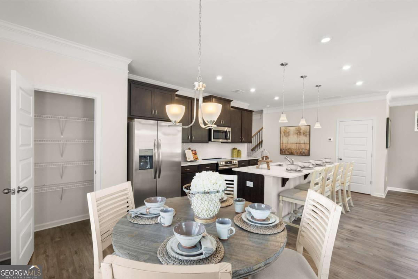
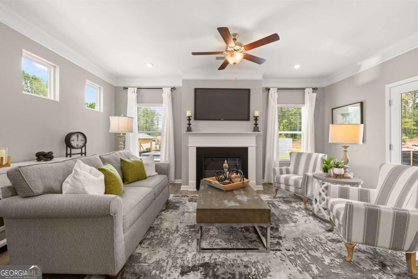
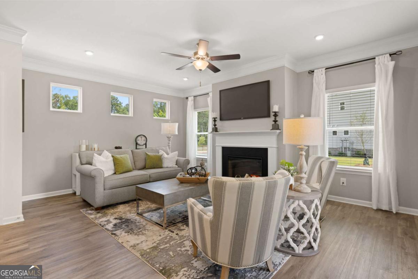
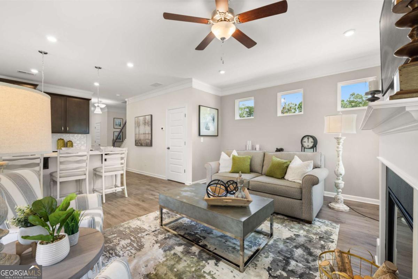
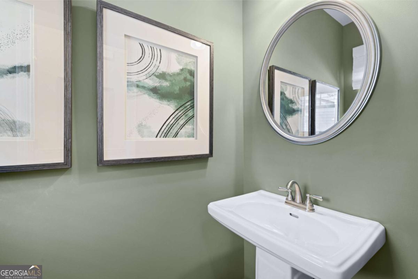
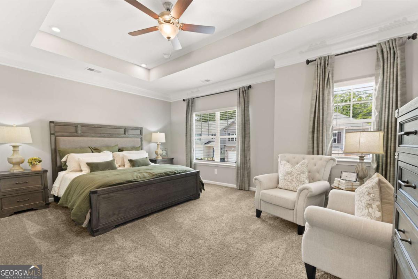
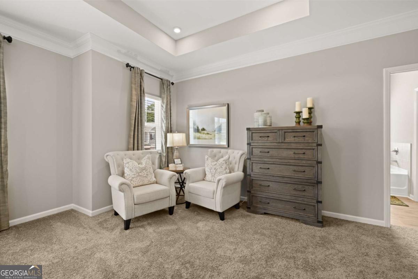
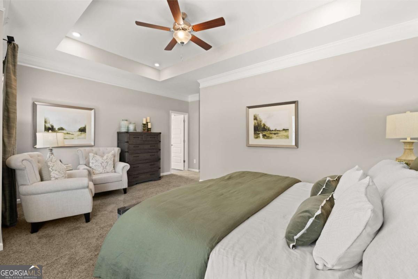
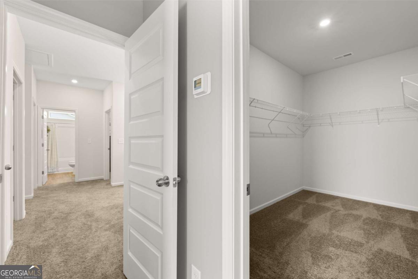
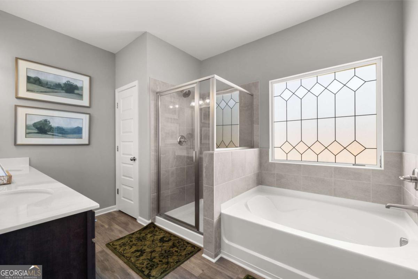
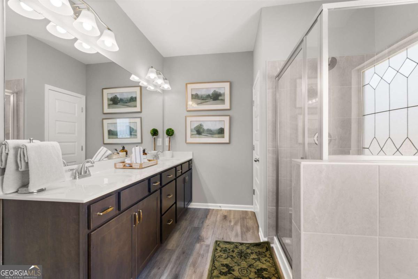
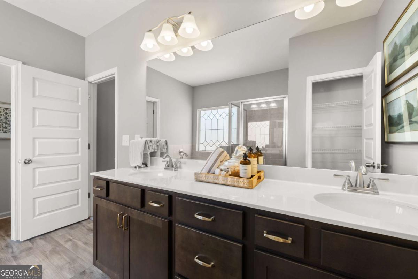
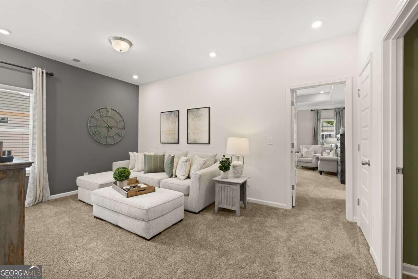
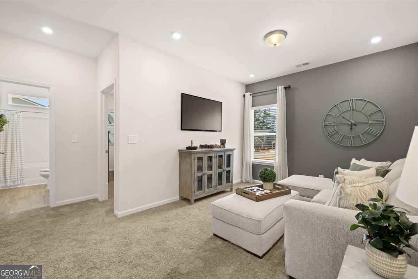
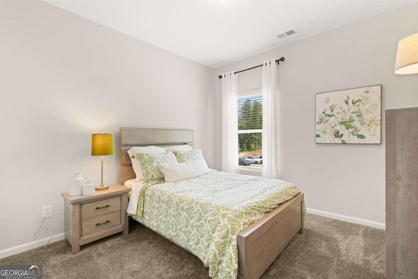
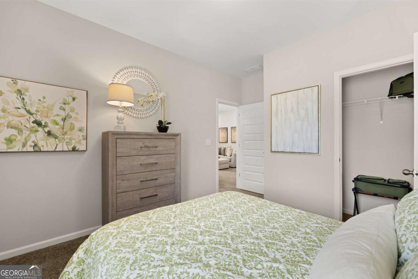
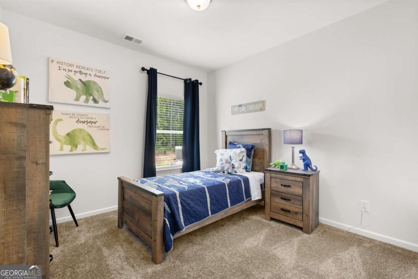
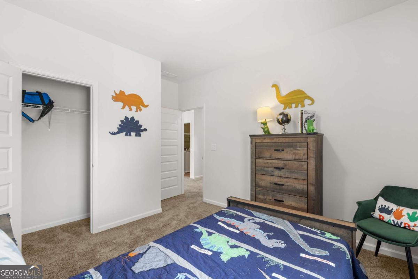
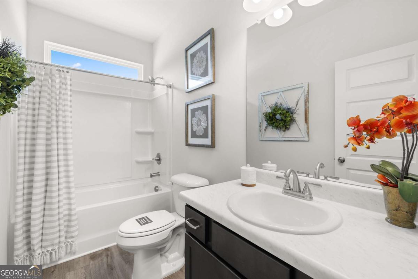
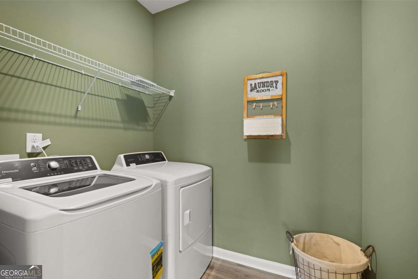
Move in Ready! The Braselton II plan by Smith Douglas Homes in the community, Trellis Park. The Braselton II offers thoughtful design and comfortable living with features perfect for everyday life and entertaining. Enjoy the outdoors year-round with a rear corner covered patio, conveniently accessible from the bright and open family room. The large eat-in island kitchen flows seamlessly into the family room, creating an ideal space for gathering with friends and family. Upstairs, you will find a spacious loft that provides flexibility. The private owner's suite is smartly separated from the two secondary bedrooms, offering a peaceful retreat complete with a massive walk-in closet and a private bath. For added convenience, the laundry room is just steps away on the second floor. Secondary photos representative of plan not of actual home. Our decorated Model Home and Sales Center are open daily. MMon, Tues, Thurs, Fri, Sat (10am-6pm); Wednesday (11am-6pm); Sunday (1pm-6pm). Come visit us today!
Details
| MLS # | 10722332 |
|---|---|
| Listing Type | For Sale |
| Style | House |
| HOA Dues | $610 |
| Sub-Type | Resale |
| Status | Active |
| Year | 2026 |
| Days On Site | 168 |
| Listing Provided By | SDC Realty Central Georgia | April Watson |
Features
| Bed(s) | 3 |
|---|---|
| Bath(s) | 3 Total |
| SQ Feet | 1,933 |
| Story(s) | 2 |
Interior
| Appliances | Dishwasher, Electric Water Heater, Microwave, Range, Stainless Steel Appliance(s) |
|---|---|
| Interior Features | Double Vanity, Separate Shower, Walk-In Closet(s) |
| Cooling | Central Air, Electric |
| Cooling Yes / No | Yes |
| Heating | Central, Electric |
| Heating Yes / No | Yes |
| Fireplace Yes / No | Yes |
| Fireplaces Total | 1 |
| Fireplace Features | Family Room |
| Room Kitchen Features | Breakfast Area, Kitchen Island, Pantry, Solid Surface Counters |
| Laundry Features | Upper Level |
Exterior
| Lot Features | Cul-De-Sac |
|---|---|
| Construction Materials | Brick, Concrete |
| Roof | Composition |
| Foundation Details | Slab |
| Patio And Porch Features | Patio, Porch |
Parking
| Attached Garage Yes / No | Yes |
|---|---|
| Garage Yes / No | Yes |
| Parking Features | Guest, Garage, Attached, Kitchen Level, Garage Door Opener |
Utilities
| Utilities | Cable Available, Electricity Available, High Speed Internet, Sewer Available, Underground Utilities, Water Available |
|---|---|
| Sewer | Public Sewer |
Taxes
| Tax Annual Amount | 0 |
|---|---|
| Tax Year | 2026 |
Location
| Community Features | Sidewalks |
|---|
Area Information
| State | GA |
|---|---|
| County | Clayton |
| City | Hampton |
| Zip Code | 30228 |
| Area | Clayton |
| Community Name | Trellis Park |
| School District | Lovejoy |
| Elementary School | Kemp |
| High School | Lovejoy |
| Listing VS Median (in Trellis Park) | |
Price: $325,190 low | high Med: $318,052 sqft: 1,933 low | high Med: 1,717 $ / sqft: $168 low | high Med: $188 On site: 168 low | high Med: 157.5 | |
Market Activity 30228
Request a showing
Request a showing
Contact
Learn More About This Property

| State | GA |
|---|---|
| County | Clayton |
| City | Hampton |
| Zip Code | 30228 |
| Area | Clayton |
| Community Name | Trellis Park |
| School District | Lovejoy |
| Elementary School | Kemp |
| High School | Lovejoy |
| Listing VS Median (in Trellis Park) | |
Price: $325,190 low | high Med: $318,052 sqft: 1,933 low | high Med: 1,717 $ / sqft: $168 low | high Med: $188 On site: 168 low | high Med: 157.5 | |