106 Garden Terrace,Thomaston, GA 30286
Thomaston, GA 30286

Description
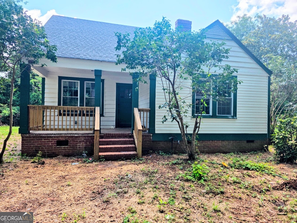
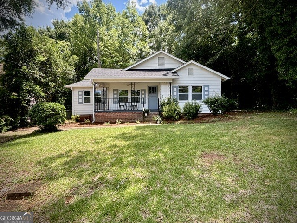
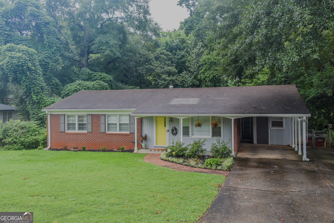
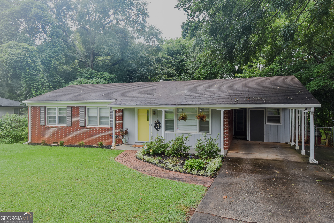
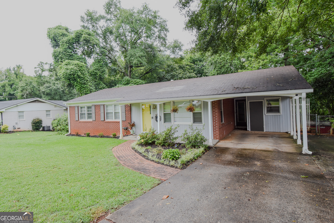
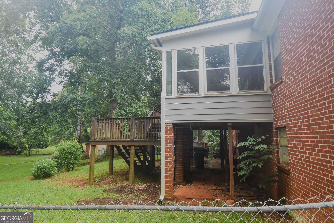
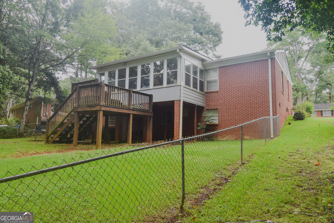
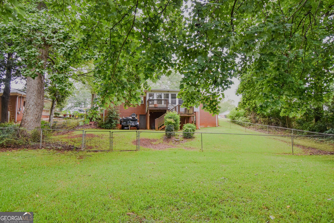
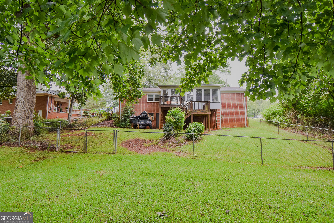
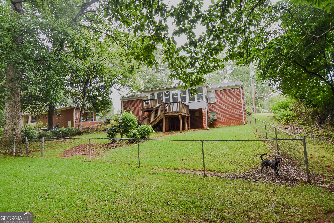
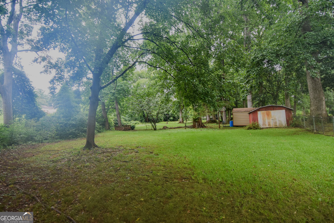
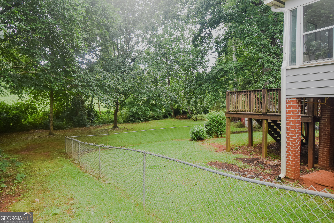
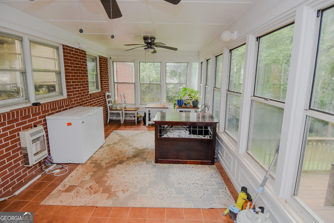
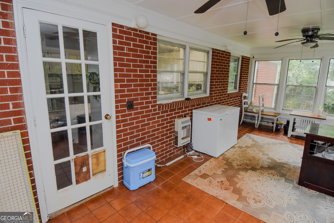
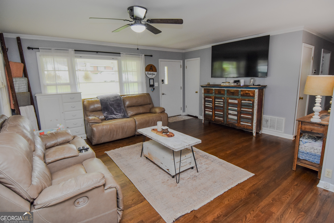
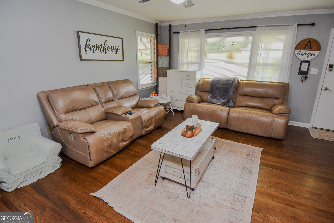
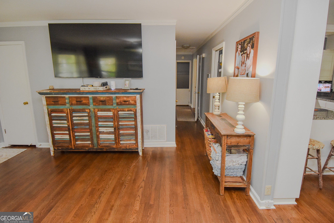
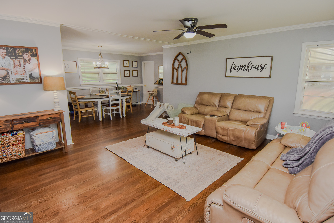
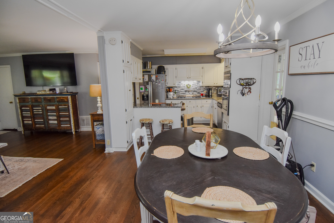
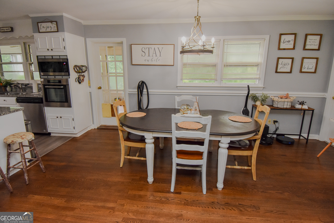
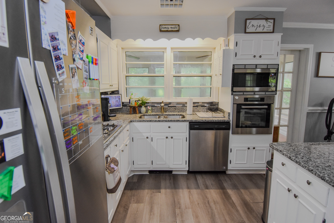
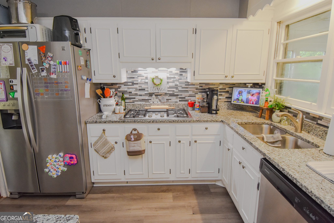
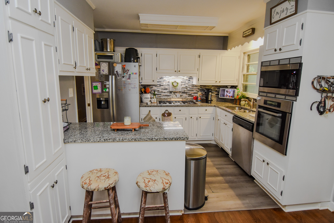
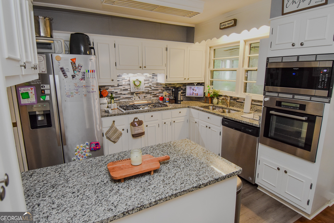
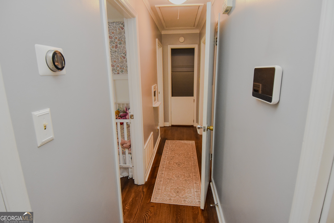
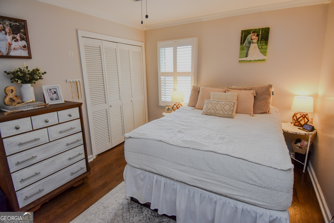
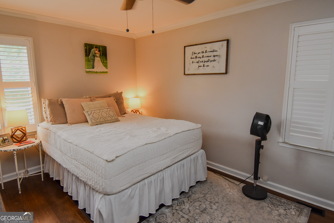
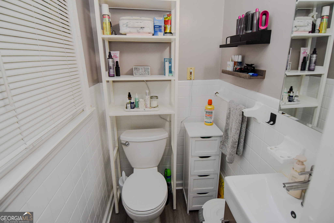
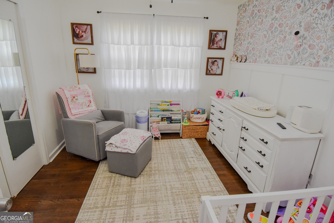
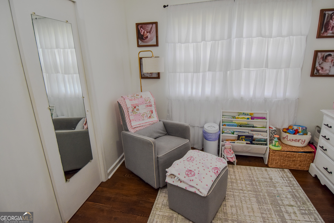
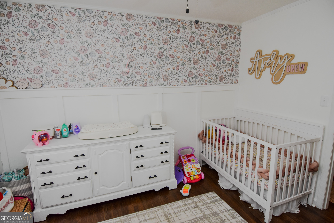
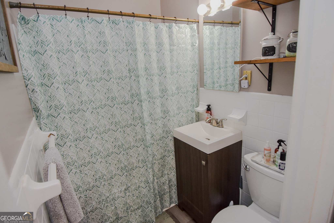
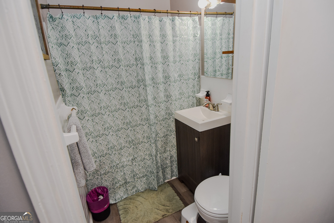
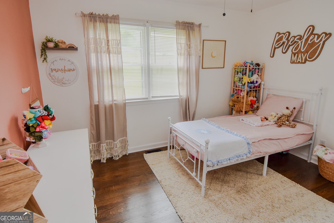
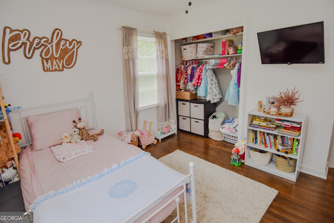
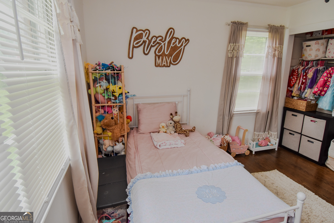
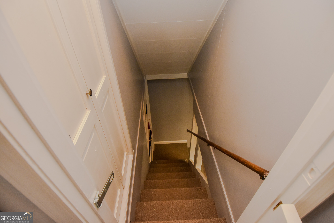
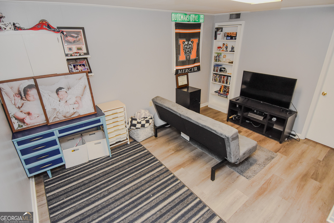
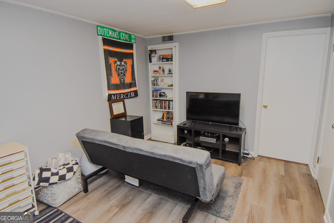
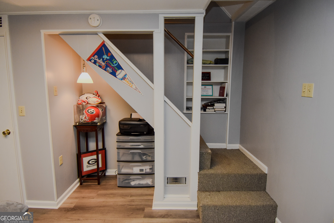
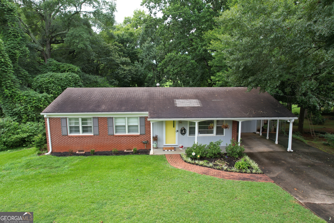
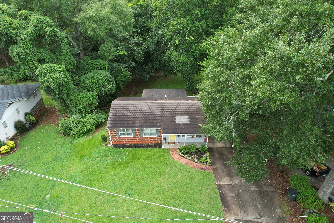
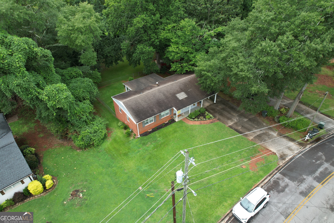
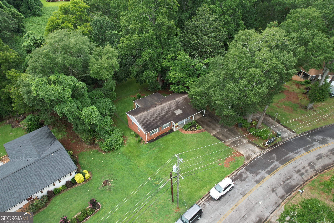
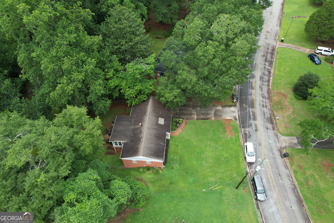
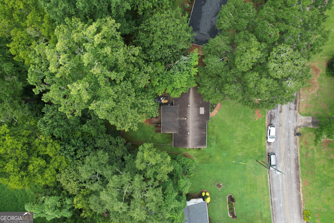
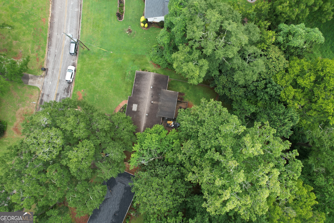
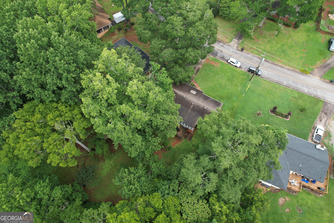
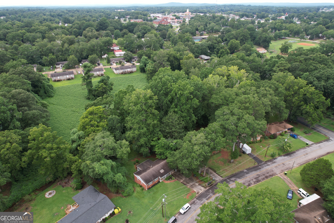
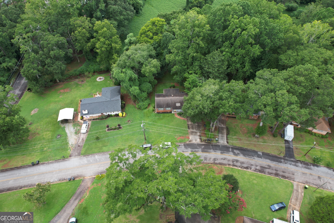
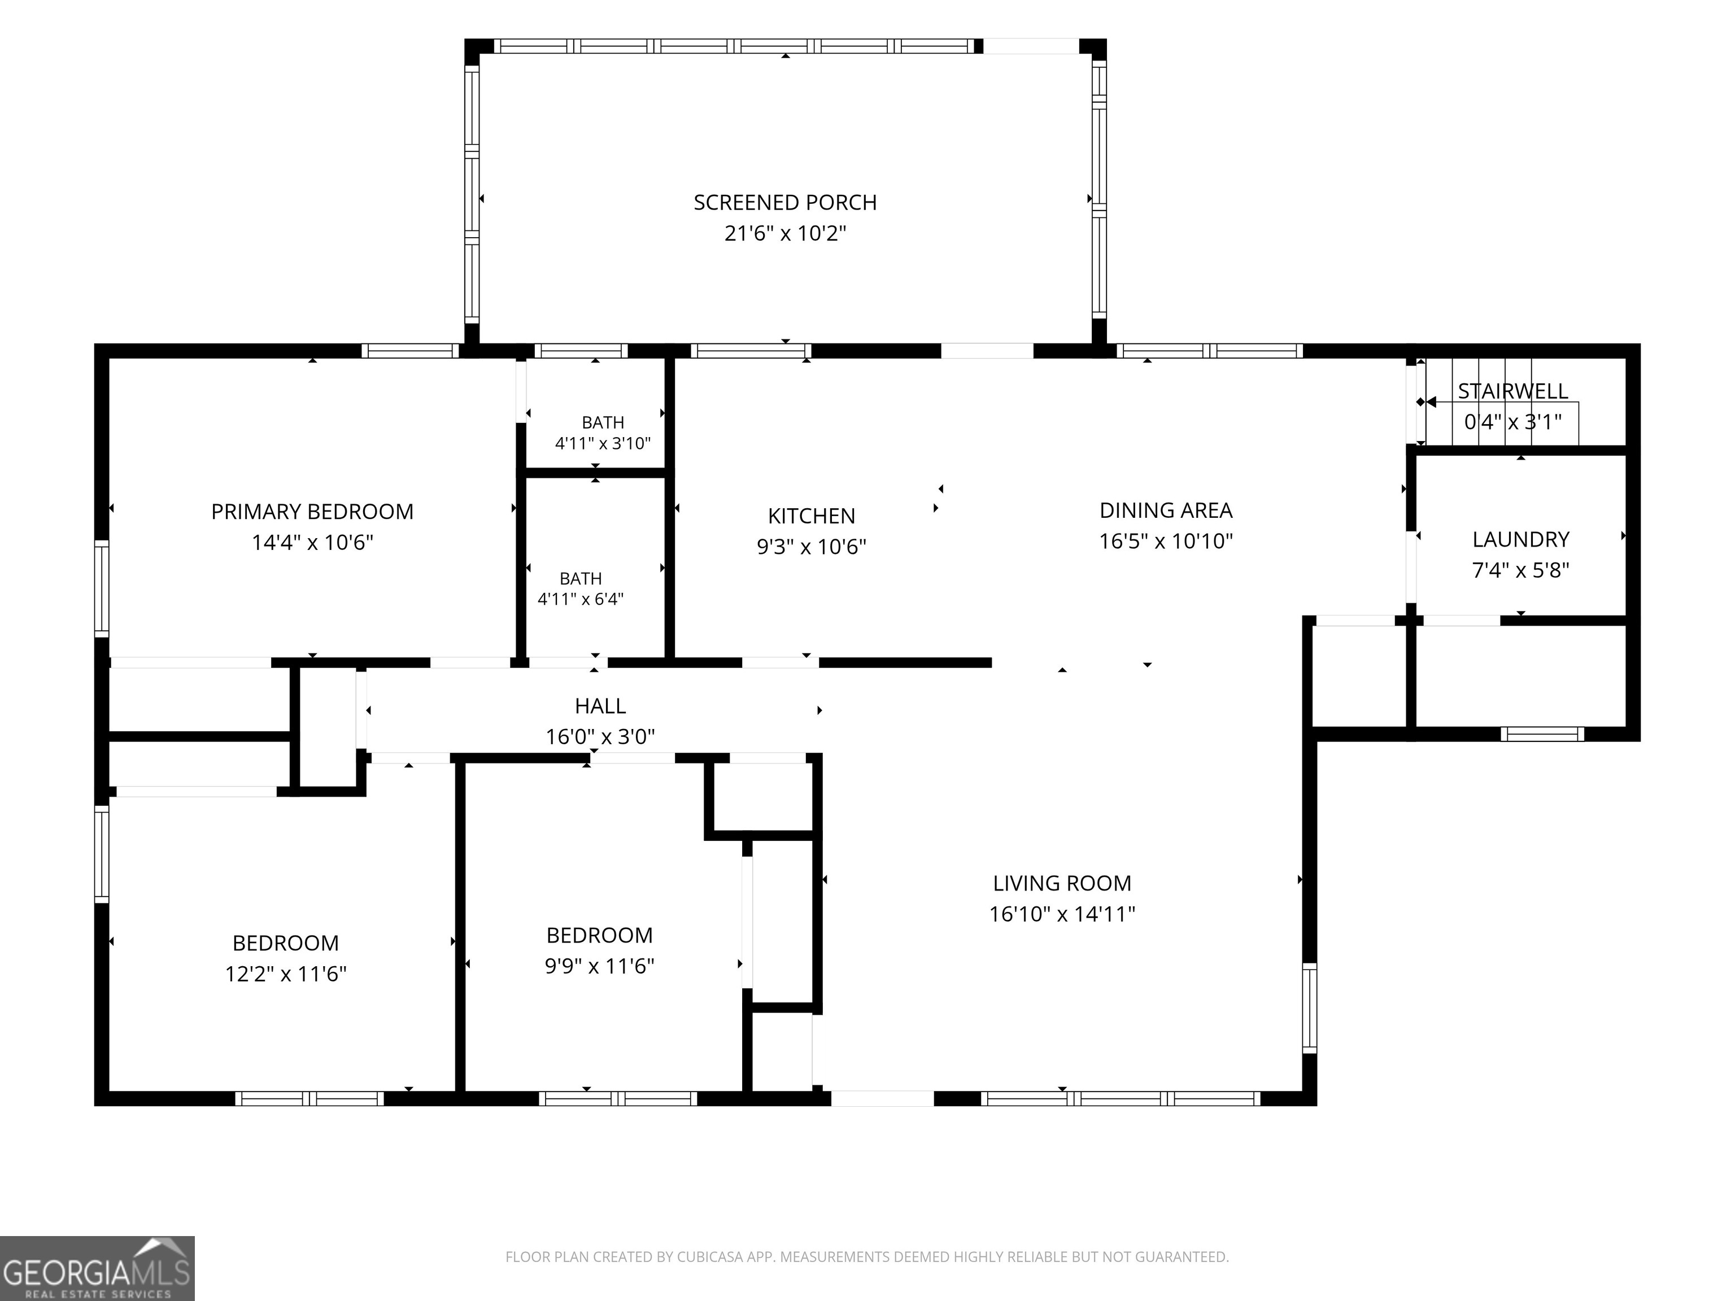
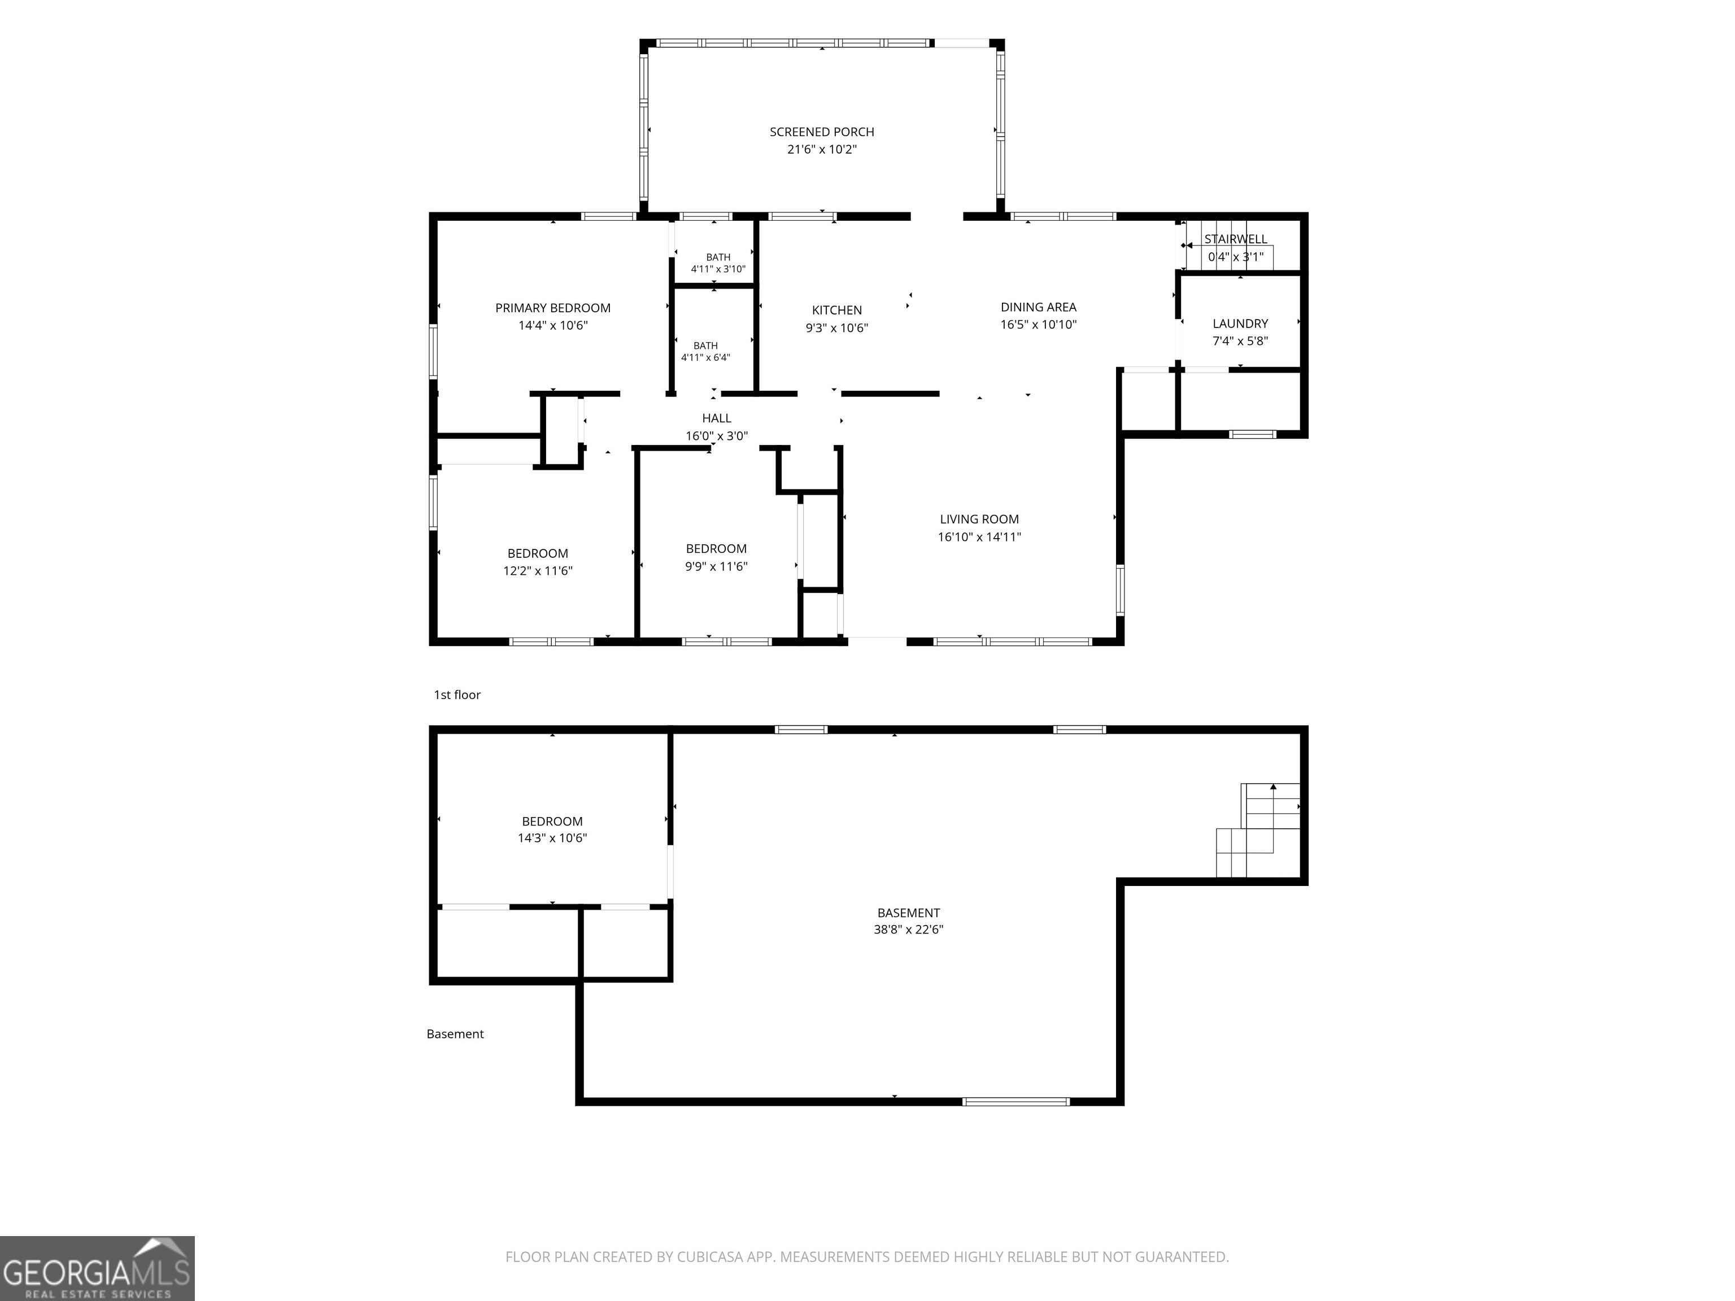
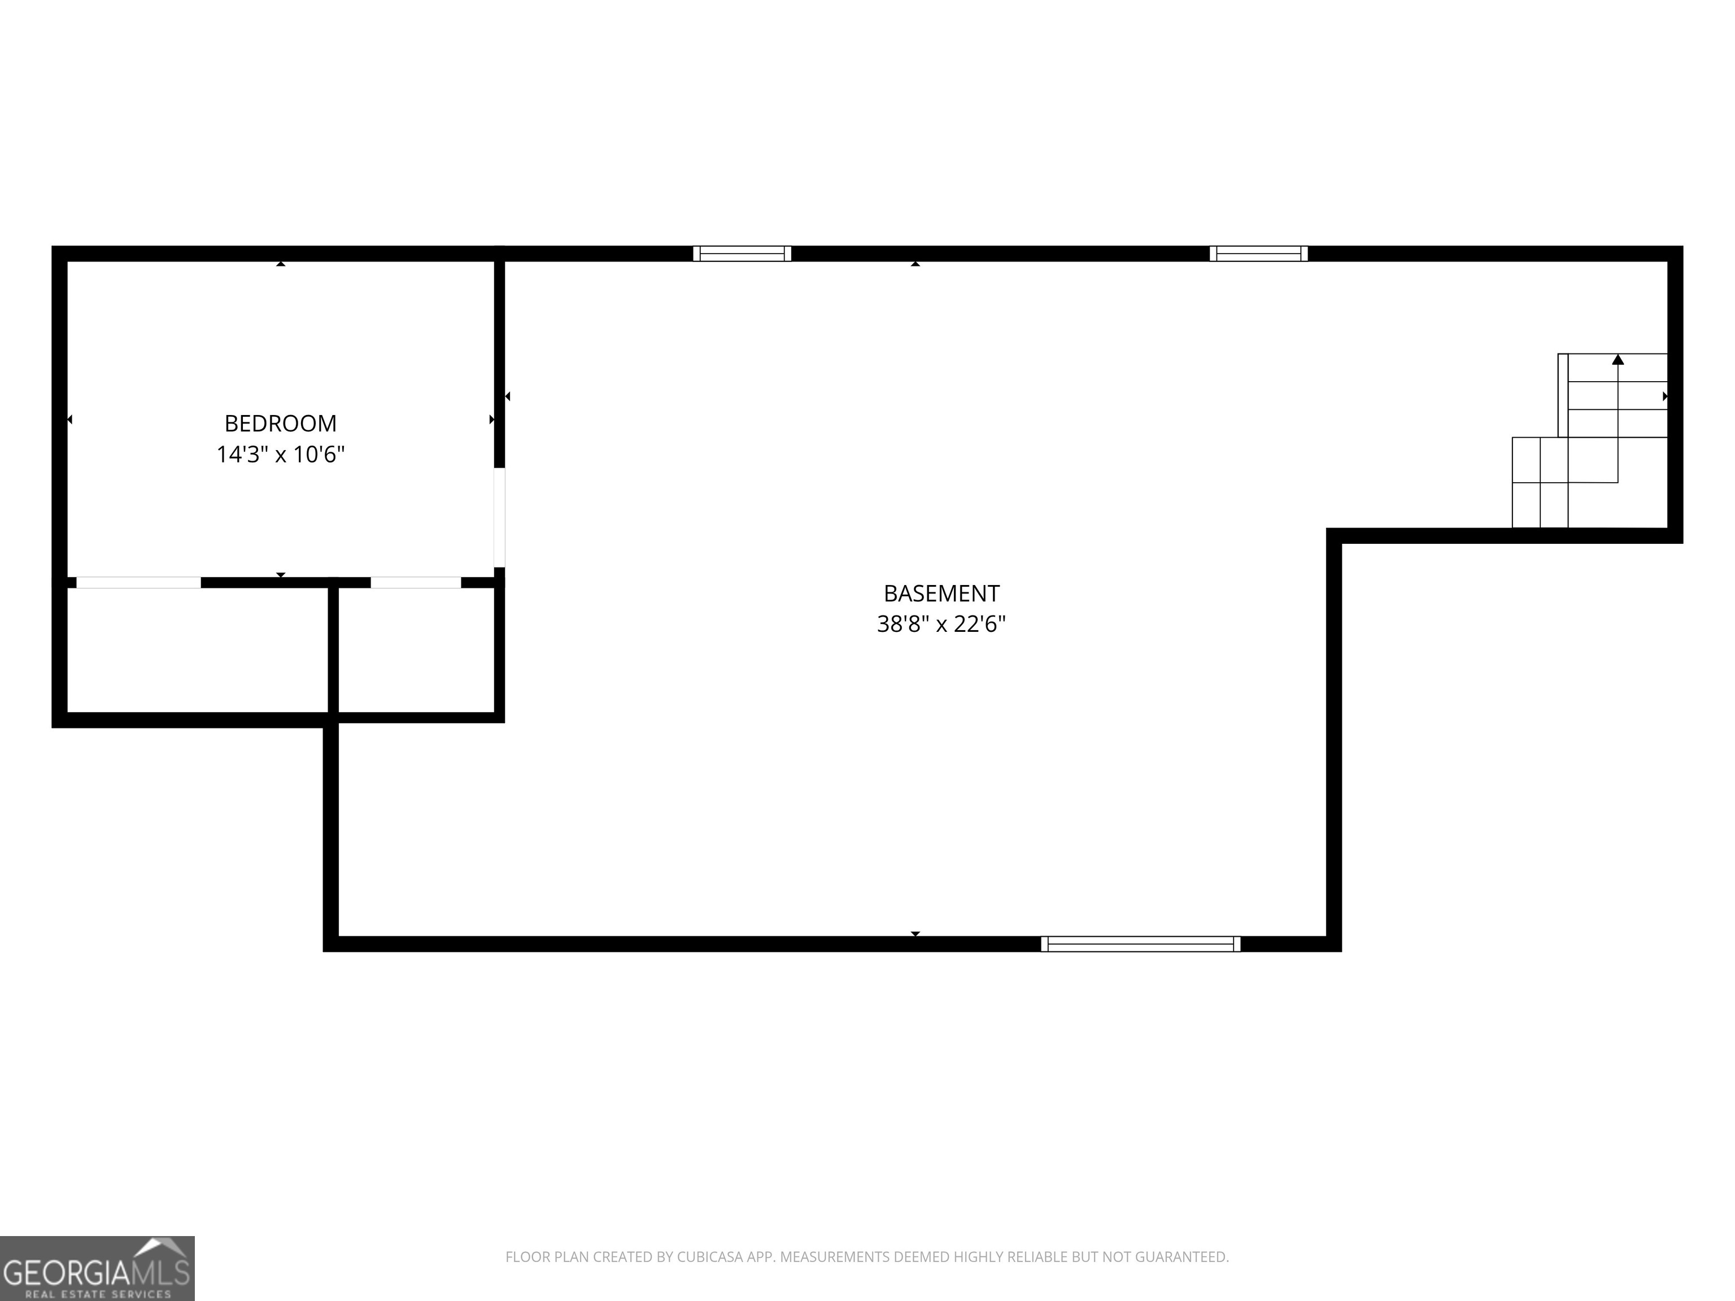
Super cute, super comfortable, and move-in ready! This charming 4-bedroom, 2-bath home offers the perfect blend of comfort, functionality, and entertaining space. The inviting open-concept layout features a spacious family room, dining area that comfortably seats 6-8, and a beautifully updated kitchen designed for everyday living and gatherings. The kitchen showcases stylish LVP flooring, stainless steel appliances, granite countertops, a decorative tile backsplash, and a convenient breakfast bar. The family room, dining area, hallway, and three bedrooms feature beautiful hardwood flooring, adding warmth and character throughout the home. The guest bathroom also offers durable LVP flooring and a fresh, modern feel. The spacious owner's suite provides a relaxing retreat with double closets and a private ensuite bathroom. An additional bedroom is located in the basement along with unfinished basement space offering plenty of room for storage, a workshop, or future expansion. Step outside the main living area into the approximately 200-square-foot sunroom/all-weather room - the perfect space for entertaining, relaxing, or enjoying your morning coffee year-round. With its comfortable layout and versatile spaces, this home is ready to welcome its next owner! Preferred lender Lane Johnson with Fairway Mortgage 6783010403
Details
| MLS # | 10814980 |
|---|---|
| Listing Type | For Sale |
| Style | House |
| Sub-Type | Resale |
| Status | Active |
| Year | 1963 |
| Days On Site | 49 |
| Listing Provided By | McLeRoy Realty | Angi M. Pilkenton |
Features
| Bed(s) | 4 |
|---|---|
| Bath(s) | 2 Total |
| SQ Feet | 1,660 |
| Car Port | Yes |
| Basement | Y |
| Story(s) | 1 |
| Acreage | 0.54 |
Interior
| Appliances | Dishwasher, Range |
|---|---|
| Interior Features | Master On Main Level, Rear Stairs |
| Cooling | Ceiling Fan(s), Central Air, Electric |
| Cooling Yes / No | Yes |
| Heating | Central, Natural Gas |
| Heating Yes / No | Yes |
| Fireplace Yes / No | No |
| Fireplaces Total | 0 |
| Room Kitchen Features | Breakfast Bar |
| Laundry Features | In Hall |
Exterior
| Lot Features | Private |
|---|---|
| Construction Materials | Brick, Vinyl Siding |
| Roof | Composition |
Parking
| Parking Features | Carport, Attached |
|---|
Utilities
| Utilities | Electricity Available |
|---|---|
| Sewer | Public Sewer |
Taxes
| Tax Annual Amount | 2109.61 |
|---|---|
| Tax Year | 25 |
Location
| Community Features | None |
|---|
Area Information
| State | GA |
|---|---|
| County | Upson |
| City | Thomaston |
| Zip Code | 30286 |
| Area | Upson |
| School District | Upson Lee |
| Elementary School | Upson Lee |
| High School | Upson Lee |
| Listing VS Median (in 30286) | |
Price: $200,000 low | high Med: $245,000 sqft: 1,660 low | high Med: 1,892 $ / sqft: $120 low | high Med: $129 On site: 49 low | high Med: 48 | |
Market Activity 30286
Request a showing
Request a showing
Contact
Learn More About This Property

| State | GA |
|---|---|
| County | Upson |
| City | Thomaston |
| Zip Code | 30286 |
| Area | Upson |
| School District | Upson Lee |
| Elementary School | Upson Lee |
| High School | Upson Lee |
| Listing VS Median (in 30286) | |
Price: $200,000 low | high Med: $245,000 sqft: 1,660 low | high Med: 1,892 $ / sqft: $120 low | high Med: $129 On site: 49 low | high Med: 48 | |