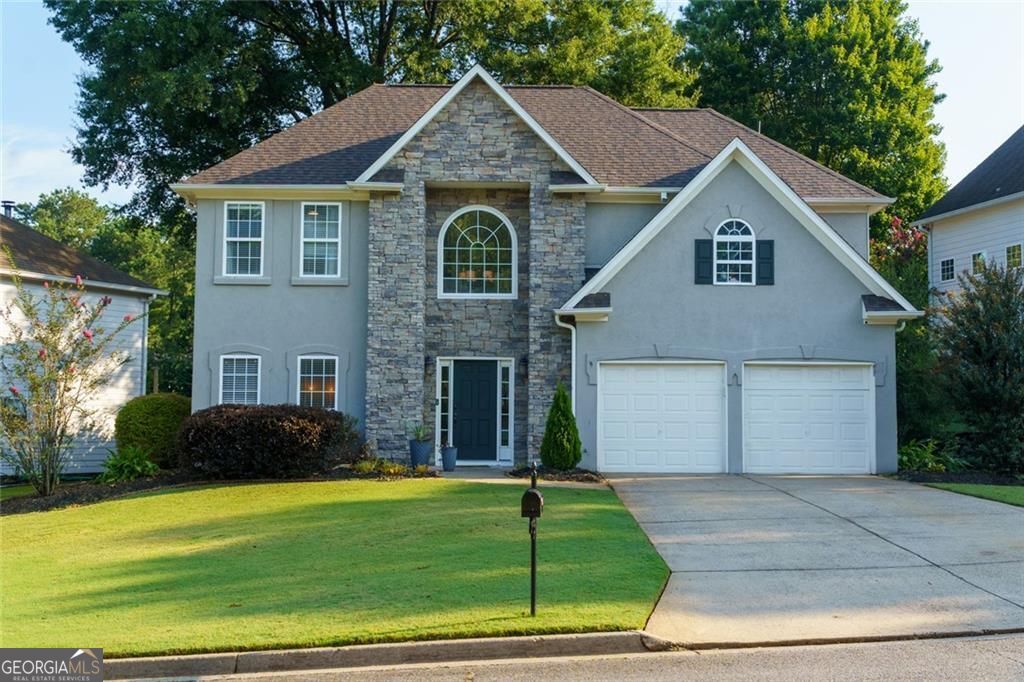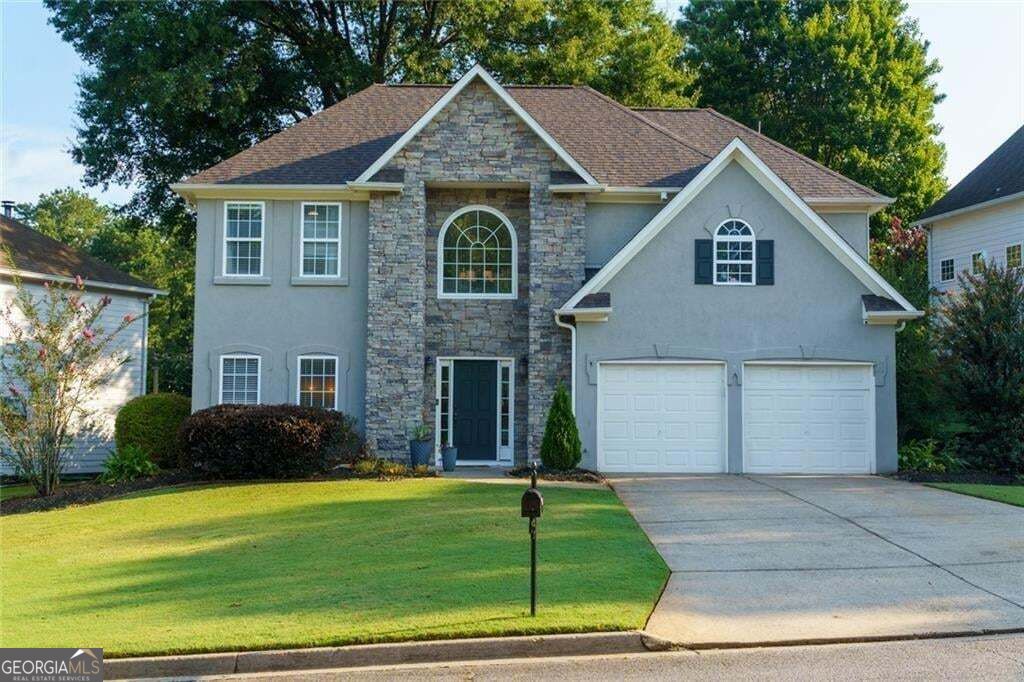
1080 Olde Roswell Grove,Roswell, GA 30075
Roswell, GA 30075



Description
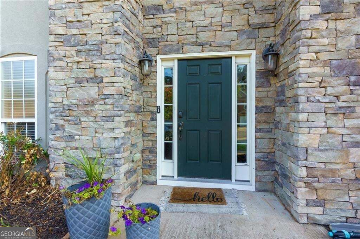
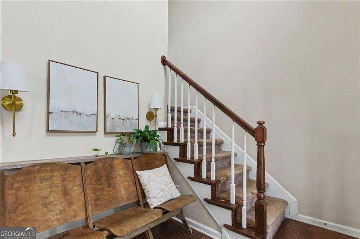
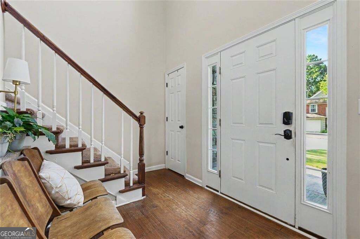
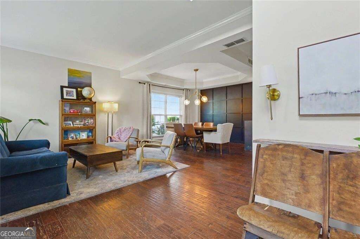
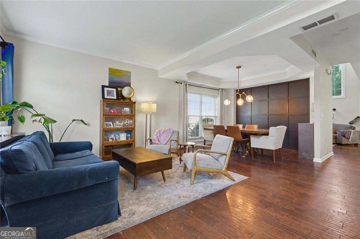
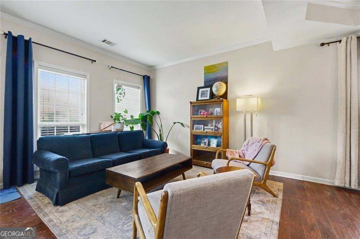
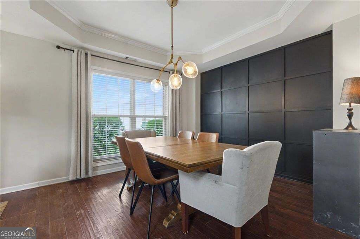
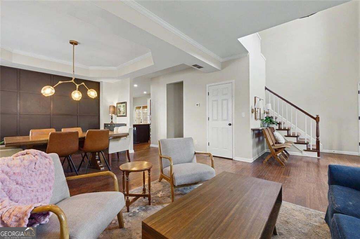
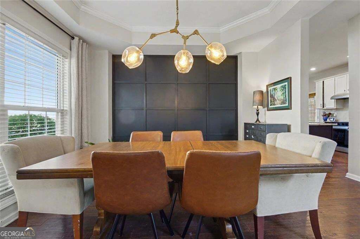
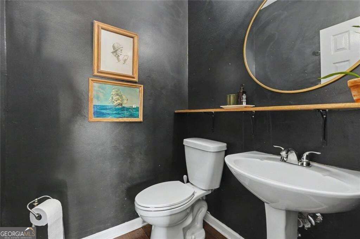
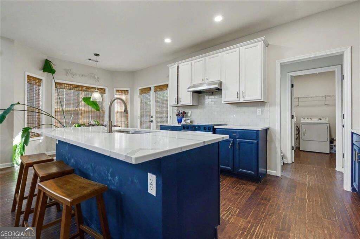
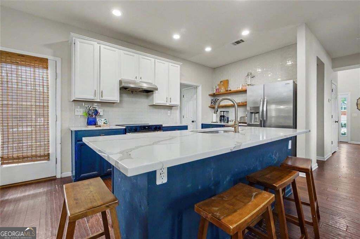
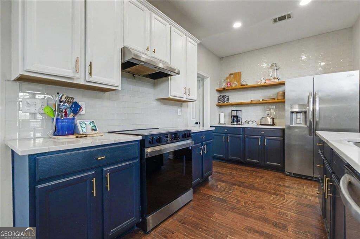
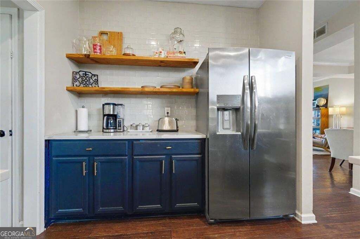
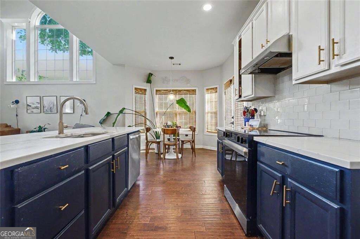
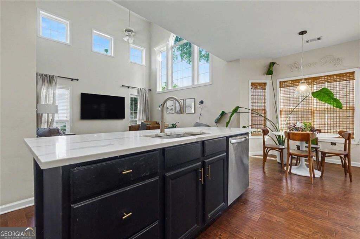
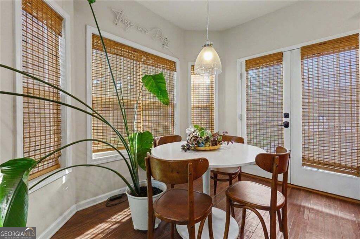
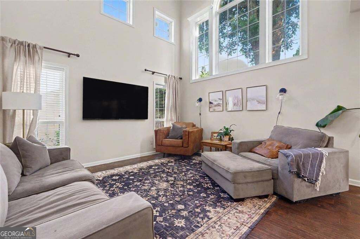
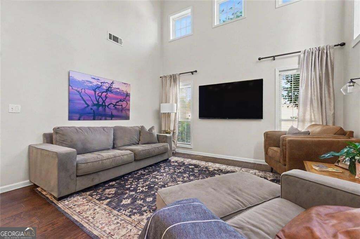
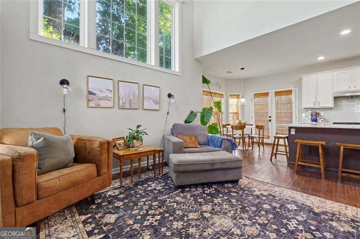
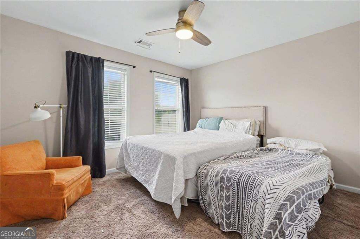
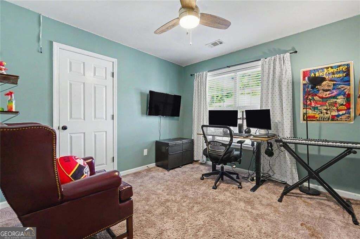
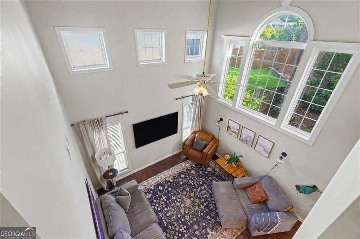
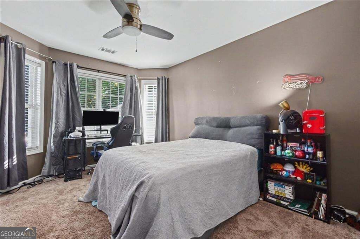
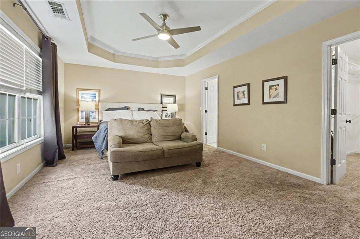
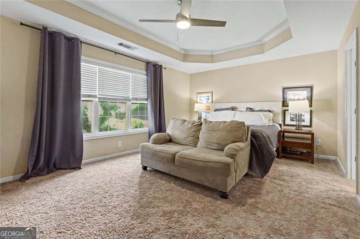
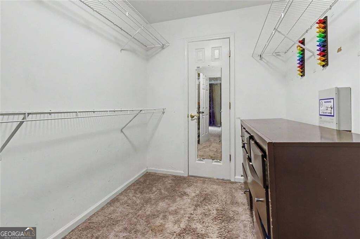
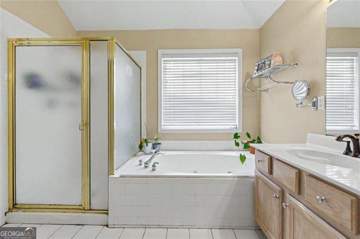
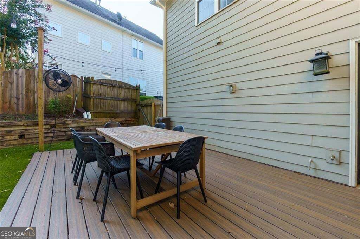
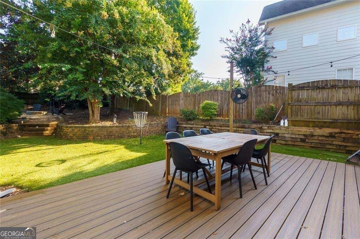
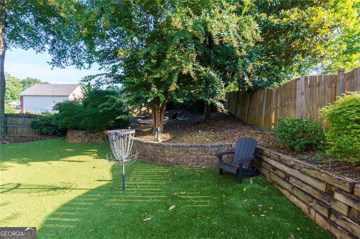
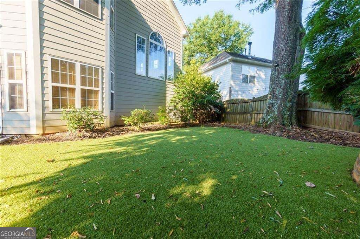
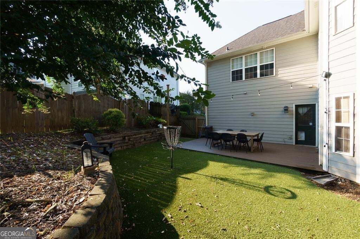
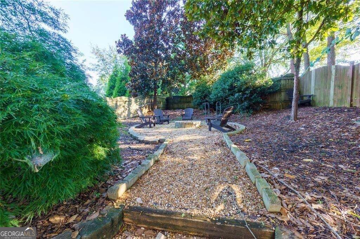
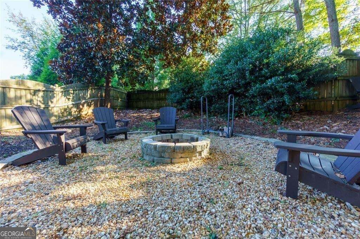
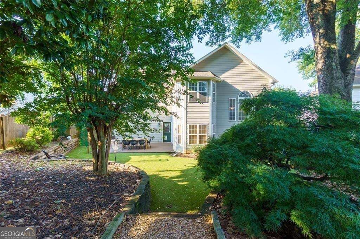
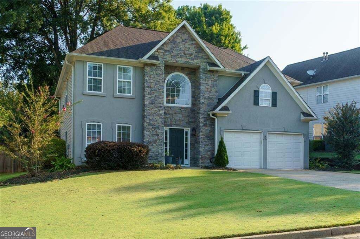
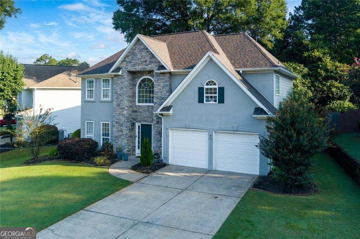
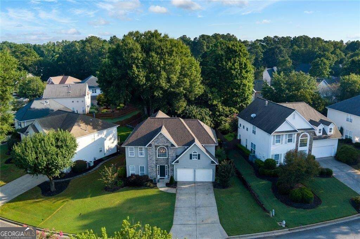
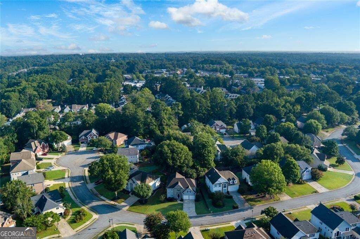
Welcome home! This 4BR/2.5BA hard coat stucco home features an open floor plan accented by crown molding and trey ceilings. A two-story hardwood foyer opens to the living and dining rooms, while Hunter Douglas wood blinds complement the main level. The spacious eat-in kitchen, surrounded by bay windows and French doors, overlooks a beautifully upgraded backyard retreat with artificial turf, stone retaining walls, a firepit, and Trex deck. Natural light fills the adjoining two-story family room, highlighted by built-ins and magnificent Palladian windows. The oversized primary suite features trey ceilings and a huge walk-in closet. Major improvements completed between 2019-2022 include the HVAC system, siding, stone veneer, architectural shingle roof, Trex decking installed in 2025 , and backyard upgrades. Conveniently located near Canton Street restaurants and shopping.
Details
| MLS # | 10844670 |
|---|---|
| Listing Type | For Sale |
| Style | House |
| HOA Dues | $400 |
| Sub-Type | Resale |
| Status | Active Under Contract |
| Year | 1996 |
| Days On Site | 30 |
| Listing Provided By | Hester Group, REALTORS | Jennifer Bowen |
Features
| Bed(s) | 4 |
|---|---|
| Bath(s) | 3 Total |
| SQ Feet | 2,540 |
| Story(s) | 2 |
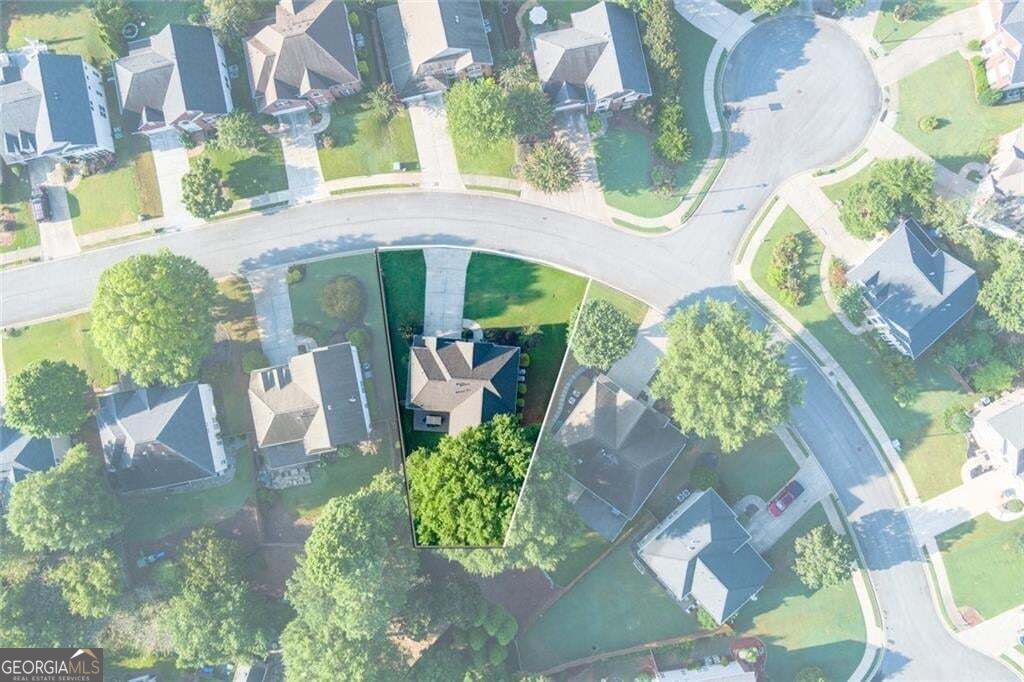
| Acreage | 0.21 |
| Property View | Yes |
Interior
| Appliances | Dishwasher |
|---|---|
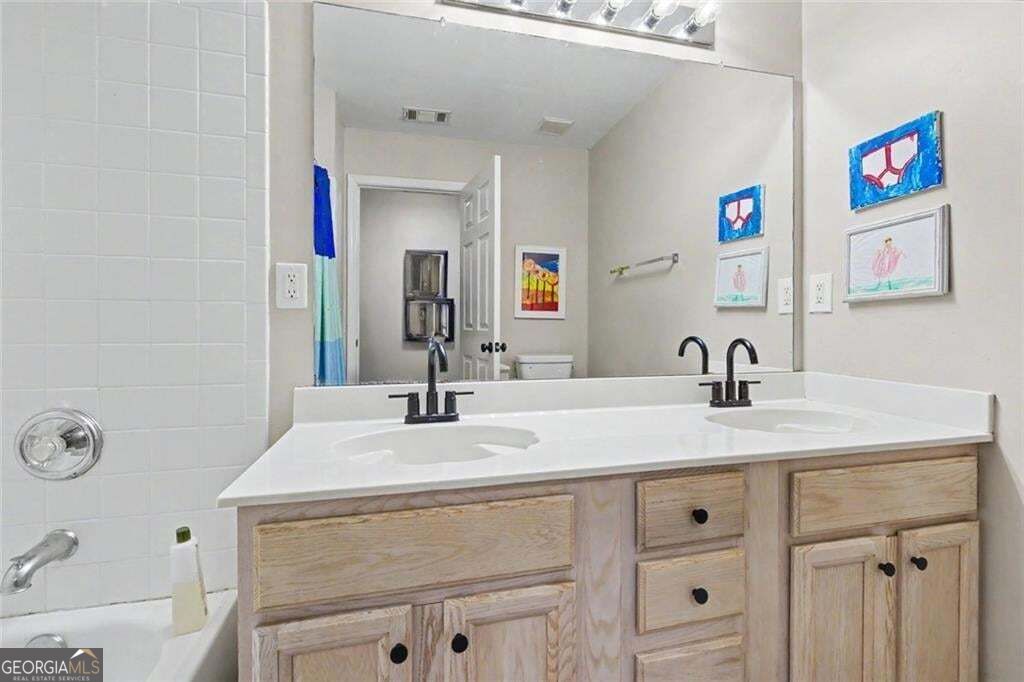
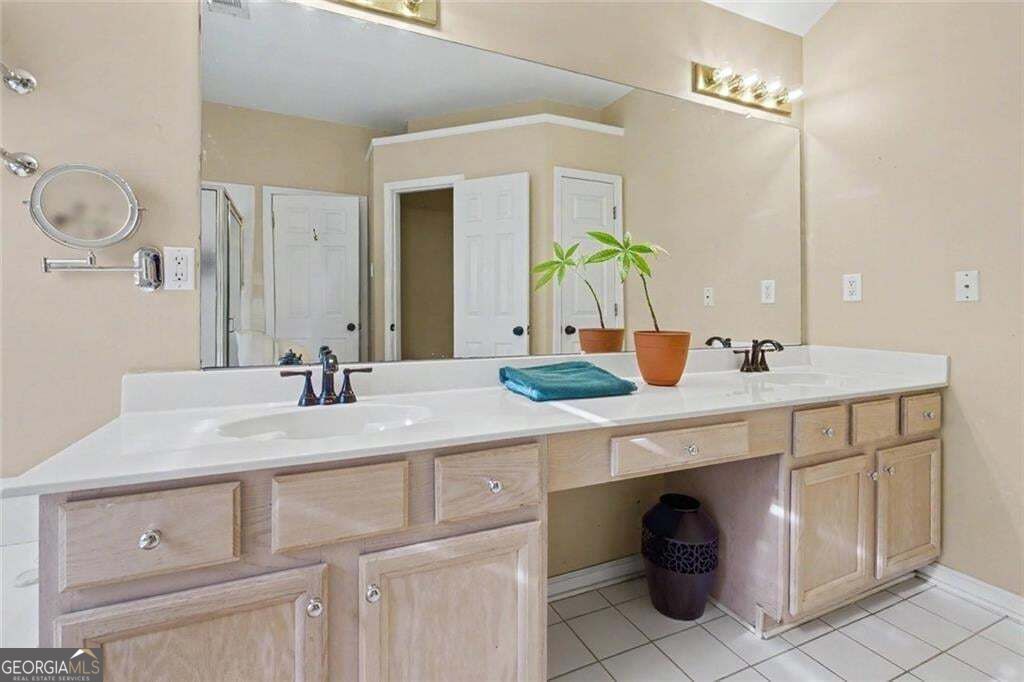
| Interior Features | Double Vanity |
| Cooling | Central Air |
| Cooling Yes / No | Yes |
| Heating | Forced Air |
| Heating Yes / No | Yes |
| Fireplace Yes / No | Yes |
| Fireplaces Total | 1 |
| Window Features | Double Pane Windows |
| Room Kitchen Features | Kitchen Island |
| Room Dining Room Features | Separate Room |
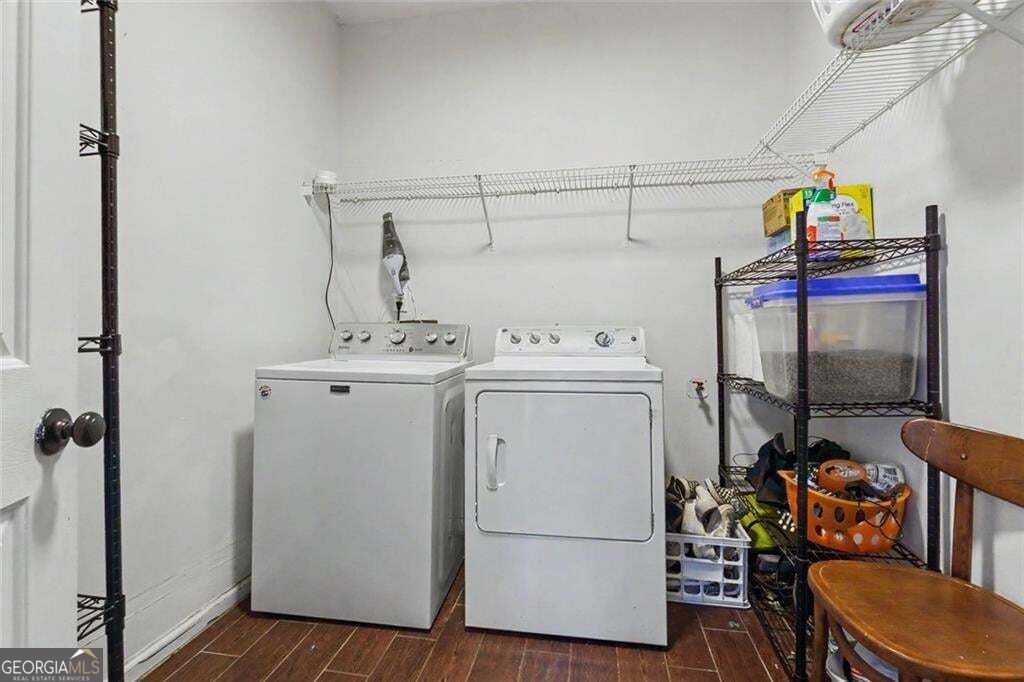
| Laundry Features | Other |
Exterior
| Exterior Features | Other |
|---|---|
| Lot Features | Level |
| Construction Materials | Stucco |
| Roof | Composition |
| Fencing | Fenced |
| Foundation Details | Slab |
| Patio And Porch Features | Patio |
| Security Features | Smoke Detector(s) |
Parking
| Attached Garage Yes / No | No |
|---|---|
| Garage Yes / No | Yes |
| Parking Features | Garage |
Utilities
| Utilities | Electricity Available, Cable Available, Phone Available, Sewer Available, Water Available |
|---|---|
| Sewer | Public Sewer |
Taxes
| Tax Annual Amount | 3713 |
|---|---|
| Tax Year | 2025 |
Location
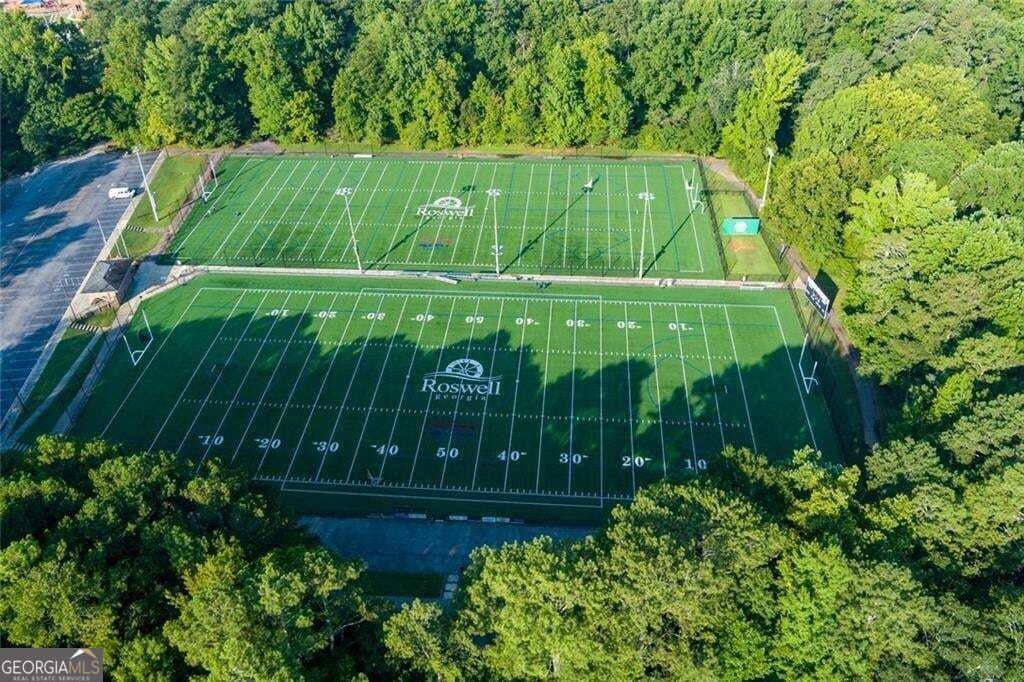
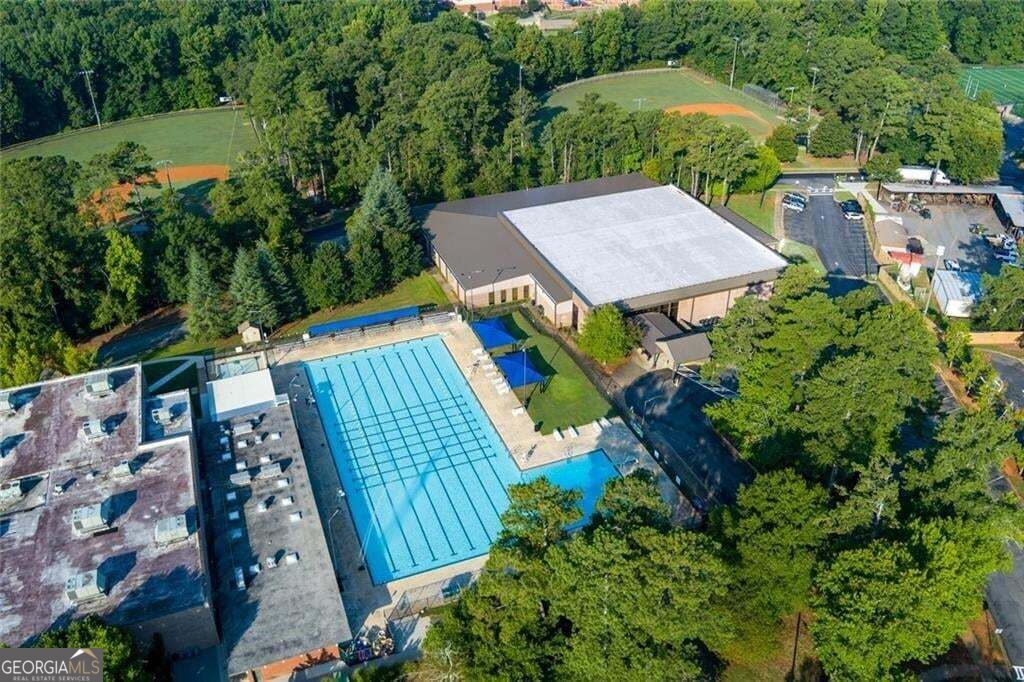
| Community Features | Park |
|---|
Area Information
| State | GA |
|---|---|
| County | Fulton |
| City | Roswell |
| Zip Code | 30075 |
| Area | Fulton |
| Community Name | Olde Roswell |
| School District | Roswell |
| Elementary School | Roswell North |
| High School | Roswell |
| Listing VS Median (in Olde Roswell) | |
Price: $599,900 low | high Med: $624,950 sqft: 2,540 low | high Med: 2,493 $ / sqft: $236 low | high Med: $251 On site: 30 low | high Med: 30.5 | |
Market Activity 30075
Request a showing
Request a showing
Contact
Learn More About This Property

| State | GA |
|---|---|
| County | Fulton |
| City | Roswell |
| Zip Code | 30075 |
| Area | Fulton |
| Community Name | Olde Roswell |
| School District | Roswell |
| Elementary School | Roswell North |
| High School | Roswell |
| Listing VS Median (in Olde Roswell) | |
Price: $599,900 low | high Med: $624,950 sqft: 2,540 low | high Med: 2,493 $ / sqft: $236 low | high Med: $251 On site: 30 low | high Med: 30.5 | |