109 Armory Creek Drive,Jackson, GA 30233
Jackson, GA 30233

Description
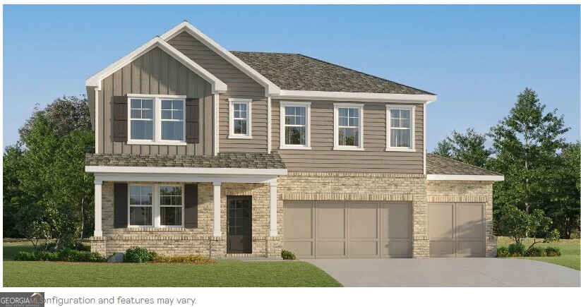
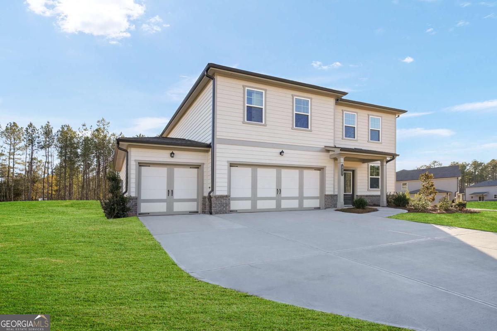
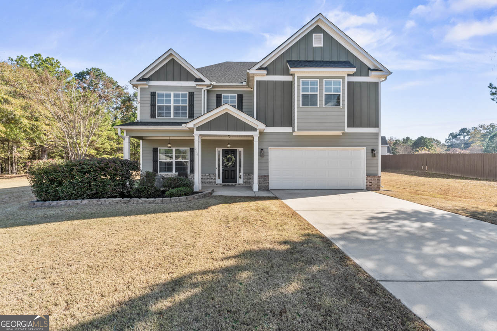
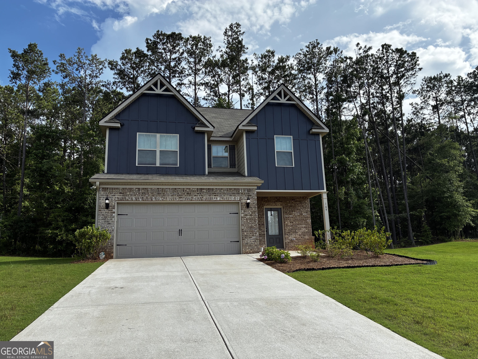
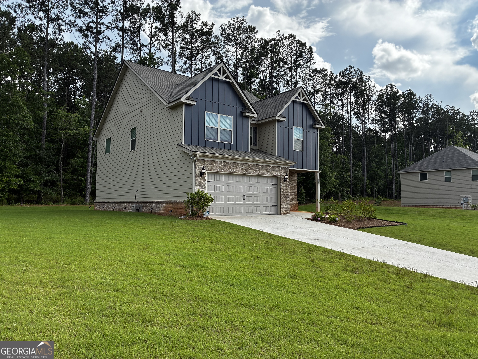
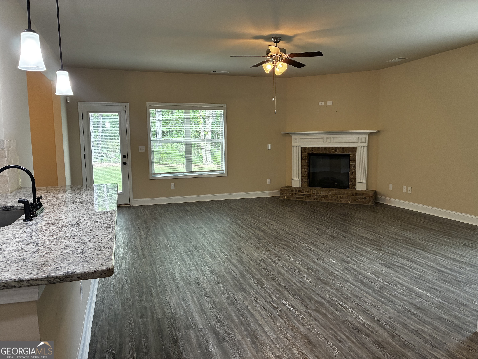
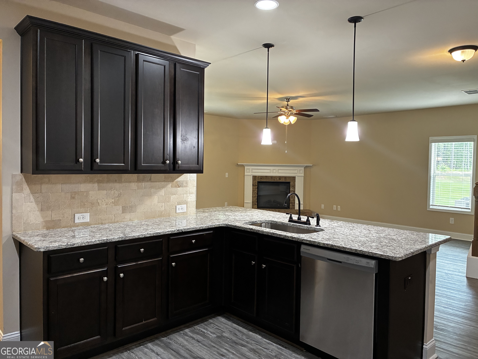
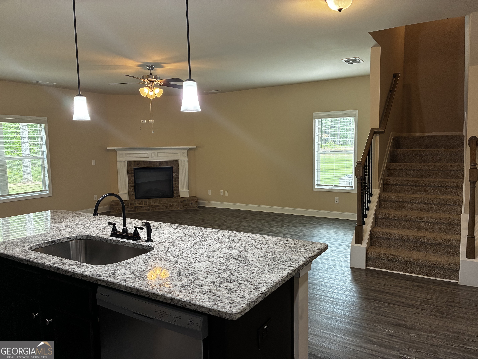
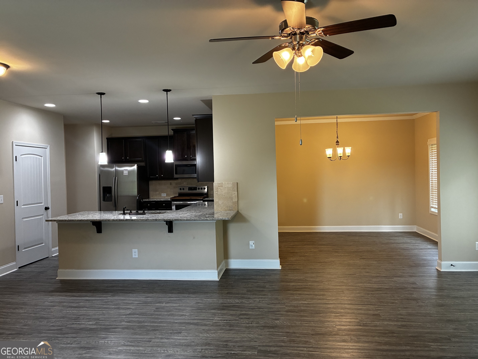
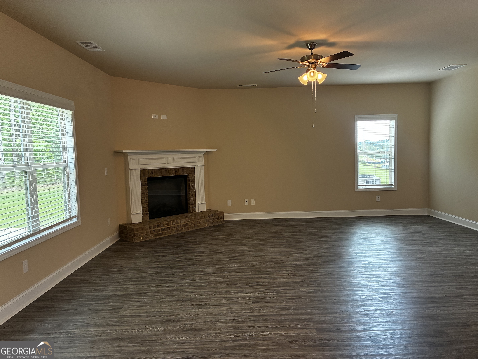
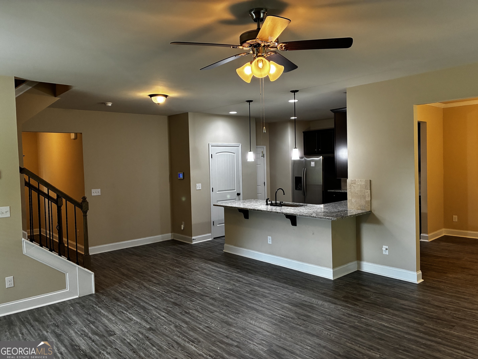
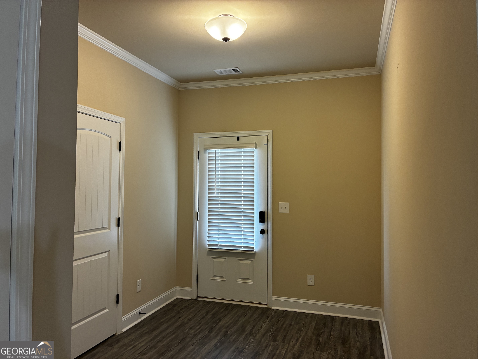
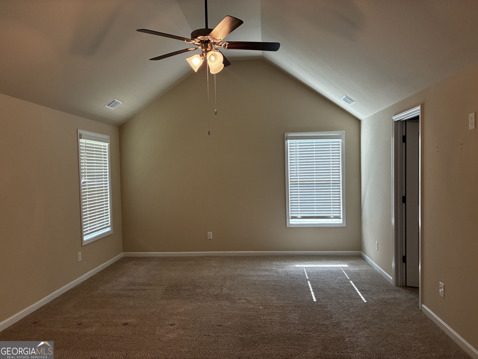
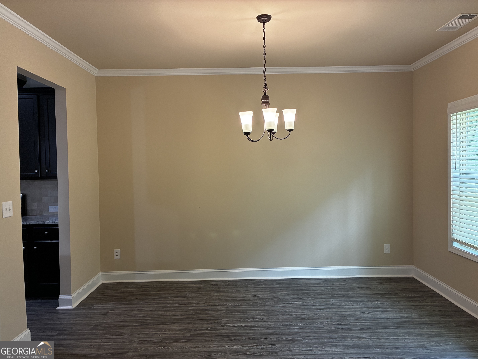
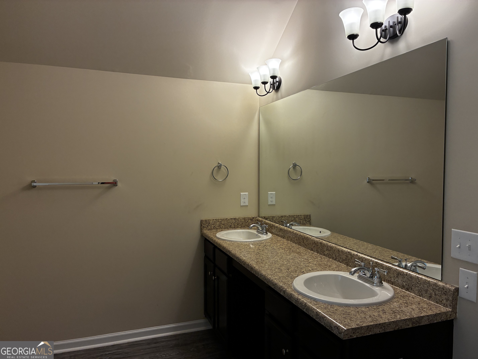
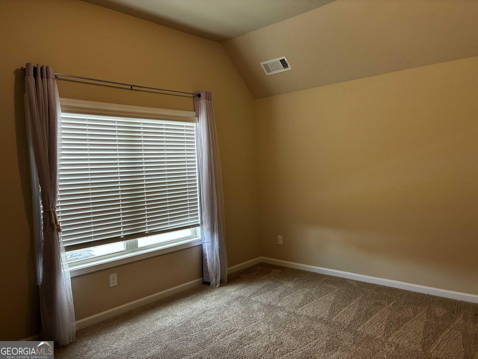
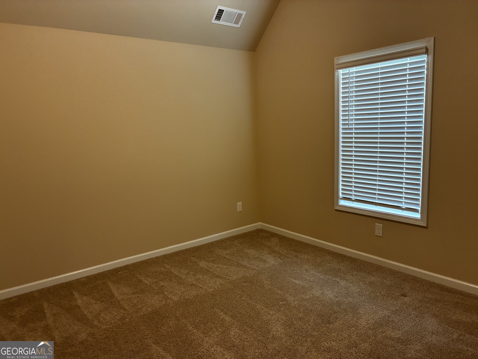
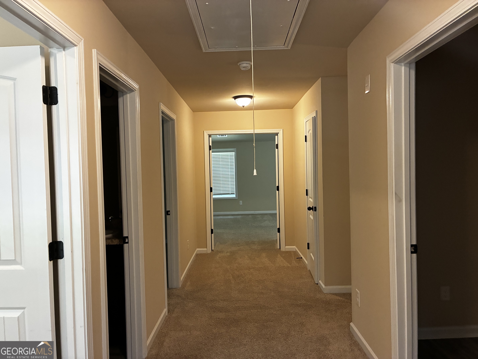
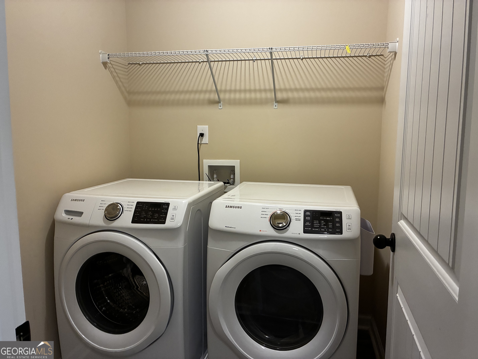
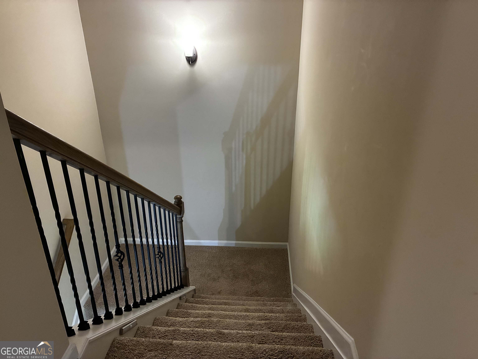
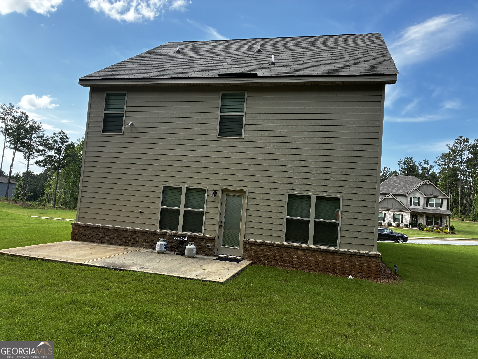
Better than new! This brick-front exterior invites you into an open, functional floor plan perfect for both daily life and entertaining. High ceilings make the living and dining areas feel even more spacious, centered around a cozy fireplace, while the island kitchen boasts stainless steel appliances, a spacious pantry, plenty of counter space, and abundant natural light. Upstairs, has 4 bedrooms with vaulted ceilings add charm to all bedrooms, including a generous owner's suite with a large walk-in closet, double vanity, and separate tub and shower. Three additional bedrooms share a thoughtfully designed split bath, and the upstairs laundry room includes washer and dryer adds convenience. Relax on the welcoming front porch or unwind on the extended rear patio overlooking the wooded backyard. Seller will contribute $12,000 towards buyer's closing costs with full price offer.
Details
| MLS # | 10791053 |
|---|---|
| Listing Type | For Sale |
| Style | House |
| HOA Dues | $500 |
| Sub-Type | Resale |
| Status | Active |
| Year | 2023 |
| Days On Site | 94 |
| Listing Provided By | Virtual Properties Realty.com | Dwenda Everson |
Features
| Bed(s) | 4 |
|---|---|
| Bath(s) | 3 Total |
| SQ Feet | 2,409 |
| Story(s) | 2 |
| Acreage | 0.69 |
| Property View | Yes |
Interior
| Appliances | Dishwasher, Dryer, Electric Water Heater, Microwave, Range, Refrigerator, Stainless Steel Appliance(s), Washer |
|---|---|
| Interior Features | Double Vanity, Separate Shower, Soaking Tub, Vaulted Ceiling(s), Walk-In Closet(s) |
| Cooling | Ceiling Fan(s), Central Air |
| Cooling Yes / No | Yes |
| Heating | Central, Electric, Hot Water |
| Heating Yes / No | Yes |
| Fireplace Yes / No | Yes |
| Fireplaces Total | 1 |
| Fireplace Features | Factory Built, Family Room |
| Room Dining Room Features | Separate Room |
| Laundry Features | In Hall, Upper Level |
Exterior
| Lot Features | Level |
|---|---|
| Construction Materials | Brick, Concrete, Other, Wood Siding |
| Roof | Composition |
| Patio And Porch Features | Patio |
Parking
| Attached Garage Yes / No | Yes |
|---|---|
| Garage Yes / No | Yes |
| Parking Features | Garage, Attached, Parking Pad, Garage Door Opener |
| Open Parking Yes / No | Yes |
Utilities
| Utilities | Cable Available, Electricity Available, High Speed Internet |
|---|---|
| Sewer | Septic Tank |
Taxes
| Tax Annual Amount | 6145.01 |
|---|---|
| Tax Year | 25 |
Location
| Community Features | Sidewalks, Street Lights |
|---|
Area Information
| State | GA |
|---|---|
| County | Henry |
| City | Jackson |
| Zip Code | 30233 |
| Area | Henry |
| Community Name | Shadow Creek |
| School District | Ola |
| Elementary School | Rock Spring |
| High School | Ola |
| Listing VS Median (in Shadow Creek) | |
Price: $395,000 low | high Med: $413,192 sqft: 2,409 low | high Med: 2,371 $ / sqft: $164 low | high Med: $175 On site: 94 low | high Med: 88.5 | |
Market Activity 30233
Request a showing
Request a showing
Contact
Learn More About This Property

| State | GA |
|---|---|
| County | Henry |
| City | Jackson |
| Zip Code | 30233 |
| Area | Henry |
| Community Name | Shadow Creek |
| School District | Ola |
| Elementary School | Rock Spring |
| High School | Ola |
| Listing VS Median (in Shadow Creek) | |
Price: $395,000 low | high Med: $413,192 sqft: 2,409 low | high Med: 2,371 $ / sqft: $164 low | high Med: $175 On site: 94 low | high Med: 88.5 | |