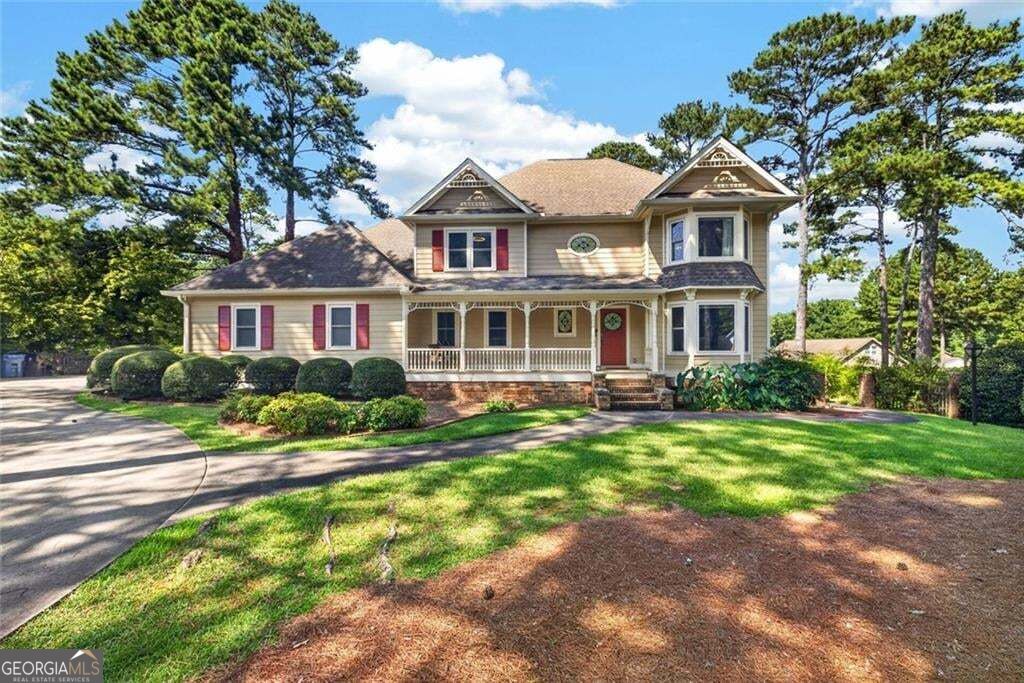
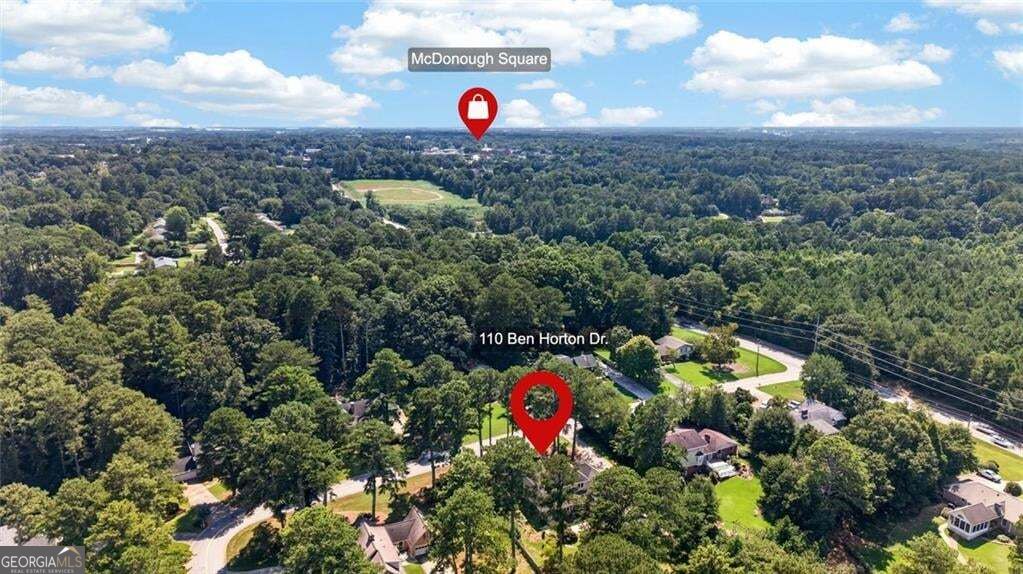
110 Ben Horton Drive,Mcdonough, GA 30253
Mcdonough, GA 30253
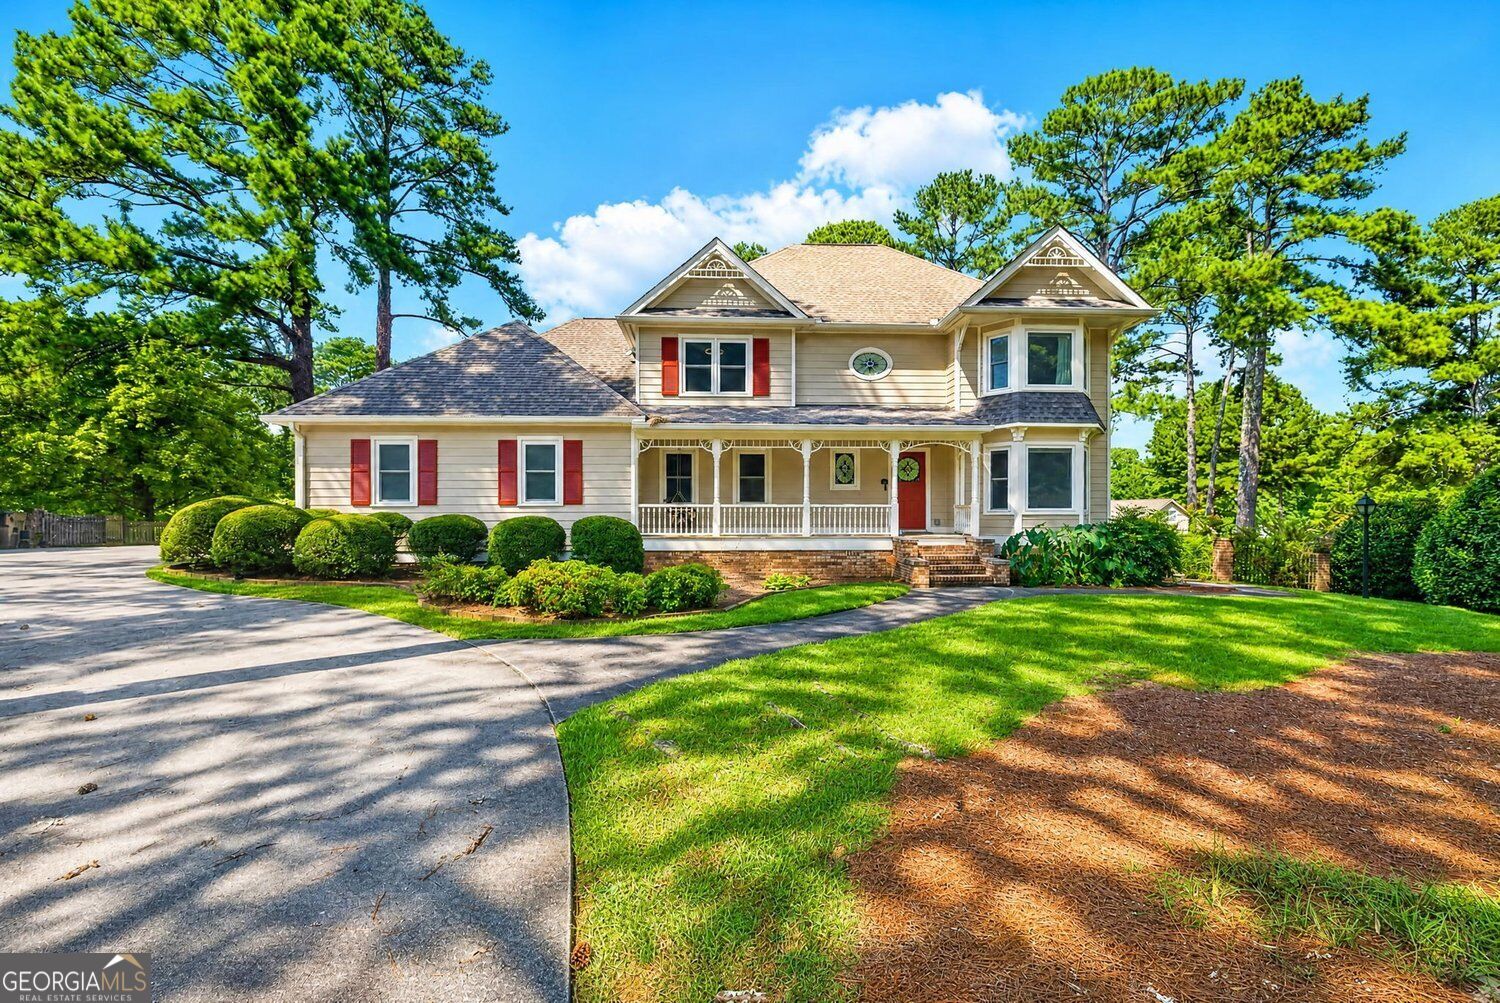

Description
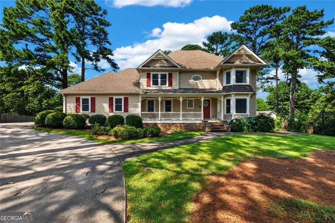
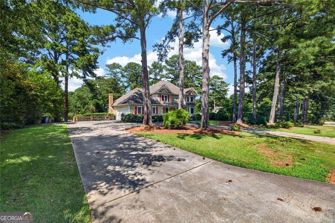
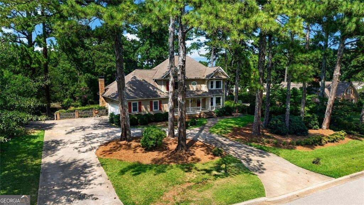
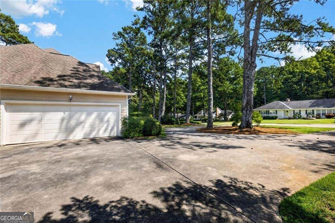
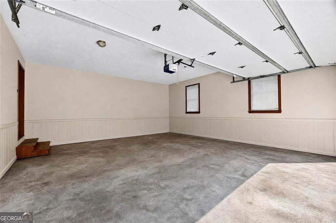
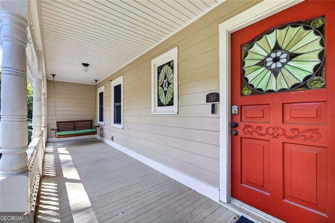
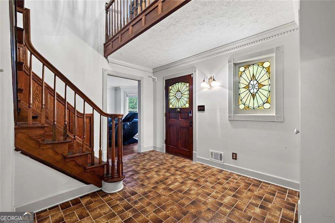
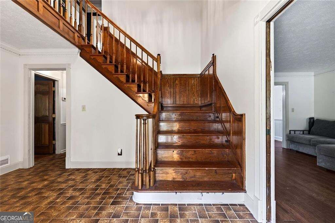
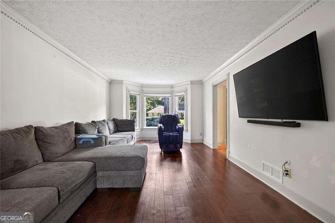
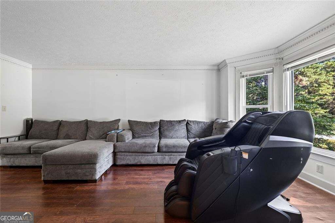
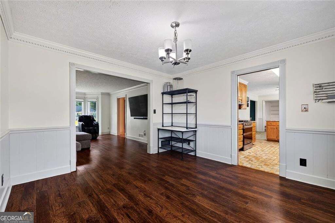
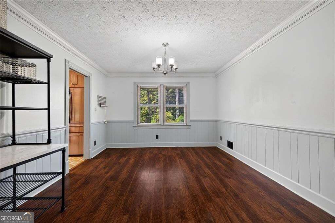
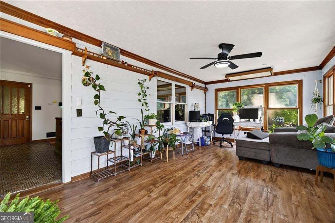
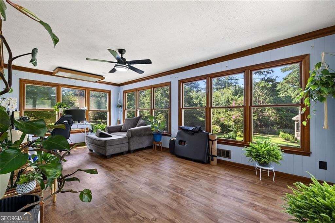
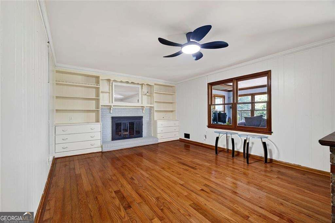
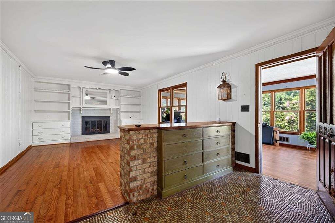
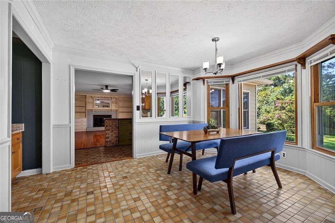
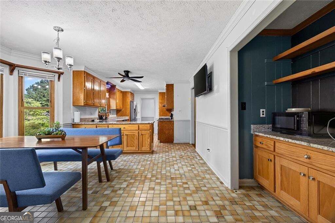
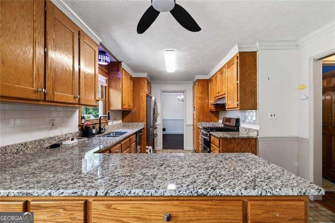
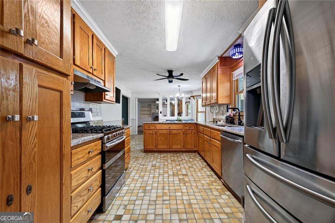
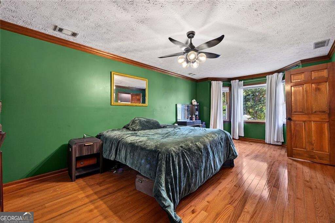
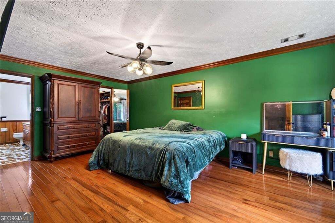
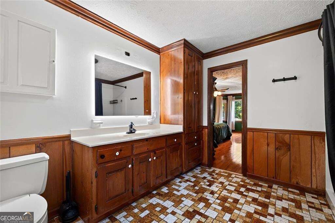
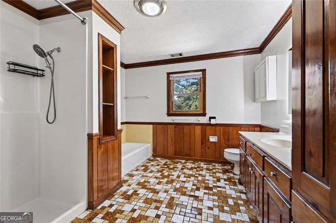
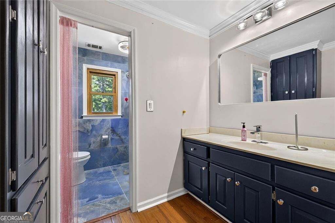
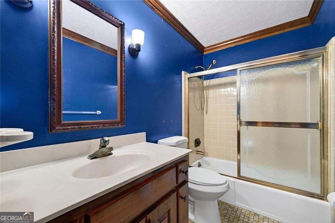
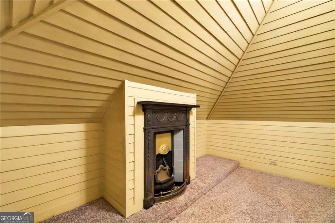
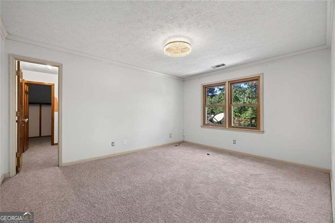
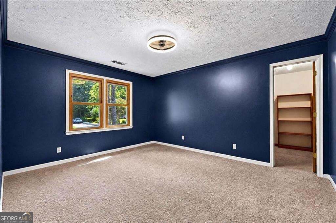
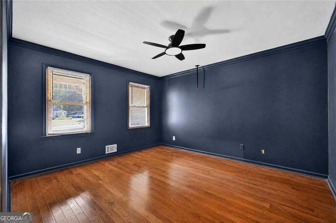
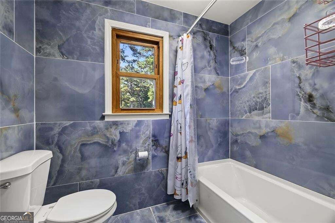
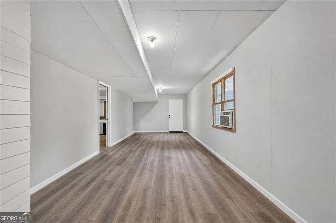
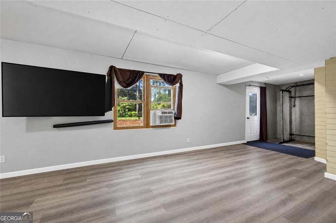
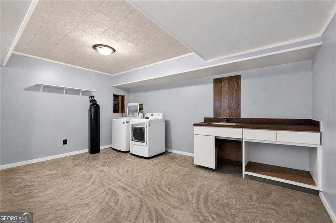
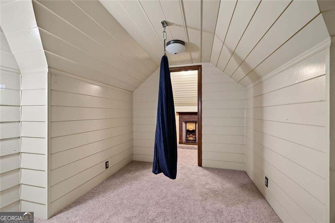
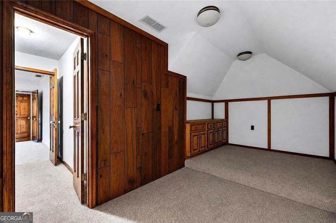
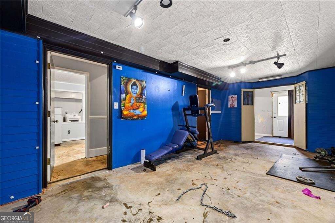
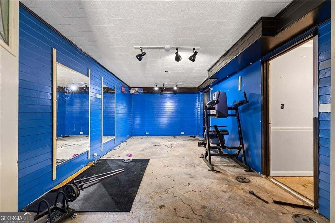
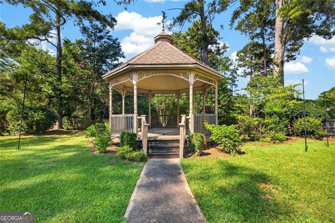
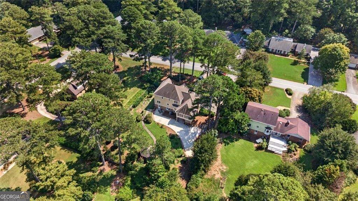
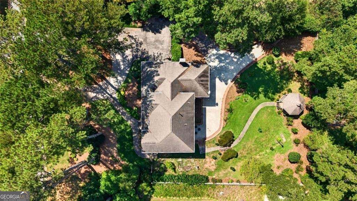
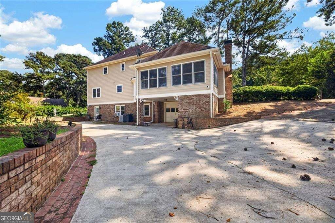
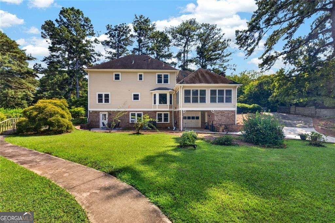
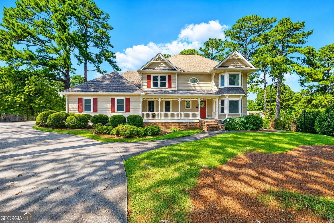
Welcome to 110 Ben Horton Drive, where timeless Victorian charm meets space, character and endless possibilities!! This beautiful 4 bedroom , 3 bath style home offers space on every level, including a finished basement that adds an entire additional dimension to the home. With 3 levels of living and room to create, this property is perfect for buyers looking for flexibility, character and plenty of space to make their own. Step inside to discover beautiful hardwood floors and a classic hardwood staircase, complemented by carpeted bedrooms and tile flooring in the kitchen and bathrooms. The kitchen features granite tops, stainless steel appliances, a convenient nook and plenty of room to gather and create memorable meals. A water filtration system is included for added convenience. The spacious family room features built in bookshelves, while the inviting sunroom and bay windows bring in natural light and create additional spaces for relaxing, entertaining or simply enjoying the view. Throughout the home, you'll find generous closet space and tucked away spaces that provide exceptional storage and room to organize. The basement offers even more potential with a sink and a boat door, providing flexibility for storage hobbies, recreation, a workshop or whatever your imagination can dream up. Outside, the possibilities continue! A large backyard and gazebo create the perfect setting for entertaining, relaxing, gardening or enjoying outdoor gatherings. The wrap-around driveway provides plenty of parking and leads to a 2 car garage. If you've been searching for a home with character, space, versatility and room to let your creativity run wild, this Victorian beauty deserves a closer look. Come explore all three levels and discover the hidden spaces and possibilities waiting for you 110 Ben Horton Drive!!
Details
| MLS # | 10840565 |
|---|---|
| Listing Type | For Sale |
| Style | House |
| Sub-Type | Resale |
| Status | Active |
| Year | 1981 |
| Days On Site | 27 |
| Listing Provided By | Keller Williams Premier | Michelle Carter |
Features
| Bed(s) | 4 |
|---|---|
| Bath(s) | 3 Total |
| Basement | Y |
| Acreage | 0.05 |
Interior
| Appliances | Dishwasher, Disposal, Microwave, Refrigerator |
|---|---|
| Interior Features | Bookcases, Central Vacuum, Beamed Ceilings, Walk-In Closet(s) |
| Cooling | Central Air |
| Cooling Yes / No | Yes |
| Heating | Central |
| Heating Yes / No | Yes |
| Fireplace Yes / No | Yes |
| Fireplaces Total | 1 |
| Window Features | Bay Window(s) |
| Room Dining Room Features | Seats 12+ |
| Laundry Features | In Basement |
Exterior
| Lot Features | Level, Open Lot |
|---|---|
| Construction Materials | Brick |
| Roof | Composition |
| Fencing | Back Yard, Fenced |
| Patio And Porch Features | Deck |
| Security Features | Smoke Detector(s) |
Parking
| Attached Garage Yes / No | No |
|---|---|
| Garage Yes / No | Yes |
| Parking Features | Garage |
Utilities
| Utilities | Water Available, Electricity Available, Natural Gas Available |
|---|---|
| Sewer | Public Sewer |
Taxes
| Tax Annual Amount | 5625 |
|---|---|
| Tax Year | 2025 |
Location
| Community Features | None |
|---|
Area Information
| State | GA |
|---|---|
| County | Henry |
| City | Mcdonough |
| Zip Code | 30253 |
| Area | Henry |
| Community Name | BEN HORTON |
| School District | McDonough |
| Elementary School | Walnut Creek |
| High School | McDonough |
| Listing VS Median (in BEN HORTON) | |
Price: $465,000 low | high Med: $0 On site: 27 low | high Med: | |
Market Activity 30253
Request a showing
Request a showing
Contact
Learn More About This Property

| State | GA |
|---|---|
| County | Henry |
| City | Mcdonough |
| Zip Code | 30253 |
| Area | Henry |
| Community Name | BEN HORTON |
| School District | McDonough |
| Elementary School | Walnut Creek |
| High School | McDonough |
| Listing VS Median (in BEN HORTON) | |
Price: $465,000 low | high Med: $0 On site: 27 low | high Med: | |