Description
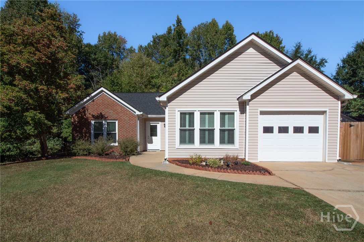
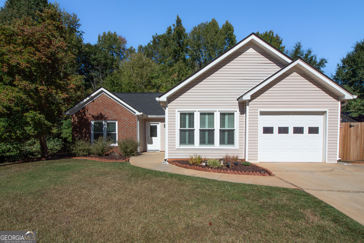
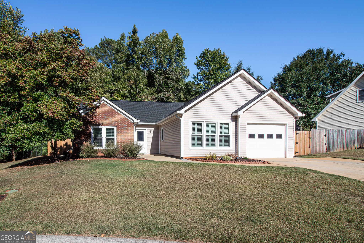
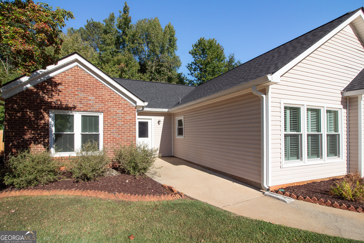
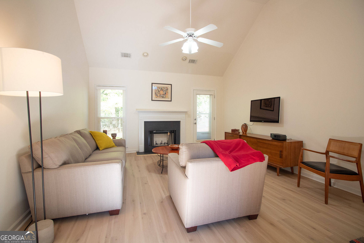
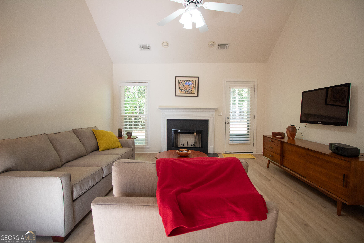
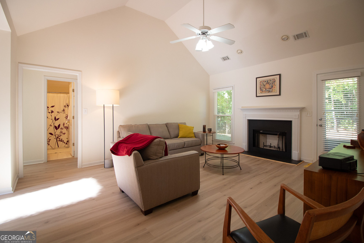
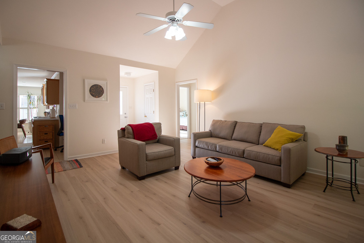
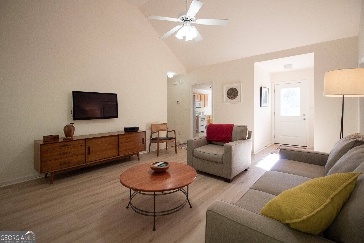
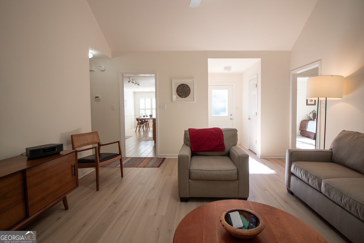
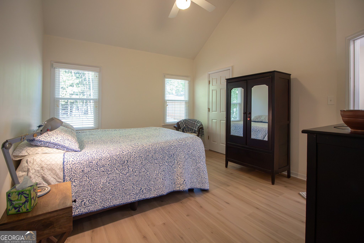
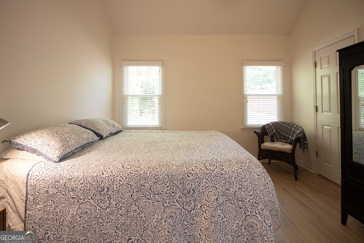
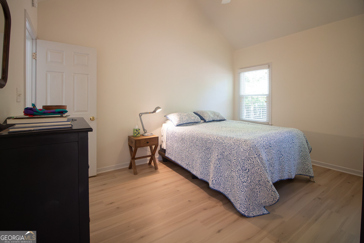
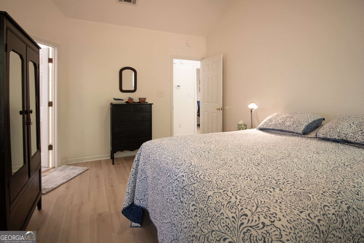
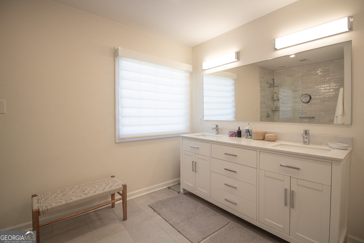
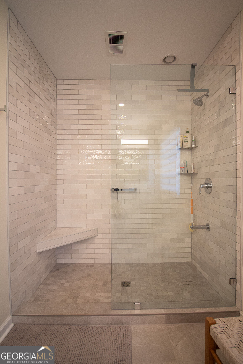
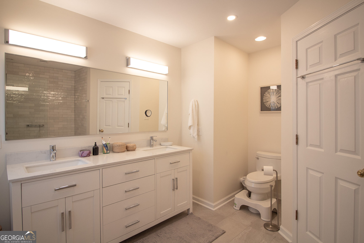
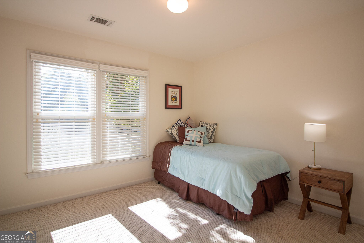
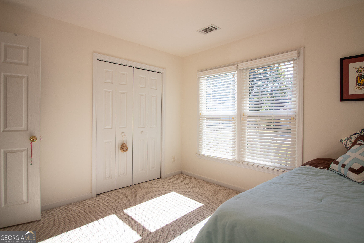
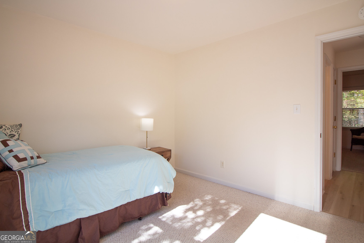
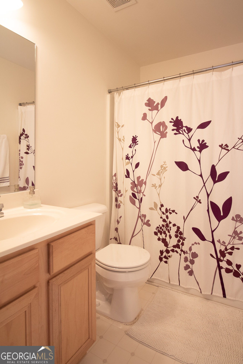
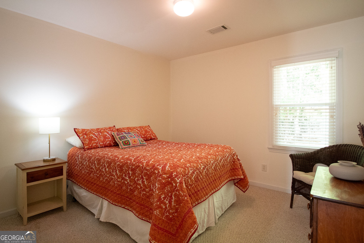
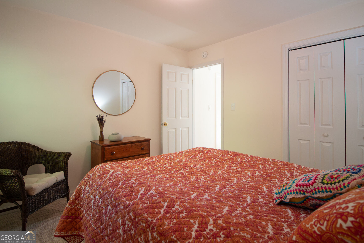
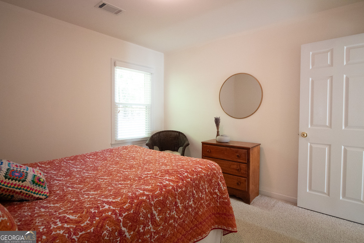
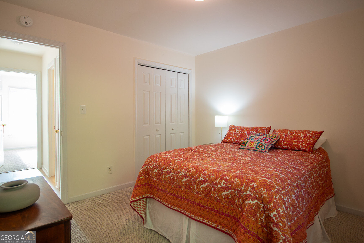
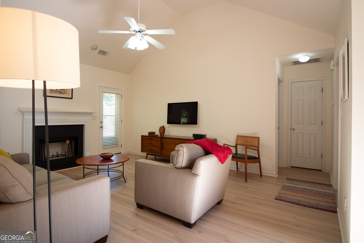
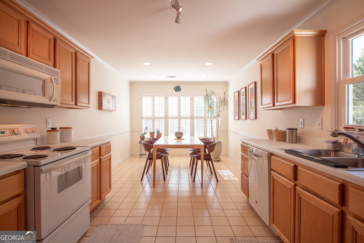
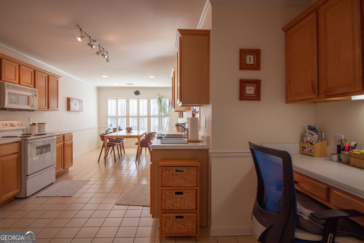
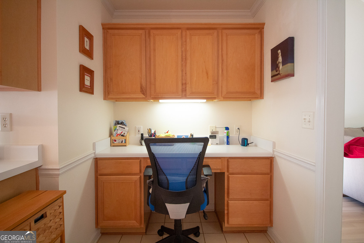
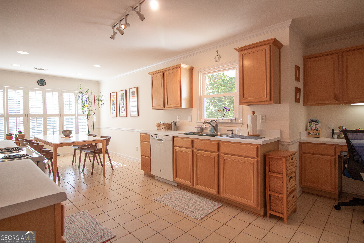
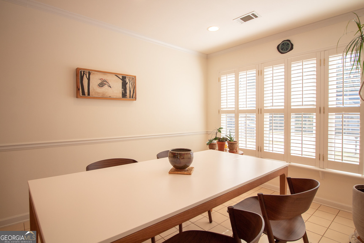
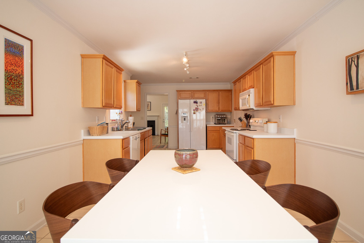
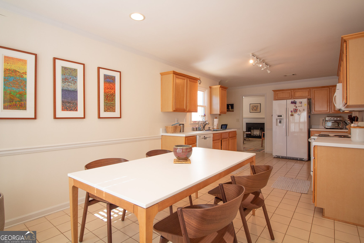
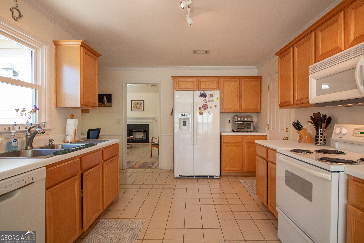
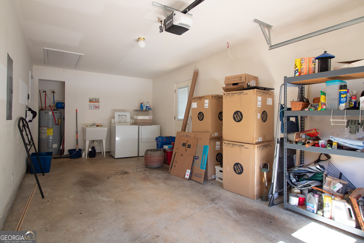
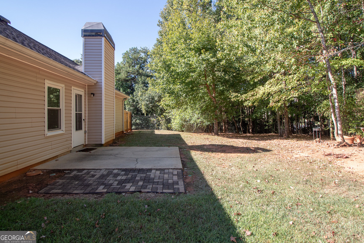
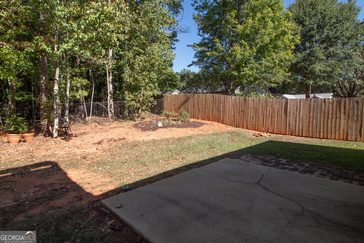
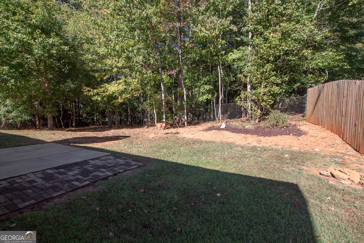
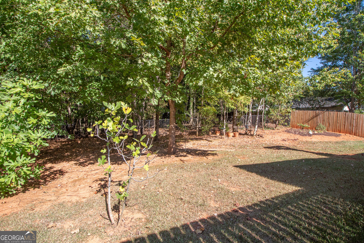
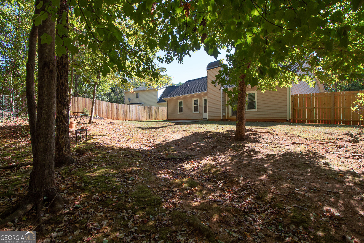
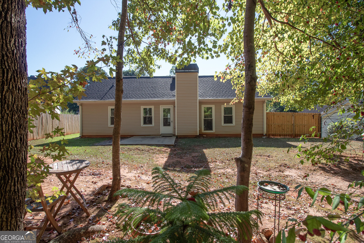
Move-in ready and clean as a pin! This well-maintained one-owner home is located on a short cul-de-sac street and features a new roof installed in 2022. New windows and Pella doors were installed approximately five years ago. The spacious kitchen offers a desk area, tile flooring, and a huge breakfast area with a fabulous row of windows, and all appliances remain with the home, including the washer and dryer. Brand new hardwood-look luxury vinyl plank flooring has been added to the den and primary bedroom. The updated primary bathroom features a large glass-door shower with subway tile and a built-in shower seat, 12" x 24" floor tile, and a comfort-height double vanity with undermount sinks and a quartz countertop. The desirable split-bedroom floor plan provides privacy, while living room offers an open, inviting living space. Outside, enjoy a fenced backyard with a new privacy fence and chain-link fencing. Conveniently located just 2.1 miles from the UGA Veterinary School and only minutes from shopping, restaurants, and everyday amenities. This home combines thoughtful updates, comfortable living spaces, and a convenient location!
Details
| MLS # | 10857766 |
|---|---|
| Listing Type | For Sale |
| Style | House |
| Sub-Type | Resale |
| Status | Active |
| Year | 1999 |
| Days On Site | 31 |
| Listing Provided By | Coldwell Banker Upchurch Realty | Scott E. Nichols |
Features
| Bed(s) | 3 |
|---|---|
| Bath(s) | 2 Total |
| SQ Feet | 1,440 |
| Story(s) | 1 |
| Acreage | 0.27 |
Interior
| Appliances | Dishwasher, Dryer, Electric Water Heater, Microwave, Range, Refrigerator, Washer |
|---|---|
| Interior Features | Double Vanity, Master On Main Level, Split Bedroom Plan, Vaulted Ceiling(s), Walk-In Closet(s) |
| Cooling | Ceiling Fan(s), Central Air, Electric, Heat Pump |
| Cooling Yes / No | Yes |
| Heating | Central, Electric, Heat Pump |
| Heating Yes / No | Yes |
| Fireplace Yes / No | Yes |
| Fireplaces Total | 1 |
| Fireplace Features | Living Room |
| Window Features | Double Pane Windows, Window Treatments |
| Room Kitchen Features | Breakfast Area |
| Laundry Features | In Garage |
Exterior
| Lot Features | Cul-De-Sac |
|---|---|
| Construction Materials | Brick, Vinyl Siding |
| Roof | Composition |
| Fencing | Back Yard, Chain Link, Privacy, Wood |
| Foundation Details | Slab |
| Patio And Porch Features | Patio |
Parking
| Attached Garage Yes / No | Yes |
|---|---|
| Garage Yes / No | Yes |
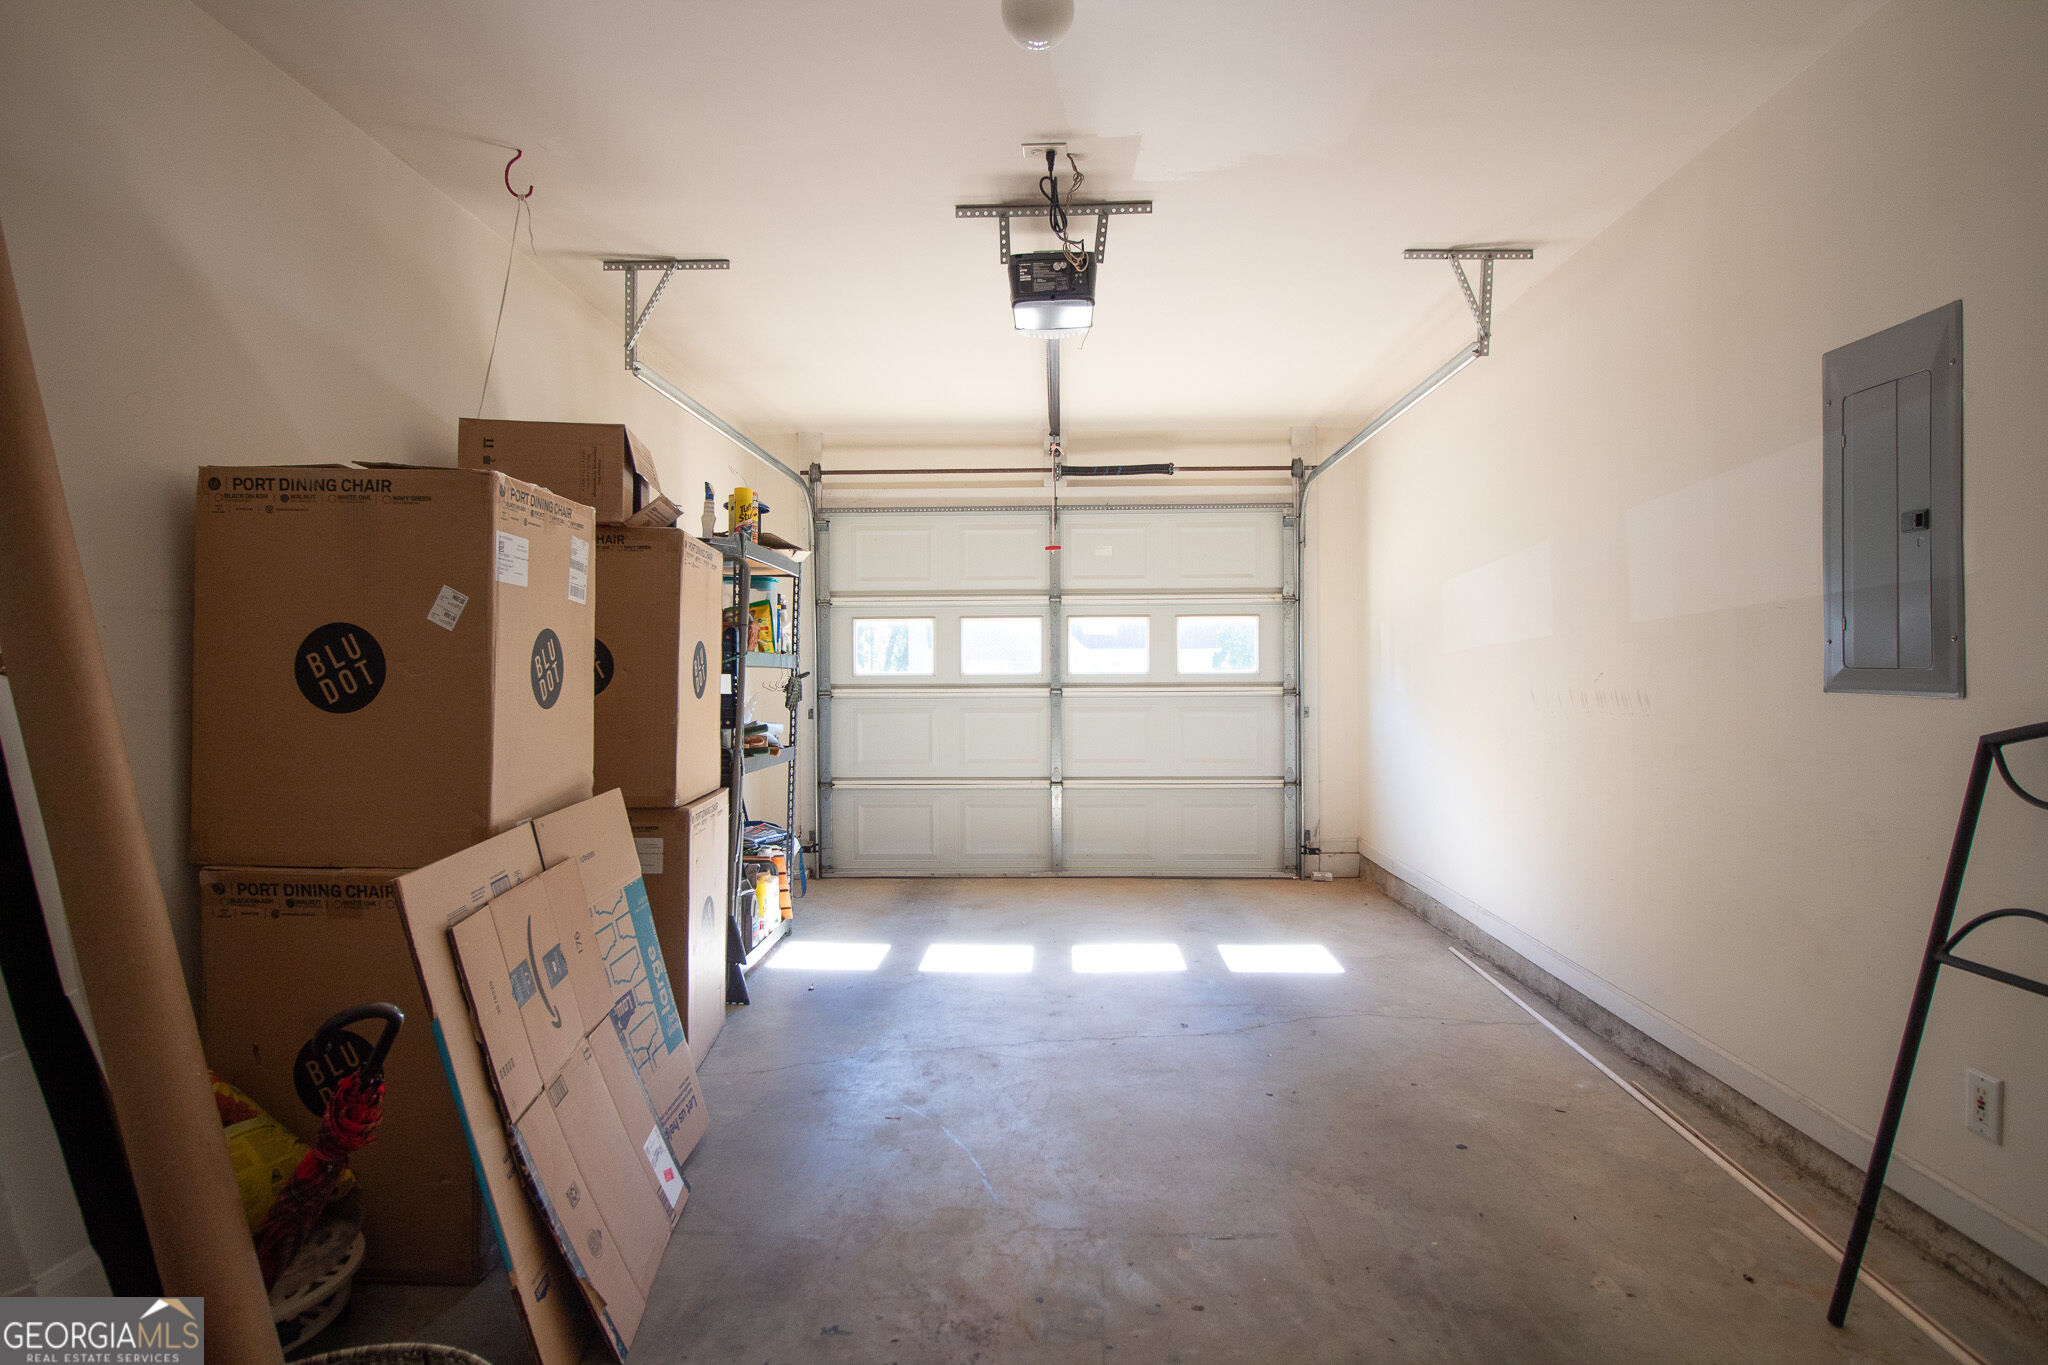
| Parking Features | Garage, Attached, Parking Pad, Garage Door Opener |
| Open Parking Yes / No | Yes |
Utilities
| Utilities | High Speed Internet, Sewer Connected, Underground Utilities |
|---|---|
| Sewer | Public Sewer |
Taxes
| Tax Annual Amount | 2789.54 |
|---|---|
| Tax Year | 2026 |
Location
| Community Features | None |
|---|
Area Information
| State | GA |
|---|---|
| County | Clarke |
| City | Athens |
| Zip Code | 30605 |
| Area | Clarke |
| Community Name | Spring Lake |
| School District | Cedar Shoals |
| Elementary School | Barnett Shoals |
| High School | Cedar Shoals |
| Listing VS Median (in Spring Lake) | |
Price: $324,900 low | high Med: $449,000 sqft: 1,440 low | high Med: 1,860 $ / sqft: $226 low | high Med: $241 On site: 31 low | high Med: 72 | |
Market Activity 30605

Request a showing
Request a showing
Listed By
Learn More About This Property

| State | GA |
|---|---|
| County | Clarke |
| City | Athens |
| Zip Code | 30605 |
| Area | Clarke |
| Community Name | Spring Lake |
| School District | Cedar Shoals |
| Elementary School | Barnett Shoals |
| High School | Cedar Shoals |
| Listing VS Median (in Spring Lake) | |
Price: $324,900 low | high Med: $449,000 sqft: 1,440 low | high Med: 1,860 $ / sqft: $226 low | high Med: $241 On site: 31 low | high Med: 72 | |