1101 Juniper Street NE # 211,Atlanta, GA 30309
Atlanta, GA 30309


Description
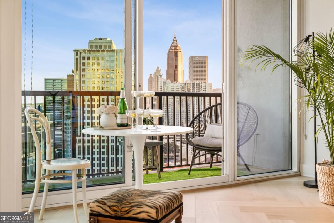
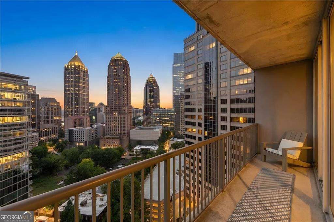
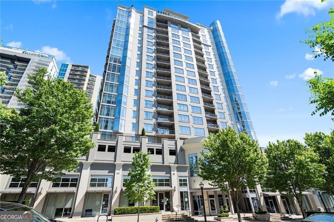
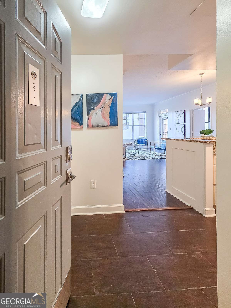
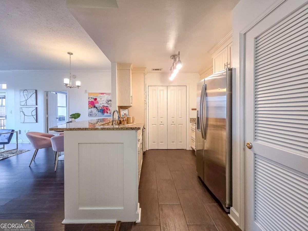
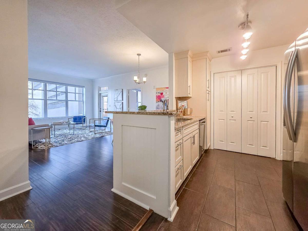
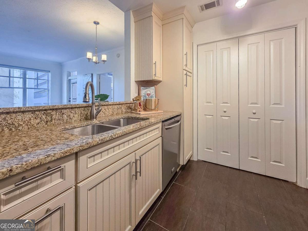
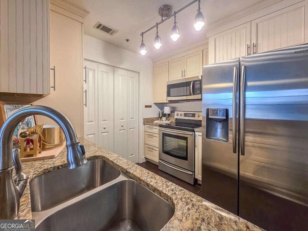
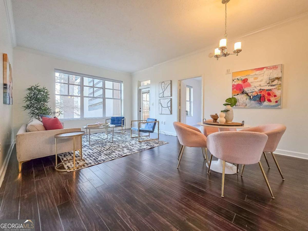
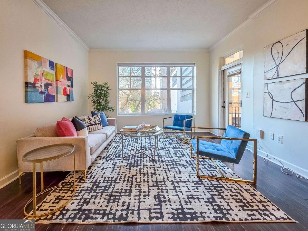
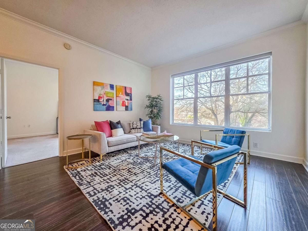
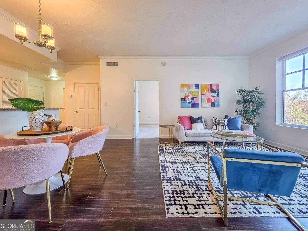
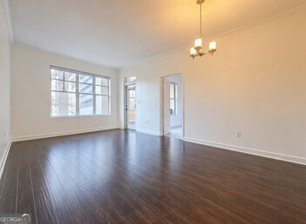
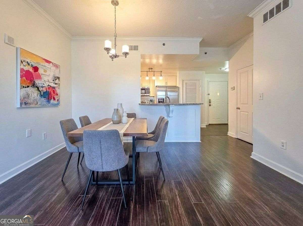
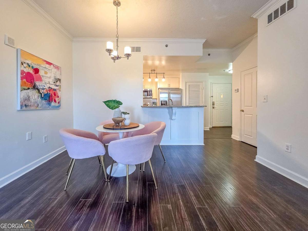
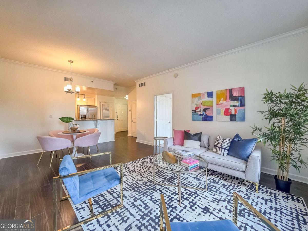
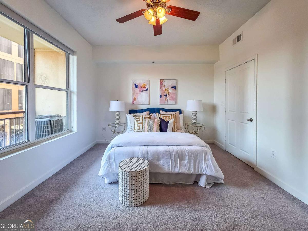
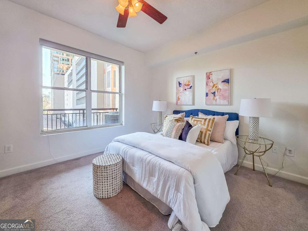
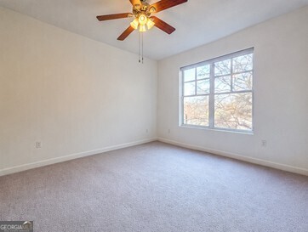
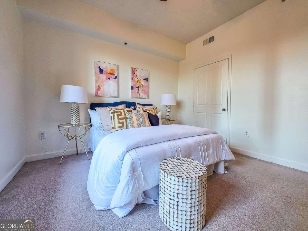
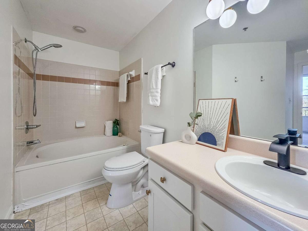
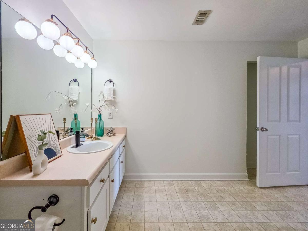
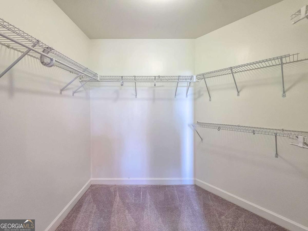
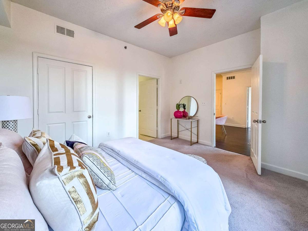
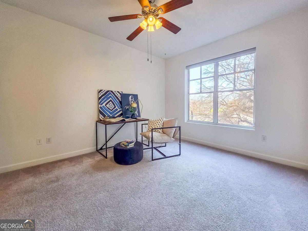
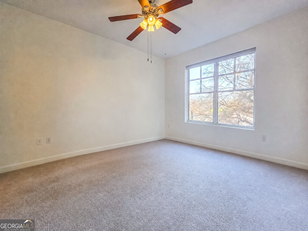
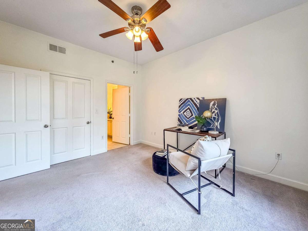
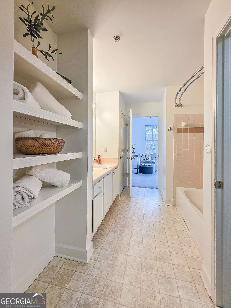
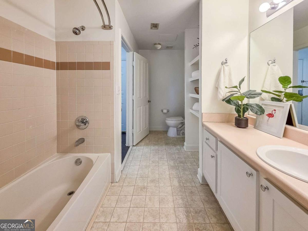
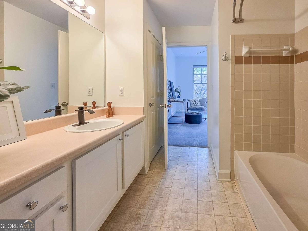
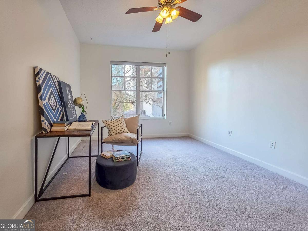
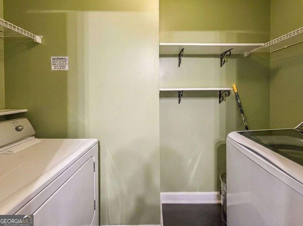
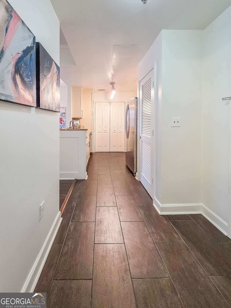
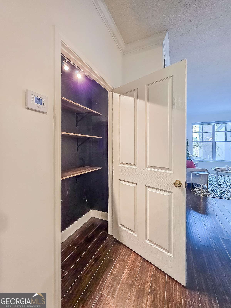
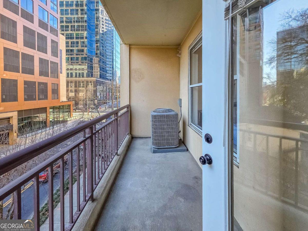
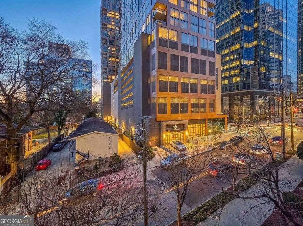
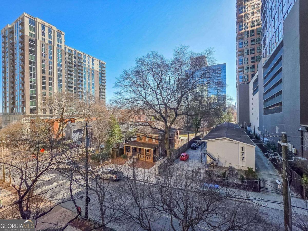
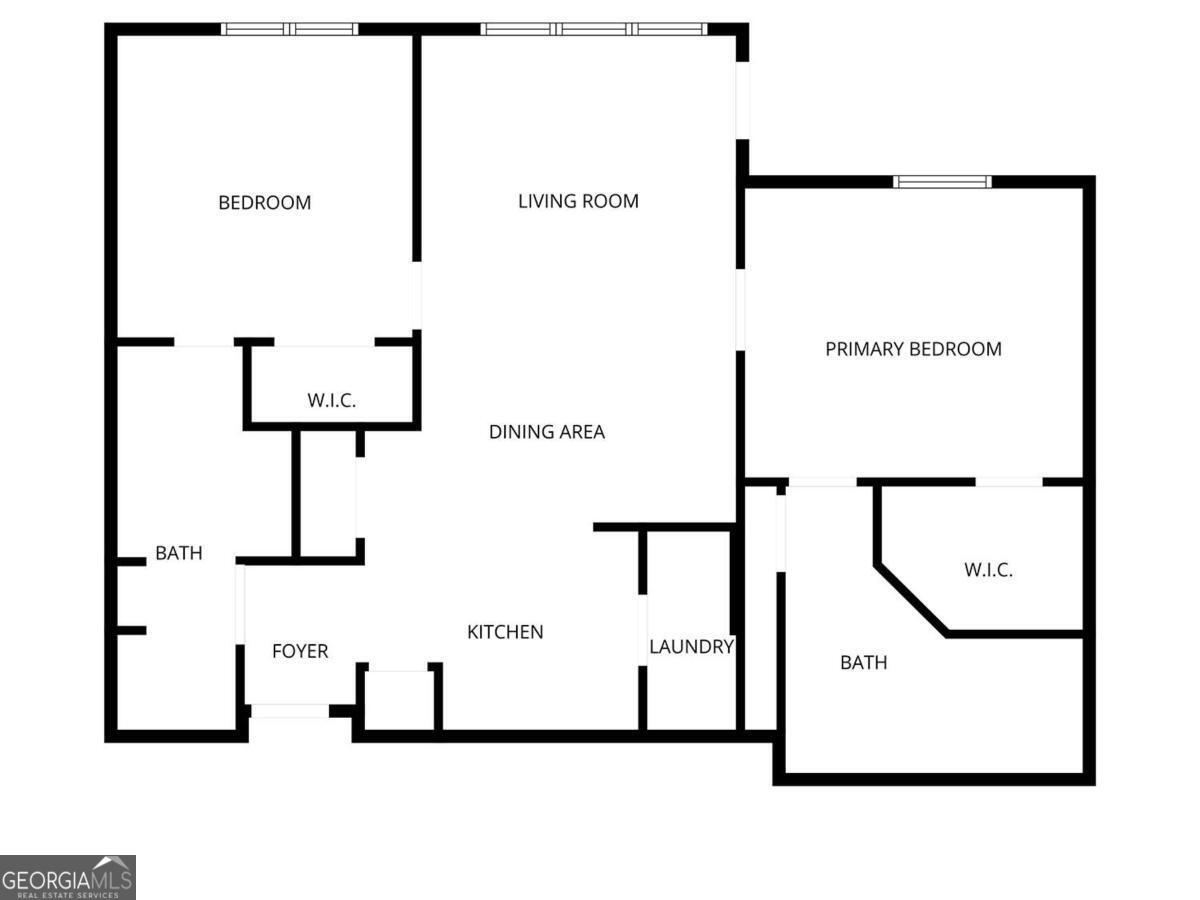
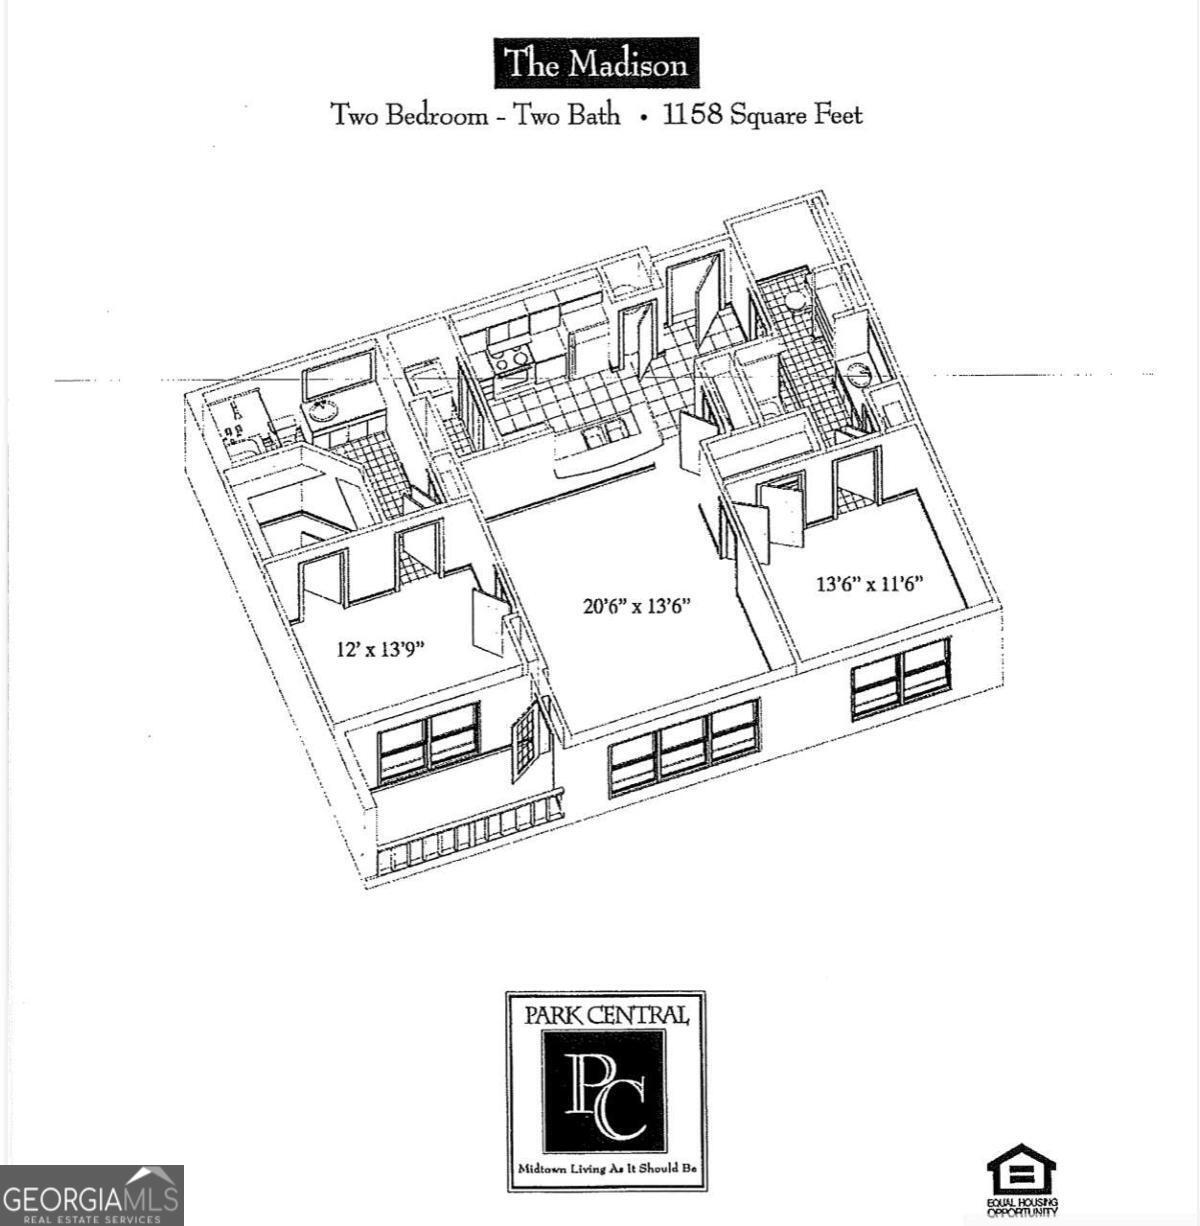
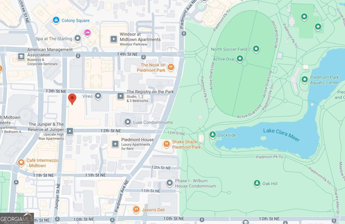
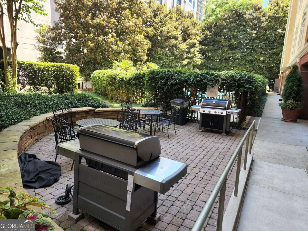
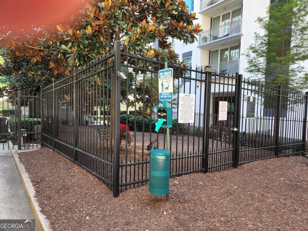
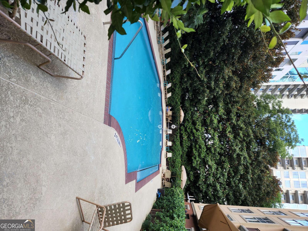
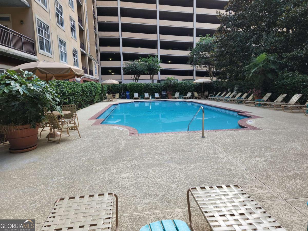
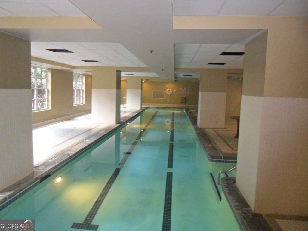
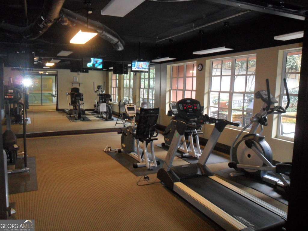
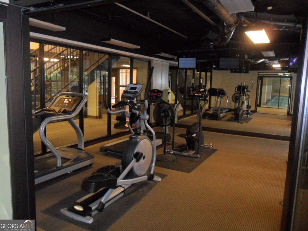
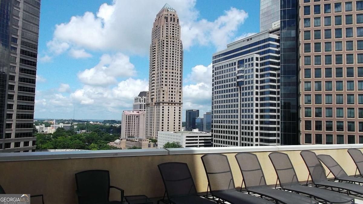
This south-facing 2-bedroom, 2-bathroom home offers an open, airy layout where the kitchen, dining, and living spaces flow seamlessly together and open to a private outdoor patio. This larger version floor plan means extra windows in the living area, filling the space with natural light and highlighting the clean, white, neutral palette, hardwood floors, and newer carpet in both bedrooms. Thoughtful details include a separate pantry with washer and dryer hookups, a breakfast bar seating 3+, walk-in closets, generous storage, and two deeded covered parking spaces conveniently located near the elevators. Enjoy true one-level, stepless living just steps from Piedmont Park, MARTA, the Beltline, and everything Midtown, plus standout amenities like a rooftop terrace, 2 pools, fitness and yoga rooms, locker rooms with saunas, concierge, guest suite, and a strong on-site HOA. With nearby improvements, on Juniper and 12th & Piedmont, enhancing walkability and curb appeal, this is the Midtown living you are looking for! POSSIBLE SELLER MORTGAGE BUY DOWN WITH FULL OFFER, WITH BUYER INTEREST RATE TO AS LOW AT 3.75% OR FUTURE HOA PAYMENTS MADE - YOU DECIDE - ASK US ABOUT IT!
Details
| MLS # | 10778533 |
|---|---|
| Listing Type | For Sale |
| Style | Condominium |
| HOA Dues | $7,548 |
| Sub-Type | Resale |
| Status | Active |
| Year | 1999 |
| Days On Site | 128 |
| Listing Provided By | REMAX Around Atlanta | JK Team |
Features
| Bed(s) | 2 |
|---|---|
| Bath(s) | 2 Total |
| SQ Feet | 1,158 |
| Pool | Yes |
| Story(s) | 1 |
| Acreage | 0.03 |
| Property View | Yes |
Interior
| Appliances | Dishwasher, Disposal |
|---|---|
| Interior Features | Master On Main Level, Other, Roommate Plan, Walk-In Closet(s) |
| Cooling | Central Air |
| Cooling Yes / No | Yes |
| Heating | Central |
| Heating Yes / No | Yes |
| Fireplace Yes / No | No |
| Fireplaces Total | 0 |
| Room Kitchen Features | Breakfast Bar, Pantry, Solid Surface Counters, Walk-in Pantry |
| Laundry Features | Laundry Closet |
Exterior
| Accessibility Features | Accessible Entrance |
|---|---|
| Exterior Features | Balcony |
| Lot Features | Other |
| Construction Materials | Concrete |
| Roof | Other |
| Security Features | Fire Sprinkler System, Gated Community, Key Card Entry, Smoke Detector(s) |
Parking
| Attached Garage Yes / No | No |
|---|---|
| Garage Yes / No | Yes |
| Parking Features | Garage, Assigned, Garage Door Opener |
Utilities
| Utilities | Cable Available, Electricity Available, High Speed Internet, Phone Available, Sewer Available |
|---|---|
| Sewer | Public Sewer |
Taxes
| Tax Annual Amount | 4754 |
|---|---|
| Tax Year | 2025 |
Location
| Community Features | Fitness Center, Gated, Pool, Near Public Transport, Walk To Schools, Near Shopping |
|---|
Area Information
| State | GA |
|---|---|
| County | Fulton |
| City | Atlanta |
| Zip Code | 30309 |
| Area | Fulton |
| Community Name | Park Central |
| School District | Grady |
| Elementary School | Virginia Highland |
| High School | Grady |
| Listing VS Median (in Park Central) | |
Price: $374,900 low | high Med: $324,950 sqft: 1,158 low | high Med: 961 $ / sqft: $324 low | high Med: $342 On site: 128 low | high Med: 79 | |
Market Activity 30309
Request a showing
Request a showing
Contact
Learn More About This Property

| State | GA |
|---|---|
| County | Fulton |
| City | Atlanta |
| Zip Code | 30309 |
| Area | Fulton |
| Community Name | Park Central |
| School District | Grady |
| Elementary School | Virginia Highland |
| High School | Grady |
| Listing VS Median (in Park Central) | |
Price: $374,900 low | high Med: $324,950 sqft: 1,158 low | high Med: 961 $ / sqft: $324 low | high Med: $342 On site: 128 low | high Med: 79 | |