1109 Sequoia Trail,Mcdonough, GA 30252
Mcdonough, GA 30252

Description
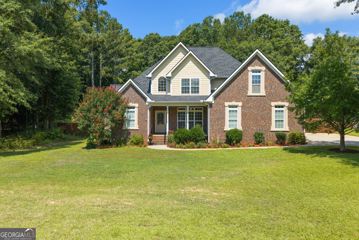
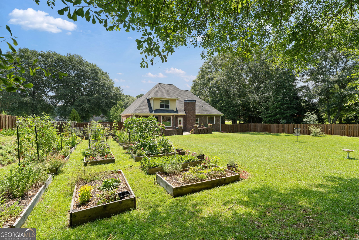
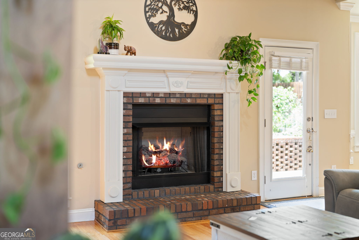
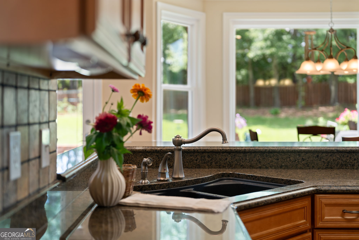
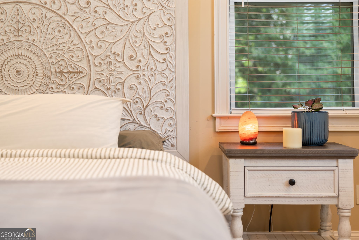
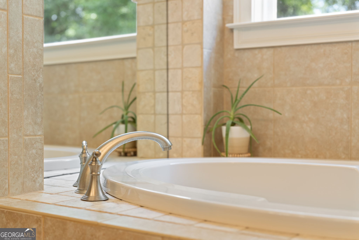
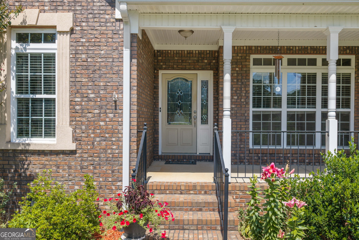
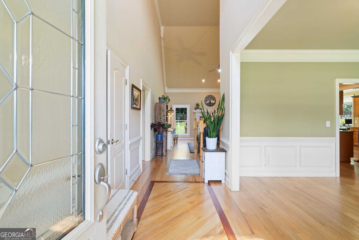
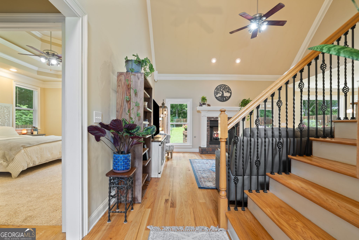
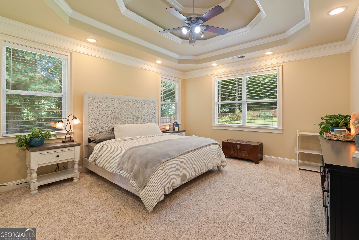
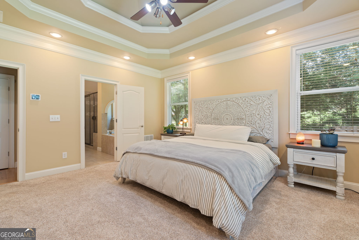
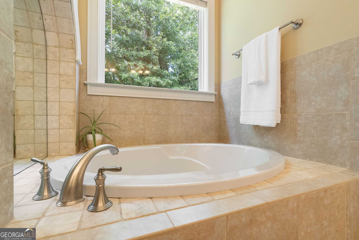
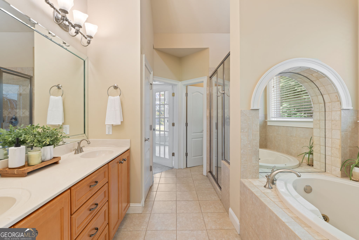
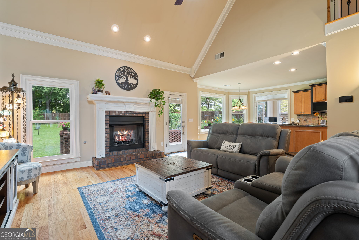
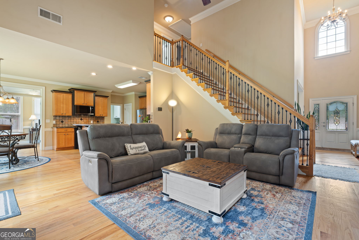
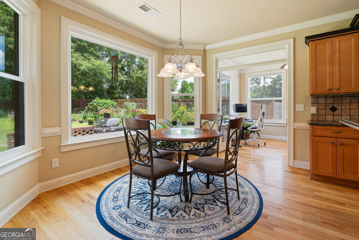
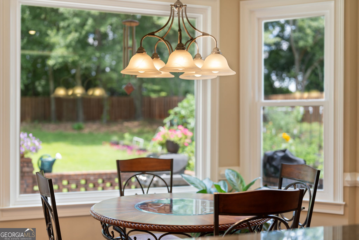
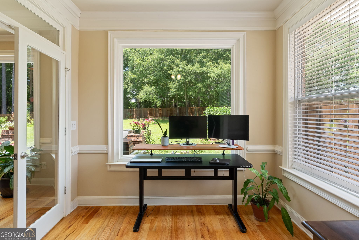
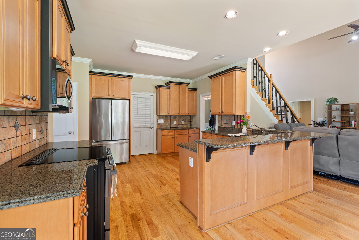
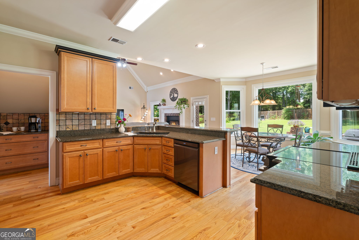
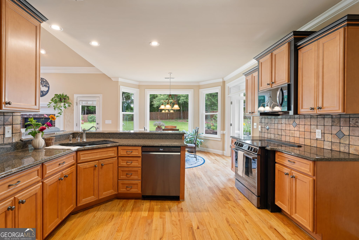
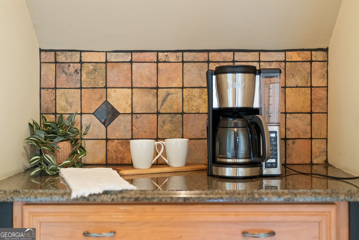
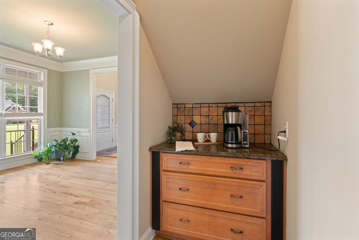
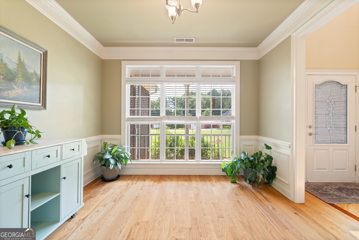
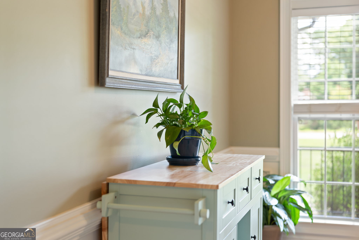
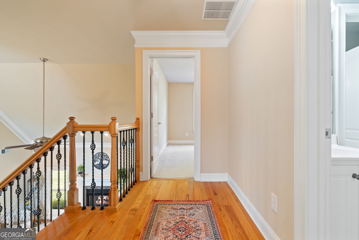
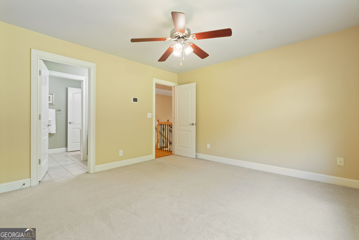
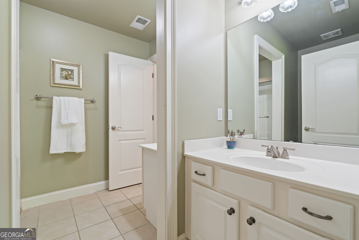
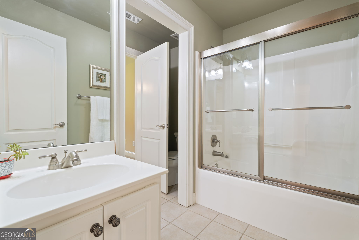
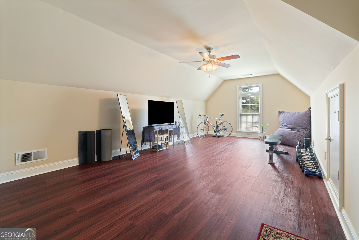
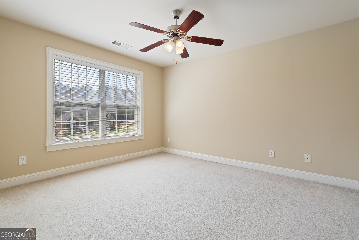
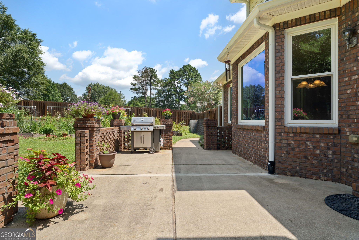
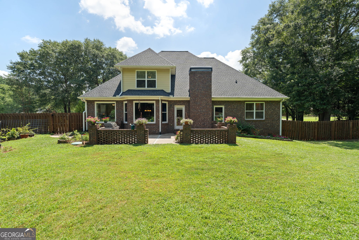
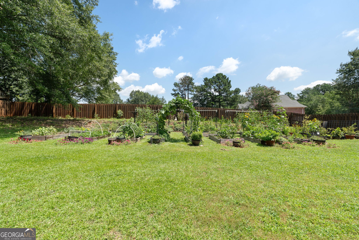
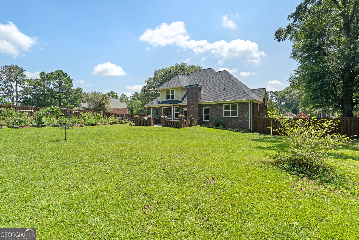
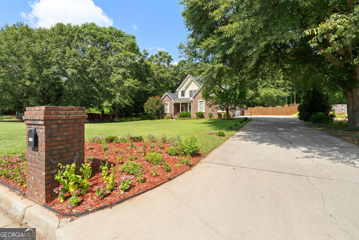
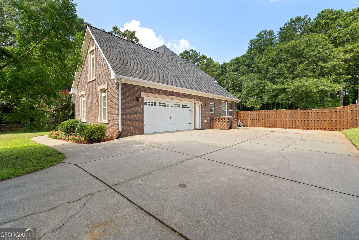
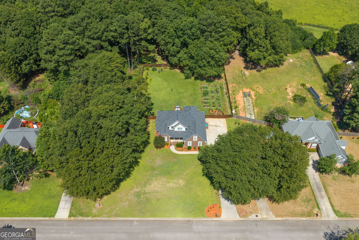
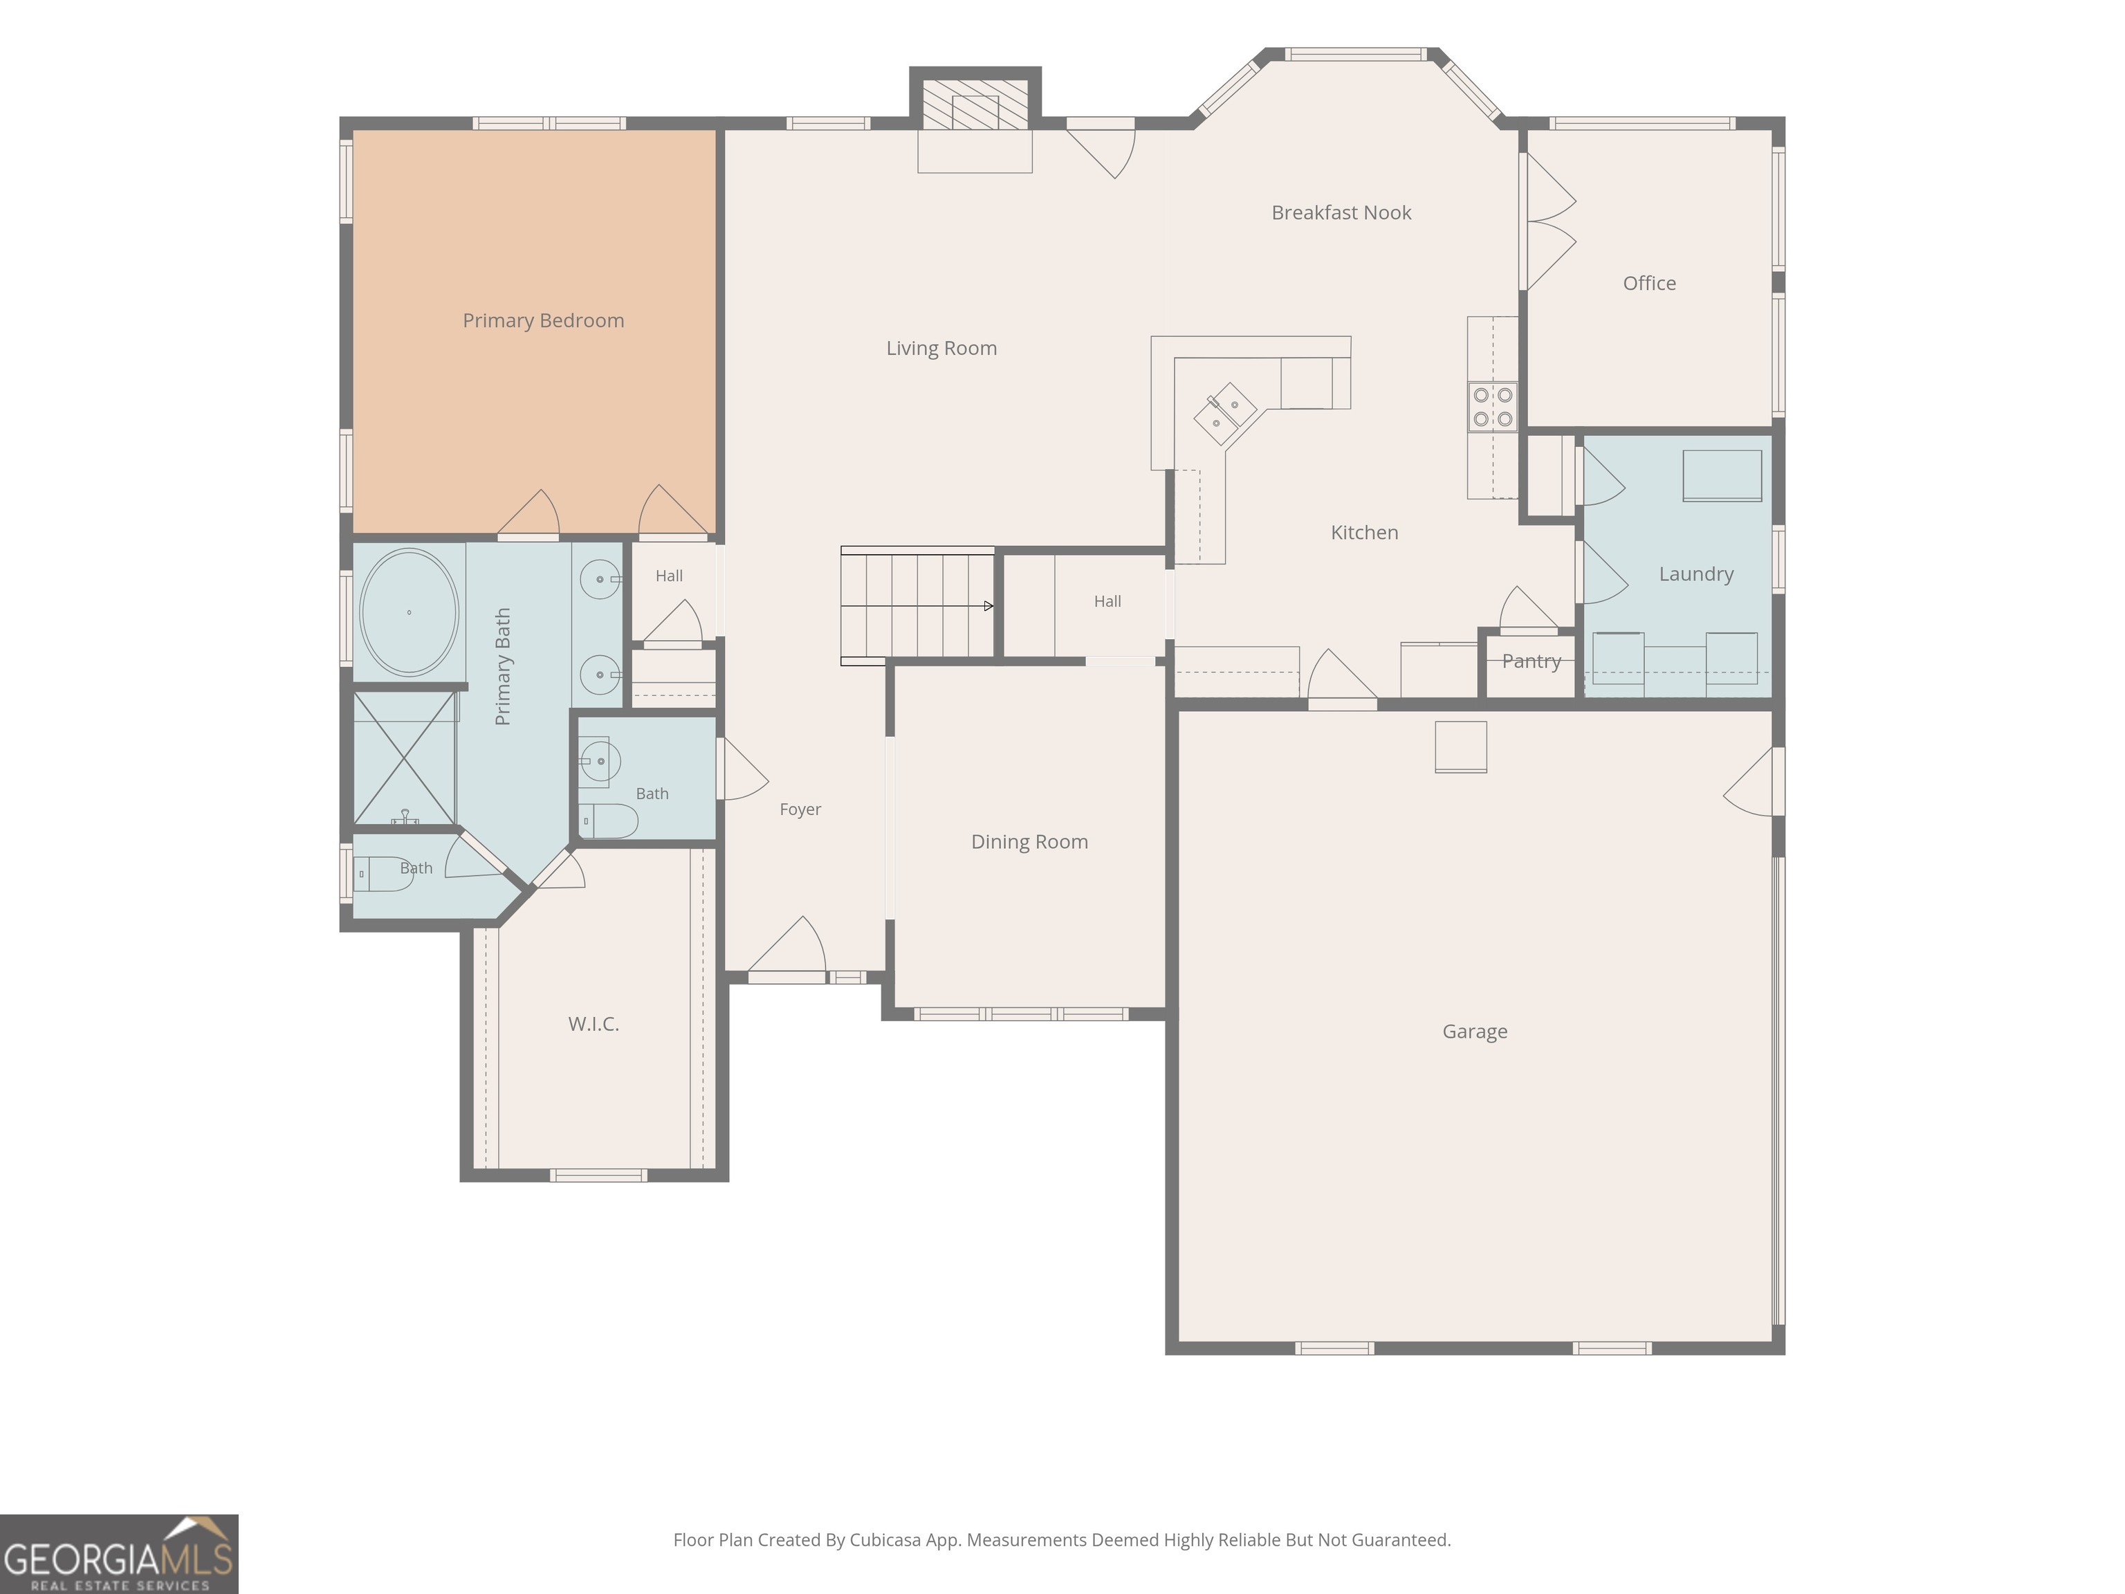
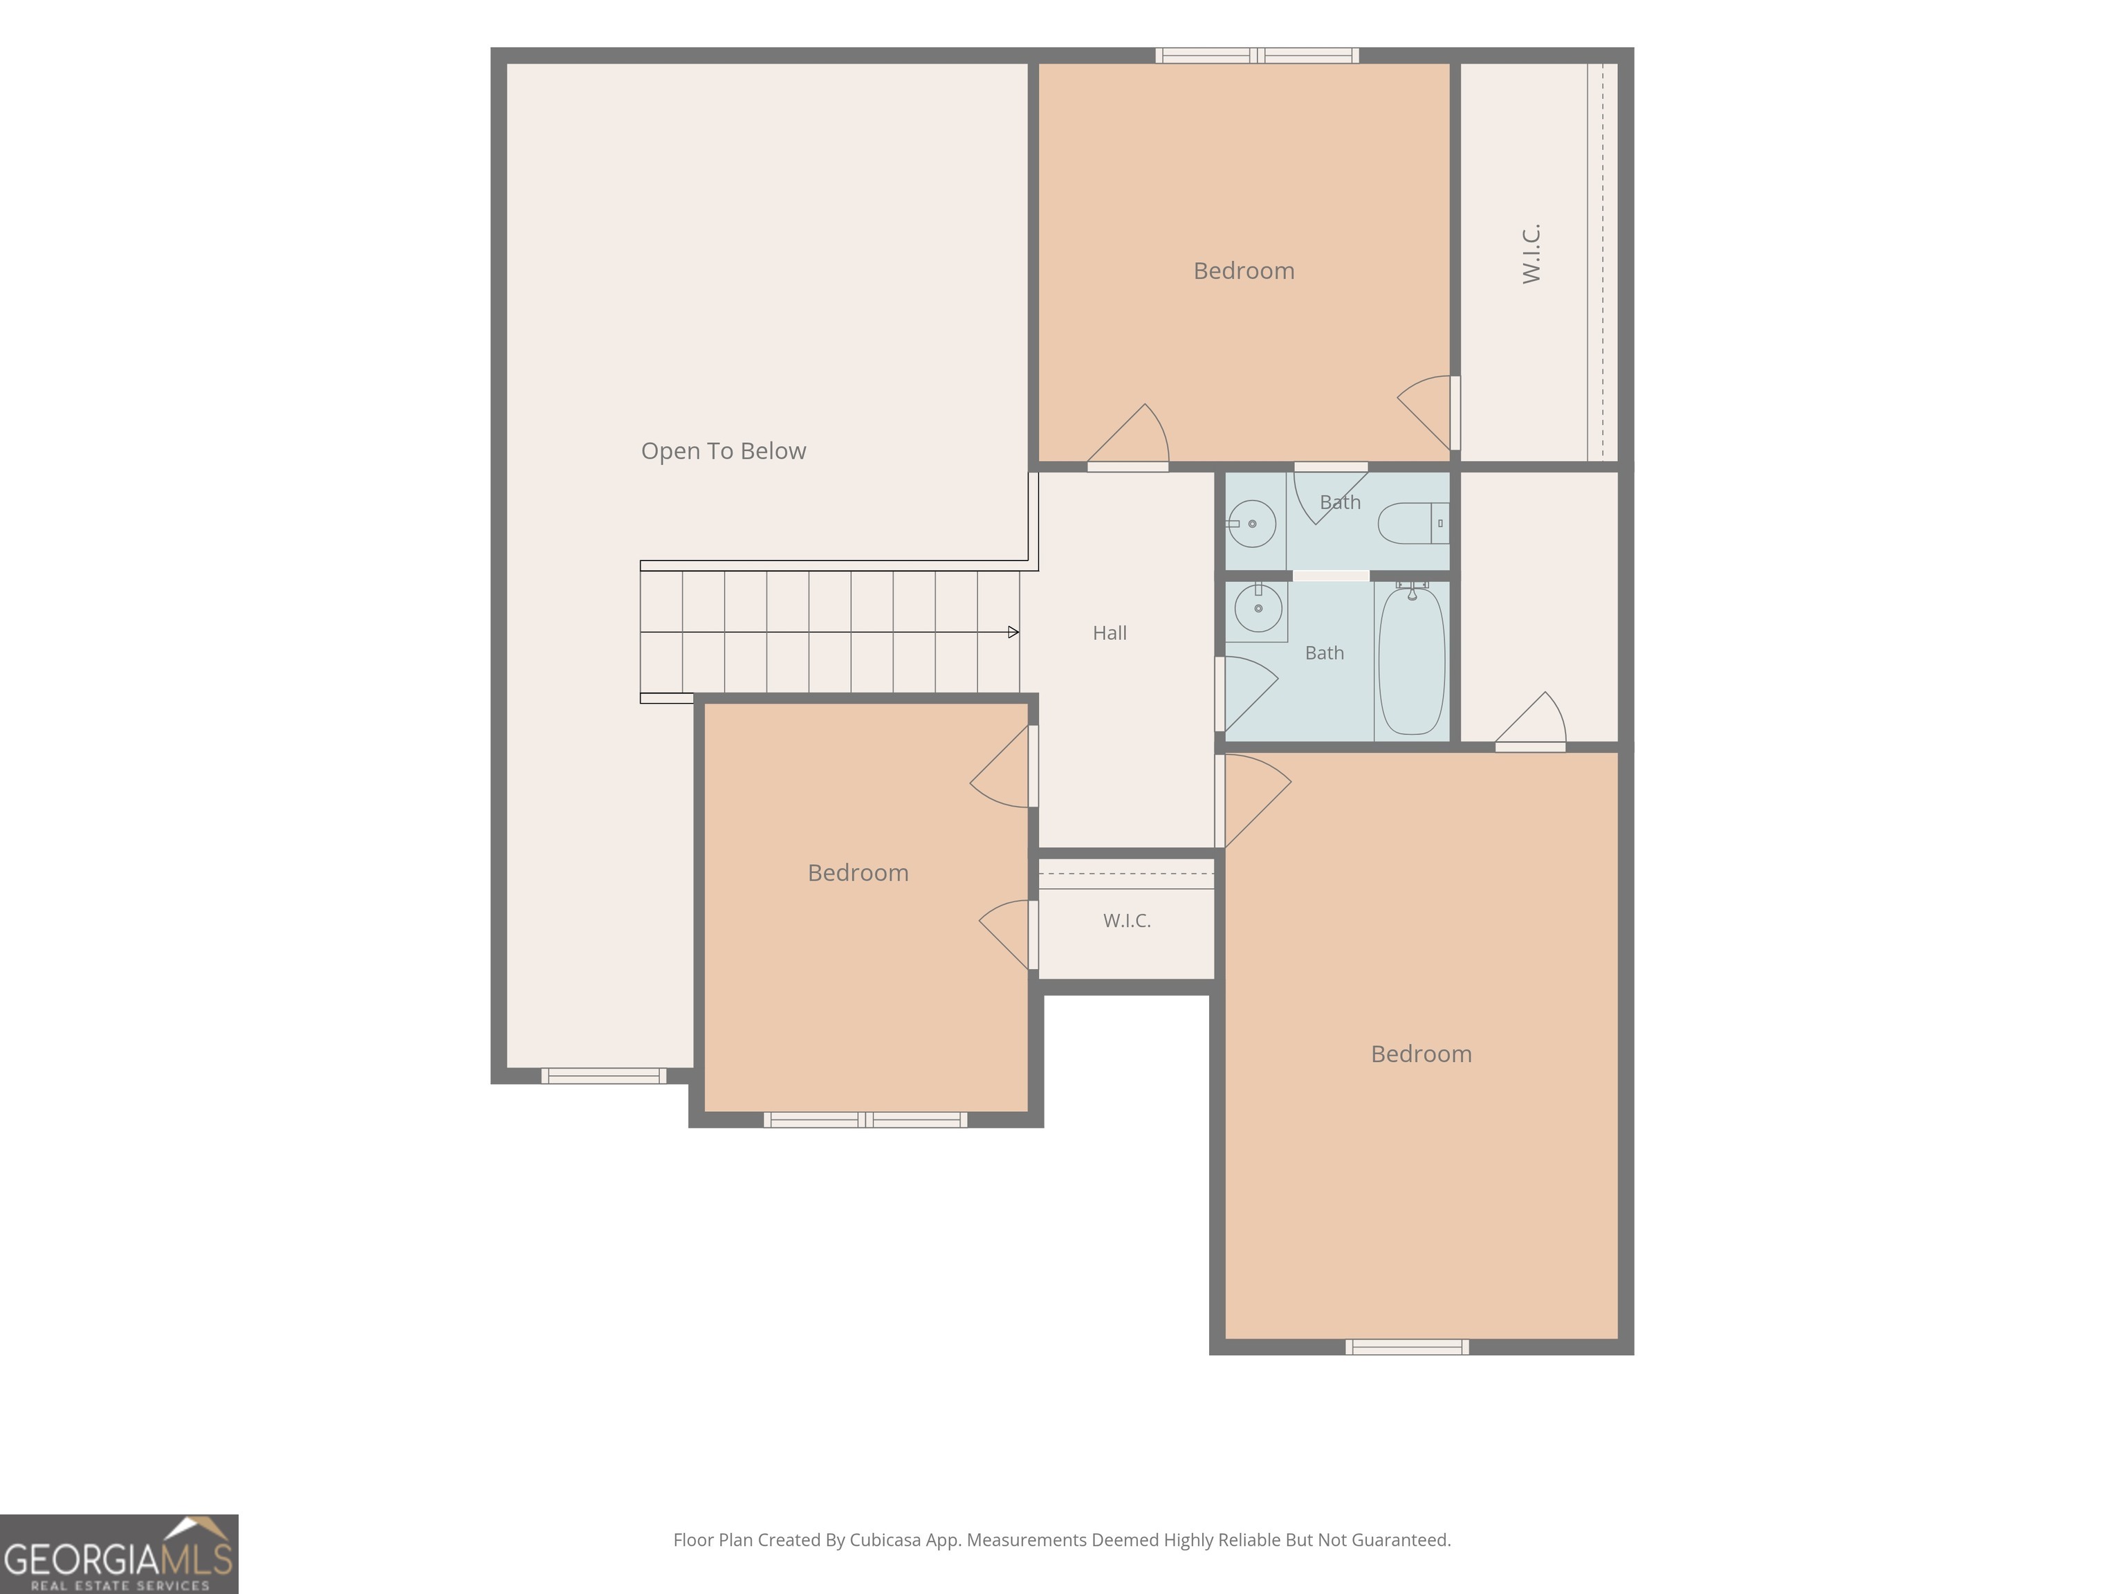
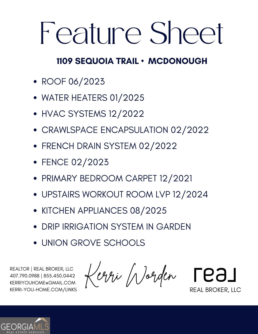
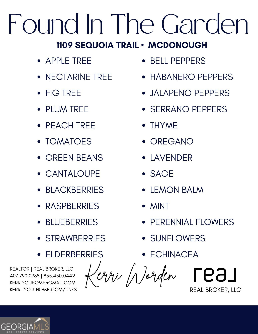
**Open House Saturday September 5th, 12:00 - 2:00** Homebuying should come with peace of mind, and when you add a thriving garden, 1109 Sequoia Trail is where it's at! Major updates have already been taken care of, including a newer roof (2023), newer HVAC systems (2022), newer water heaters (2025), and a fully encapsulated crawl space (2022) featuring a sump pump, dehumidifier, and French drains designed to direct water away from the home. Inside, you'll find hardwood floors throughout the main living areas, a spacious main-level primary suite with a deep soaking tub and newer carpet with memory foam underlayment, a dedicated office, separate dining room, coffee bar, oversized laundry room, and large windows that frame the beauty of the backyard and garden. Step outside into your fenced oasis to gather fresh peaches, figs, a plethora of fresh berries, vegetables, and herbs-all from a garden that's already thriving with many young fruit trees eagerly awaiting to produce. Nestled in the Kelleytown community, where mature trees still line the streets, and located within the Union Grove school cluster, 1109 Sequoia Trail offers the perfect balance of peaceful living and everyday convenience. If you've been searching for a home where you don't have to choose between tranquility and convenience, you've found it...all you need to bring is your gardening tools.
Details
| MLS # | 10802332 |
|---|---|
| Listing Type | For Sale |
| Style | House |
| HOA Dues | $200 |
| Sub-Type | Resale |
| Status | Active |
| Year | 2005 |
| Days On Site | 71 |
| Listing Provided By | Real Broker, LLC | Kerri Worden |
Features
| Bed(s) | 4 |
|---|---|
| Bath(s) | 3 Total |
| SQ Feet | 2,612 |
| Basement | Y |
| Story(s) | 2 |
| Acreage | 1.00 |
Interior
| Appliances | Dishwasher, Microwave, Range, Stainless Steel Appliance(s) |
|---|---|
| Interior Features | High Ceilings, Master On Main Level, Walk-In Closet(s) |
| Cooling | Central Air |
| Cooling Yes / No | Yes |
| Heating | Central |
| Heating Yes / No | Yes |
| Fireplace Yes / No | Yes |
| Fireplaces Total | 1 |
| Room Kitchen Features | Breakfast Area, Pantry |
| Room Dining Room Features | Separate Room |
| Laundry Features | Mud Room |
Exterior
| Lot Features | Level |
|---|---|
| Construction Materials | Brick |
| Roof | Composition |
| Fencing | Fenced, Privacy, Wood |
Parking
| Attached Garage Yes / No | No |
|---|---|
| Garage Yes / No | Yes |
| Parking Features | Garage |
Utilities
| Utilities | Cable Available, Electricity Available |
|---|---|
| Sewer | Septic Tank |
Taxes
| Tax Annual Amount | 6959.38 |
|---|---|
| Tax Year | 25 |
Location
| Community Features | Sidewalks, Street Lights |
|---|
Area Information
| State | GA |
|---|---|
| County | Henry |
| City | Mcdonough |
| Zip Code | 30252 |
| Area | Henry |
| Community Name | WILLOWS@ KTOWN RIDGE |
| School District | Union Grove |
| Elementary School | Timber Ridge |
| High School | Union Grove |
| Listing VS Median (in WILLOWS@ KTOWN RIDGE) | |
Price: $400,000 low | high Med: $489,500 sqft: 2,612 low | high Med: 3,166 $ / sqft: $153 low | high Med: $154 On site: 71 low | high Med: 123 | |
Market Activity 30252
Request a showing
Request a showing
Contact
Learn More About This Property

| State | GA |
|---|---|
| County | Henry |
| City | Mcdonough |
| Zip Code | 30252 |
| Area | Henry |
| Community Name | WILLOWS@ KTOWN RIDGE |
| School District | Union Grove |
| Elementary School | Timber Ridge |
| High School | Union Grove |
| Listing VS Median (in WILLOWS@ KTOWN RIDGE) | |
Price: $400,000 low | high Med: $489,500 sqft: 2,612 low | high Med: 3,166 $ / sqft: $153 low | high Med: $154 On site: 71 low | high Med: 123 | |