
Description
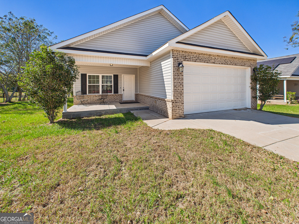
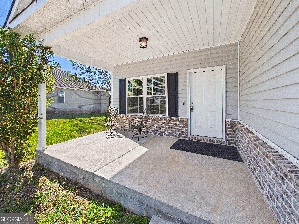
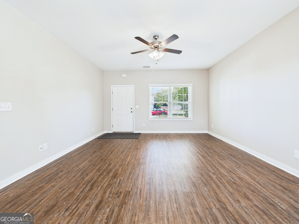
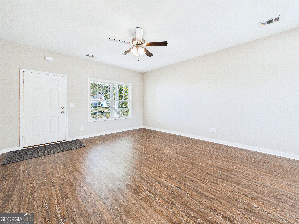
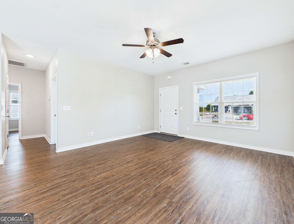
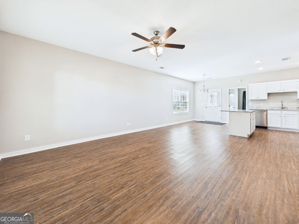
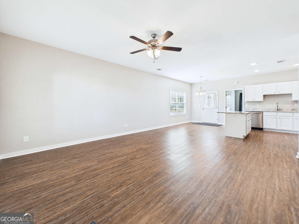
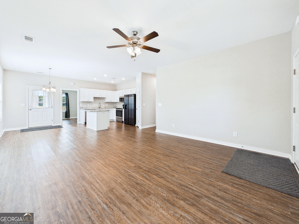
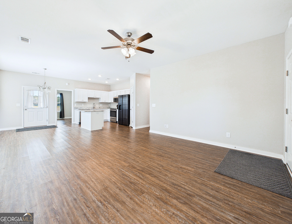
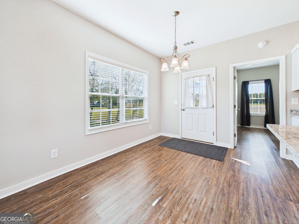
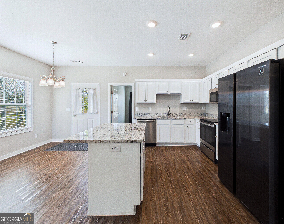
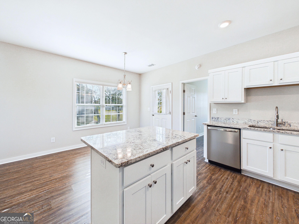
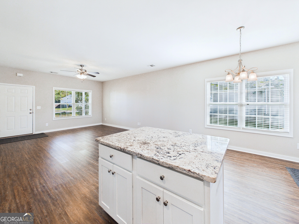
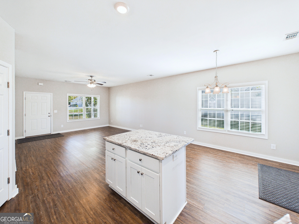
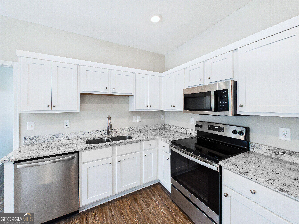
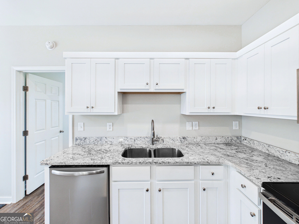
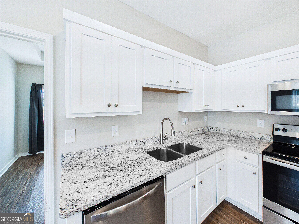
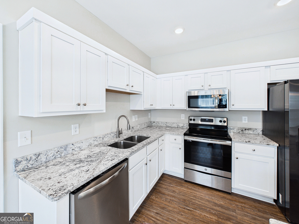
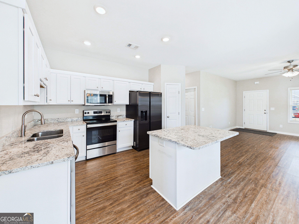
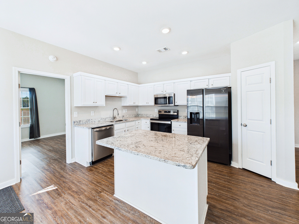
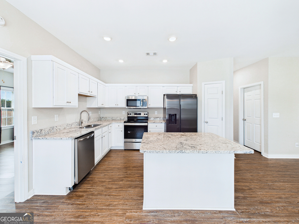
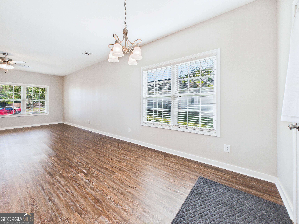
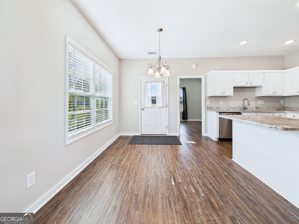
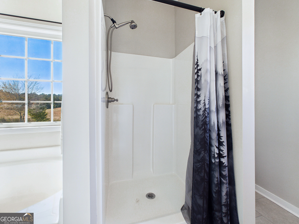
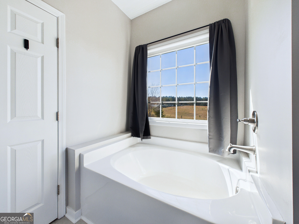
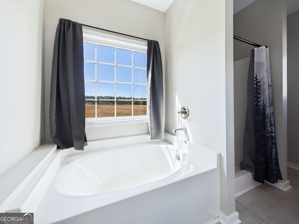
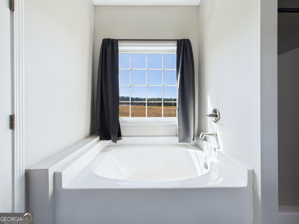
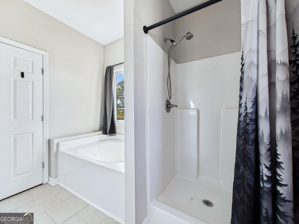
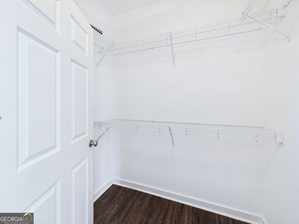
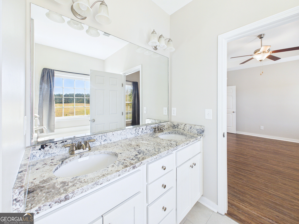
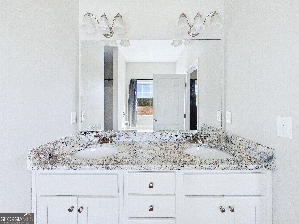
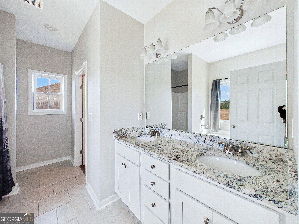
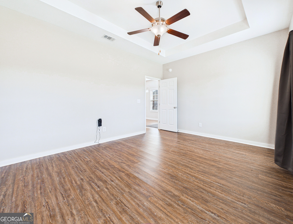
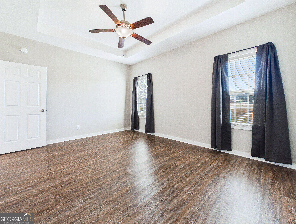
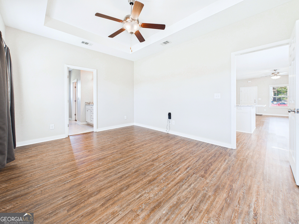
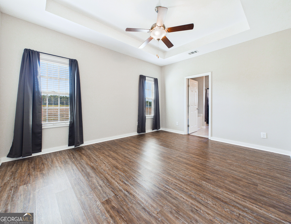
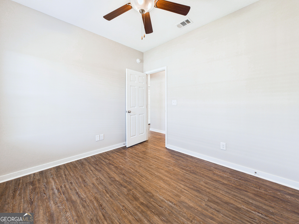
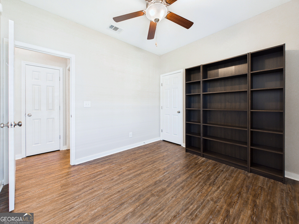
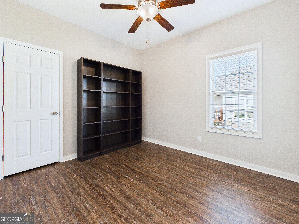
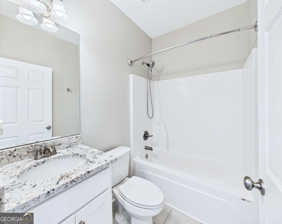
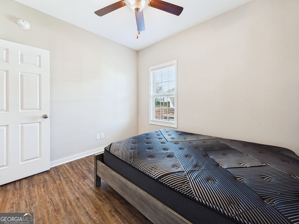
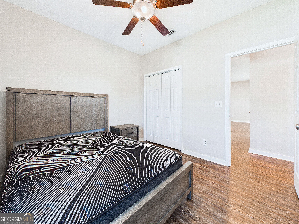
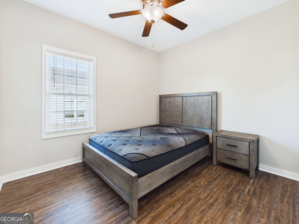
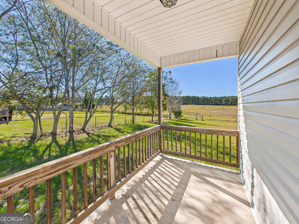
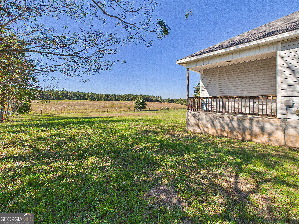
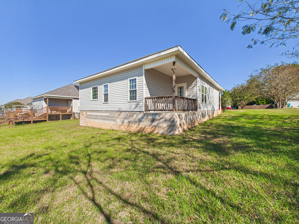
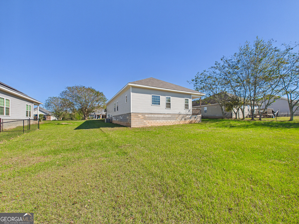
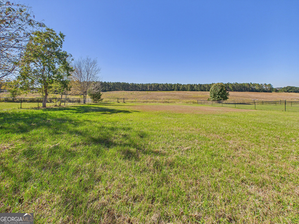
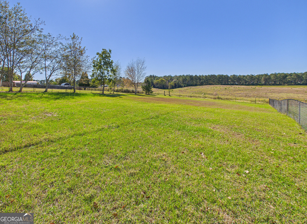
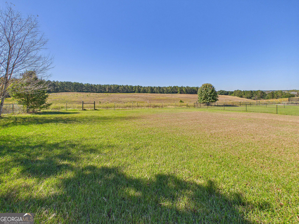
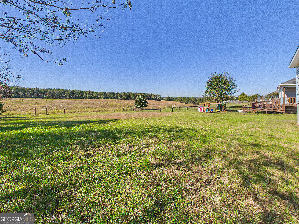
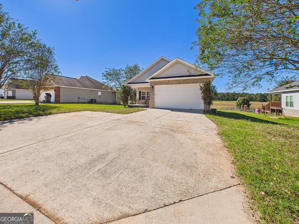
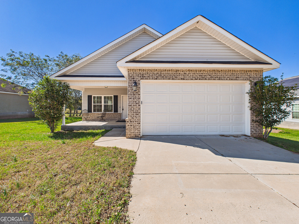
Welcome home to this like-new 3-bedroom, 2-bath home! This beautiful home offers an inviting open floor plan designed for comfortable everyday living and entertaining. The spacious kitchen features granite countertops, tile backsplash, ample cabinetry, and a pantry for additional storage. The desirable split-bedroom floor plan provides added privacy, with two secondary bedrooms sharing a hall bath featuring a tub/shower combination. The primary suite offers a relaxing retreat with a soaking tub, separate shower, dual-sink vanity, and walk-in closet. Step outside to the back porch and enjoy peaceful views, creating the perfect setting for morning coffee or unwinding at the end of the day.With its like-new condition, functional layout, and inviting outdoor space, this home is ready for its new owners!
Details
| MLS # | 10879460 |
|---|---|
| Listing Type | For Sale |
| Style | House |
| Sub-Type | Resale |
| Status | Pending |
| Year | 2020 |
| Days On Site | 13 |
| Listing Provided By | Arise Realty Group, LLC | Cindy Durden |
Features
| Bed(s) | 3 |
|---|---|
| Bath(s) | 2 Total |
| SQ Feet | 1,278 |
| Story(s) | 1 |
| Acreage | 0.34 |
Interior
| Appliances | Dishwasher, Disposal, Electric Water Heater, Microwave, Range, Stainless Steel Appliance(s) |
|---|---|
| Interior Features | Master On Main Level, Separate Shower, Soaking Tub, Split Bedroom Plan, Tile Bath, Walk-In Closet(s) |
| Cooling | Ceiling Fan(s), Central Air |
| Cooling Yes / No | Yes |
| Heating | Central |
| Heating Yes / No | Yes |
| Fireplace Yes / No | No |
| Fireplaces Total | 0 |
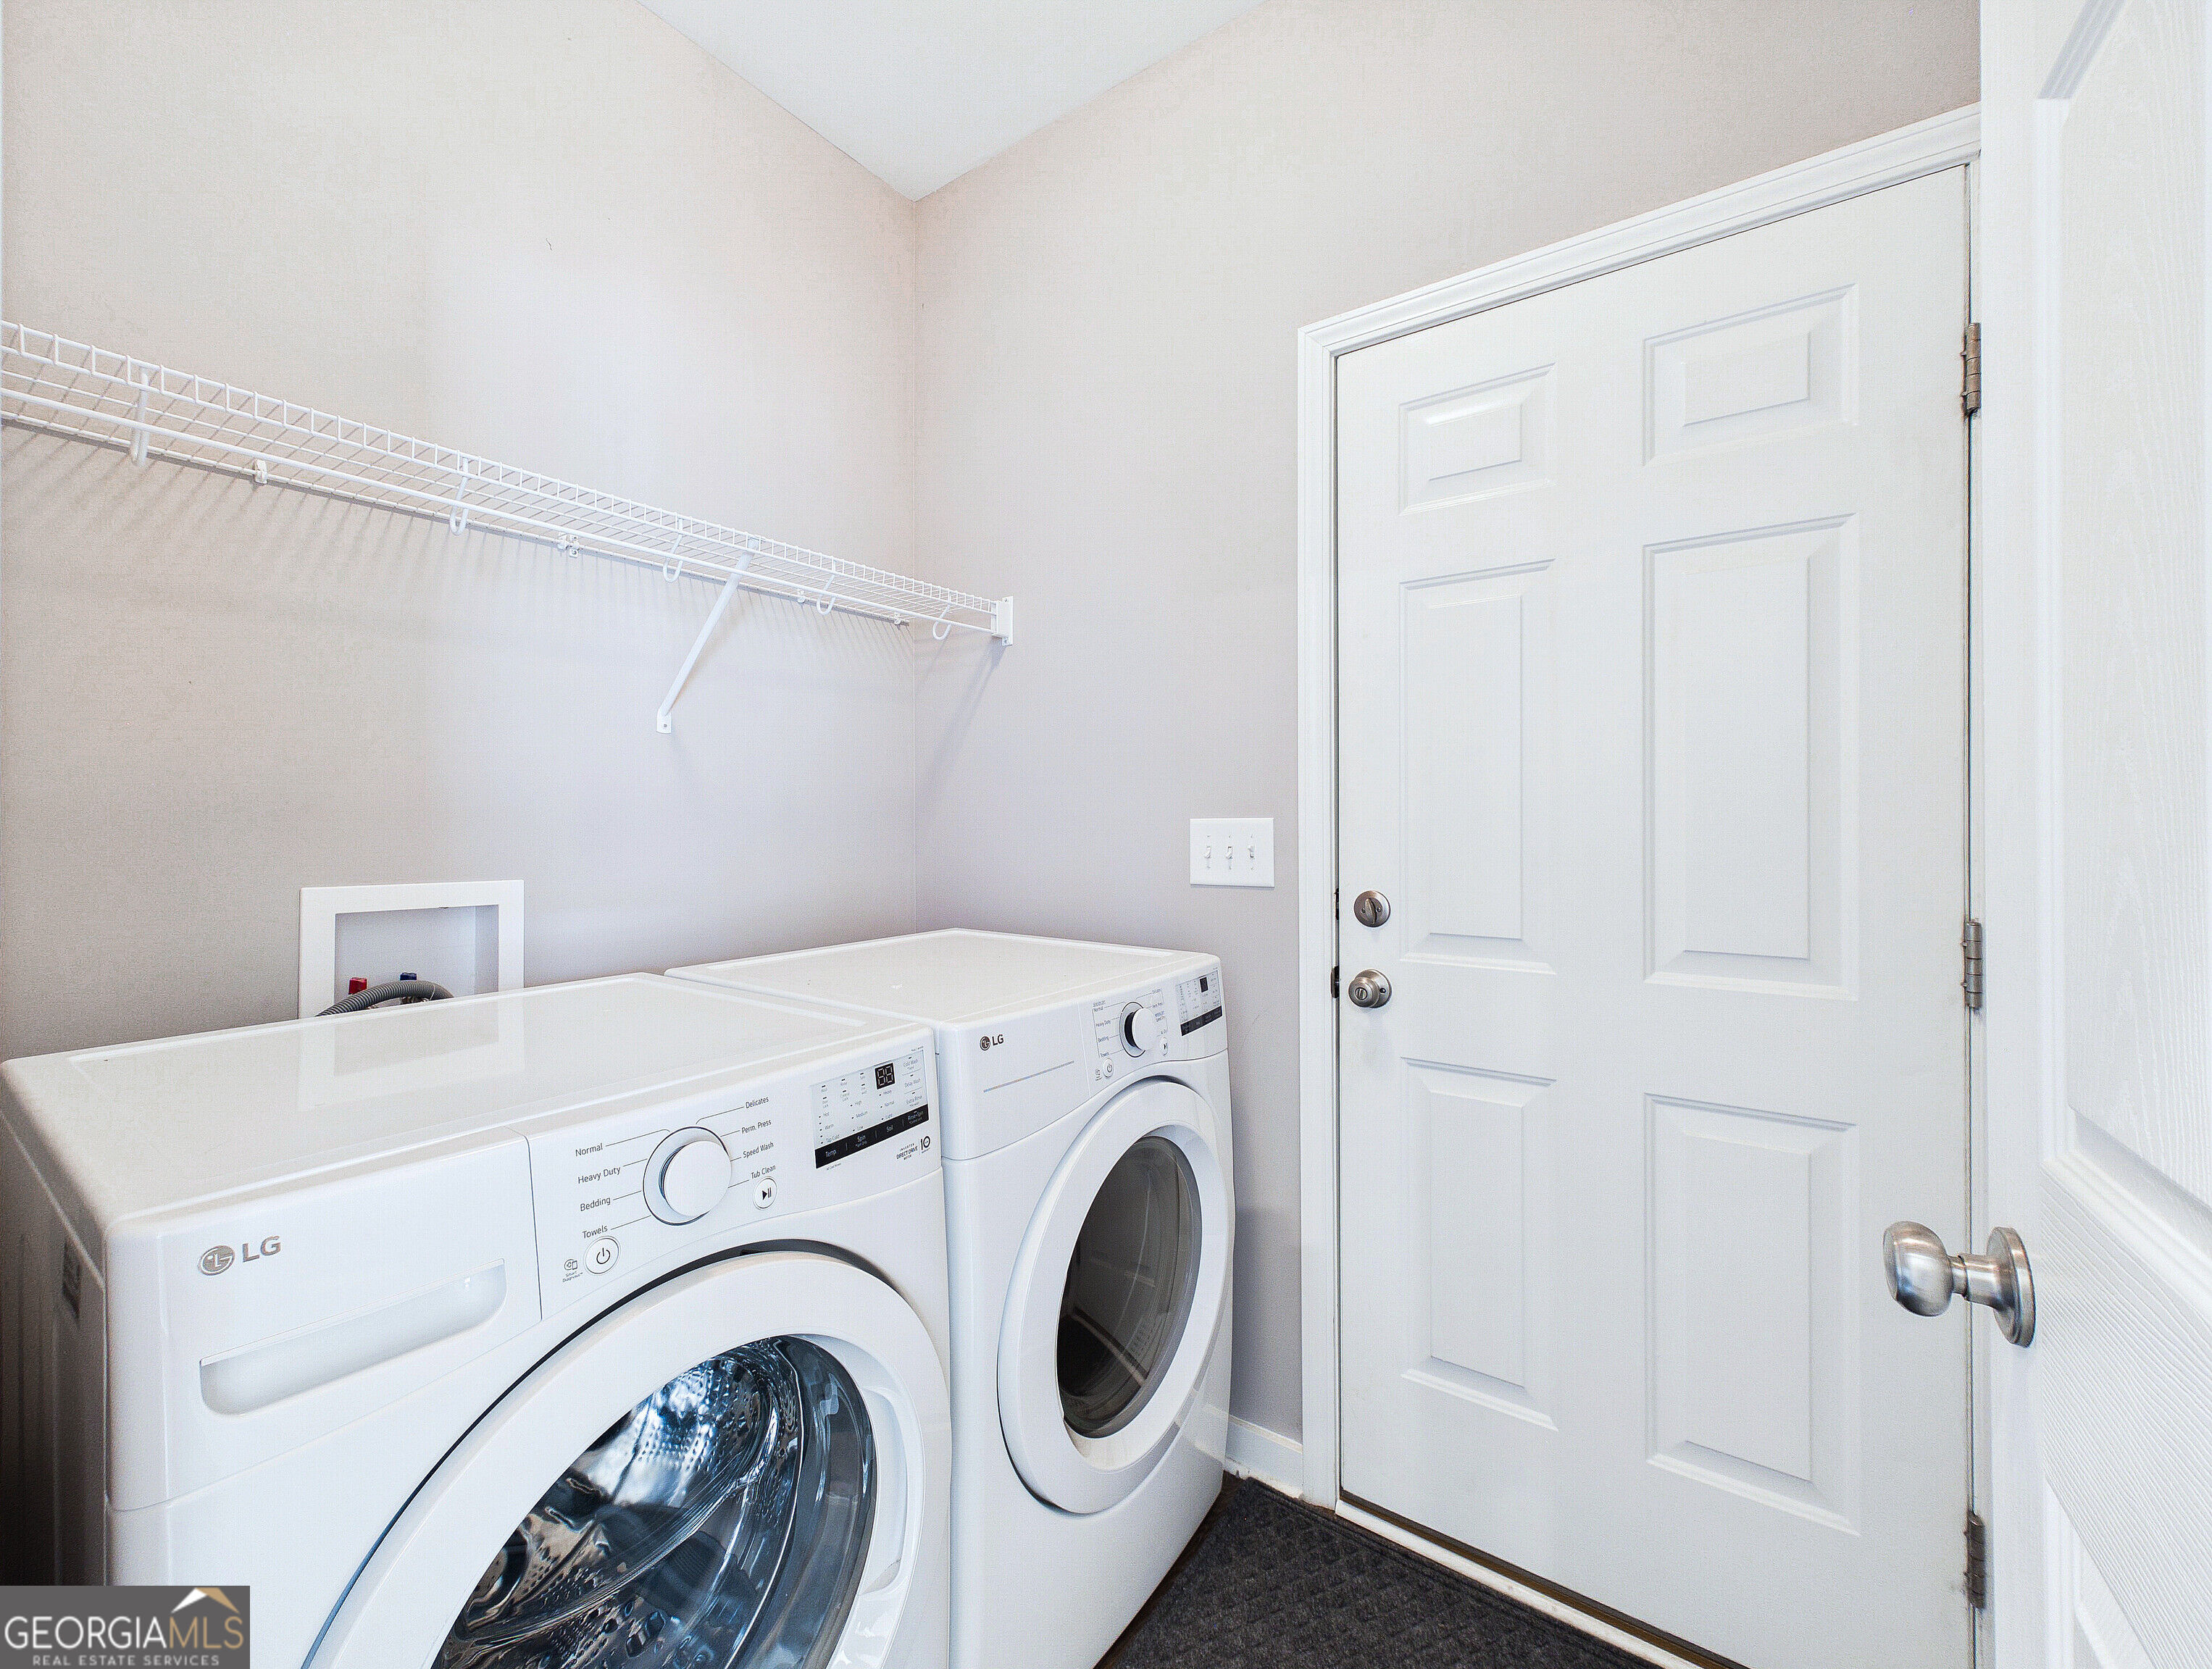
| Laundry Features | Other |
Exterior
| Lot Features | Open Lot |
|---|---|
| Construction Materials | Vinyl Siding |
| Roof | Composition |
Parking
| Attached Garage Yes / No | Yes |
|---|---|
| Garage Yes / No | Yes |
| Parking Features | Garage, Attached |
Utilities
| Utilities | Cable Available, Electricity Available |
|---|---|
| Sewer | Septic Tank |
Taxes
| Tax Annual Amount | 2730 |
|---|---|
| Tax Year | 2025 |
Location
| Community Features | Street Lights |
|---|
Area Information
| State | GA |
|---|---|
| County | Houston |
| City | Perry |
| Zip Code | 31069 |
| Area | Houston |
| Community Name | Aspen Woods |
| School District | Perry |
| Elementary School | Langston Road |
| High School | Perry |
| Listing VS Median (in Aspen Woods) | |
Price: $225,000 low | high Med: $239,900 sqft: 1,278 low | high Med: 1,361 $ / sqft: $176 low | high Med: $177 On site: 13 low | high Med: 18.5 | |
Market Activity 31069
Request a showing
Request a showing
Contact
Learn More About This Property

| State | GA |
|---|---|
| County | Houston |
| City | Perry |
| Zip Code | 31069 |
| Area | Houston |
| Community Name | Aspen Woods |
| School District | Perry |
| Elementary School | Langston Road |
| High School | Perry |
| Listing VS Median (in Aspen Woods) | |
Price: $225,000 low | high Med: $239,900 sqft: 1,278 low | high Med: 1,361 $ / sqft: $176 low | high Med: $177 On site: 13 low | high Med: 18.5 | |
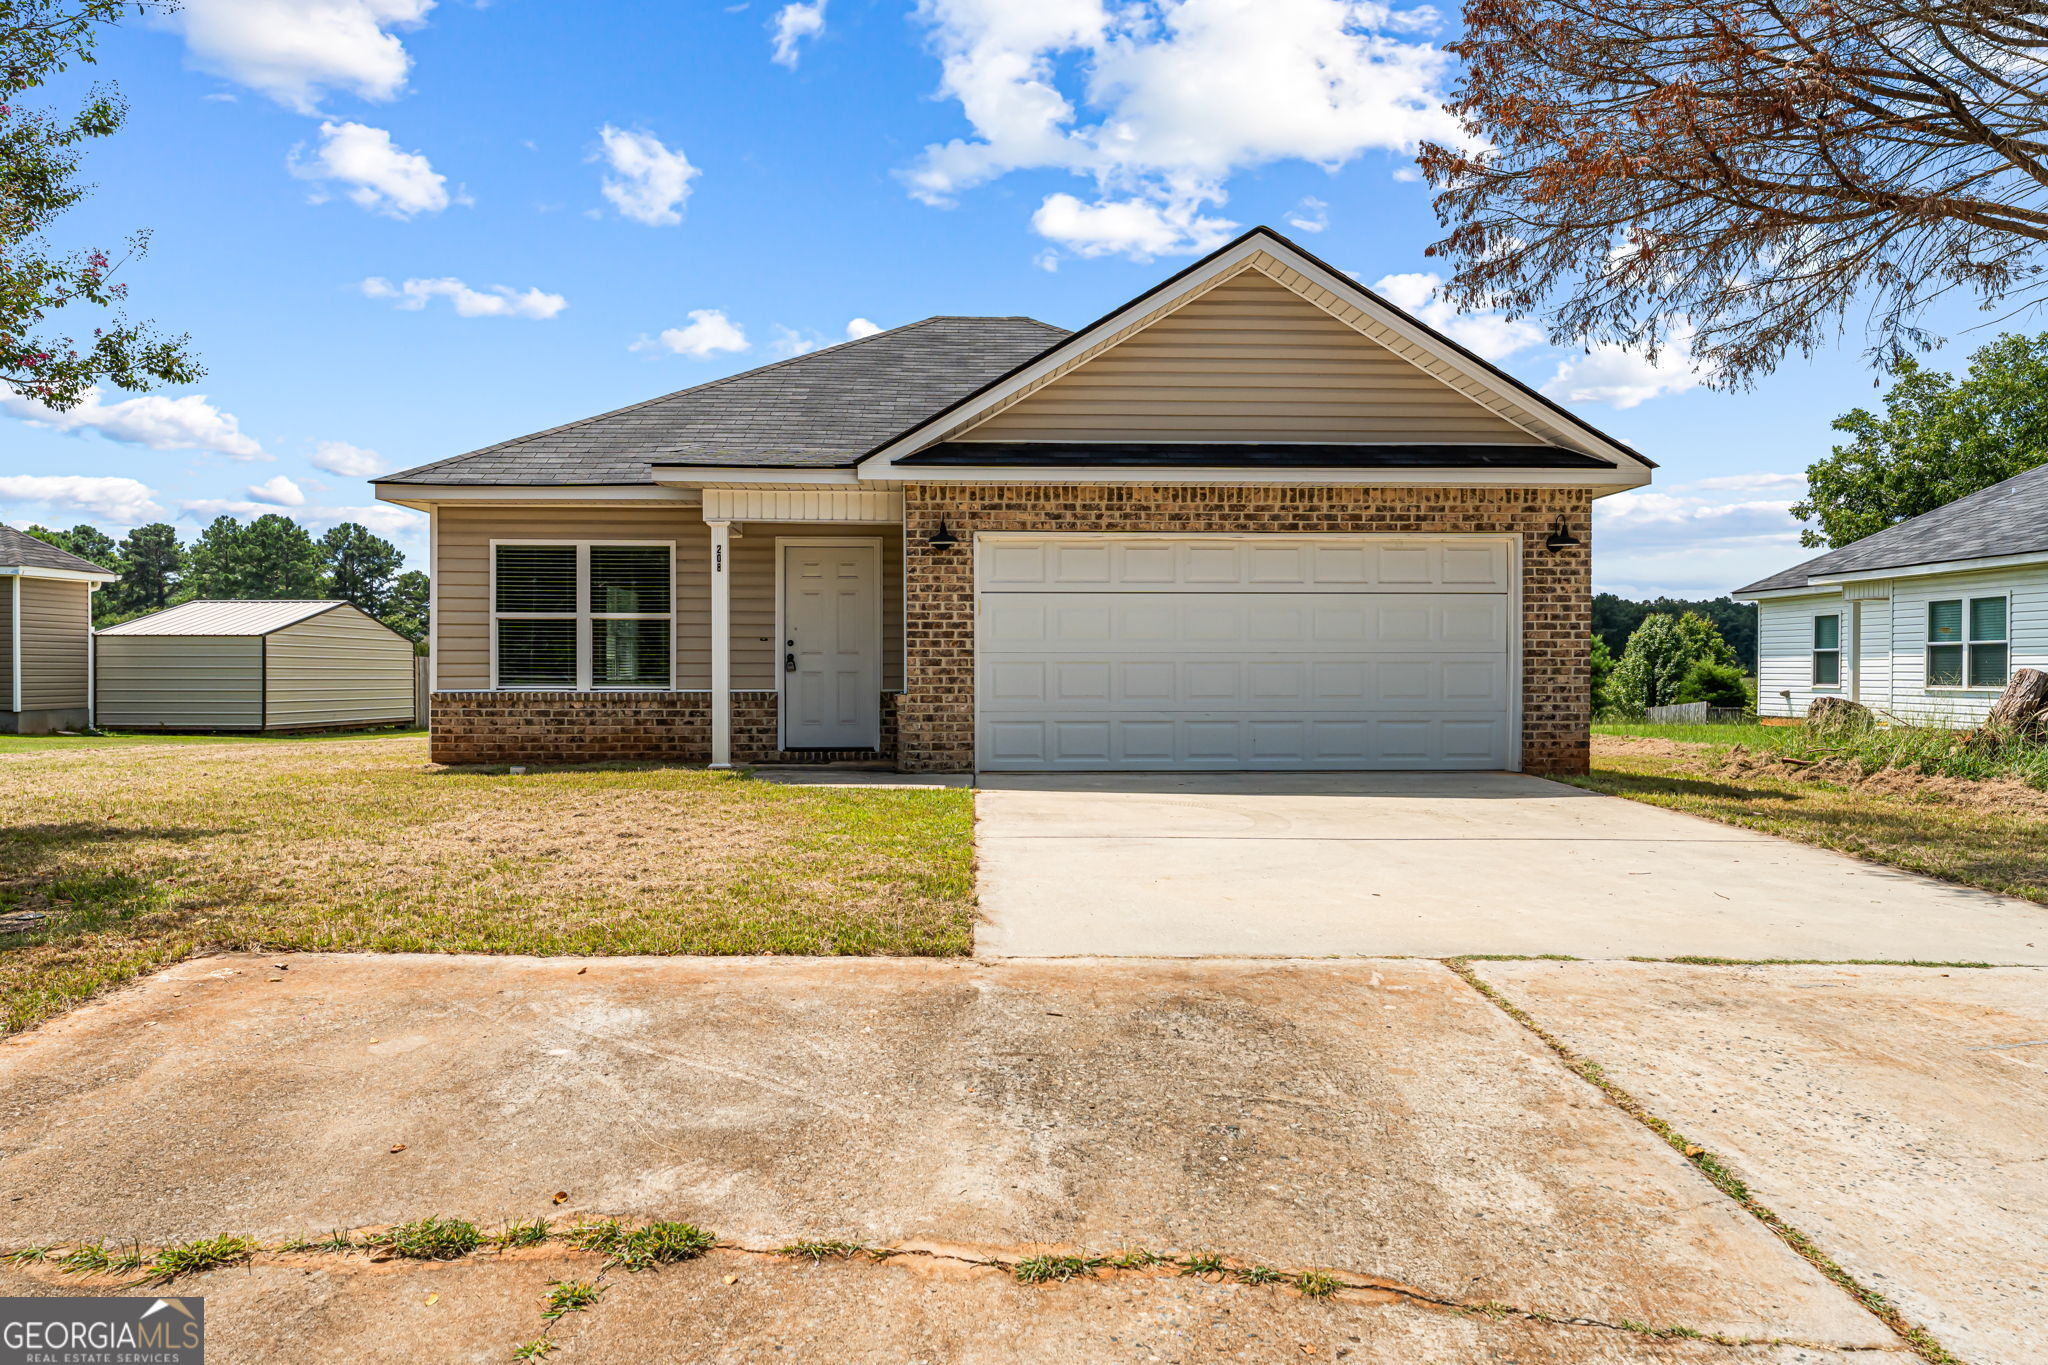 | $225,000208 Shasta DrivePerry, GA 31069 |