1126 Strath Clyde Way,Mcdonough, GA 30253
Mcdonough, GA 30253

Description
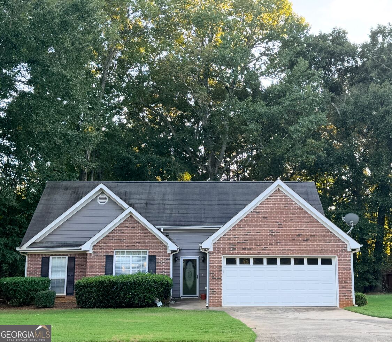
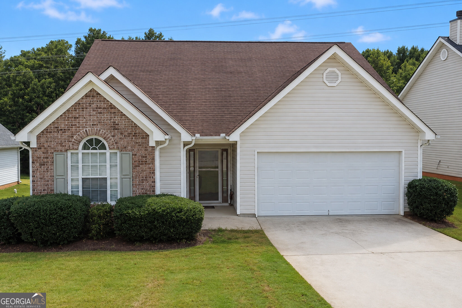
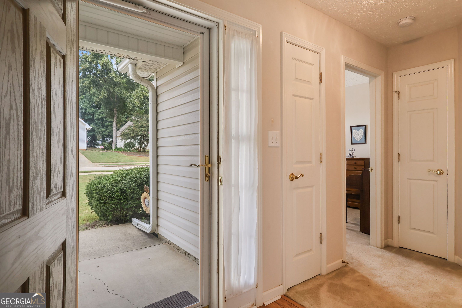
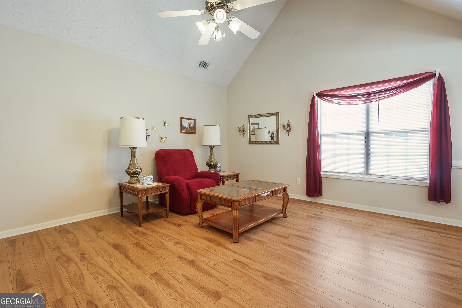
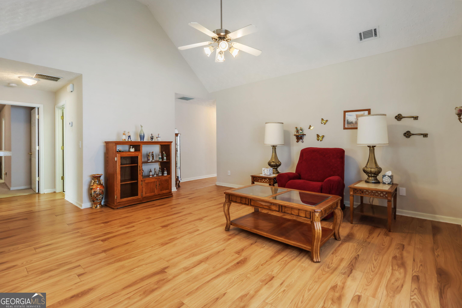
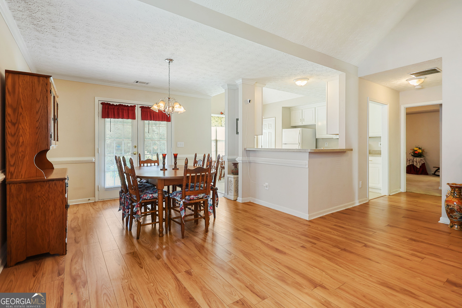
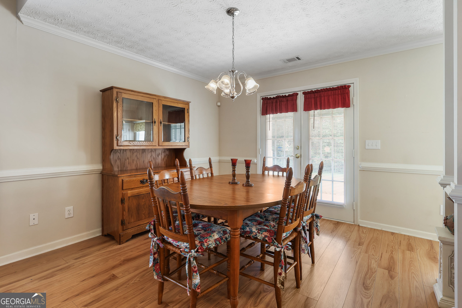
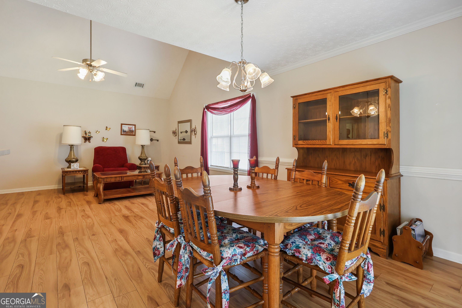
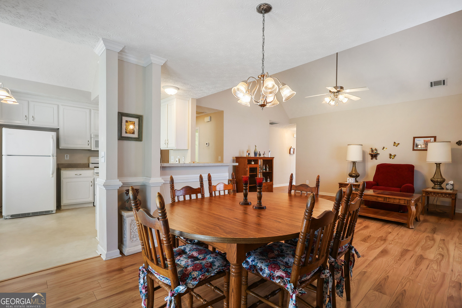
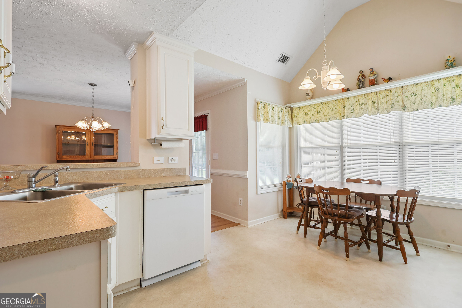
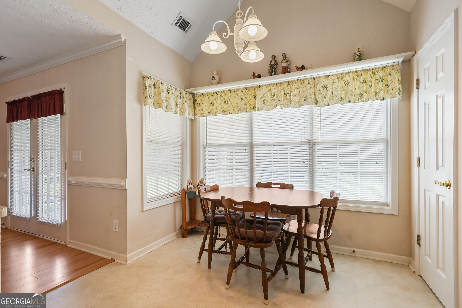
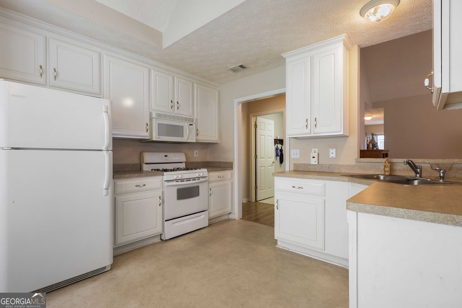
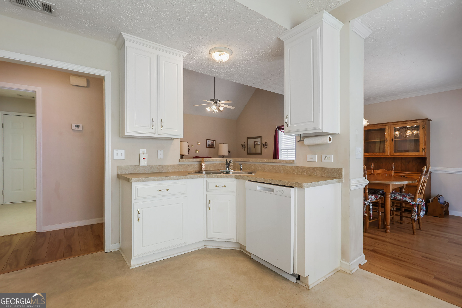
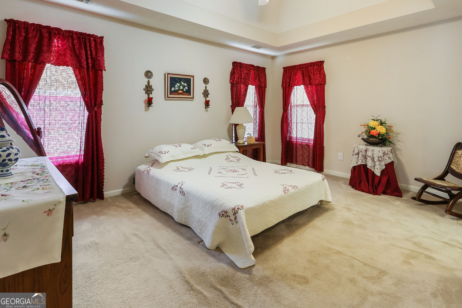
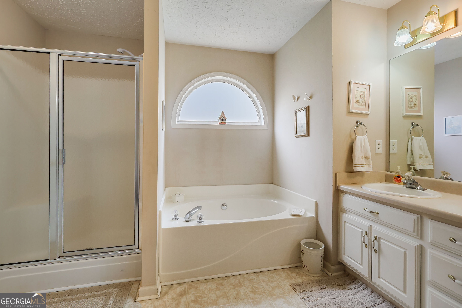
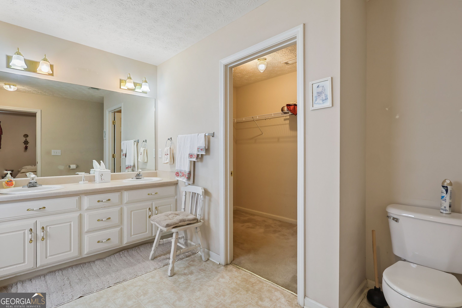
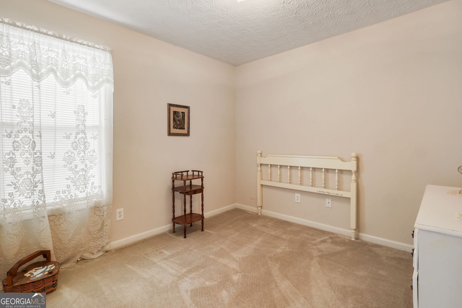
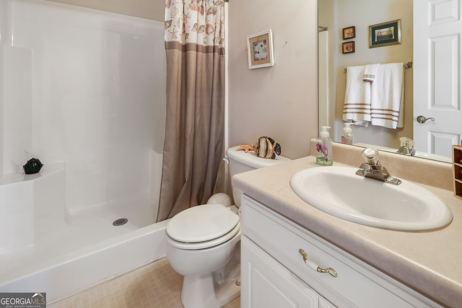
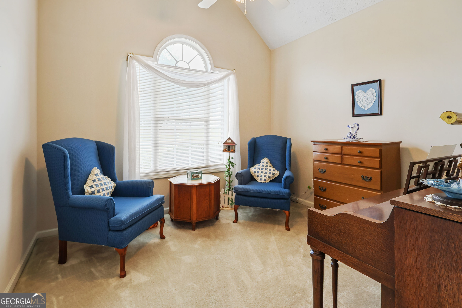
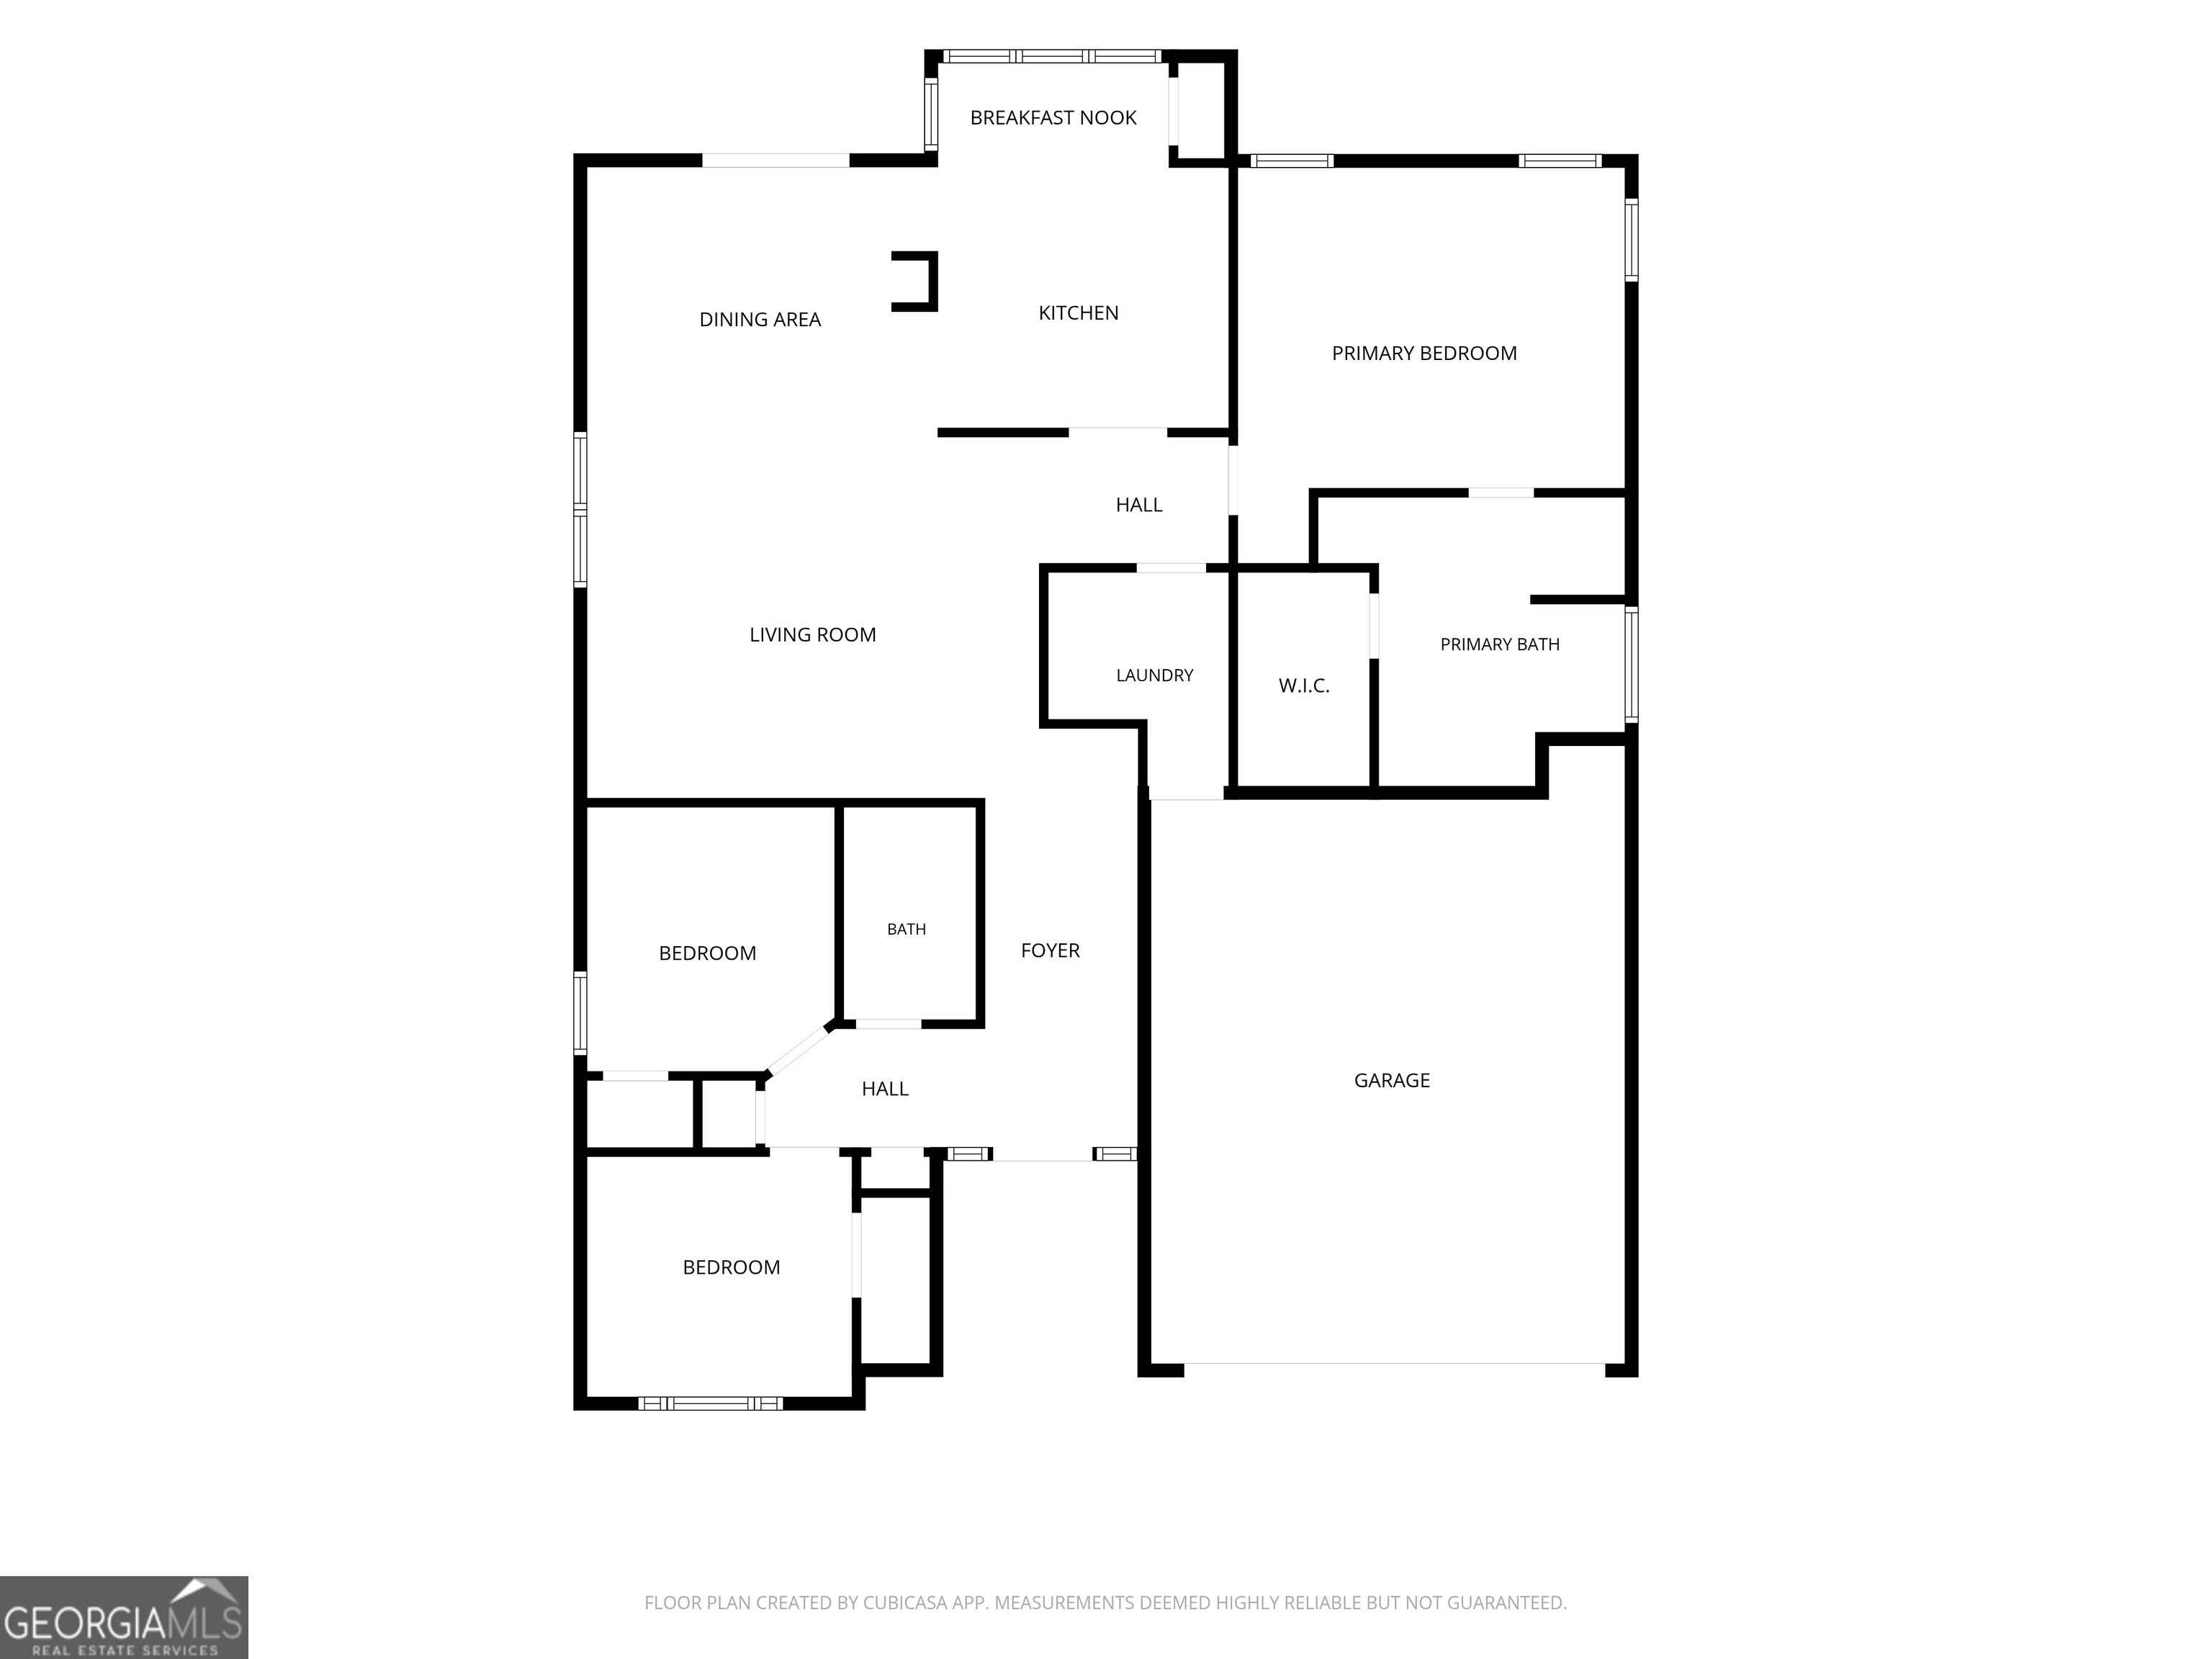
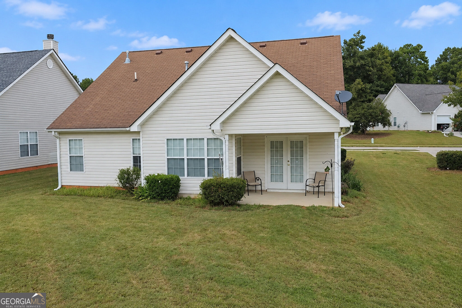
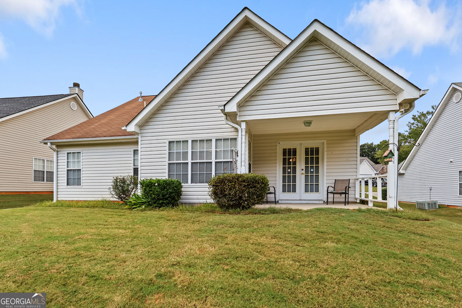
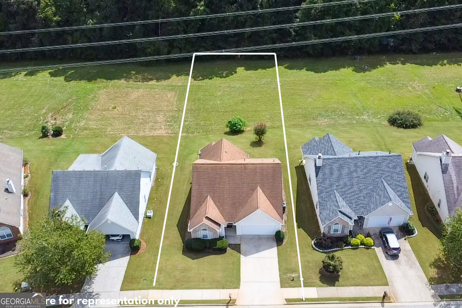
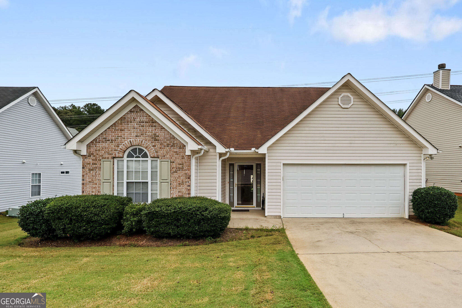
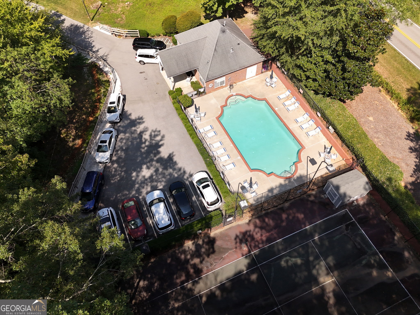
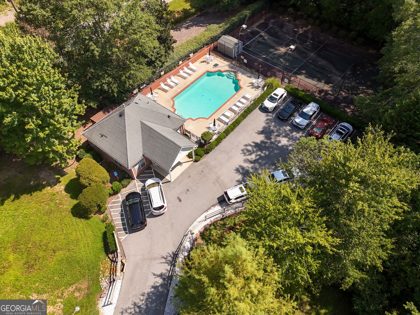
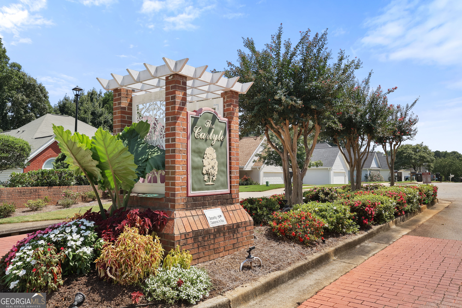
Discover the ease and enjoyment of low-maintenance living in the desirable Carlyle 55+ community! This inviting 3-bedroom, 2-bath single level home offers 1,442 square feet, a two-car garage, and a spacious lot designed for comfortable everyday living. Imagine having more time to enjoy life and less time worrying about yard work-HOA dues include lawn maintenance, along with access to the community clubhouse and swimming pool. Sidewalks and streetlights create a peaceful, welcoming setting that's ideal for an evening stroll, morning walk, or simply enjoying the tranquility of the neighborhood. Inside offers easy one-level living, while the two-car garage provides added convenience and storage. Location makes everyday living even easier, with a hospital, shopping, restaurants, and essential services nearby. Enjoy the dining and entertainment around McDonough Square, take advantage of the continued growth and amenities of the Bridges of Jodeco, or explore the many shopping and restaurant options in Stockbridge. It's all within 15 minutes of the community. If you're ready for a home that offers comfort, convenience, community amenities, and more time to enjoy the lifestyle you've worked for, the Carlyle is ready to welcome you home!
Details
| MLS # | 10852944 |
|---|---|
| Listing Type | For Sale |
| Style | House |
| HOA Dues | $1,500 |
| Sub-Type | Resale |
| Status | Active |
| Year | 2002 |
| Days On Site | 43 |
| Listing Provided By | SouthSide Realty | David Pope |
Features
| Bed(s) | 3 |
|---|---|
| Bath(s) | 2 Total |
| SQ Feet | 1,442 |
| Story(s) | 1 |
| Acreage | 0.33 |
Interior
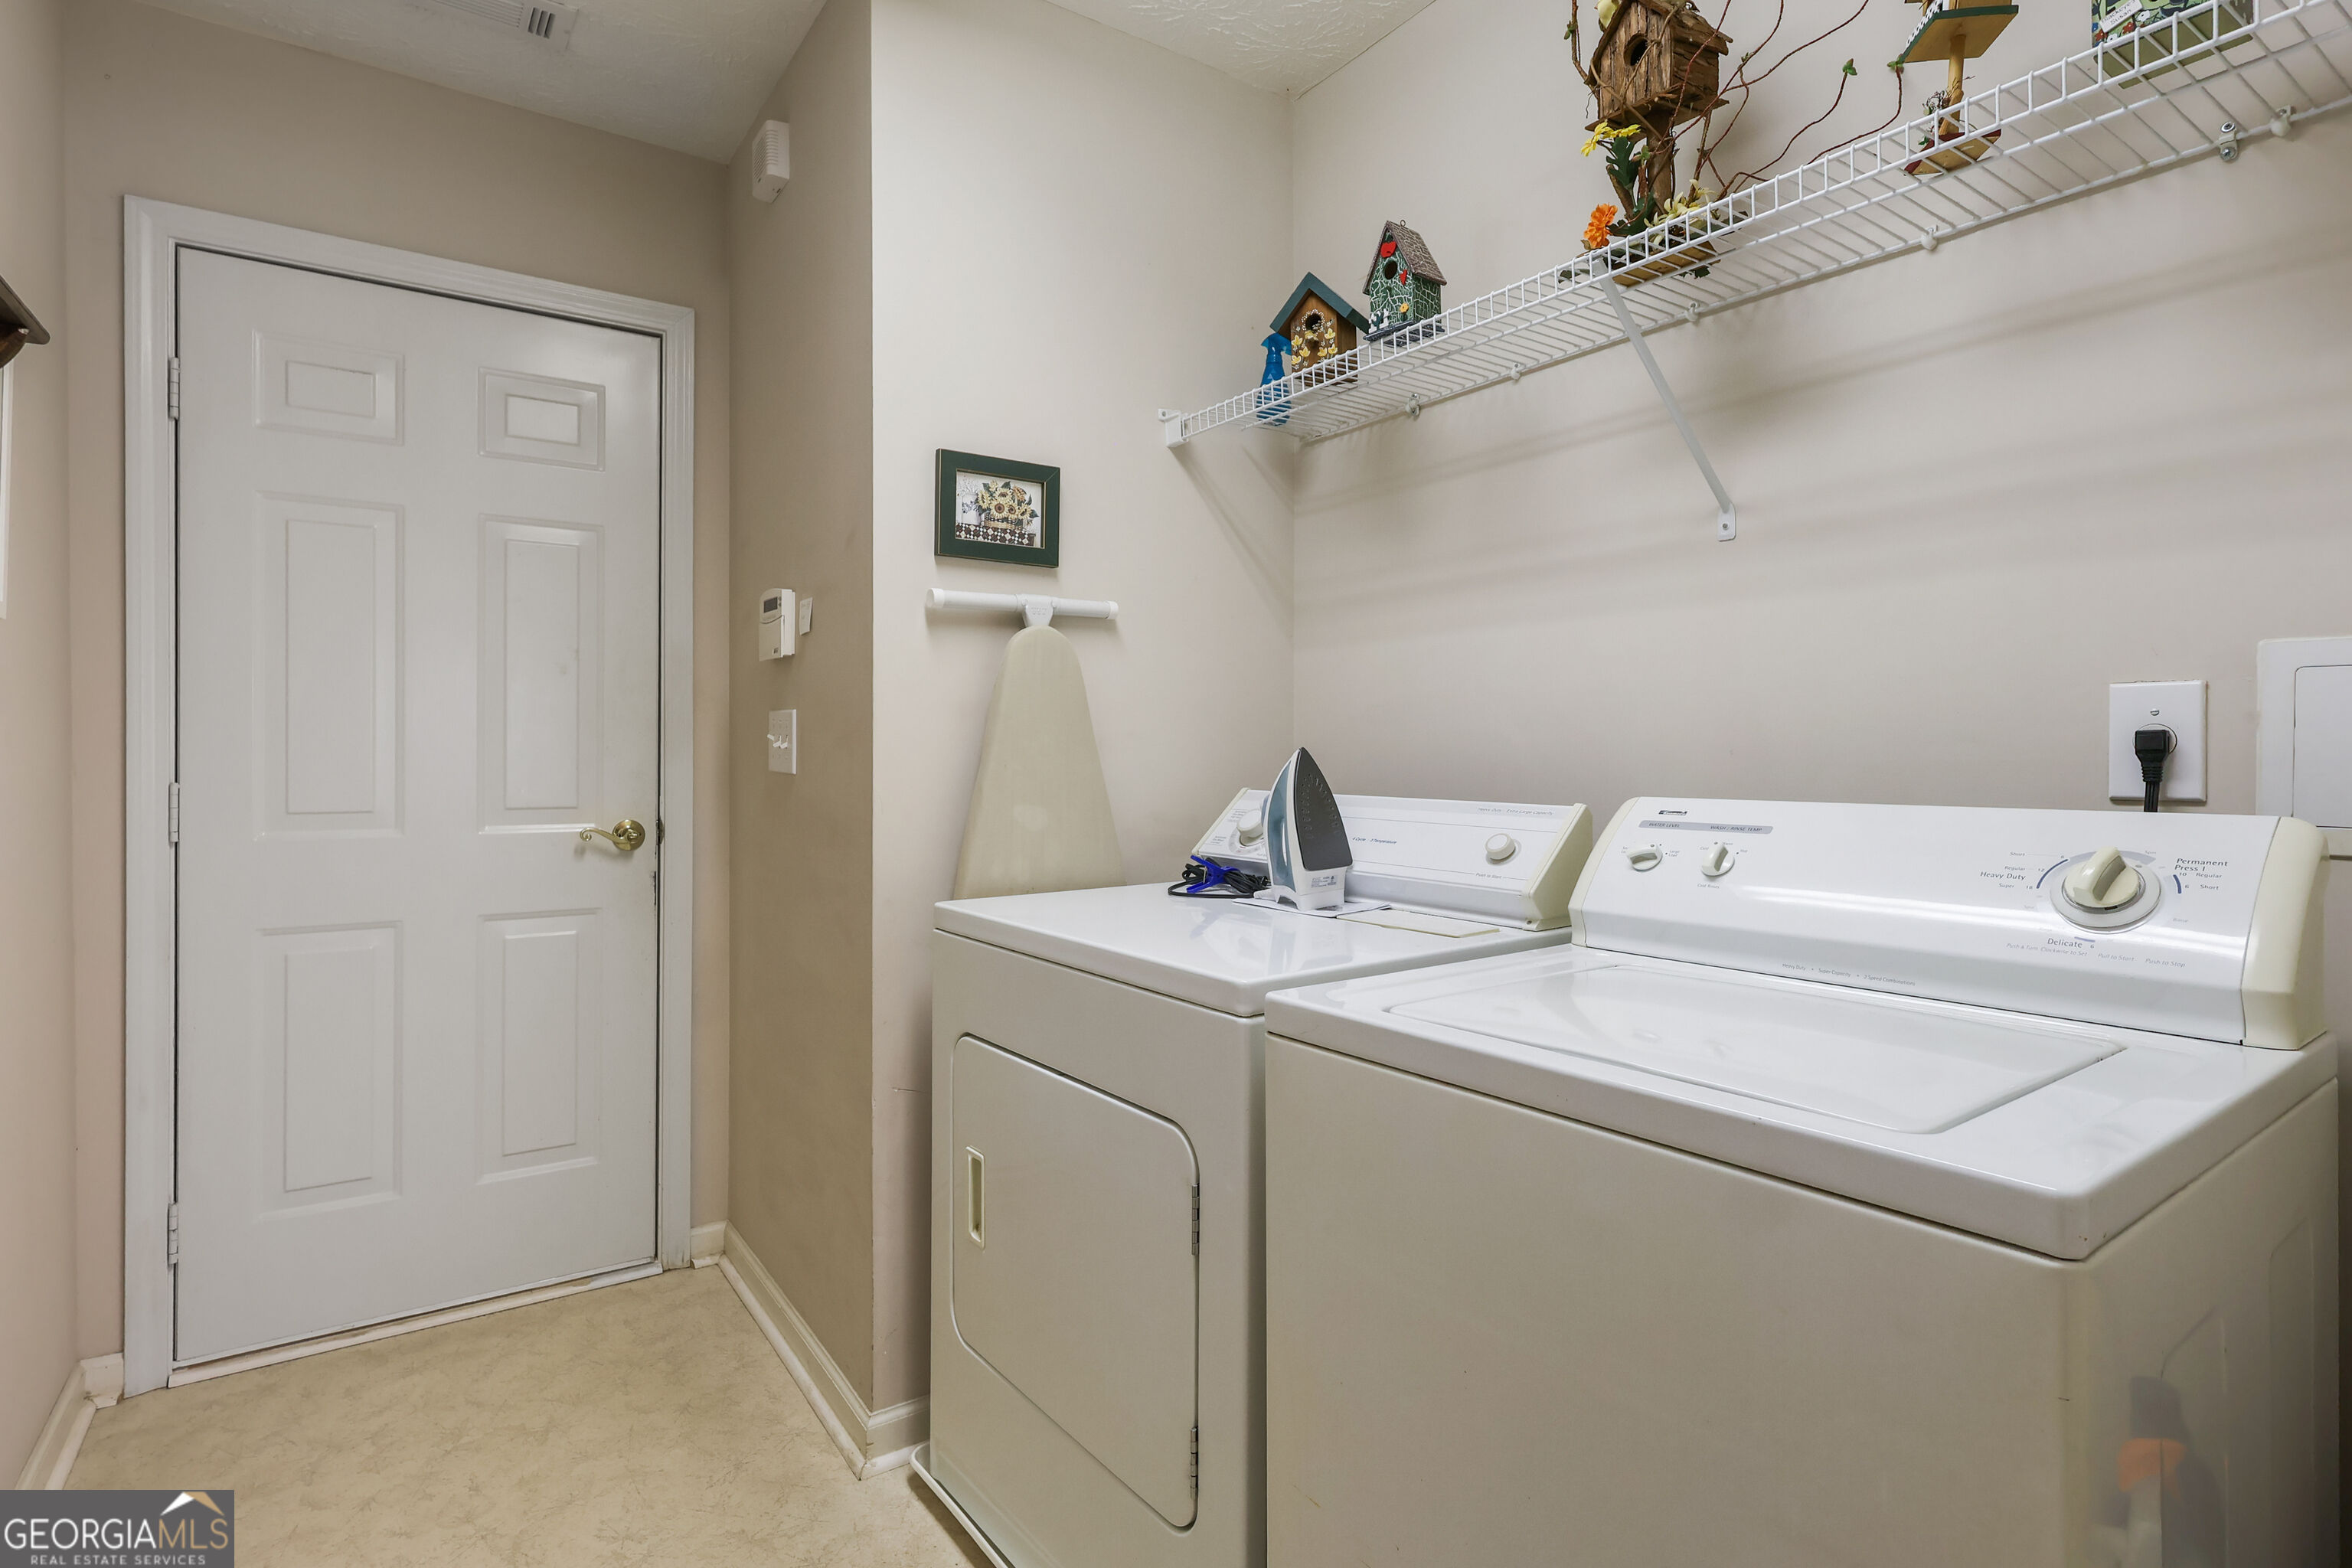
| Appliances | Dishwasher, Dryer, Gas Water Heater, Microwave, Range, Refrigerator, Washer |
|---|---|
| Interior Features | Double Vanity, Master On Main Level, Separate Shower, Split Bedroom Plan, Walk-In Closet(s) |
| Cooling | Ceiling Fan(s), Central Air |
| Cooling Yes / No | Yes |
| Heating | Central |
| Heating Yes / No | Yes |
| Fireplace Yes / No | No |
| Fireplaces Total | 0 |
| Laundry Features | Mud Room |
Exterior
| Lot Features | None |
|---|---|
| Construction Materials | Brick, Vinyl Siding |
| Roof | Composition |
Parking
| Attached Garage Yes / No | No |
|---|---|
| Garage Yes / No | Yes |
| Parking Features | Garage, Garage Door Opener |
Utilities
| Utilities | Cable Available, Electricity Available, High Speed Internet, Natural Gas Available, Sewer Connected, Underground Utilities, Water Available |
|---|---|
| Sewer | Public Sewer |
Taxes
| Tax Annual Amount | 4252 |
|---|---|
| Tax Year | 2025 |
Location
| Community Features | Clubhouse, Pool, Sidewalks, Street Lights |
|---|
Area Information
| State | GA |
|---|---|
| County | Henry |
| City | Mcdonough |
| Zip Code | 30253 |
| Area | Henry |
| Community Name | The Carlyle at Rockport |
| School District | Union Grove |
| Elementary School | Hickory Flat |
| High School | Union Grove |
| Listing VS Median (in The Carlyle at Rockport) | |
Price: $264,900 low | high Med: $264,900 sqft: 1,442 low | high Med: 1,442 $ / sqft: $184 low | high Med: $184 On site: 43 low | high Med: 43 | |
Market Activity 30253
Request a showing
Request a showing
Contact
Learn More About This Property

| State | GA |
|---|---|
| County | Henry |
| City | Mcdonough |
| Zip Code | 30253 |
| Area | Henry |
| Community Name | The Carlyle at Rockport |
| School District | Union Grove |
| Elementary School | Hickory Flat |
| High School | Union Grove |
| Listing VS Median (in The Carlyle at Rockport) | |
Price: $264,900 low | high Med: $264,900 sqft: 1,442 low | high Med: 1,442 $ / sqft: $184 low | high Med: $184 On site: 43 low | high Med: 43 | |