
Description
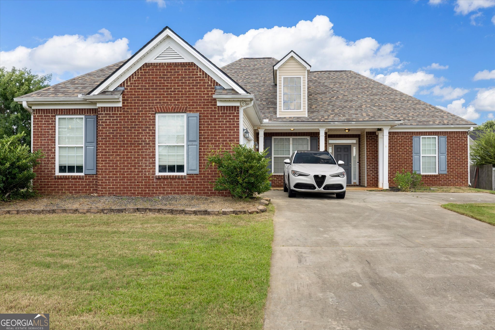
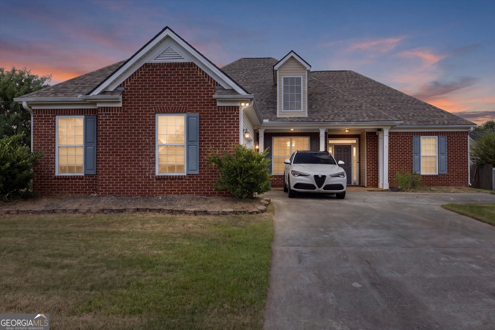
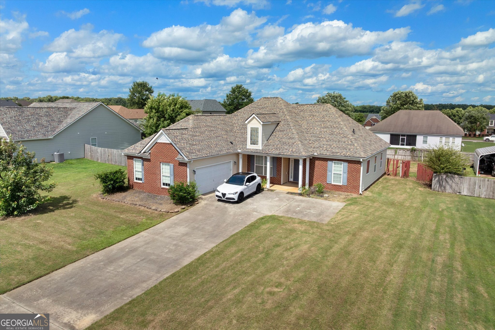
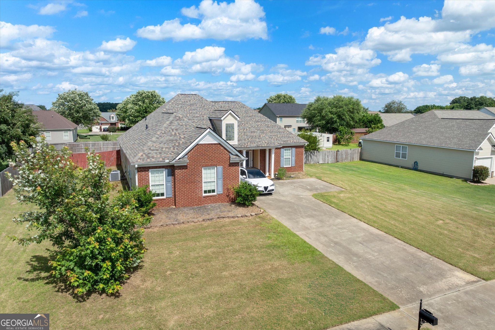
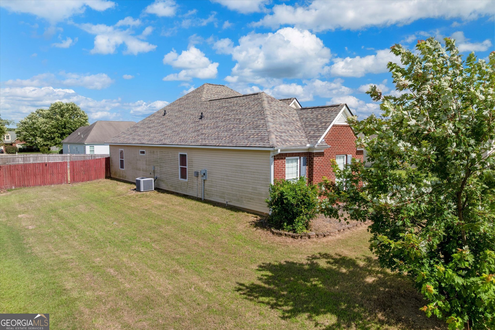
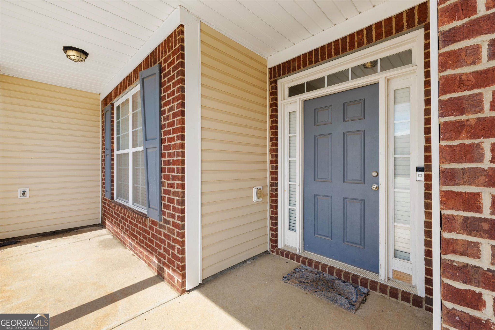
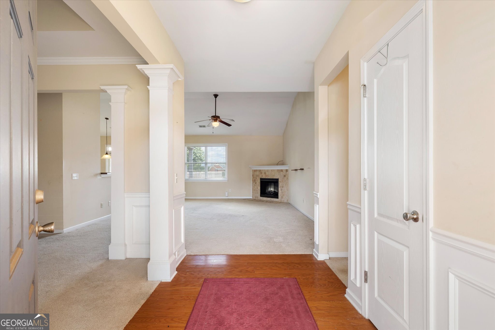
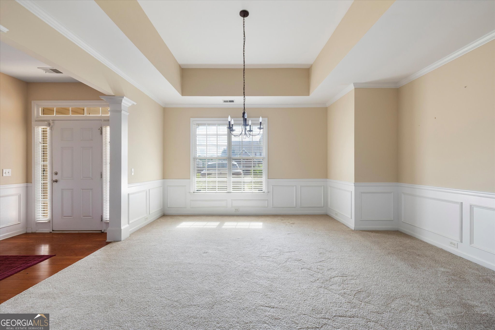
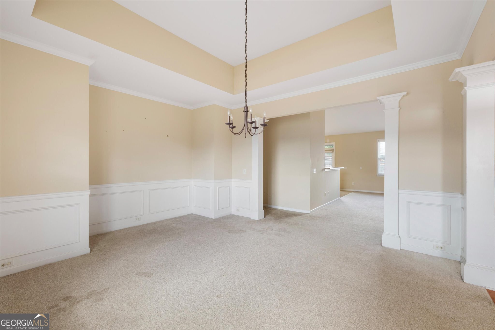
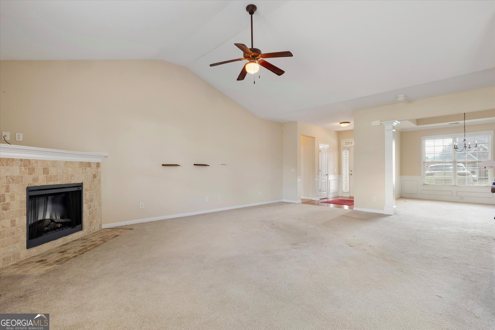
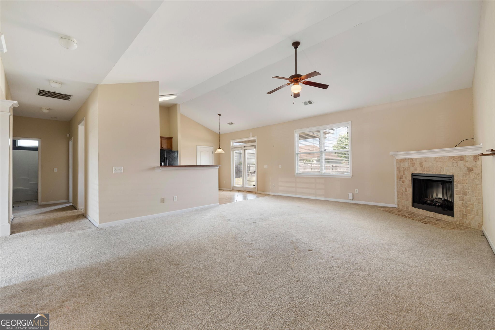
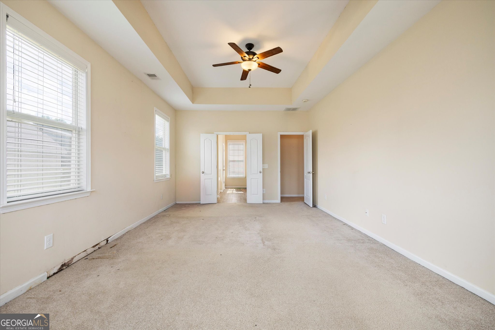
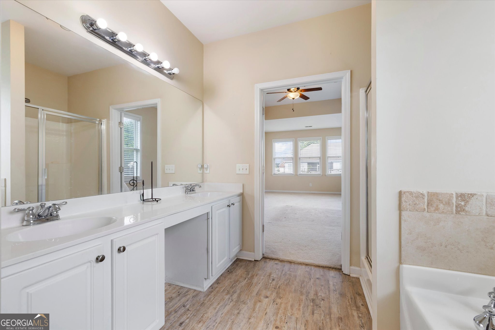
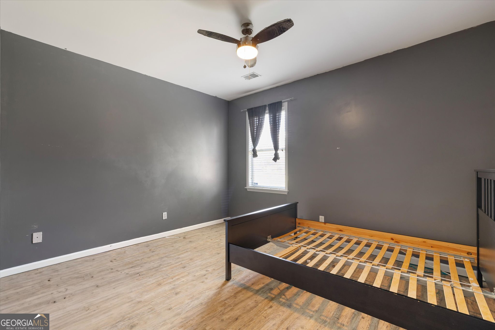
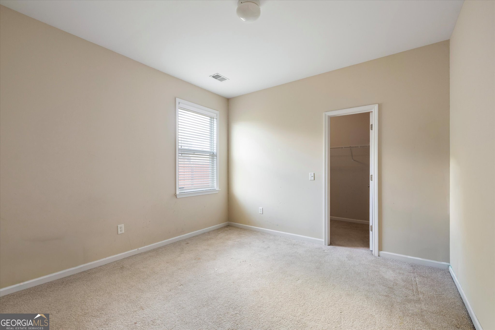
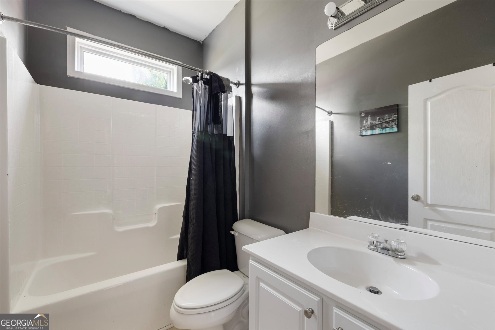
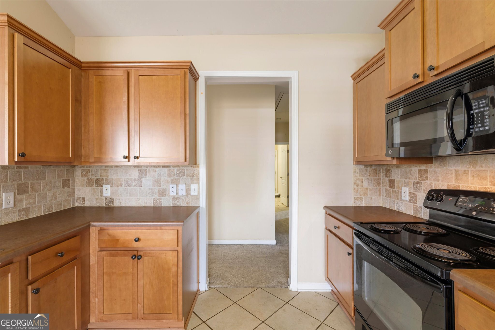
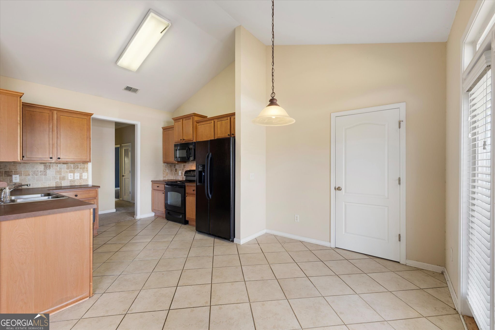

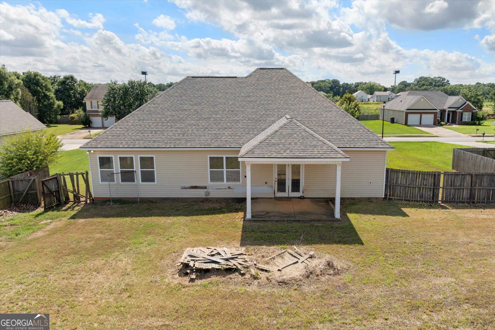
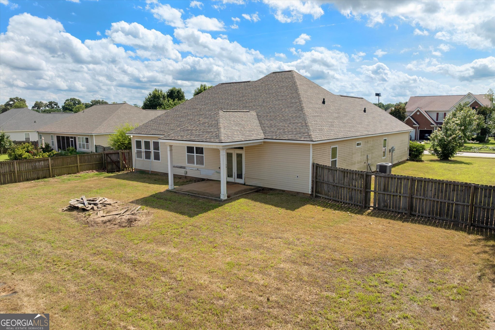
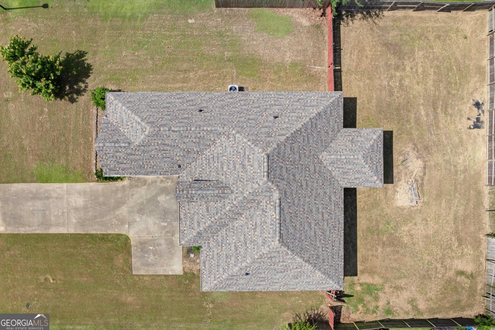
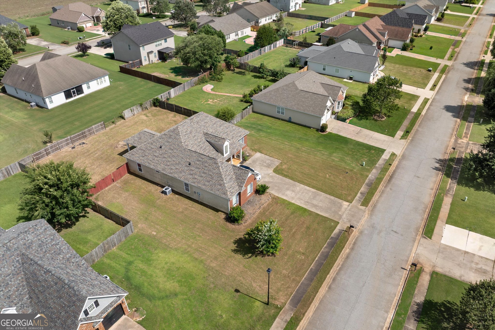
Welcome to 113 Christopher Drive in Byron! This charming 3-bedroom, 2-bath home offers the perfect blend of comfort, space, and opportunity. Situated on a spacious lot in an established neighborhood, the home features an inviting open-concept layout, a generously sized living area, and a functional kitchen with ample cabinet and counter space. The split-bedroom floor plan provides added privacy for the primary suite, while all three bedrooms feature walk-in closets, offering ample storage and convenience. The primary suite also includes a private bath, creating a comfortable retreat at the end of the day. Outside, you'll find a large backyard that's perfect for entertaining, gardening, or simply relaxing. While the home could benefit from a few cosmetic updates, it has been well maintained and offers a solid foundation for buyers looking to add their own personal touches and build instant equity. Whether you're a first-time homebuyer, downsizing, or searching for an investment opportunity, this property offers great potential at an attractive value. Conveniently located near schools, shopping, dining, and I-75, you'll enjoy easy access to Warner Robins, Macon, and surrounding areas. Don't miss your chance to make this house your home-schedule your private showing today!
Details
| MLS # | 10788045 |
|---|---|
| Listing Type | For Sale |
| Style | House |
| Sub-Type | Resale |
| Status | Active |
| Year | 2007 |
| Days On Site | 69 |
| Listing Provided By | Honeyland Properties | Crystal Wright |
Features
| Bed(s) | 3 |
|---|---|
| Bath(s) | 2 Total |
| SQ Feet | 2,160 |
| Story(s) | 1 |
| Acreage | 0.34 |
Interior
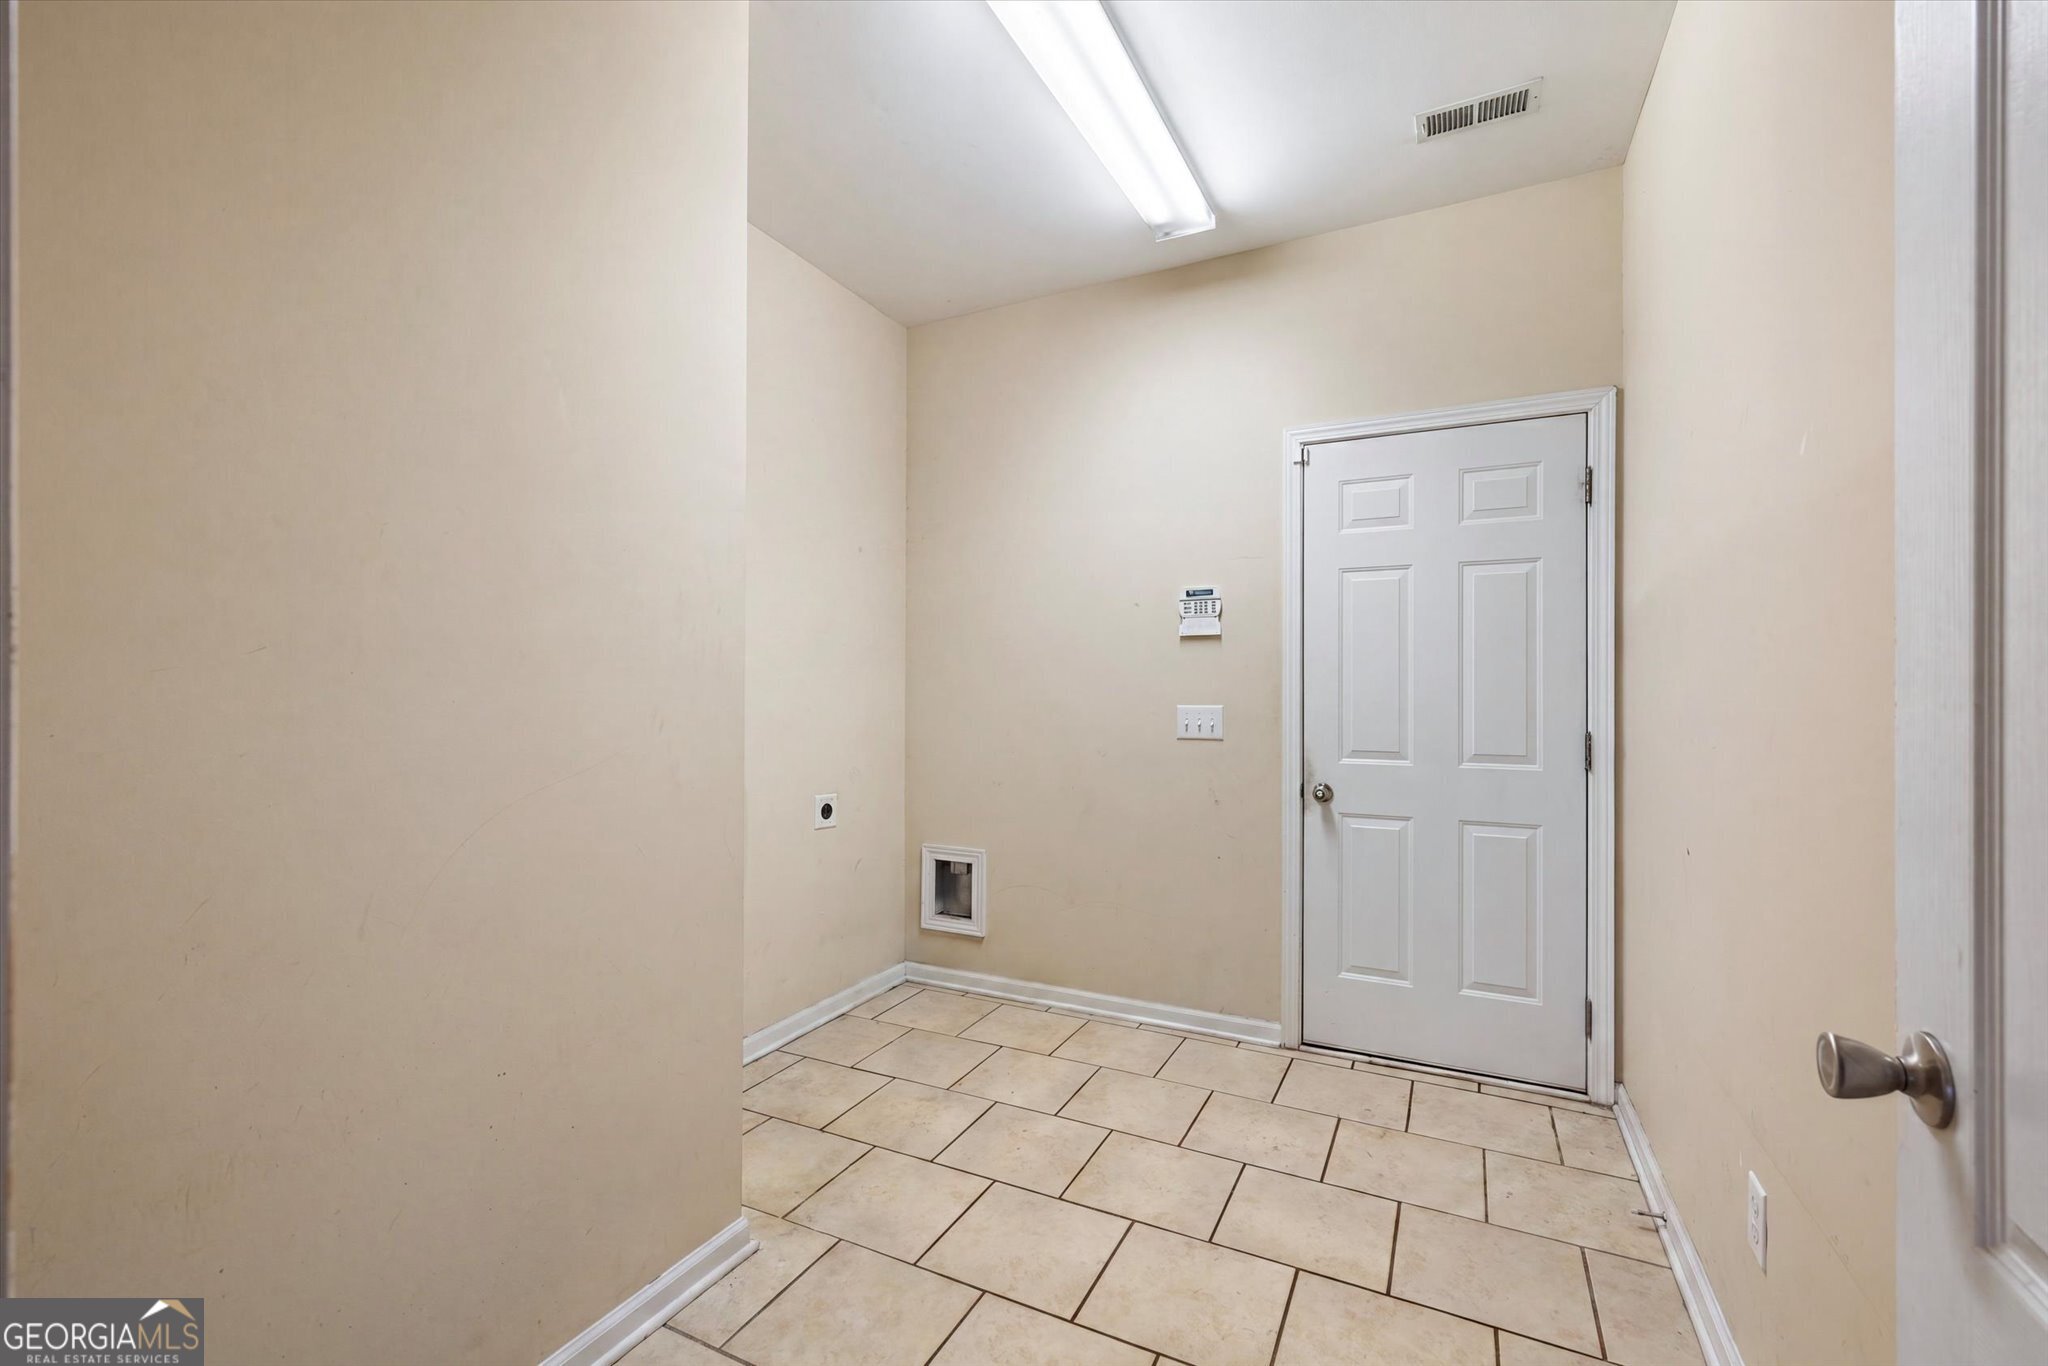
| Appliances | Dishwasher, Disposal, Electric Water Heater, Range, Refrigerator |
|---|---|
| Interior Features | Walk-In Closet(s) |
| Cooling | Ceiling Fan(s), Central Air |
| Cooling Yes / No | Yes |
| Heating | Central |
| Heating Yes / No | Yes |
| Fireplace Yes / No | Yes |
| Fireplaces Total | 1 |
| Fireplace Features | Family Room |
| Laundry Features | Other |
Exterior
| Lot Features | City Lot |
|---|---|
| Construction Materials | Brick |
| Roof | Composition |
| Foundation Details | Slab |
| Patio And Porch Features | Patio |
Parking
| Attached Garage Yes / No | No |
|---|---|
| Garage Yes / No | Yes |
| Parking Features | Garage |
Utilities
| Utilities | Cable Available, Electricity Available, Phone Available, Sewer Available, Water Available |
|---|---|
| Sewer | Public Sewer |
Taxes
| Tax Annual Amount | 3851 |
|---|---|
| Tax Year | 2026 |
Location
| Community Features | None |
|---|
Area Information
| State | GA |
|---|---|
| County | Peach |
| City | Byron |
| Zip Code | 31008 |
| Area | Peach |
| Community Name | Cumberland Shores |
| School District | Peach |
| Elementary School | Byron |
| High School | Peach |
| Listing VS Median (in Cumberland Shores) | |
Price: $284,900 low | high Med: $284,900 sqft: 2,160 low | high Med: 2,160 $ / sqft: $132 low | high Med: $132 On site: 69 low | high Med: 69 | |
Market Activity 31008
Request a showing
Request a showing
Contact
Learn More About This Property

| State | GA |
|---|---|
| County | Peach |
| City | Byron |
| Zip Code | 31008 |
| Area | Peach |
| Community Name | Cumberland Shores |
| School District | Peach |
| Elementary School | Byron |
| High School | Peach |
| Listing VS Median (in Cumberland Shores) | |
Price: $284,900 low | high Med: $284,900 sqft: 2,160 low | high Med: 2,160 $ / sqft: $132 low | high Med: $132 On site: 69 low | high Med: 69 | |