113 Kimbell Road,Pine Mountain, GA 31822
Pine Mountain, GA 31822

Description
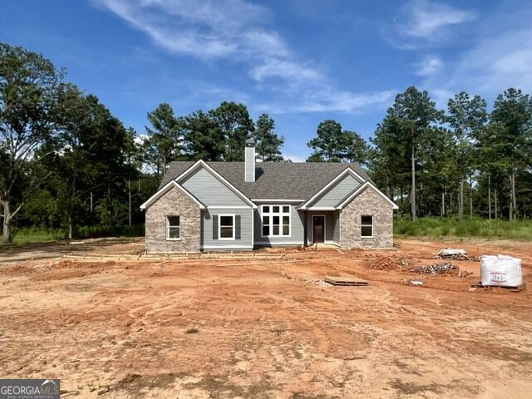
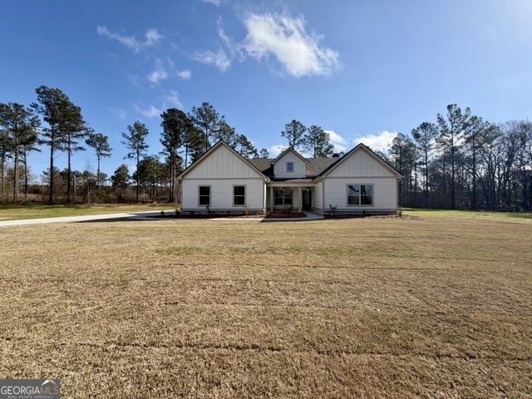
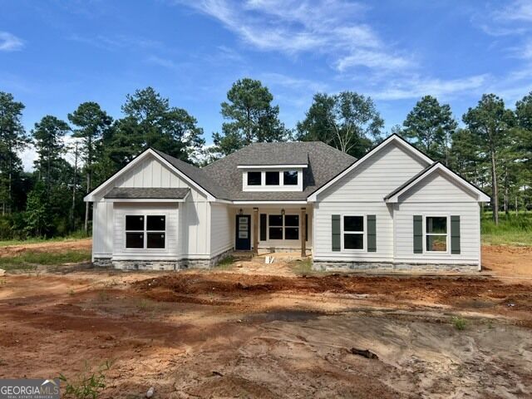
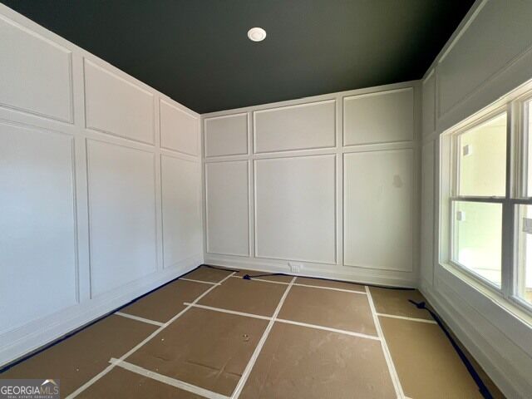
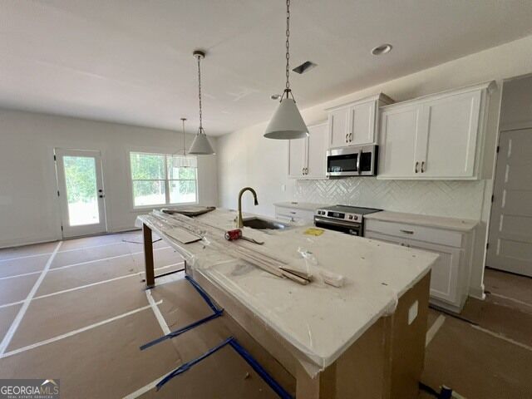
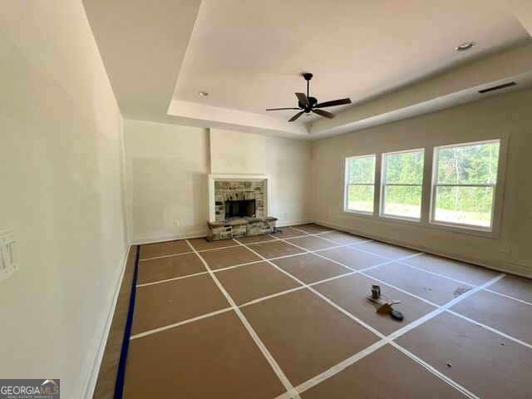
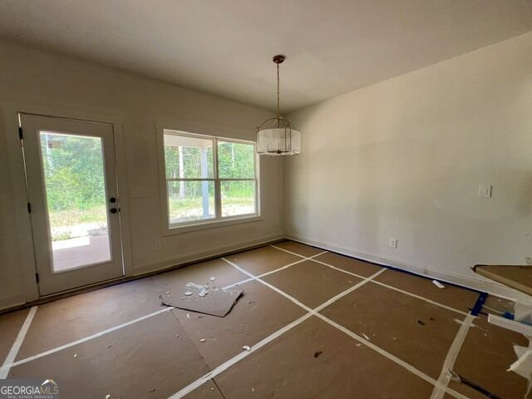
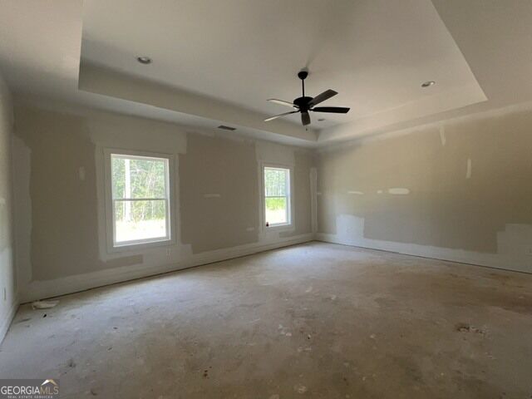
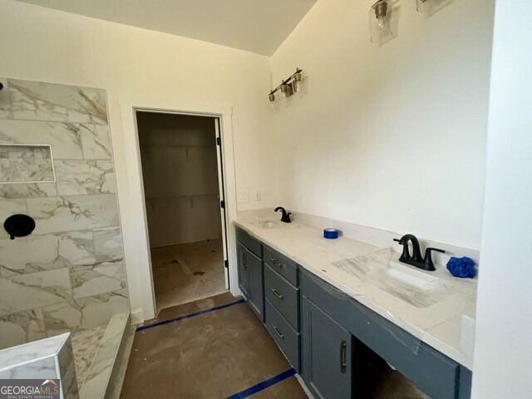
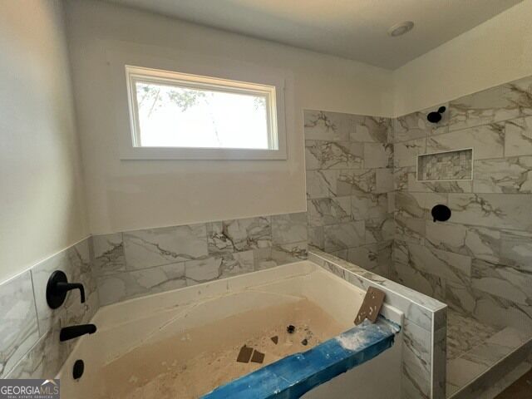
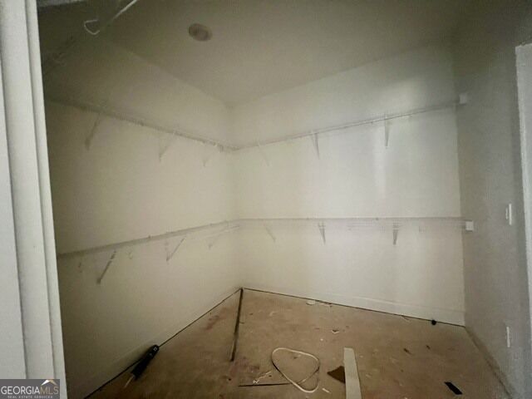
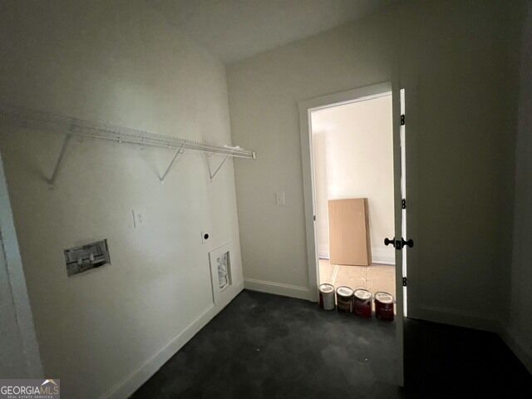
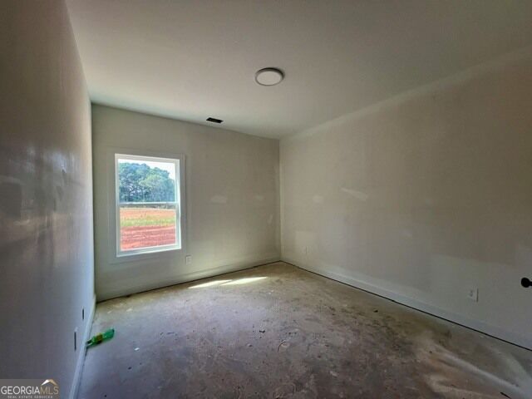
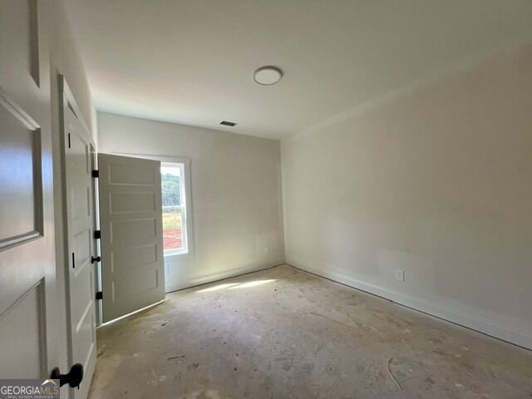
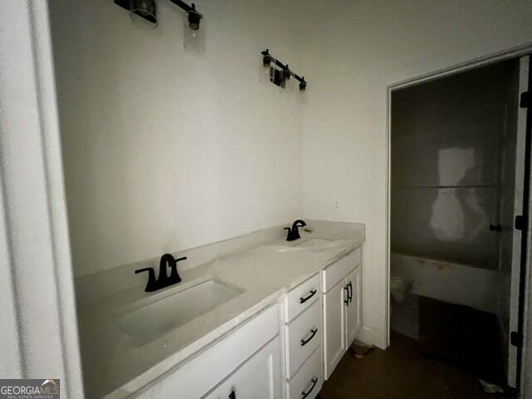
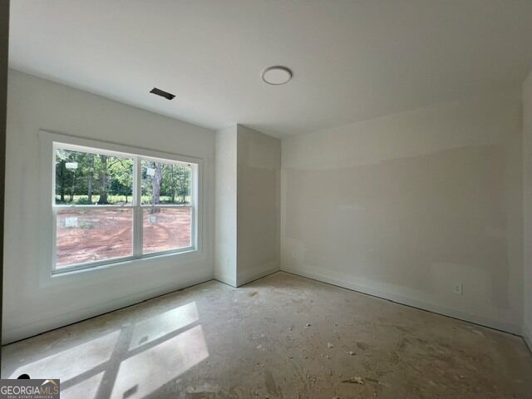
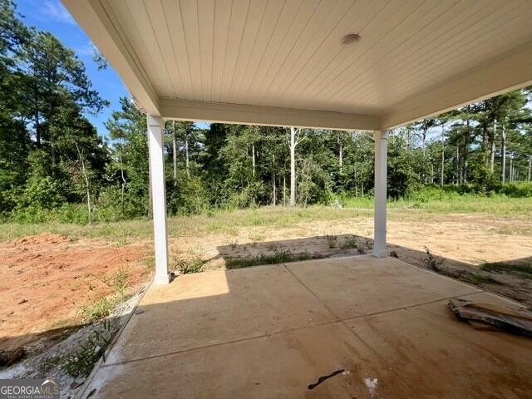
RANCH ON 2.0+/- ACRES! The Blanton Plan features entry foyer opening to a Dining Room with trim accent detail. The spacious Family Room offers wood burning fireplace, trey ceiling, and canned lighting! This plan offers an open flow from Family Room/Kitchen/Breakfast area. The Kitchen boasts shaker style cabinets, quartz or granite counters, tile backsplash, stainless appliances, and large walk-in pantry. The island is a great place for serving or entertaining! On the main level, you'll find a nicely sized Owner's Suite with trey ceiling. The Owner's Bathroom features tiled shower, garden tub with tile surround, double vanity, and a walk-in closet. Owner's Suite has direct access to Laundry Room for convenience. Additionally, on the main level you'll find a three guest bedrooms and shared bathroom featuring granite or quartz counters and tiled flooring. Each guest room is pre-wired and braced for a ceiling fan. This beautiful home features a FOAM INSULATED ATTIC, total electric construction, and architectural shingled roof. Covered rear patio. **SMART HOME TECHNOLOGY PACKAGE included for convenience** Up to $6,000 toward closing costs assistance available when using builder's preferred lender! Estimated Completion Aug 2026.
Details
| MLS # | 10779165 |
|---|---|
| Listing Type | For Sale |
| Style | House |
| Sub-Type | Resale |
| Status | Pending |
| Year | 2026 |
| Days On Site | 81 |
| Listing Provided By | Go Realty | Steven Ward |
Features
| Bed(s) | 4 |
|---|---|
| Bath(s) | 2 Total |
| SQ Feet | 2,372 |
| Story(s) | 1 |
| Acreage | 2.47 |
Interior
| Appliances | Dishwasher, Electric Water Heater, Microwave, Range, Stainless Steel Appliance(s) |
|---|---|
| Interior Features | Double Vanity, Master On Main Level, Separate Shower, Split Bedroom Plan, Tile Bath, Tray Ceiling(s), Walk-In Closet(s) |
| Cooling | Ceiling Fan(s), Electric, Heat Pump |
| Cooling Yes / No | Yes |
| Heating | Electric, Heat Pump |
| Heating Yes / No | Yes |
| Fireplace Yes / No | Yes |
| Fireplaces Total | 1 |
| Fireplace Features | Factory Built, Family Room |
| Room Kitchen Features | Breakfast Area, Kitchen Island, Solid Surface Counters, Walk-in Pantry |
| Room Dining Room Features | Dining Rm/Living Rm Combo, Separate Room |
| Laundry Features | In Hall, Mud Room |
Exterior
| Lot Features | Level |
|---|---|
| Construction Materials | Concrete |
| Roof | Composition |
| Foundation Details | Slab |
Parking
| Attached Garage Yes / No | Yes |
|---|---|
| Garage Yes / No | Yes |
| Parking Features | Garage, Attached, Garage Door Opener |
Utilities
| Utilities | Electricity Available |
|---|---|
| Sewer | Septic Tank |
Taxes
| Tax Annual Amount | 5000 |
|---|---|
| Tax Year | 2026 |
Location
| Community Features | None |
|---|
Area Information
| State | GA |
|---|---|
| County | Troup |
| City | Pine Mountain |
| Zip Code | 31822 |
| Area | Troup |
| Community Name | Kimbell Acres |
| School District | Troup |
| Elementary School | Rosemont |
| High School | Troup |
| Listing VS Median (in Kimbell Acres) | |
Price: $439,990 low | high Med: $434,945 sqft: 2,372 low | high Med: 2,351 $ / sqft: $185 low | high Med: $185 On site: 81 low | high Med: 155.5 | |
Market Activity 31822
Request a showing
Request a showing
Contact
Learn More About This Property

| State | GA |
|---|---|
| County | Troup |
| City | Pine Mountain |
| Zip Code | 31822 |
| Area | Troup |
| Community Name | Kimbell Acres |
| School District | Troup |
| Elementary School | Rosemont |
| High School | Troup |
| Listing VS Median (in Kimbell Acres) | |
Price: $439,990 low | high Med: $434,945 sqft: 2,372 low | high Med: 2,351 $ / sqft: $185 low | high Med: $185 On site: 81 low | high Med: 155.5 | |