113 Thoroughbred Drive,Guyton, GA 31312
Guyton, GA 31312






Description
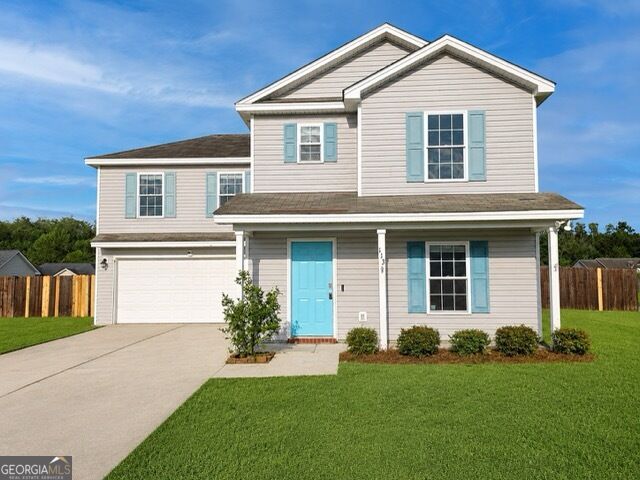
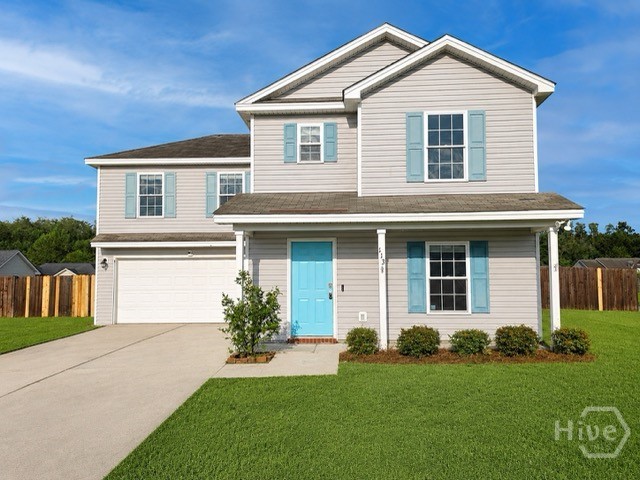
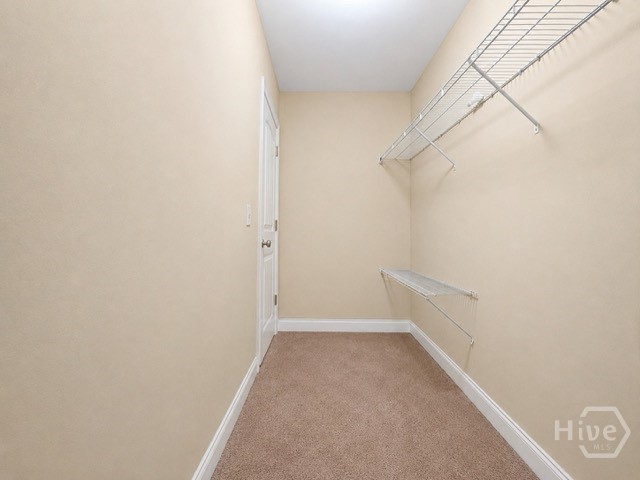
Don't miss this great opportunity to make your dream home a reality in the desirable Southbend community of Effingham County! Situated on a corner lot, this spacious 4-bedroom, 2.5-bath home offers a functional floor plan, a fully fenced backyard, and plenty of space for entertaining, relaxing, pets, and outdoor activities. The first floor features a formal dining room and a spacious family room that flows seamlessly into the kitchen, creating an inviting space for everyday living and entertaining. The kitchen is equipped with stainless steel appliances, a center island with pendant lighting, and a breakfast bar, while a convenient half bath completes the main level. Luxury vinyl plank flooring extends throughout the main living areas, while all bedrooms feature comfortable carpeting. Upstairs, you'll find all four bedrooms and 2 full bathrooms, including a spacious primary suite featuring a trey ceiling, walk-in closet, and private ensuite bathroom with double sinks and a garden tub/shower combination. The additional bedrooms are generously sized and offer ample closet space. Enjoy the outdoors in the fully fenced backyard, providing plenty of room for gatherings, play, pets, or simply unwinding after a long day. Residents of Southbend also have access to a neighborhood park and playground. With its spacious layout, desirable location, corner lot, and opportunity to add your own personal touches, this home is ready for you to make it your own. Schedule your showing today!
Details
| MLS # | SA361569 |
|---|---|
| Listing Type | For Sale |
| Style | House |
| HOA Dues | $230 |
| Sub-Type | Resale |
| Status | Active |
| Year | 2016 |
| Days On Site | 15 |
| Listing Provided By | Scott Realty Professionals | Sabriya Scott |
Features
| Bed(s) | 4 |
|---|---|
| Bath(s) | 3 Total |
| SQ Feet | 1,952 |
| Garage | 2 |
| Story(s) | 2 |
| Zoning | PD |
| Acreage | 0.19 |
| Property View | Panoramic |
Interior
| Interior Features | Breakfast Bar, Tray Ceiling(s), Double Vanity, Entrance Foyer, Galley Kitchen, Garden Tub/Roman Tub, High Ceilings, Pantry, Pull Down Attic Stairs, Tub Shower, Upper Level Primary, Vaulted Ceiling(s), Programmable Thermostat |
|---|---|
| Heating Yes / No | Yes |
| Cooling Yes / No | Yes |
| Cooling | Central Air, Common, Electric, Heat Pump |
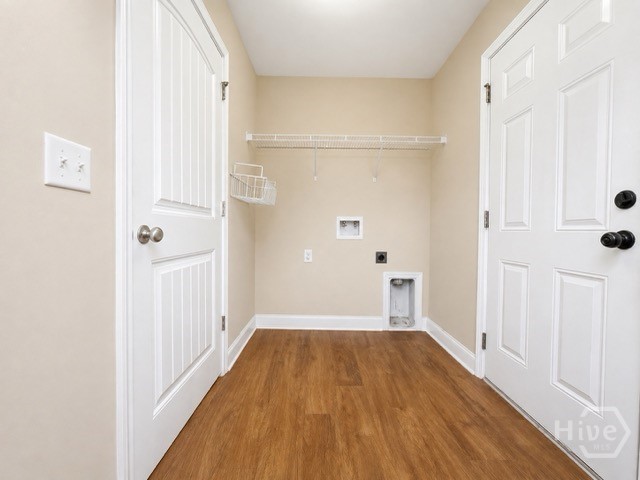
| Laundry Features | In Hall, Laundry Room, Washer Hookup, Dryer Hookup |
| Rooms Total | 0 |
Exterior
| Roof | Asphalt, Composition |
|---|---|
| Foundation Details | Slab |
| Lot Features | Corner Lot, Level |
| Community Features | Playground, Street Lights, Sidewalks, Walk to School, Curbs, Gutter(s) |
| View | Panoramic |
| Construction Materials | Frame, Vinyl Siding |
Parking
| Garage Yes / No | Yes |
|---|---|
| Parking Features | Attached, Kitchen Level, Off Street |
Utilities
| Utilities | Cable Available, Underground Utilities |
|---|
Taxes
| Tax Legal Description | .19 AC LOT 165 OUT 376-15 |
|---|---|
| Tax Year | 2017 |
Area Information
| State | GA |
|---|---|
| County | Effingham |
| City | Guyton |
| Zip Code | 31312 |
| Community Name | South Bend |
| Listing VS Median (in South Bend) | |
Price: $291,000 low | high Med: $279,500 sqft: 1,952 low | high Med: 1,524 $ / sqft: $149 low | high Med: $197 On site: 15 low | high Med: 49 | |
Market Activity 31312
Request a showing
Request a showing
Contact
Learn More About This Property

| State | GA |
|---|---|
| County | Effingham |
| City | Guyton |
| Zip Code | 31312 |
| Community Name | South Bend |
| Listing VS Median (in South Bend) | |
Price: $291,000 low | high Med: $279,500 sqft: 1,952 low | high Med: 1,524 $ / sqft: $149 low | high Med: $197 On site: 15 low | high Med: 49 | |