
Description
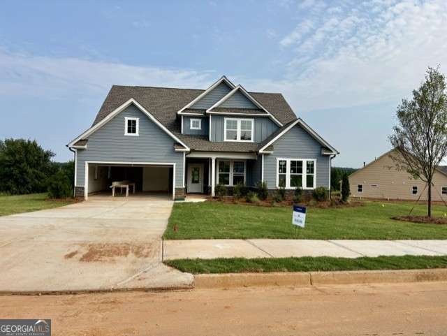
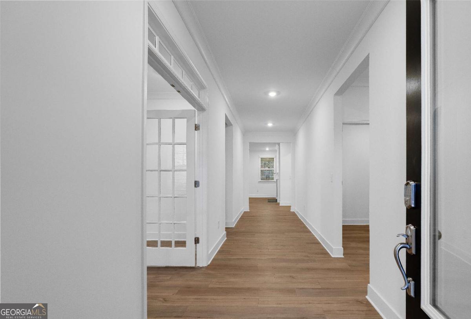
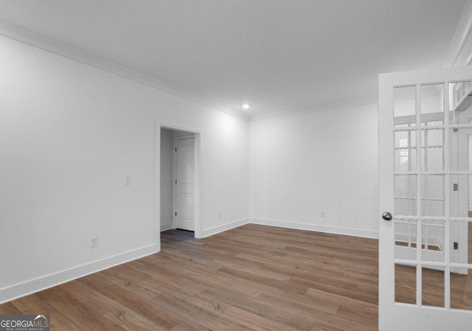
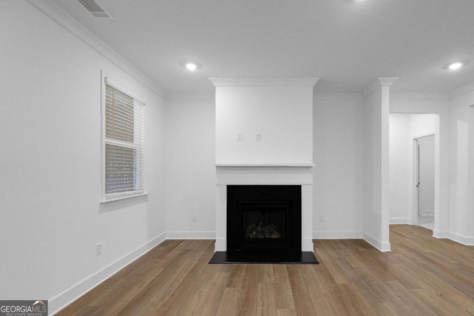
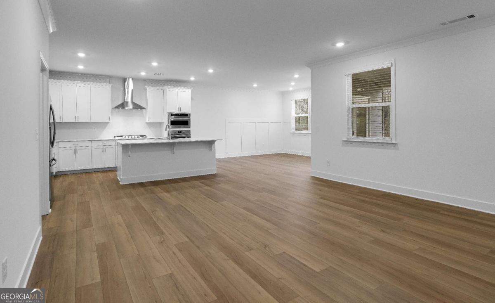
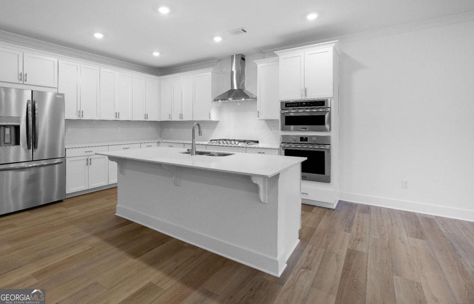
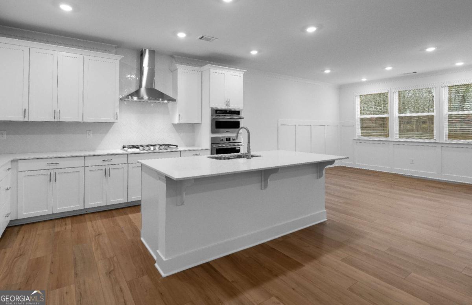
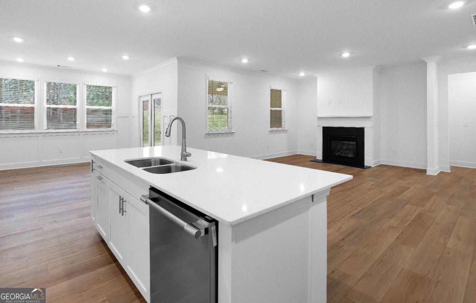
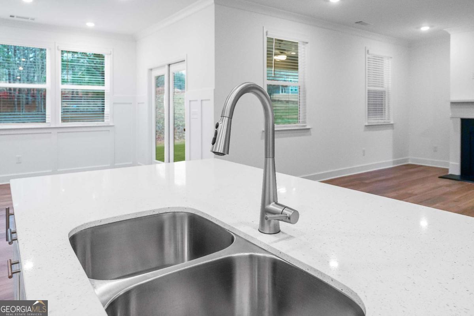
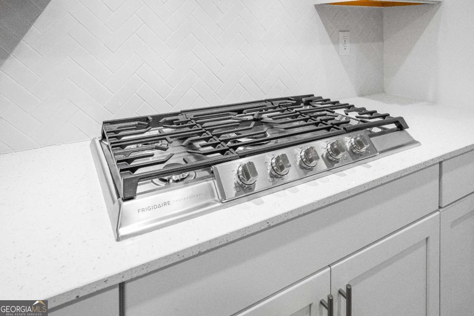
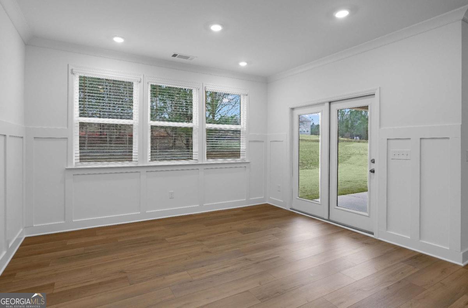
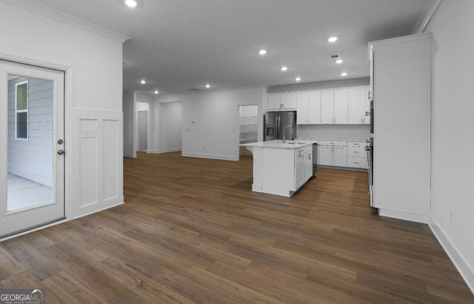
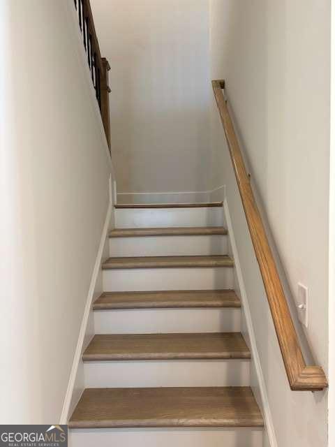
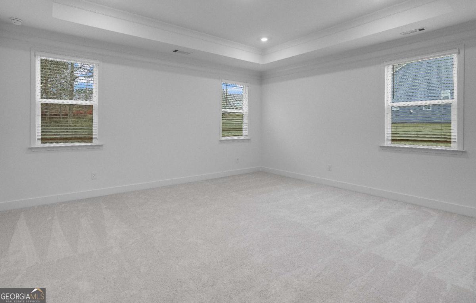
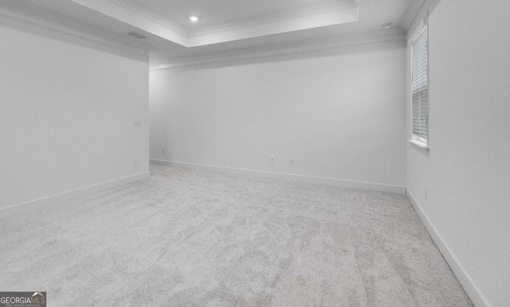
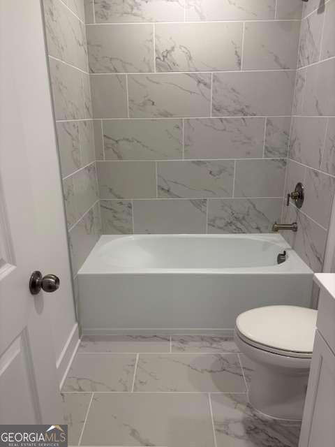
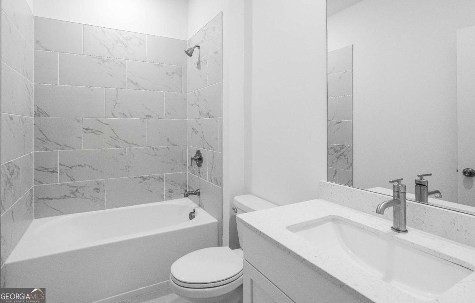
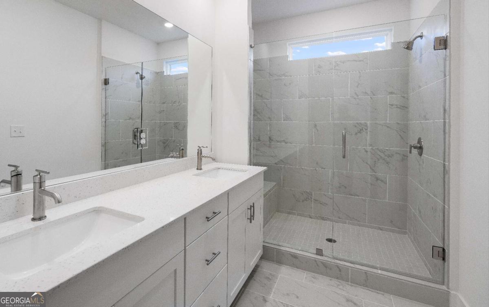
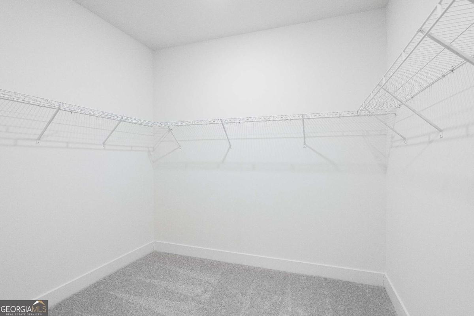
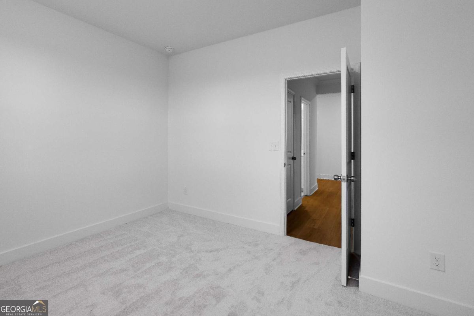
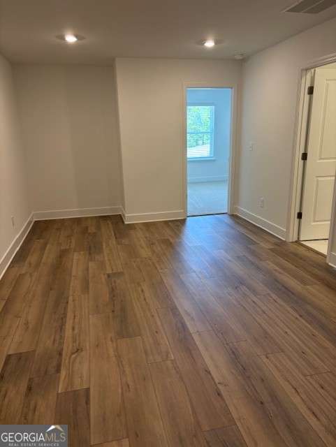
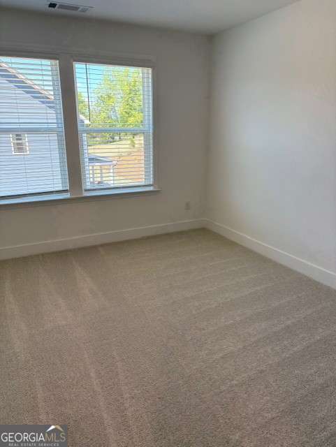
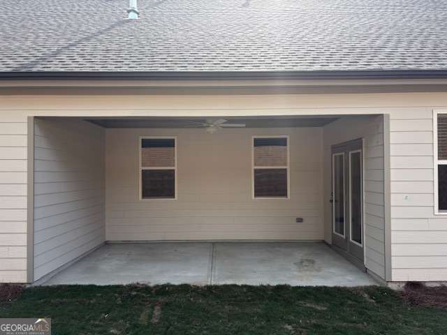
Sullivan Floor Plan, Ready in September - This home is a gorgeous, open, and exceptionally spacious ranch-style home that could easily function as three private suites plus another bedroom and full bathroom. The main level features an open-concept layout with a generous family room, kitchen, and dining area-perfect for everyday living and entertaining. The kitchen offers an abundance of cabinet and counter space and is equipped with a 5-burner gas cooktop along with top-of-the-line Frigidaire appliances, including ovens, dishwasher, and refrigerator, all of which convey with the home. The primary suite is oversized and offers a beautiful primary bathroom. The bathroom connects directly to the primary closet, which flows into the laundry room for ultimate convenience. Two additional bedrooms, two full bathrooms, and a flexible space complete the main level. Upstairs, you'll find a loft, an additional bedroom, a full bathroom, and two large storage closets-ideal for guests or extra living space. "Everything Included" truly means everything: a 3-car garage, refrigerator, washer and dryer, irrigation system, blinds, covered rear porch, and keyless entry are all part of the home. Located in a desirable area close to shopping, dining, and everyday conveniences. Approximately 30 minutes to Athens. Interior photos are not of the actual home but of the same floor plan.
Details
| MLS # | 10828505 |
|---|---|
| Listing Type | For Sale |
| Style | House |
| HOA Dues | $660 |
| Sub-Type | Resale |
| Status | Active |
| Year | 2026 |
| Days On Site | 35 |
| Listing Provided By | Lennar Realty Inc. | Yvette Richburg |
Features
| Bed(s) | 4 |
|---|---|
| Bath(s) | 4 Total |
| SQ Feet | 3,152 |
| Story(s) | 1 |
| Acreage | 0.71 |
Interior
| Appliances | Dishwasher, Double Oven, Dryer, Electric Water Heater, Microwave, Refrigerator, Washer |
|---|---|
| Interior Features | Double Vanity, High Ceilings, In-Law Floorplan, Master On Main Level, Split Bedroom Plan, Tray Ceiling(s), Walk-In Closet(s) |
| Cooling | Central Air, Zoned |
| Cooling Yes / No | Yes |
| Heating | Central, Forced Air, Natural Gas, Zoned |
| Heating Yes / No | Yes |
| Fireplace Yes / No | Yes |
| Fireplaces Total | 1 |
| Fireplace Features | Factory Built, Family Room, Gas Log |
| Window Features | Double Pane Windows |
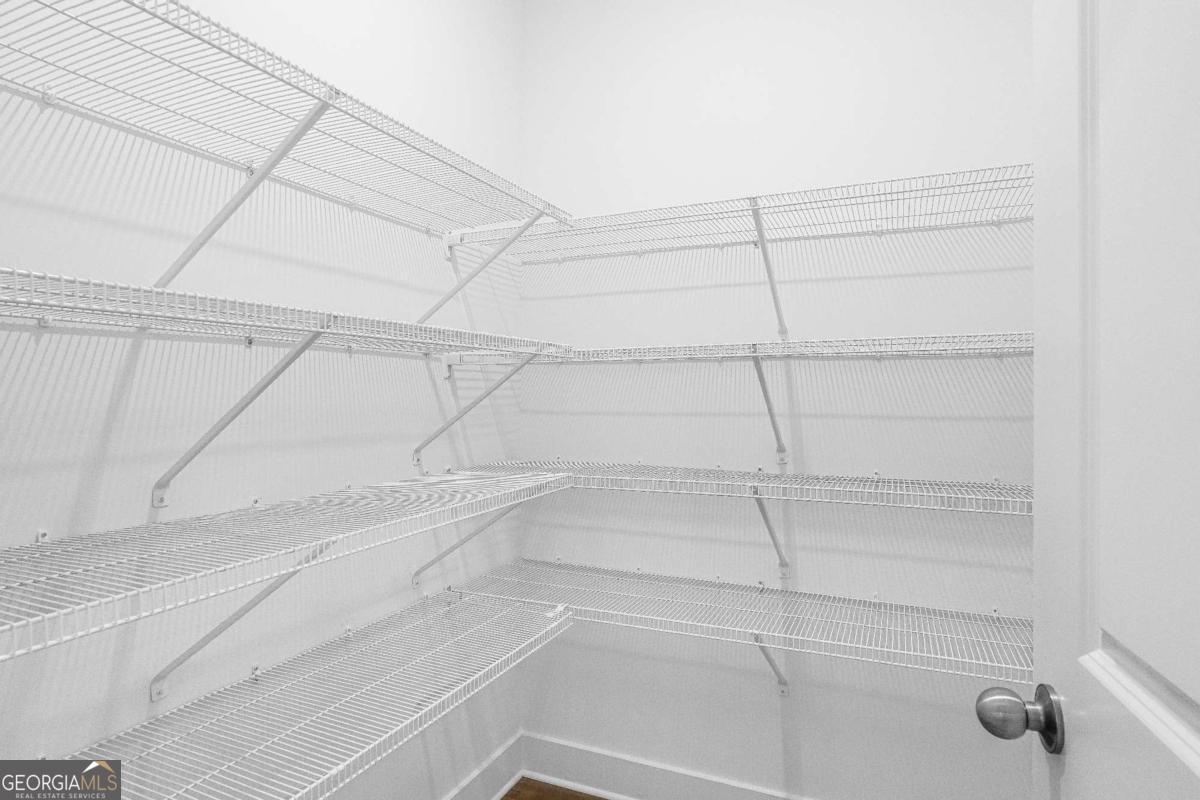
| Room Kitchen Features | Breakfast Bar, Breakfast Room, Kitchen Island, Solid Surface Counters, Walk-in Pantry |
| Laundry Features | Other |
Exterior
| Lot Features | Corner Lot, Private |
|---|---|
| Construction Materials | Concrete |
| Roof | Composition |
| Foundation Details | Slab |
| Patio And Porch Features | Patio |
| Security Features | Smoke Detector(s) |
Parking
| Attached Garage Yes / No | Yes |
|---|---|
| Garage Yes / No | Yes |
| Parking Features | Garage, Attached, Kitchen Level, Garage Door Opener |
Utilities
| Utilities | Cable Available, Electricity Available, High Speed Internet, Natural Gas Available, Phone Available, Underground Utilities, Water Available |
|---|---|
| Sewer | Septic Tank |
| Electric | 220 Volts |
Taxes
| Tax Annual Amount | 0 |
|---|---|
| Tax Year | 2026 |
Location
| Community Features | Sidewalks, Street Lights |
|---|
Area Information
| State | GA |
|---|---|
| County | Morgan |
| City | Madison |
| Zip Code | 30650 |
| Area | Morgan |
| Community Name | Wellington Estates |
| School District | Morgan |
| Elementary School | Morgan |
| High School | Morgan |
| Listing VS Median (in Wellington Estates) | |
Price: $474,900 low | high Med: $469,900 sqft: 3,152 low | high Med: 2,792 $ / sqft: $151 low | high Med: $168 On site: 35 low | high Med: 99 | |
Market Activity 30650
Request a showing
Request a showing
Contact
Learn More About This Property

| State | GA |
|---|---|
| County | Morgan |
| City | Madison |
| Zip Code | 30650 |
| Area | Morgan |
| Community Name | Wellington Estates |
| School District | Morgan |
| Elementary School | Morgan |
| High School | Morgan |
| Listing VS Median (in Wellington Estates) | |
Price: $474,900 low | high Med: $469,900 sqft: 3,152 low | high Med: 2,792 $ / sqft: $151 low | high Med: $168 On site: 35 low | high Med: 99 | |
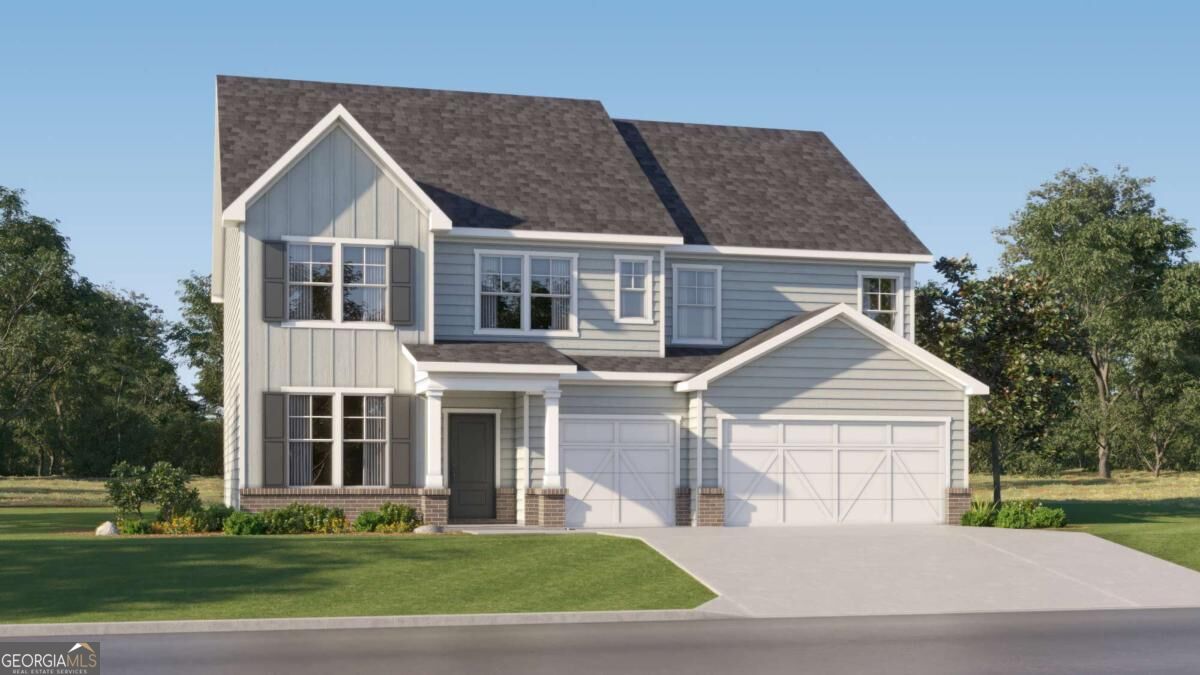 | $494,9001161 Gage LaneMadison, GA 30650 |
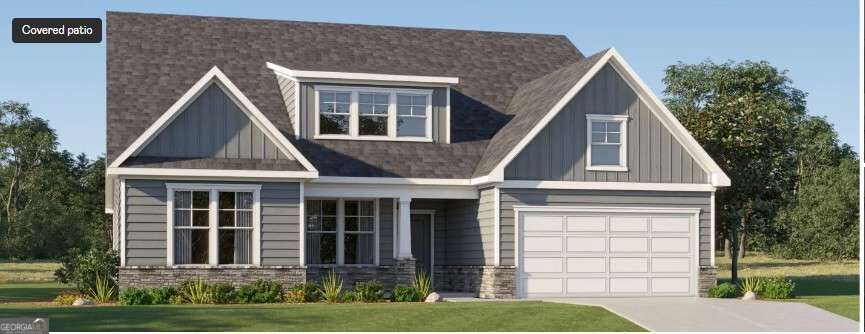 | $439,9001150 Gage LaneMadison, GA 30650 |
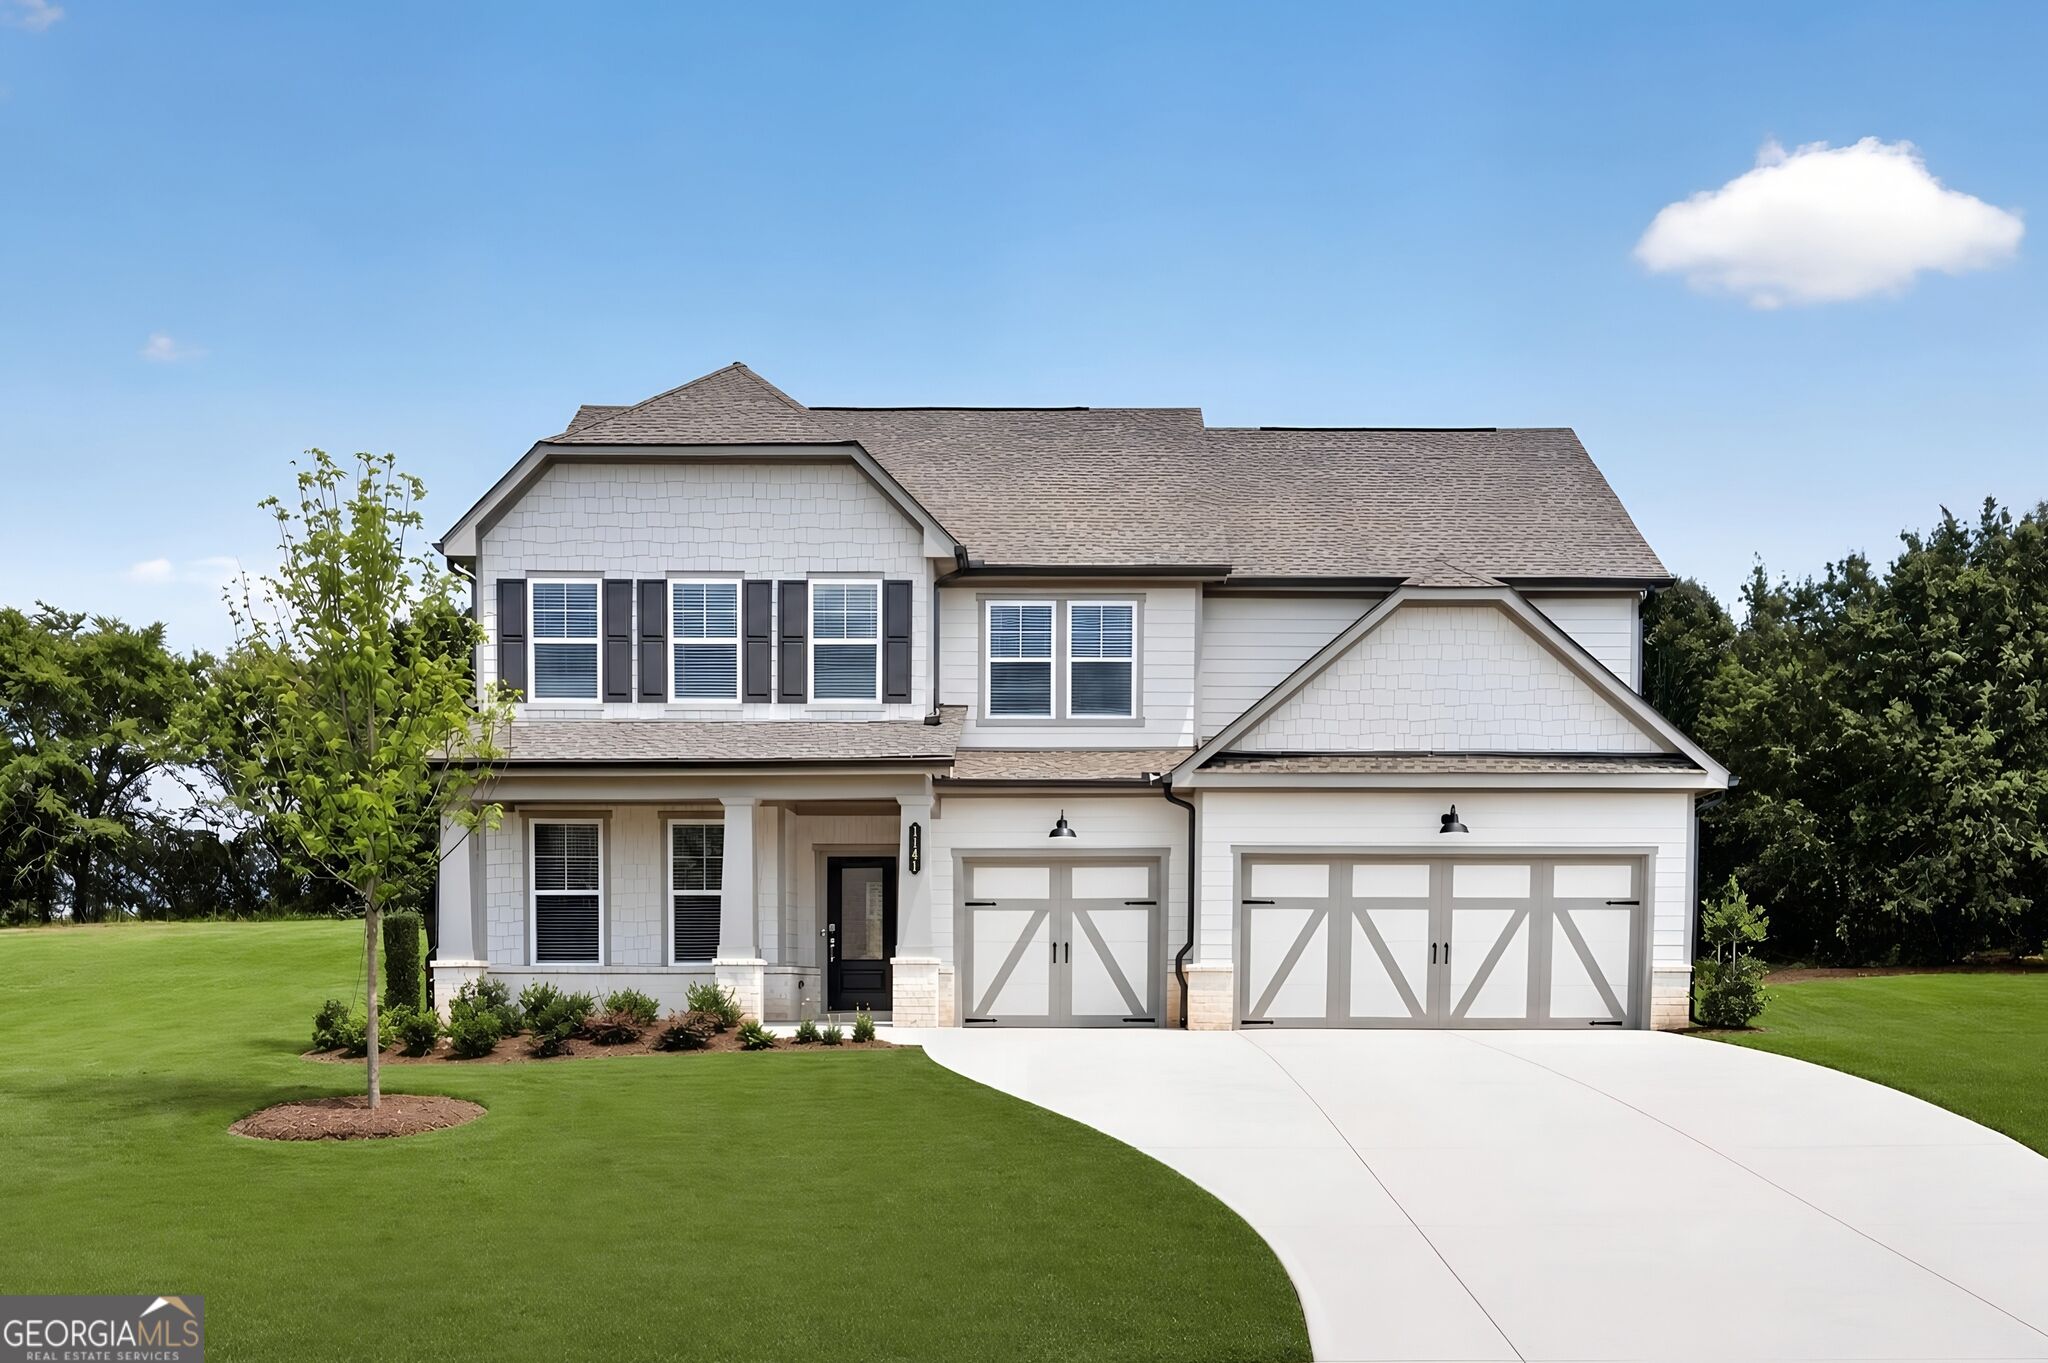 | $469,9001141 Gage LaneMadison, GA 30650 |