

Description
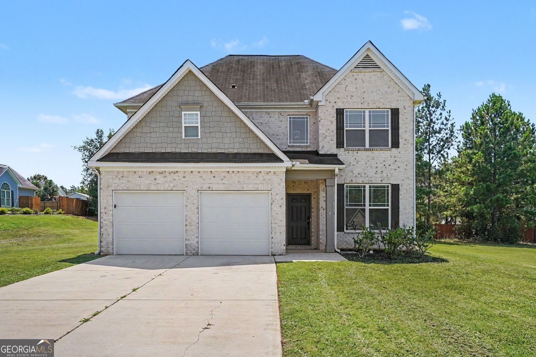
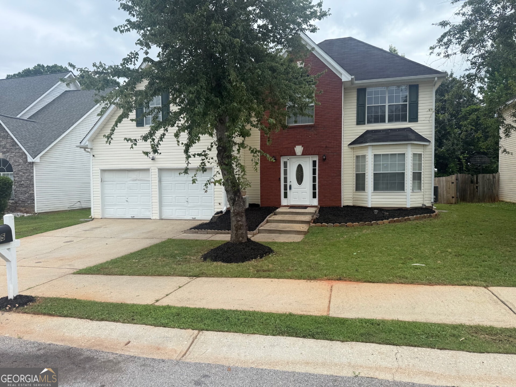
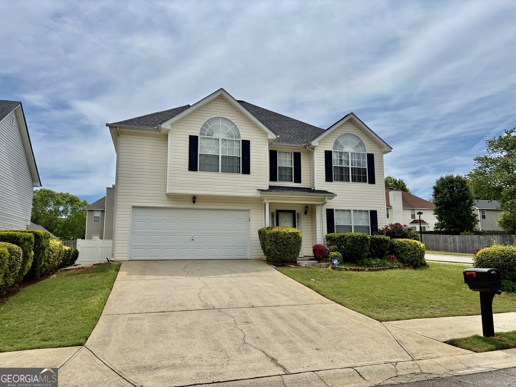
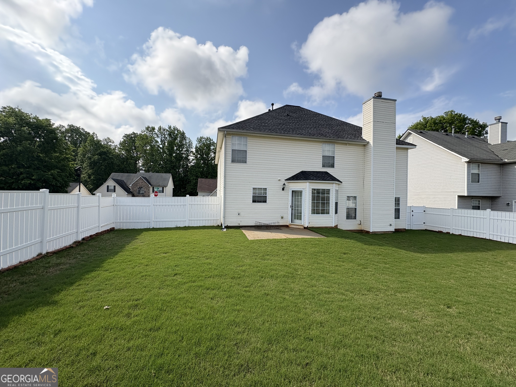
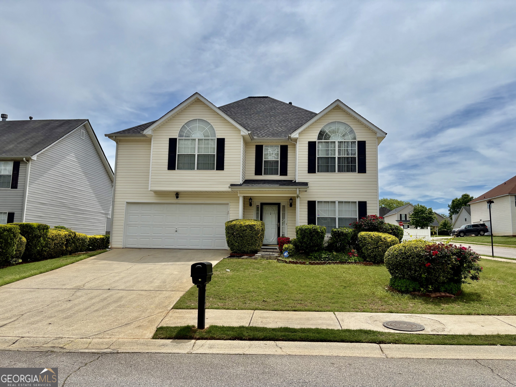
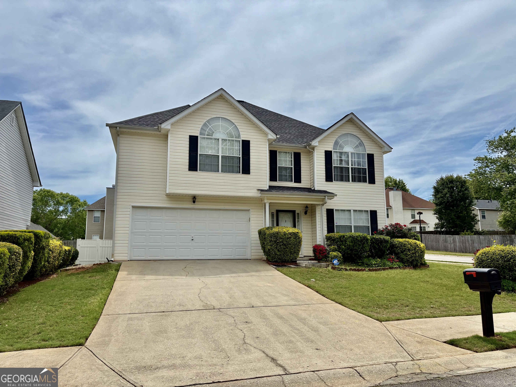
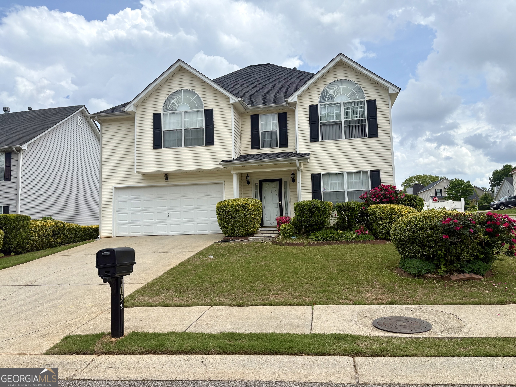
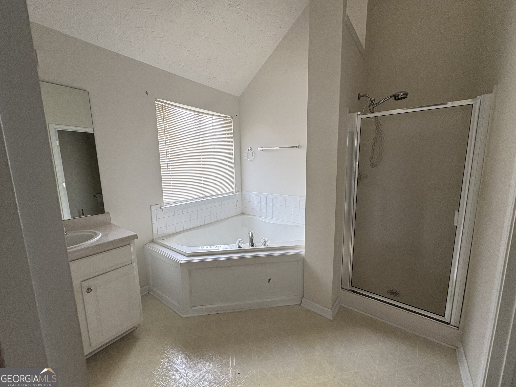
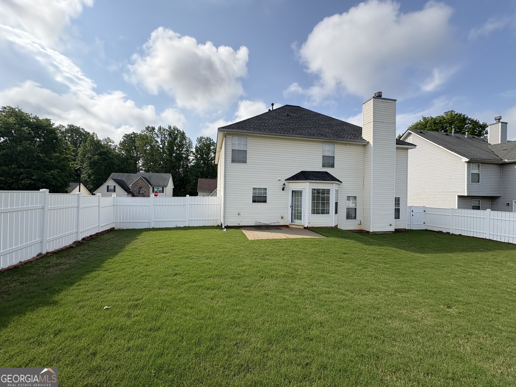
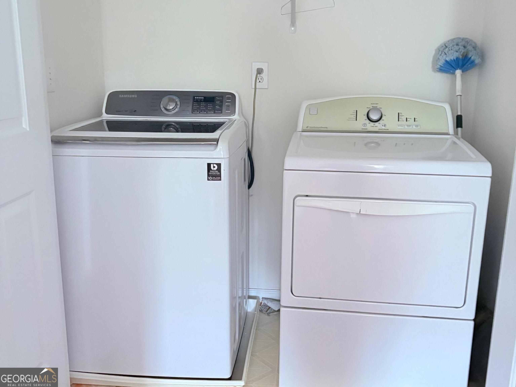
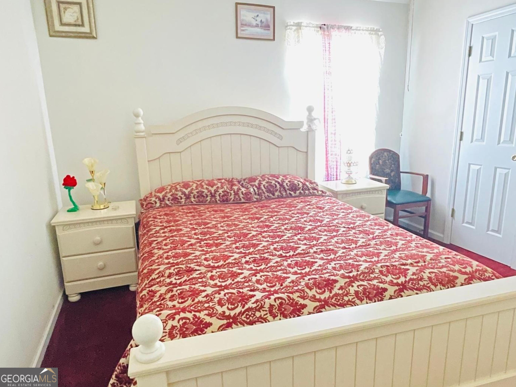
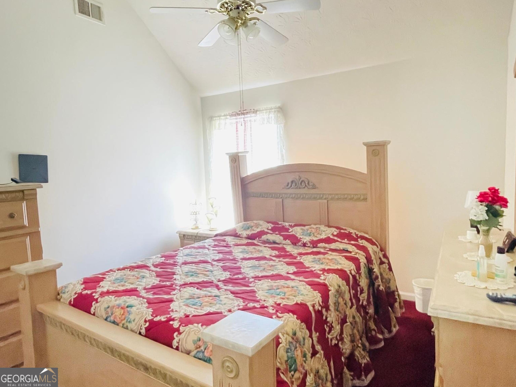
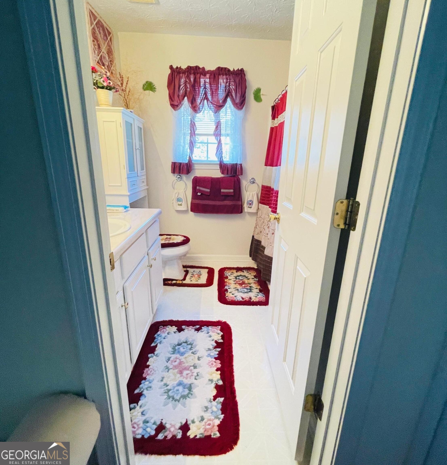
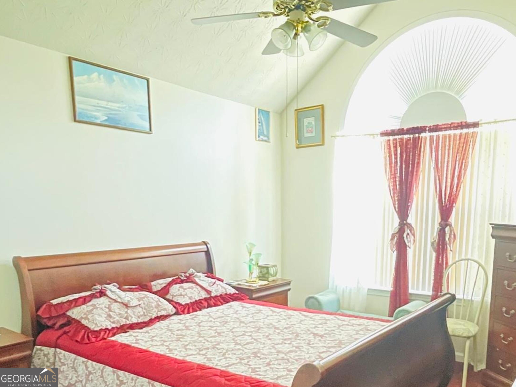
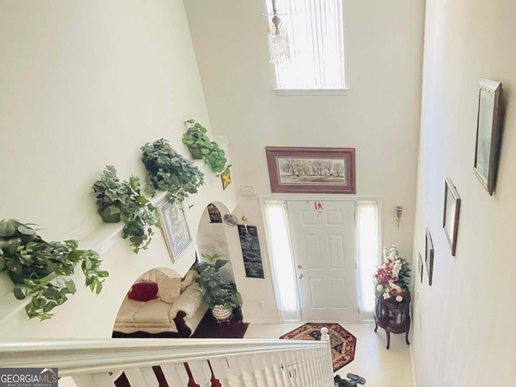
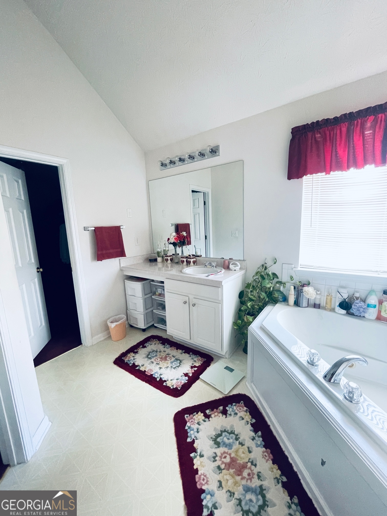
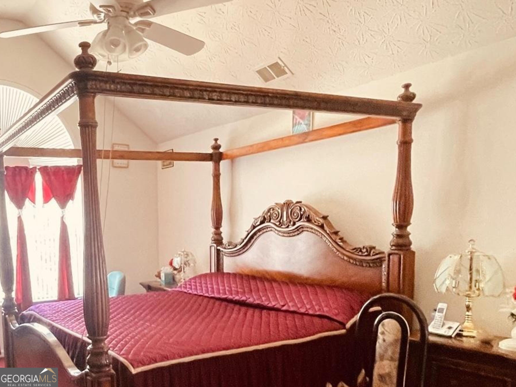
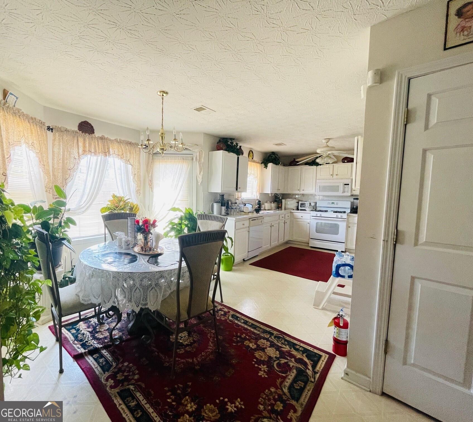
Take a look at this home today. Beautiful open foyer space upon entry with lovely builder installed plant ledge that adds elegance to the landing area upstairs. With a little tender loving care, your favorite paint color and with your new carpet this home will showcase its true beauty. The seller home is offering a carpet allowance to buyer with the color of their choice. This home has easy interstate access to the interstate 75. Located the Mcdonough, convenient ride to Midtown and the airport. This home a large family room, with a fireplace Owners suite with separate shower and tub. Half Bathroom located on the main floor. Relatively new roof less than 5 years old. The washer and dryer are included. Large two-car garage. Fenced, with a fully sodded lawn in the backyard. The backyard features a paved patio, perfect for grilling, entertaining, or relaxing with family and friends. Add your personal touch and make this house your home, Seller offering a carpet allowance with reasonable offer. Seller motivated!
Details
| MLS # | 10805642 |
|---|---|
| Listing Type | For Sale |
| Style | House |
| Sub-Type | Resale |
| Status | Active |
| Year | 2003 |
| Days On Site | 44 |
| Listing Provided By | Castleton Properties Realty | Keisha G. Wilson |
Features
| Bed(s) | 5 |
|---|---|
| Bath(s) | 4 Total |
| SQ Feet | 2,545 |
| Story(s) | 2 |
Interior
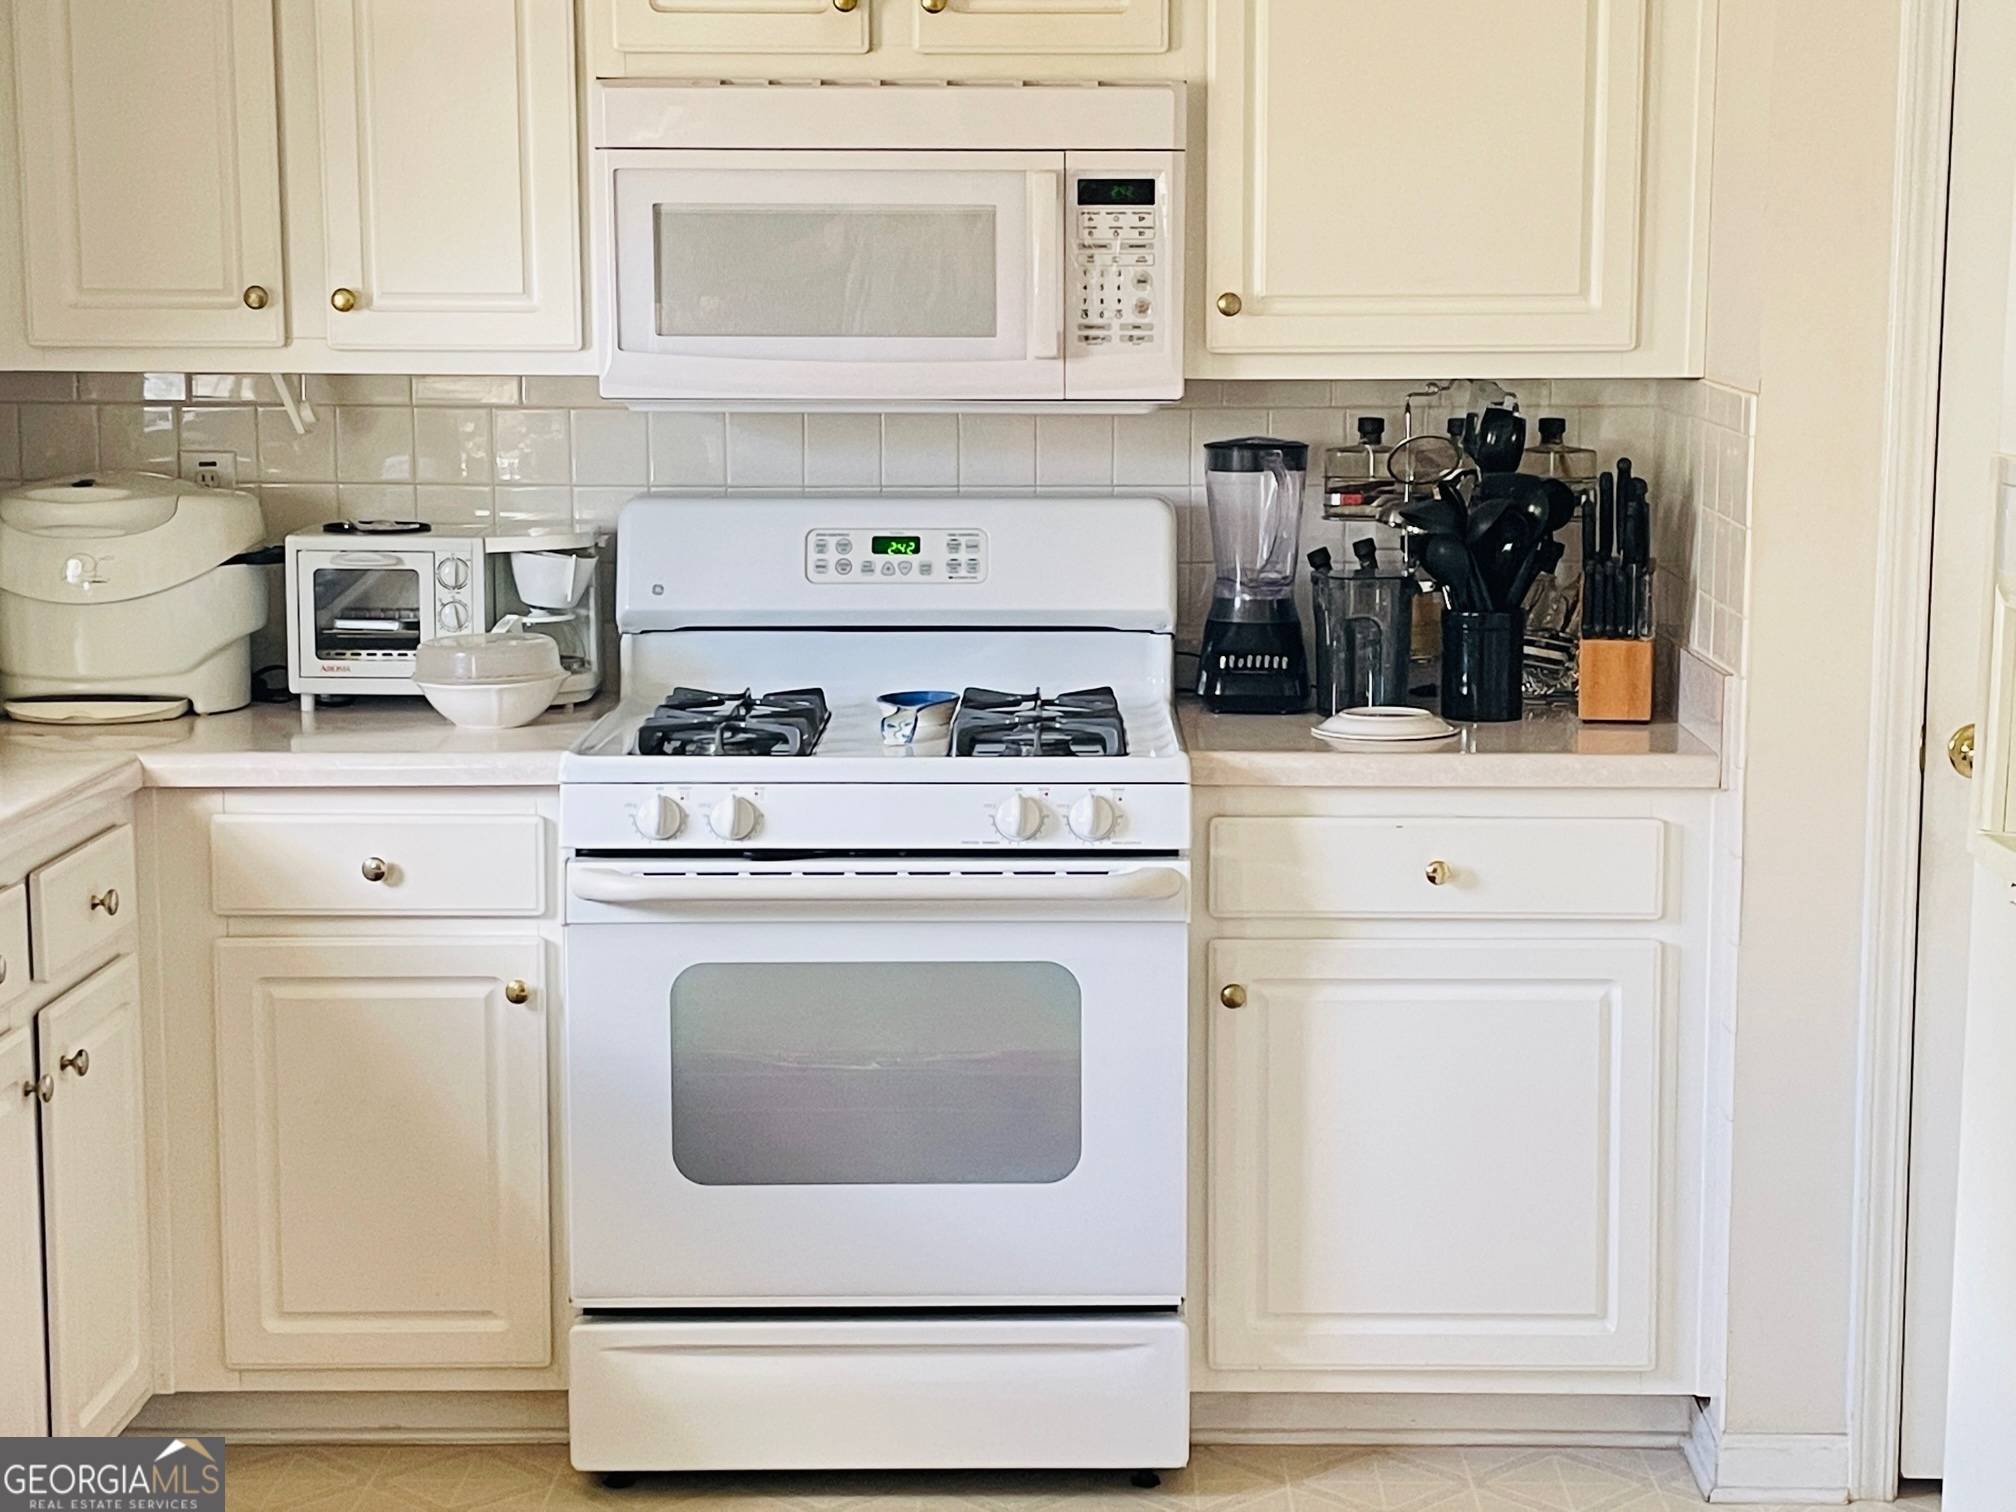
| Appliances | Dishwasher, Gas Water Heater, Microwave, Range |
|---|---|
| Interior Features | High Ceilings, Separate Shower, Soaking Tub, Walk-In Closet(s) |
| Cooling | Ceiling Fan(s), Central Air, Electric |
| Cooling Yes / No | Yes |
| Heating | Central, Forced Air, Hot Water, Natural Gas |
| Heating Yes / No | Yes |
| Fireplace Yes / No | Yes |
| Fireplaces Total | 1 |
| Room Dining Room Features | Separate Room |
| Laundry Features | Upper Level |
Exterior
| Exterior Features | Garden |
|---|---|
| Lot Features | Corner Lot, Level, Private |
| Construction Materials | Vinyl Siding |
| Roof | Composition |
| Fencing | Back Yard, Fenced |
| Foundation Details | Slab |
Parking
| Attached Garage Yes / No | Yes |
|---|---|
| Garage Yes / No | Yes |
| Parking Features | Garage, Attached, Off Street, Kitchen Level, Garage Door Opener |
Utilities
| Utilities | Cable Available, Electricity Available, Natural Gas Available, Sewer Available, Sewer Connected, Water Available |
|---|---|
| Sewer | Public Sewer |
Taxes
| Tax Annual Amount | 4507 |
|---|---|
| Tax Year | 2025 |
Location
| Community Features | Sidewalks, Street Lights |
|---|
Area Information
| State | GA |
|---|---|
| County | Henry |
| City | Mcdonough |
| Zip Code | 30253 |
| Area | Henry |
| Community Name | The Garden @Overlook |
| School District | McDonough |
| Elementary School | Wesley Lakes |
| High School | McDonough |
| Listing VS Median (in The Garden @Overlook) | |
Price: $339,999 low | high Med: $339,999 sqft: 2,545 low | high Med: 2,545 $ / sqft: $134 low | high Med: $134 On site: 44 low | high Med: 44 | |
Market Activity 30253
Request a showing
Request a showing
Contact
Learn More About This Property

| State | GA |
|---|---|
| County | Henry |
| City | Mcdonough |
| Zip Code | 30253 |
| Area | Henry |
| Community Name | The Garden @Overlook |
| School District | McDonough |
| Elementary School | Wesley Lakes |
| High School | McDonough |
| Listing VS Median (in The Garden @Overlook) | |
Price: $339,999 low | high Med: $339,999 sqft: 2,545 low | high Med: 2,545 $ / sqft: $134 low | high Med: $134 On site: 44 low | high Med: 44 | |