New Listing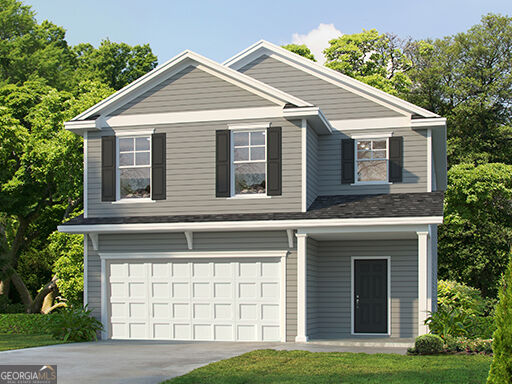

Description
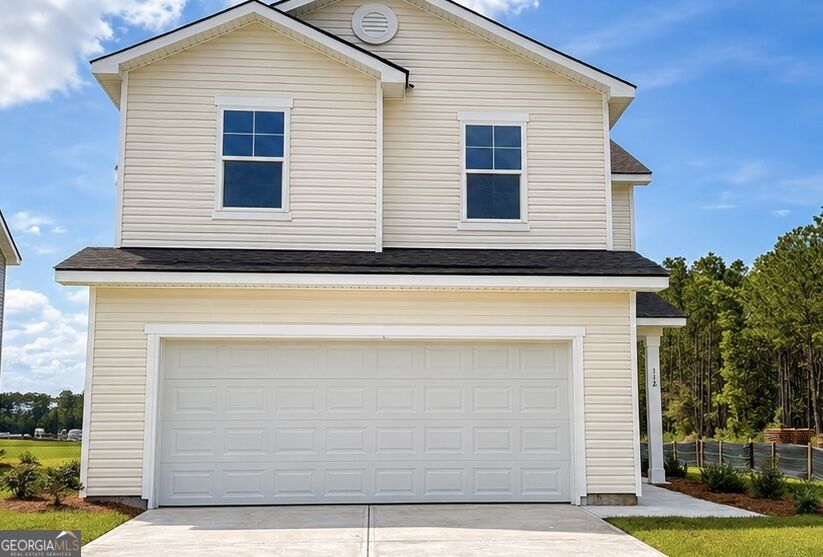
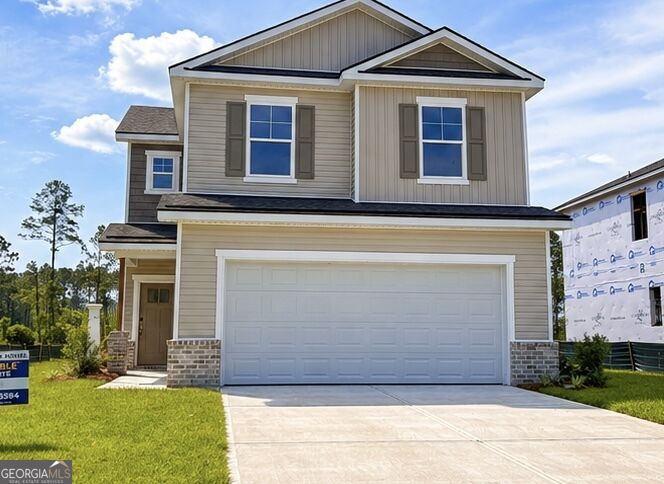
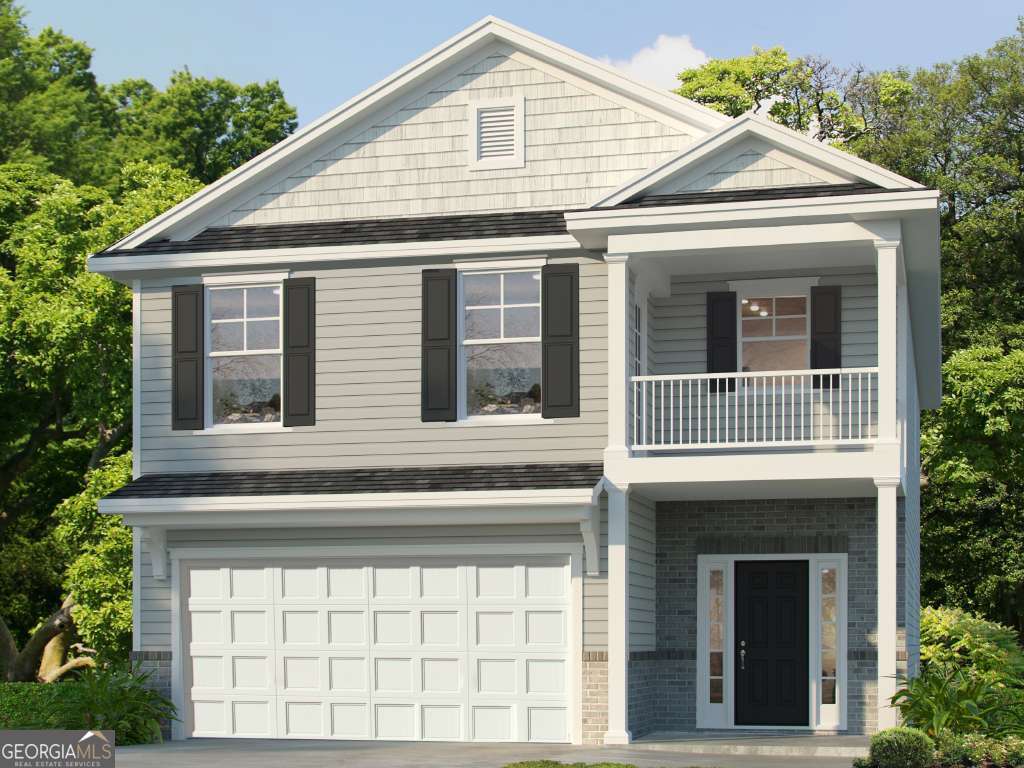
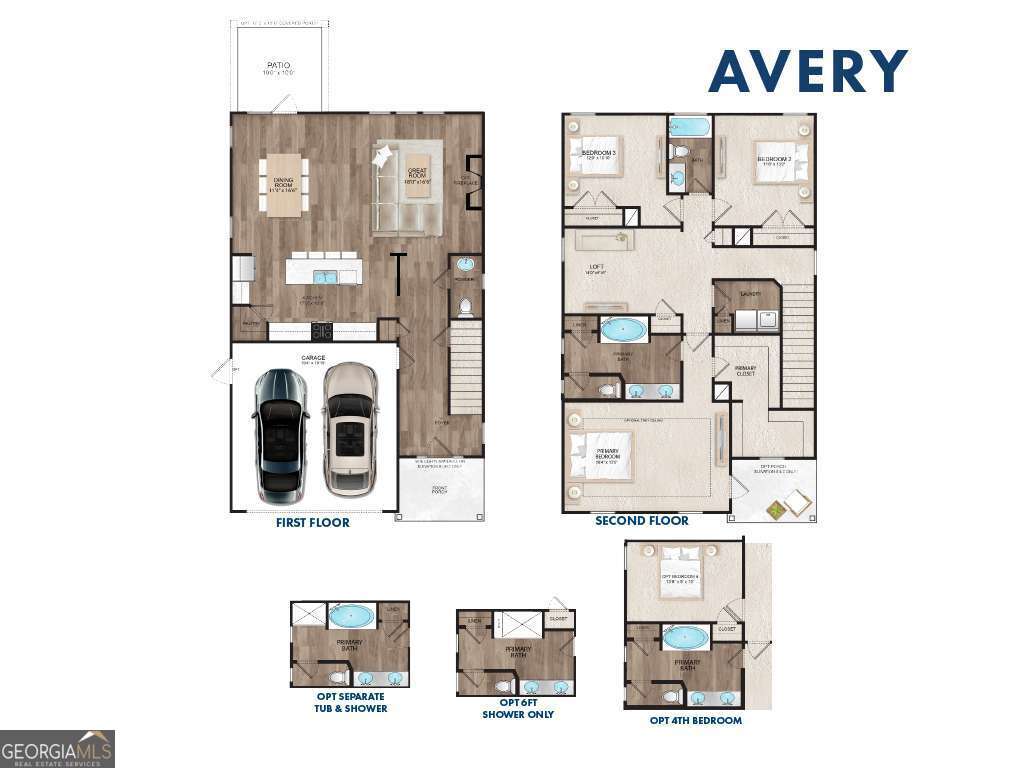
Discover the perfect blend of luxury and functionality in the stunning Avery Plan, situated on a desirable lakeview homesite! This beautifully upgraded home showcases Elevation A, upgraded Ashton Heights siding, and an extended rear patio-ideal for relaxing or entertaining. Inside, you'll love the open-concept design featuring click plank wood-look flooring, decorative balusters, level 3 cabinetry, granite kitchen countertops, and sleek quartz in the full baths. The spa-inspired primary suite boasts a garden tub, separate shower, double vanities, and a spacious walk-in closet. Thoughtfully designed for modern living, this home includes a garage door opener, ADT security system, Icynene spray foam insulation, and a fully sodded, irrigated yard with timer. With upscale finishes and unbeatable comfort, this home is a must-see-schedule your private tour today!
Details
| MLS # | 10833234 |
|---|---|
| Listing Type | For Sale |
| Style | House |
| HOA Dues | $300 |
| Sub-Type | Resale |
| Status | Active |
| Year | 2026 |
| Listing Provided By | Landmark 24 Realty, Inc. | Nautica Robinson |
Features
| Bed(s) | 3 |
|---|---|
| Bath(s) | 3 Total |
| SQ Feet | 2,309 |
| Story(s) | 2 |
| Acreage | 0.14 |
| Property View | Yes |
Interior
| Appliances | Dishwasher, Disposal, Electric Water Heater, Microwave, Range, Refrigerator, Stainless Steel Appliance(s) |
|---|---|
| Interior Features | Double Vanity, Split Bedroom Plan, Walk-In Closet(s) |
| Cooling | Ceiling Fan(s), Electric |
| Cooling Yes / No | Yes |
| Heating | Electric |
| Heating Yes / No | Yes |
| Fireplace Yes / No | No |
| Fireplaces Total | 0 |
| Room Kitchen Features | Kitchen Island, Pantry |
| Laundry Features | Laundry Closet |
Exterior
| Lot Features | None |
|---|---|
| Construction Materials | Vinyl Siding |
| Roof | Other |
| Foundation Details | Slab |
| Patio And Porch Features | Patio |
| Security Features | Security System, Smoke Detector(s) |
Parking
| Attached Garage Yes / No | Yes |
|---|---|
| Garage Yes / No | Yes |
| Parking Features | Garage, Attached, Parking Pad, Garage Door Opener |
| Open Parking Yes / No | Yes |
Utilities
| Utilities | Underground Utilities |
|---|---|
| Sewer | Public Sewer |
| Electric | 220 Volts |
Taxes
| Tax Annual Amount | 3500 |
|---|---|
| Tax Year | 2026 |
Location
| Community Features | Lake, Walk To Schools |
|---|
Area Information
| State | GA |
|---|---|
| County | Glynn |
| City | Brunswick |
| Zip Code | 31525 |
| Area | Glynn |
| Community Name | Windwood Estates |
| School District | Brunswick |
| Elementary School | Greer |
| High School | Brunswick |
| Listing VS Median (in Windwood Estates) | |
Price: $371,045 low | high Med: $356,250 sqft: 2,309 low | high Med: 1,967 $ / sqft: $161 low | high Med: $181 | |
Market Activity 31525
Request a showing
Request a showing
Contact
Learn More About This Property

| State | GA |
|---|---|
| County | Glynn |
| City | Brunswick |
| Zip Code | 31525 |
| Area | Glynn |
| Community Name | Windwood Estates |
| School District | Brunswick |
| Elementary School | Greer |
| High School | Brunswick |
| Listing VS Median (in Windwood Estates) | |
Price: $371,045 low | high Med: $356,250 sqft: 2,309 low | high Med: 1,967 $ / sqft: $161 low | high Med: $181 | |