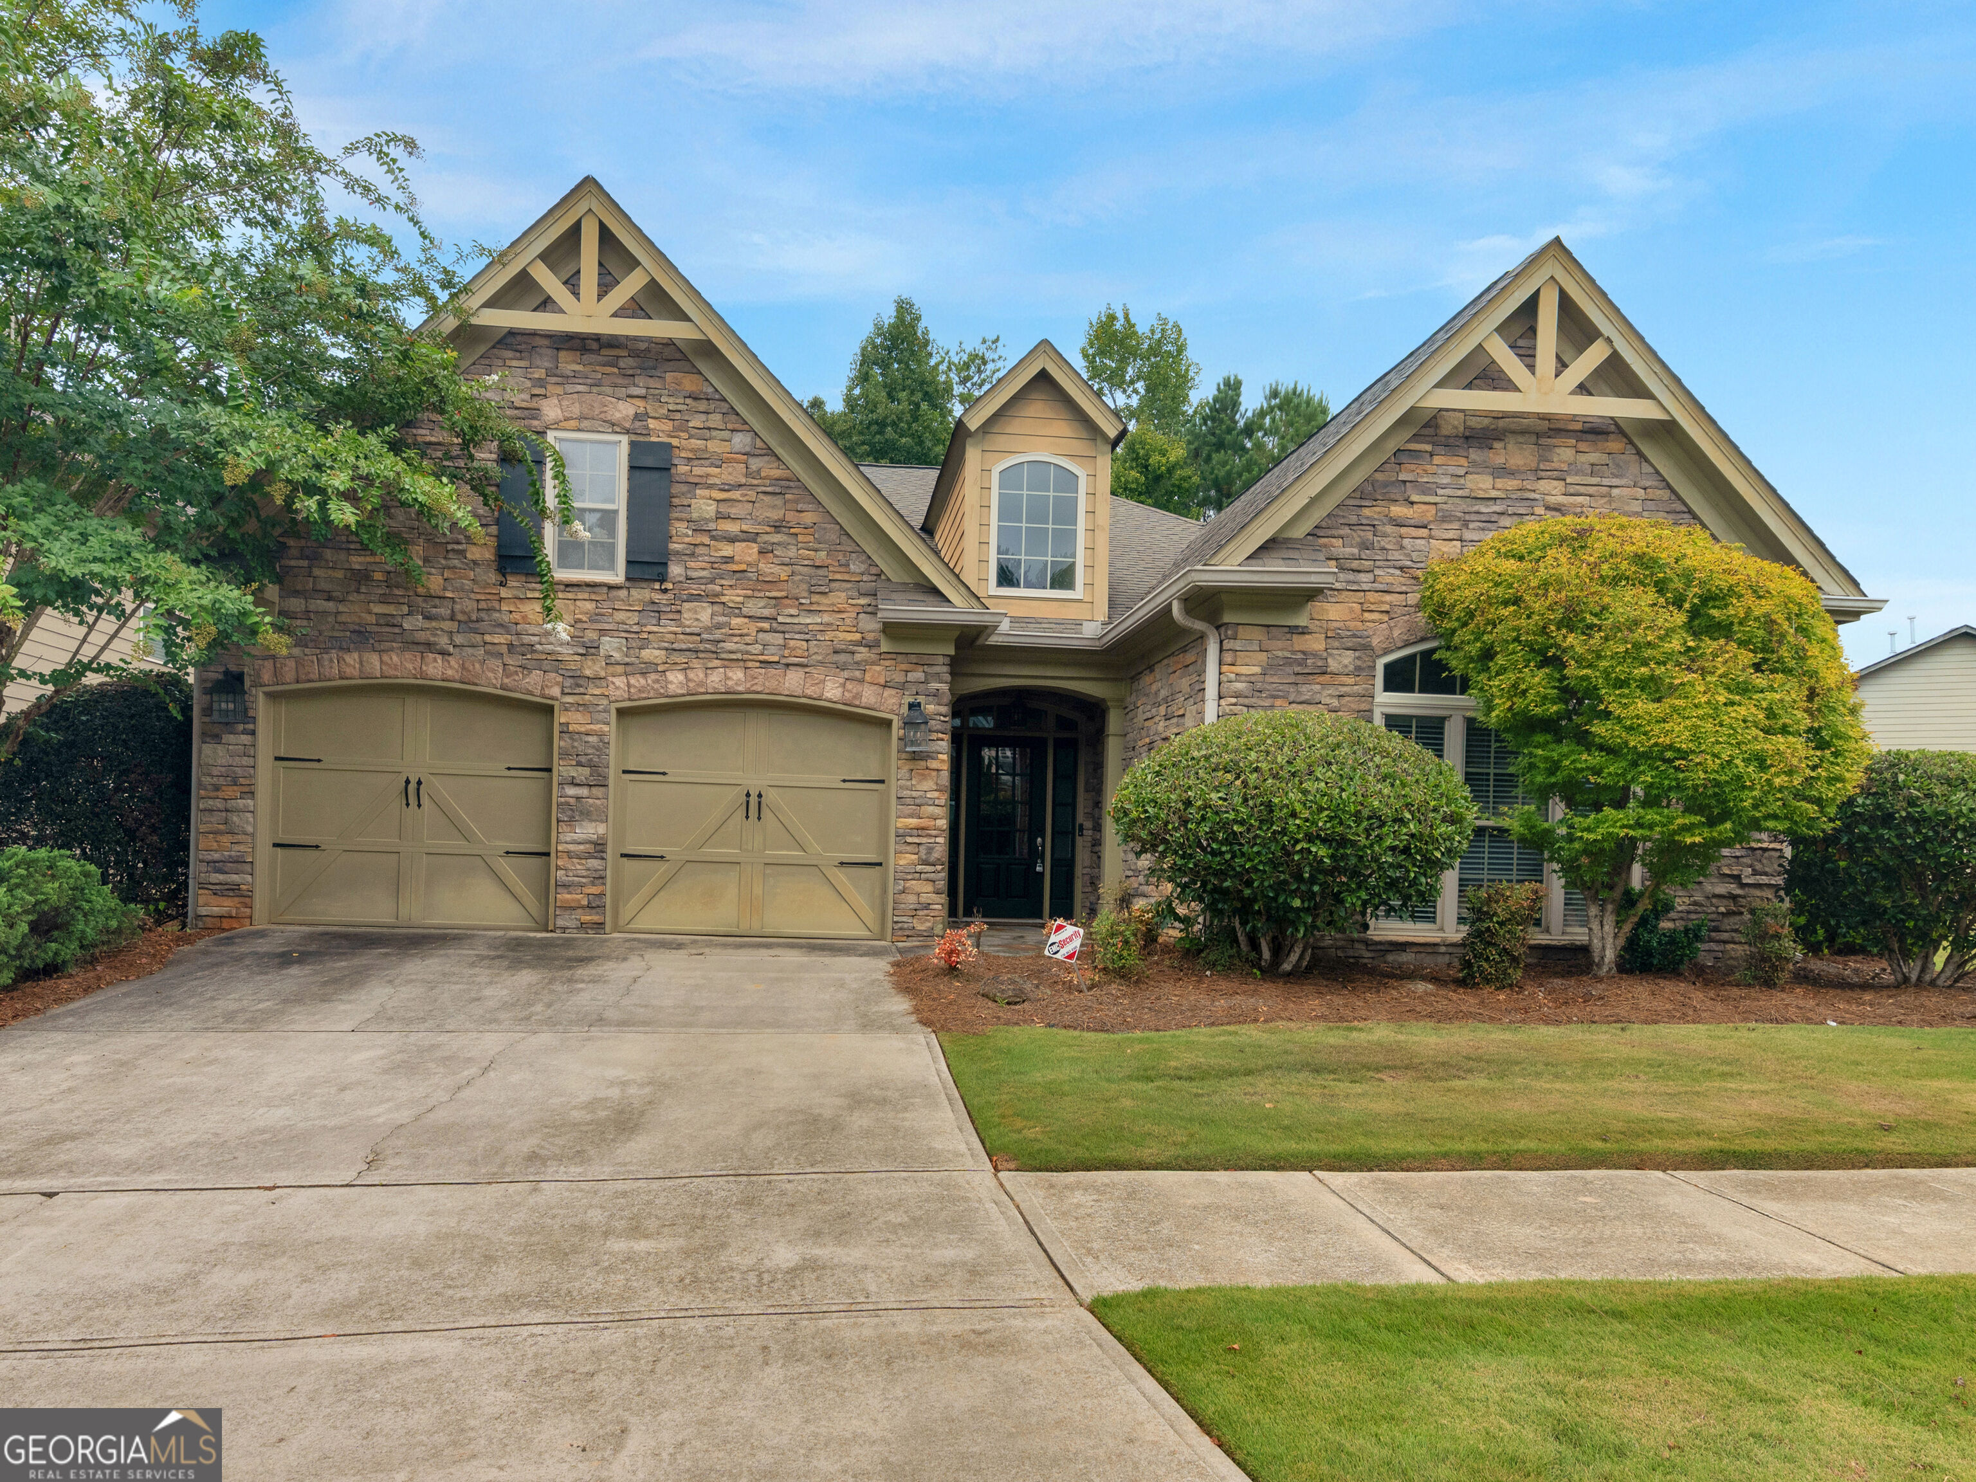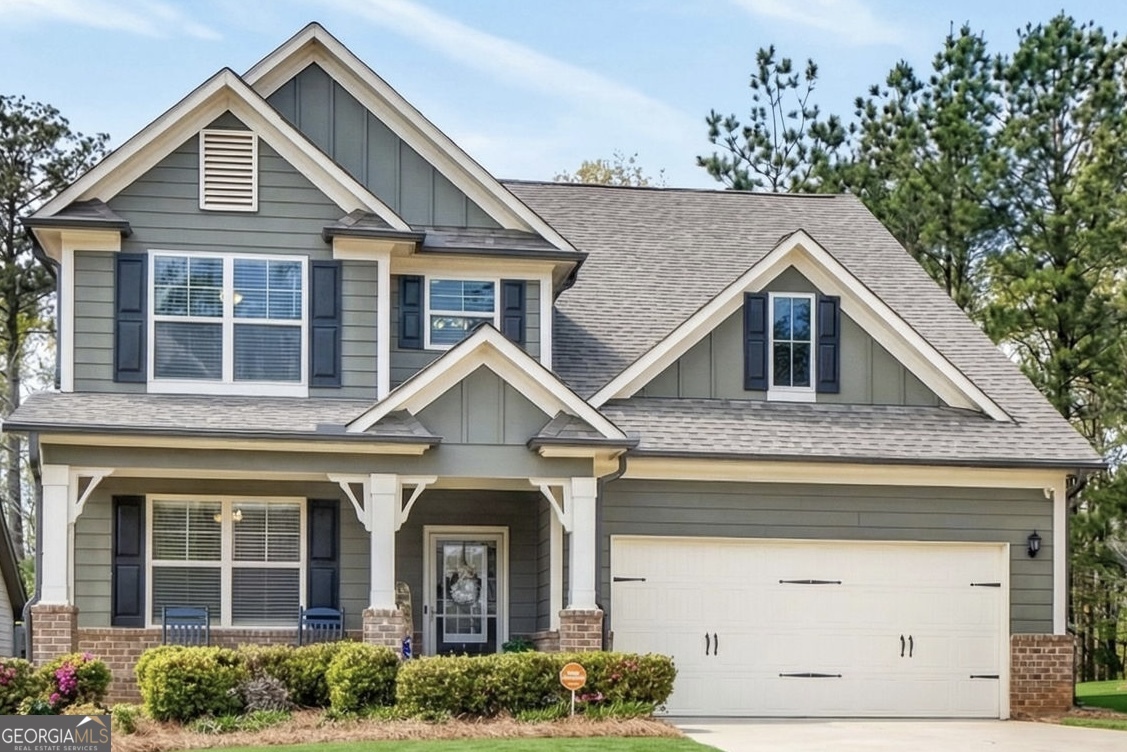
1140 Pebble Creek Lane,Locust Grove, GA 30248
Locust Grove, GA 30248



Description
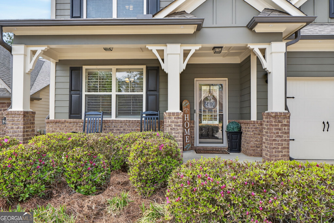
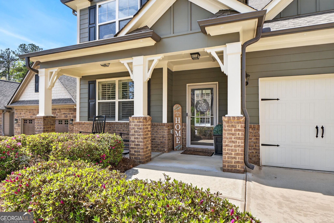
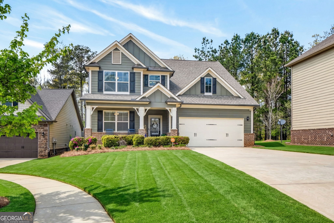
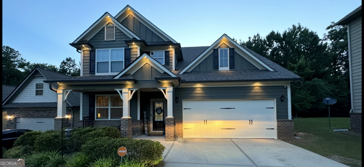
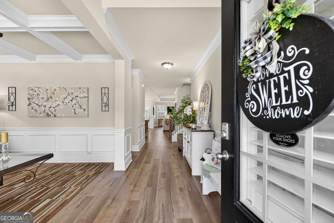
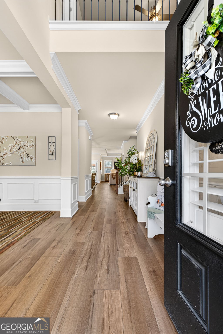
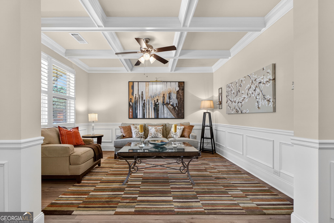
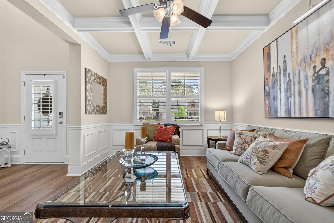
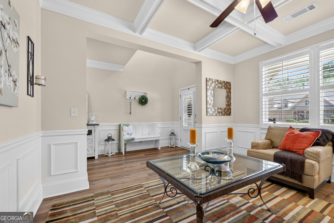
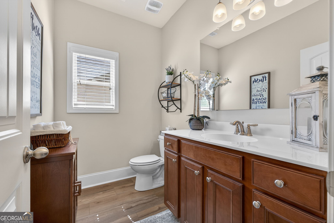
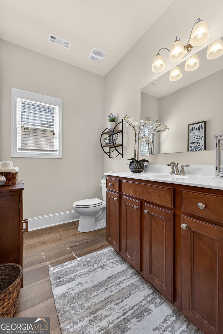
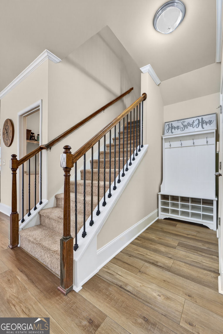
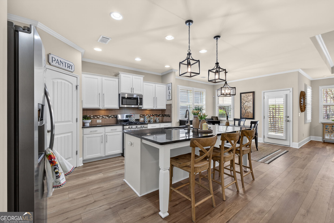
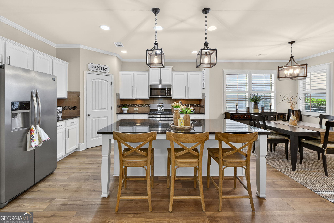
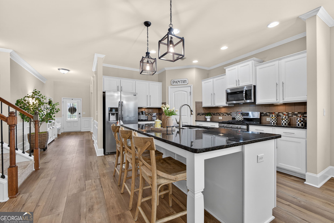
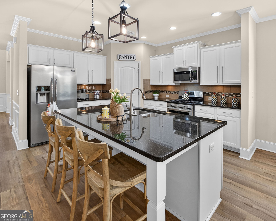
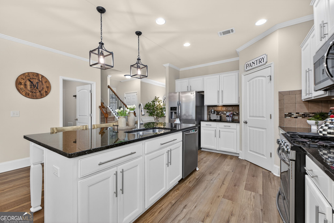
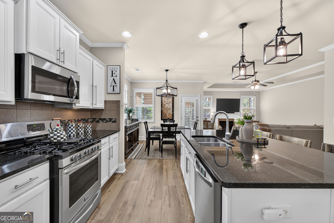
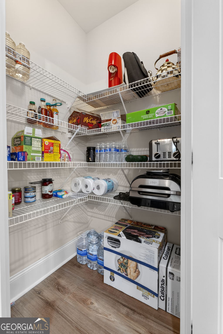
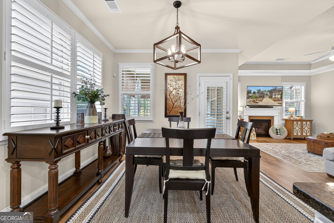
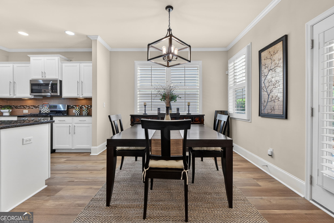
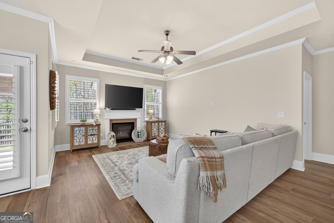
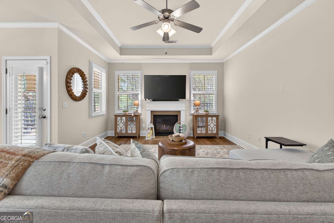
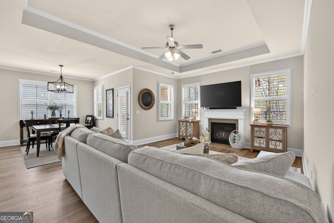
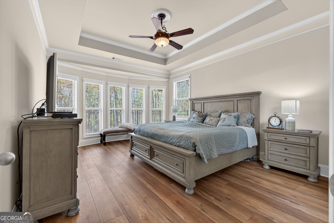
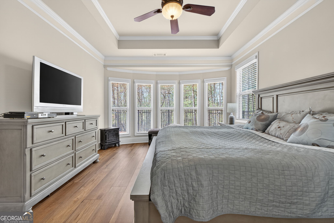
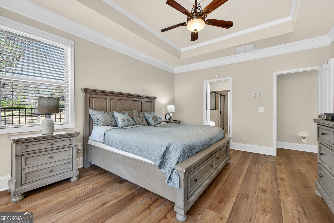
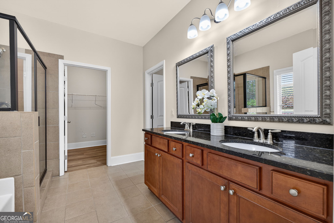
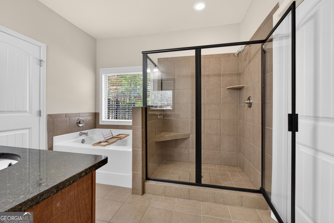
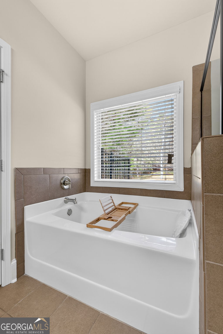
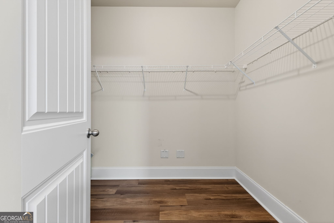
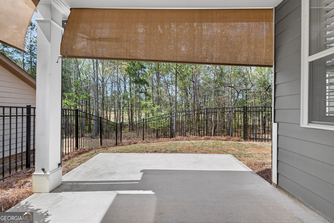
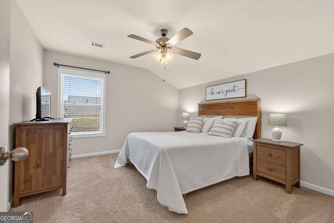
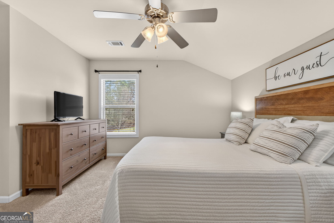
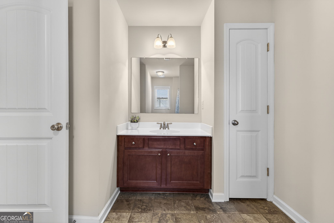
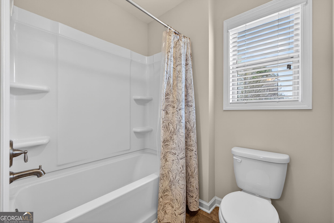
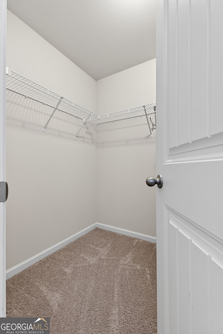
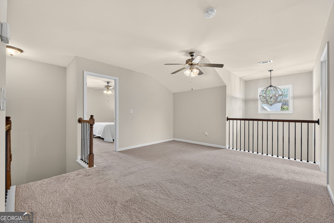
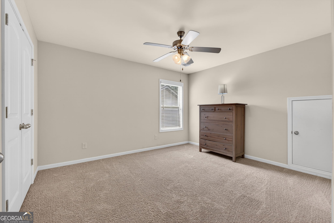
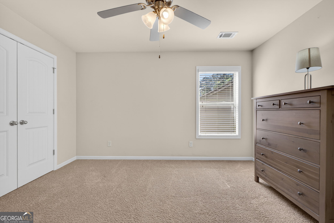
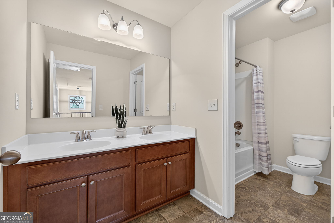
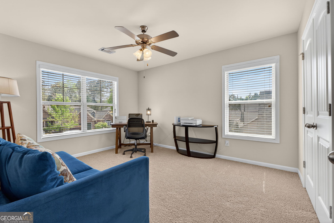
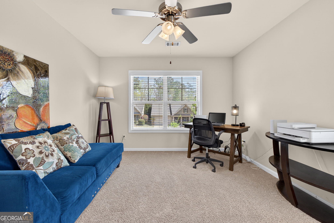
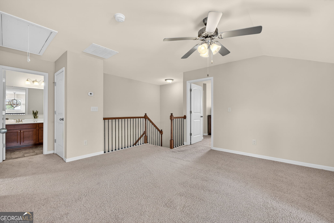
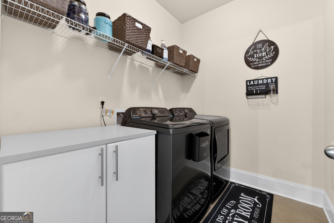
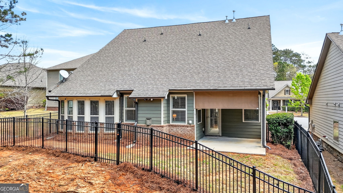
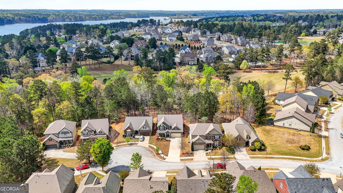
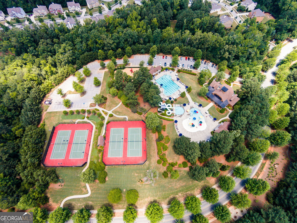
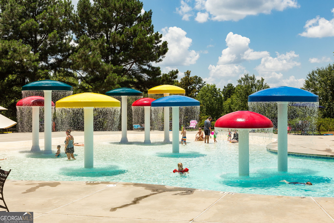
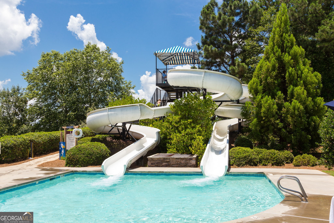
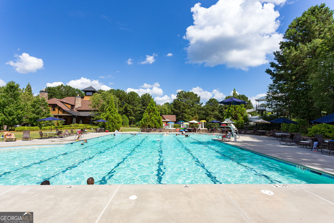
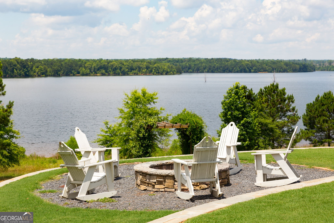
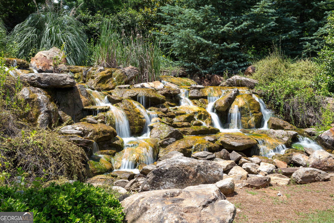
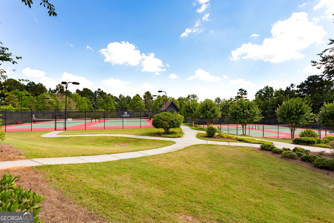
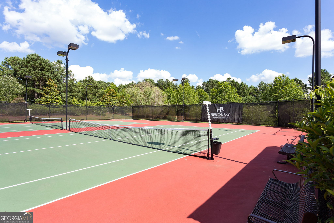
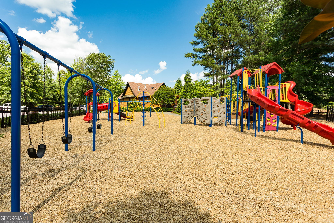
MOVE IN READY, UPDATED home that will meet ALL your family's needs! Quality abounds in this spacious home featuring an OPEN FLOOR PLAN, great room with FIREPLACE, kitchen with pantry, HUGE ISLAND, stainless appliances, REFRIGERATOR, hard surface counters, and NEW plantation blinds. Large front room could be an office, study area, or formal dining room. MASTER ON MAIN is roomy with windows overlooking the back yard, and walk in closet, double vanity, separate tiled shower and tub. Large laundry room and 1/2 bath on main. Upstairs features another 3 bedrooms/ 2 bathrooms. One of the bedrooms is an ADDITIONAL EN SUITE. Huge loft area could be a DEN for the kids, or WORKOUT room for the adults. Outside features a COVERED PATIO for shade, comfort, and grilling and a fenced back yard. Yard does extend beyond the fence to the tree line. Pool, tennis, parks, walking trails, lake, golf, dog park and more! USDA area - ask for details. Convenient to shopping, dining, and interstate.
Details
| MLS # | 10782518 |
|---|---|
| Listing Type | For Sale |
| Style | House |
| Sub-Type | Resale |
| Status | Active |
| Year | 2016 |
| Days On Site | 123 |
| Listing Provided By | Keller Williams Realty Atl. Partners | Kathy A. Blalock |
Features
| Bed(s) | 4 |
|---|---|
| Bath(s) | 4 Total |
| SQ Feet | 3,260 |
| Story(s) | 2 |
| Acreage | 0.18 |
| Golf Course | Yes |
| Property View | Yes |
Interior
| Appliances | Dishwasher, Disposal, Gas Water Heater, Ice Maker, Microwave, Range, Refrigerator, Stainless Steel Appliance(s) |
|---|---|
| Interior Features | Beamed Ceilings, Double Vanity, High Ceilings, Master On Main Level, Separate Shower, Soaking Tub, Tile Bath, Tray Ceiling(s), Vaulted Ceiling(s), Walk-In Closet(s) |
| Cooling | Ceiling Fan(s), Central Air, Dual, Electric, Zoned |
| Cooling Yes / No | Yes |
| Heating | Central, Dual, Natural Gas, Zoned |
| Heating Yes / No | Yes |
| Fireplace Yes / No | Yes |
| Fireplaces Total | 1 |
| Fireplace Features | Factory Built, Gas Log, Gas Starter, Living Room |
| Window Features | Double Pane Windows |
| Room Kitchen Features | Breakfast Bar, Kitchen Island, Pantry, Solid Surface Counters |
| Room Dining Room Features | Separate Room |
| Laundry Features | In Kitchen |
Exterior
| Exterior Features | Sprinkler System |
|---|---|
| Lot Features | Cul-De-Sac, Level |
| Construction Materials | Concrete |
| Roof | Composition |
| Fencing | Back Yard, Fenced |
| Foundation Details | Slab |
| Patio And Porch Features | Patio |
| Security Features | Security System, Smoke Detector(s) |
Parking
| Attached Garage Yes / No | Yes |
|---|---|
| Garage Yes / No | Yes |
| Parking Features | Garage, Attached, Kitchen Level, Garage Door Opener |
Utilities
| Utilities | Cable Available, Electricity Available, High Speed Internet, Natural Gas Available, Phone Available, Sewer Connected, Underground Utilities, Water Available |
|---|---|
| Sewer | Public Sewer |
Taxes
| Tax Annual Amount | 5854 |
|---|---|
| Tax Year | 25 |
Location
| Community Features | Clubhouse, Fitness Center, Golf, Lake, Park, Playground, Pool, Sidewalks, Street Lights, Swim Team, Tennis Court(s) |
|---|
Area Information
| State | GA |
|---|---|
| County | Spalding |
| City | Locust Grove |
| Zip Code | 30248 |
| Area | Spalding |
| Community Name | Heron Bay |
| School District | Spalding |
| Elementary School | Jordan Hill Road |
| High School | Spalding |
| Listing VS Median (in Heron Bay) | |
Price: $410,000 low | high Med: $424,900 sqft: 3,260 low | high Med: 2,250 $ / sqft: $126 low | high Med: $190 On site: 123 low | high Med: 115 | |
Market Activity 30248
Request a showing
Request a showing
Contact
Learn More About This Property

| State | GA |
|---|---|
| County | Spalding |
| City | Locust Grove |
| Zip Code | 30248 |
| Area | Spalding |
| Community Name | Heron Bay |
| School District | Spalding |
| Elementary School | Jordan Hill Road |
| High School | Spalding |
| Listing VS Median (in Heron Bay) | |
Price: $410,000 low | high Med: $424,900 sqft: 3,260 low | high Med: 2,250 $ / sqft: $126 low | high Med: $190 On site: 123 low | high Med: 115 | |