In-Person: 09/26 11:00 AM - 1:00 PM
In-Person: 09/27 10:00 AM - 12:00 PM

Description
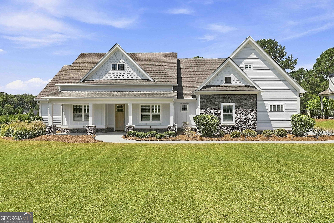
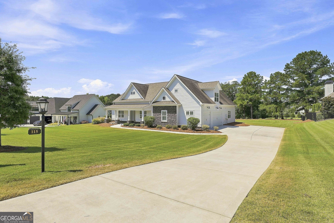
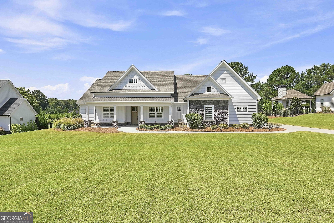
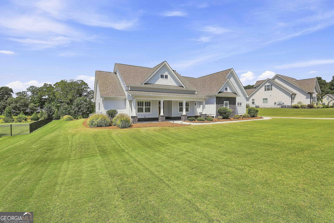
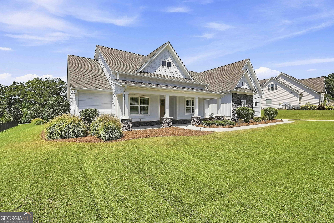
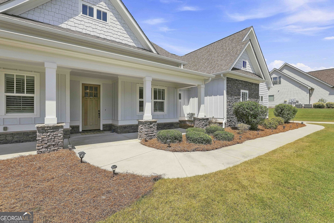
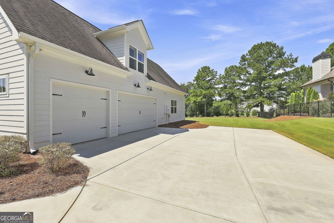
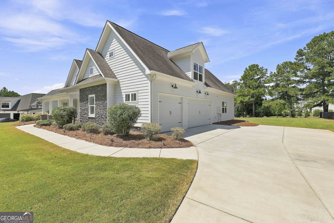
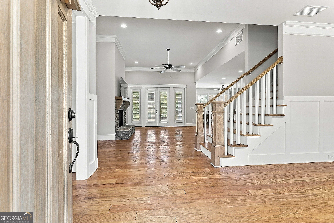
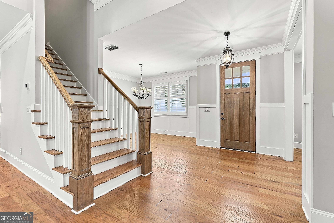
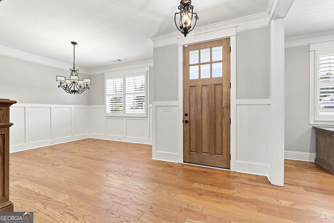
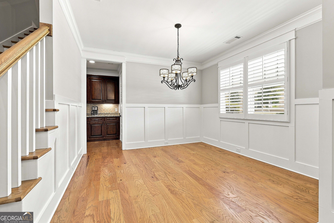
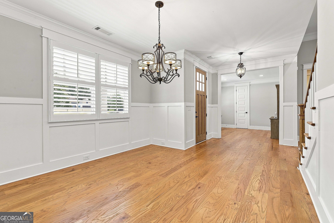
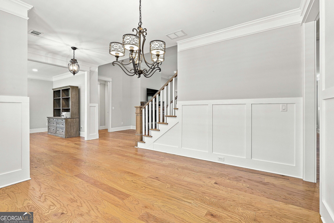
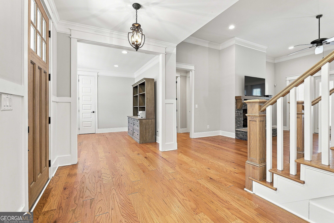
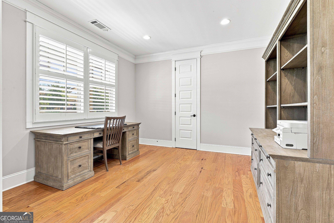
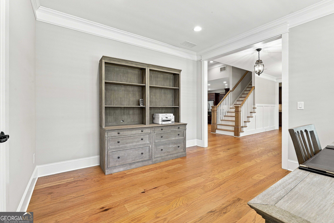
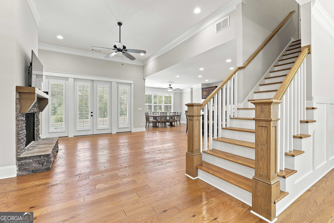
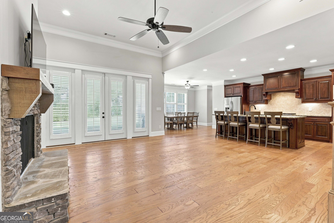
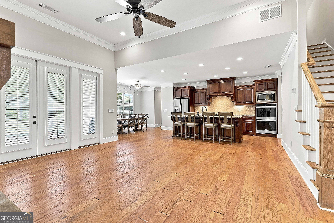
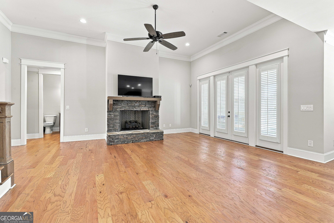
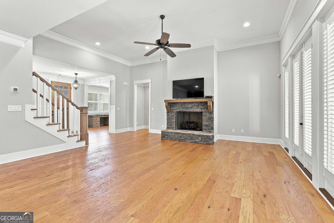
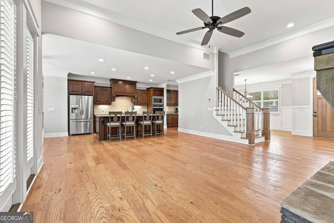
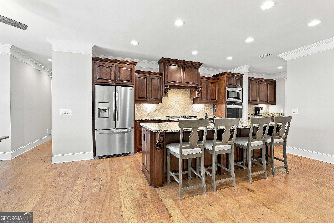
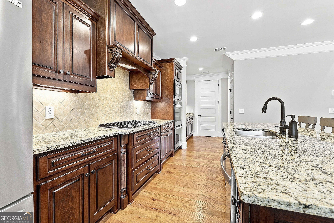
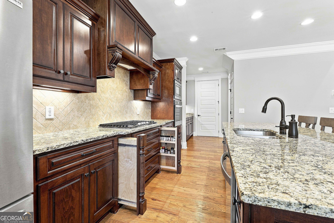
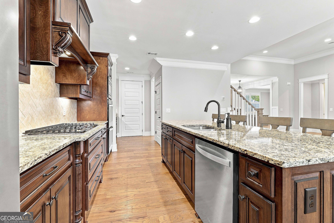
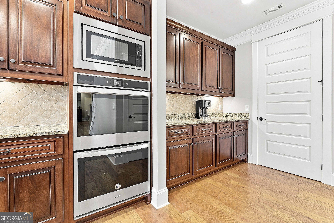
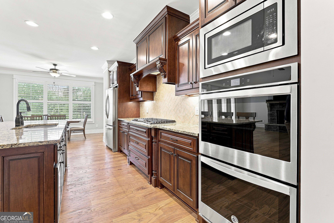
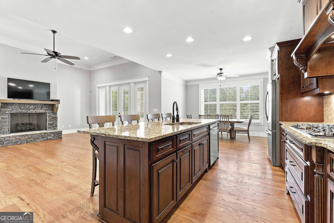
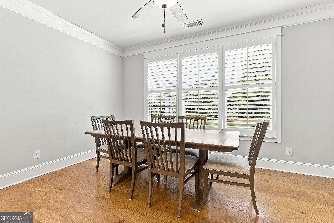
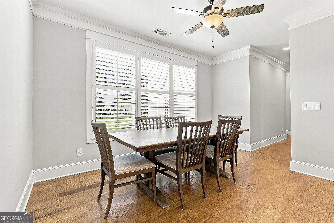
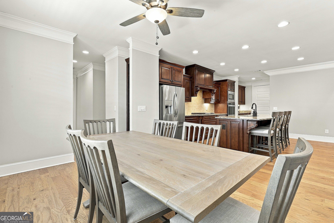
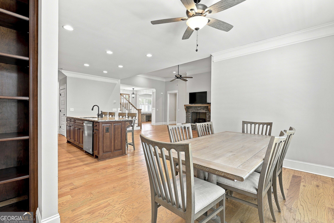
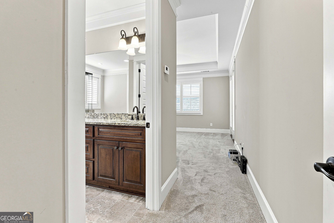
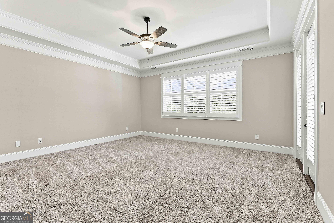
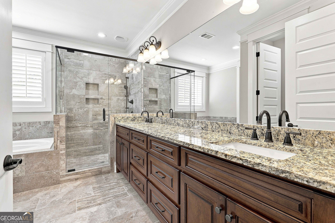
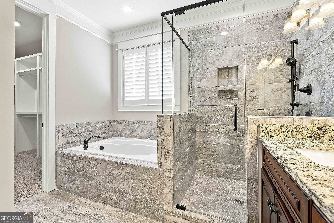
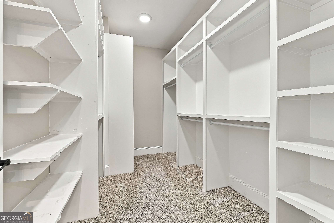
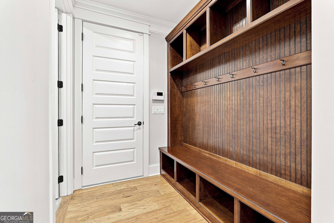
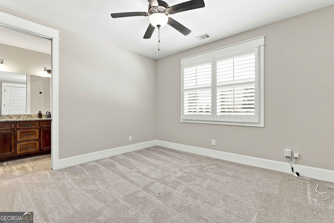
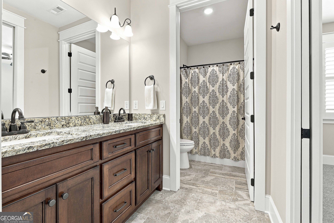
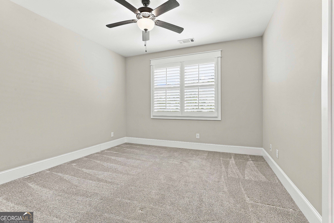
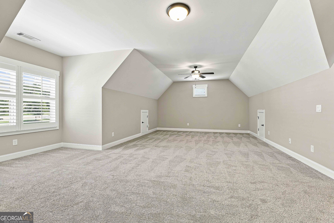
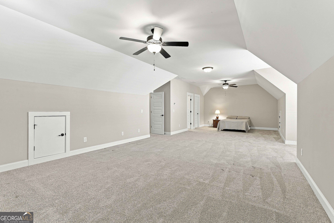
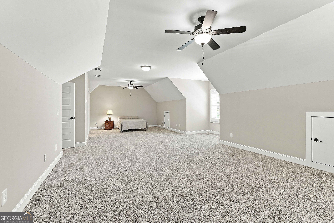
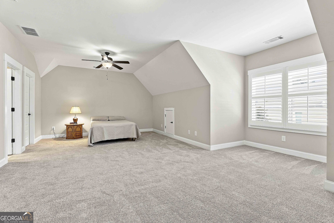
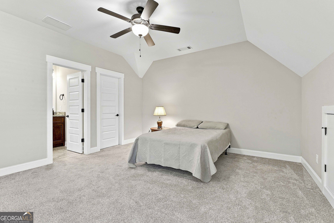
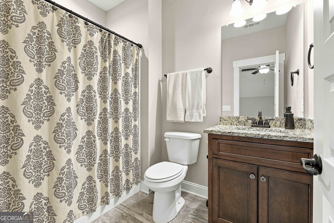
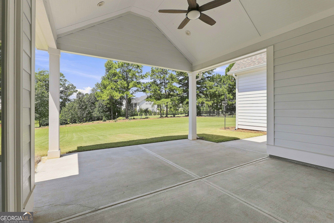
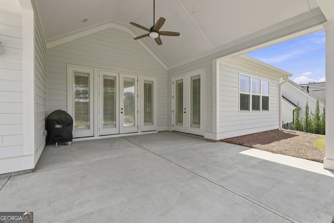
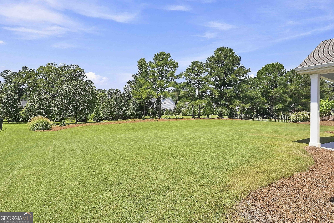
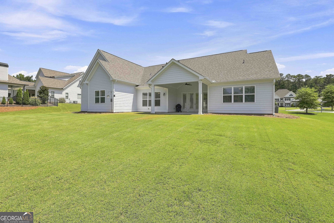
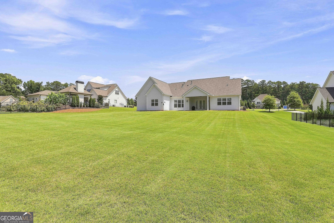
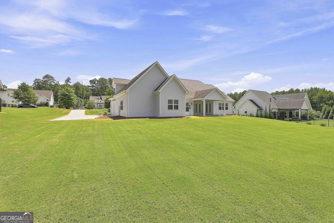
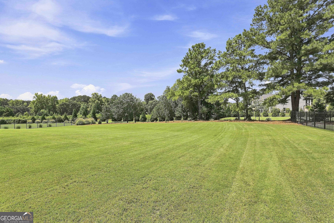
Welcome to this beautiful 4-bedroom, 3.5-bathroom ranch home in Stonecrest Preserve, featuring a spacious main-level layout with a large private bedroom and full bathroom upstairs. Step inside from the covered front porch into the welcoming foyer, where you?ll find a formal dining room and dedicated office. The open heart of the home features a spacious living room with a stacked stone fireplace that flows into the kitchen, complete with a large island with bar seating, double ovens, a walk-in pantry, and an eat-in dining area. The primary suite features tray ceilings, direct access to the back patio, and an en suite bathroom with dual sinks, a large walk-in tile shower, soaking tub, and walk-in closet with custom built-ins. Two additional guest bedrooms on the main level share a full bathroom. Upstairs, the large private bedroom with its own full bathroom provides an ideal space for guests or additional living space. Plantation shutters throughout the home add a polished finishing touch. Out back, relax on the covered patio with a ceiling fan overlooking the flat backyard. Southeast Mortgage is our preferred lender. If buyer chooses to work with them, Southeast Mortgage will provide 1% credit up to $5,000. Reach out to the listing agent for more information.
Details
| MLS # | 10830417 |
|---|---|
| Listing Type | For Sale |
| Style | House |
| HOA Dues | $600 |
| Sub-Type | Resale |
| Status | Active |
| Year | 2019 |
| Days On Site | 35 |
| Listing Provided By | Michelle Humes Real Estate | null Michelle Humes |
Features
| Bed(s) | 4 |
|---|---|
| Bath(s) | 4 Total |
| SQ Feet | 3,232 |
| Story(s) | 1 |
| Acreage | 1.01 |
Interior
| Appliances | Cooktop, Dishwasher, Double Oven, Microwave, Refrigerator, Stainless Steel Appliance(s) |
|---|---|
| Interior Features | Double Vanity, Master On Main Level, Separate Shower, Soaking Tub, Tray Ceiling(s), Walk-In Closet(s) |
| Cooling | Ceiling Fan(s), Central Air |
| Cooling Yes / No | Yes |
| Heating | Central |
| Heating Yes / No | Yes |
| Fireplace Yes / No | Yes |
| Fireplaces Total | 1 |
| Fireplace Features | Living Room |
| Room Kitchen Features | Breakfast Area, Breakfast Bar, Kitchen Island, Walk-in Pantry |
| Room Dining Room Features | Separate Room |
| Laundry Features | In Hall |
Exterior
| Lot Features | Level |
|---|---|
| Construction Materials | Concrete, Stone |
| Roof | Composition |
| Patio And Porch Features | Patio, Porch |
Parking
| Attached Garage Yes / No | Yes |
|---|---|
| Garage Yes / No | Yes |
| Parking Features | Garage, Attached, Kitchen Level, Side/Rear Entrance |
Utilities
| Utilities | Cable Available, Electricity Available, High Speed Internet, Natural Gas Available, Water Available |
|---|---|
| Sewer | Septic Tank |
Taxes
| Tax Annual Amount | 10840 |
|---|---|
| Tax Year | 2025 |
Location
| Community Features | None |
|---|
Area Information
| State | GA |
|---|---|
| County | Fayette |
| City | Tyrone |
| Zip Code | 30290 |
| Area | Fayette |
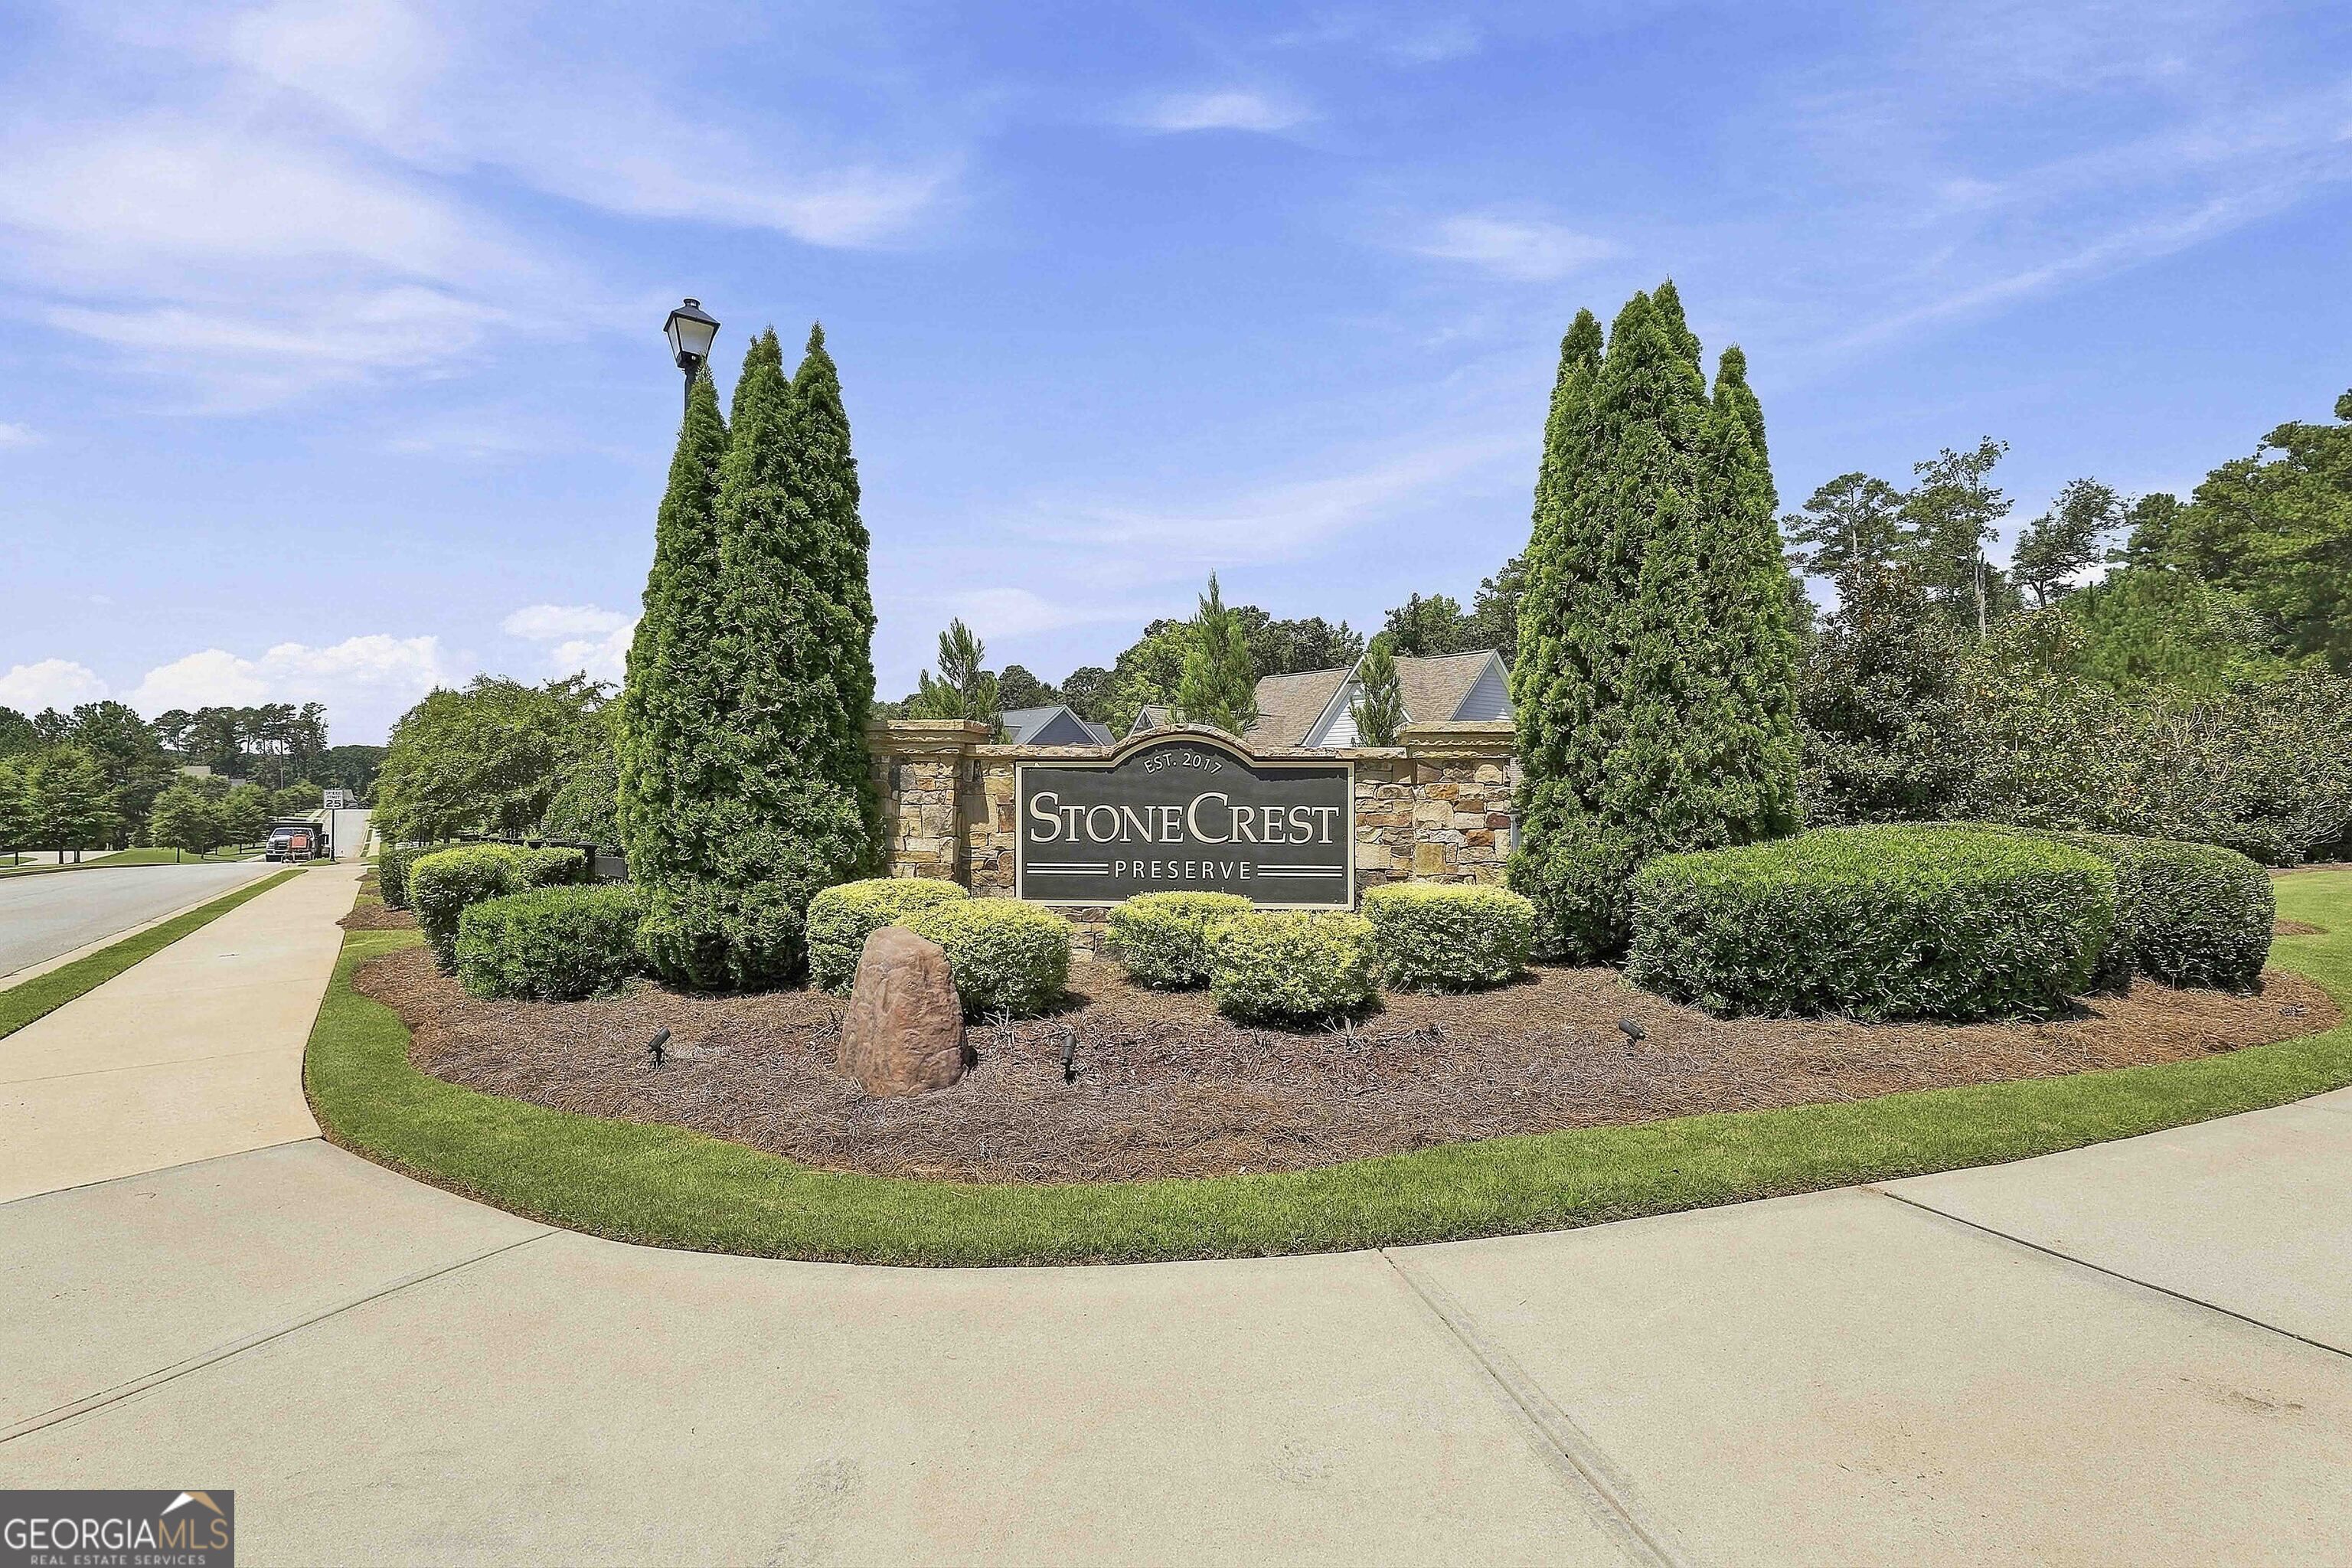
| Community Name | Stonecrest Preserve |
| School District | Sandy Creek |
| Elementary School | Crabapple |
| High School | Sandy Creek |
| Listing VS Median (in Stonecrest Preserve) | |
Price: $824,900 low | high Med: $824,900 sqft: 3,232 low | high Med: 3,232 $ / sqft: $255 low | high Med: $255 On site: 35 low | high Med: 35 | |
Market Activity 30290
Request a showing
Request a showing
Contact
Learn More About This Property

| Open House |
|---|
| In-Person 09/26 11:00 AM - 1:00 PM |
| In-Person 09/27 10:00 AM - 12:00 PM |
| State | GA |
|---|---|
| County | Fayette |
| City | Tyrone |
| Zip Code | 30290 |
| Area | Fayette |
| Community Name | Stonecrest Preserve |
| School District | Sandy Creek |
| Elementary School | Crabapple |
| High School | Sandy Creek |
| Listing VS Median (in Stonecrest Preserve) | |
Price: $824,900 low | high Med: $824,900 sqft: 3,232 low | high Med: 3,232 $ / sqft: $255 low | high Med: $255 On site: 35 low | high Med: 35 | |