
Description
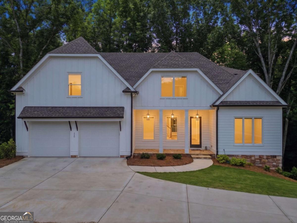
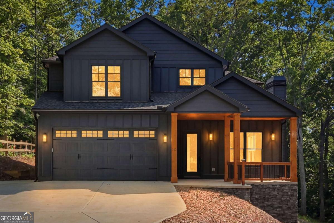
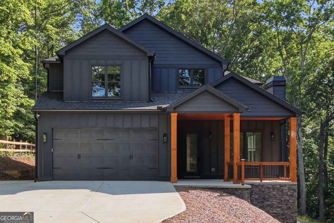
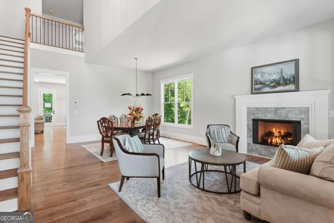
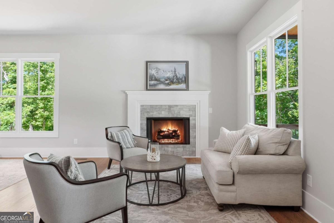
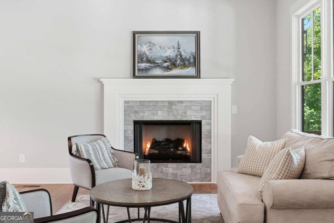
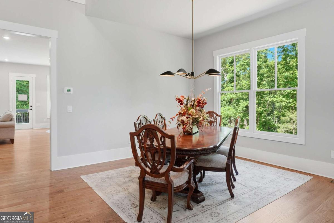
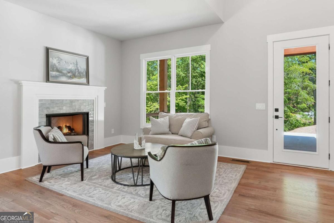
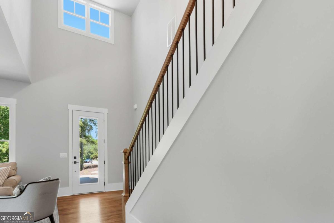
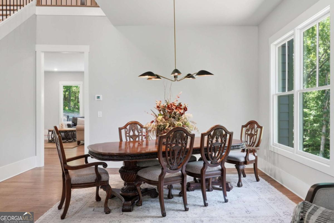
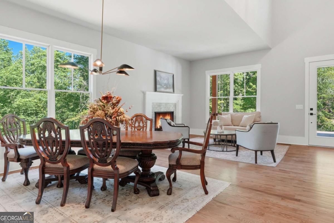
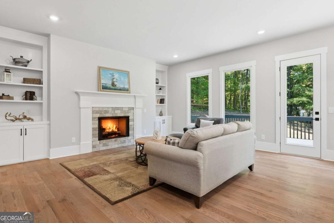
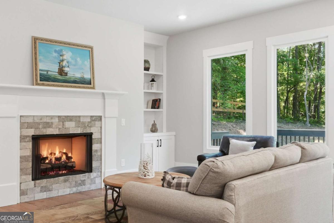
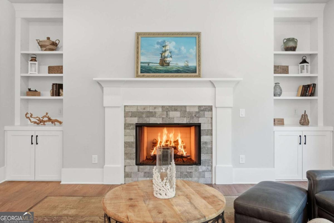
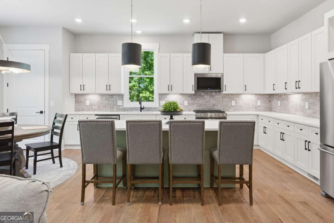
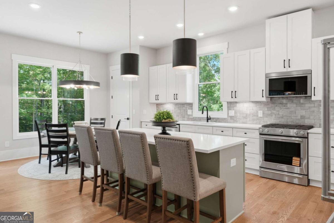
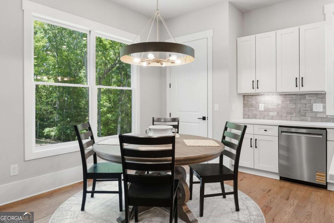
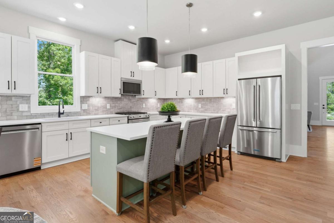
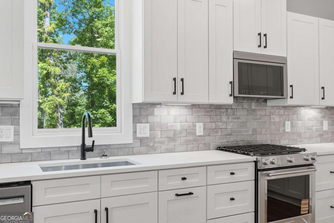
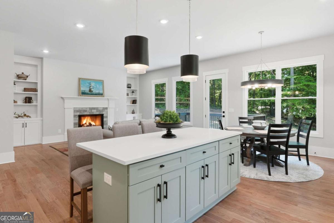
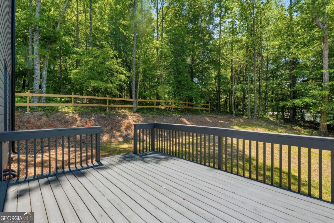
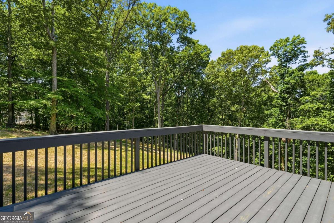
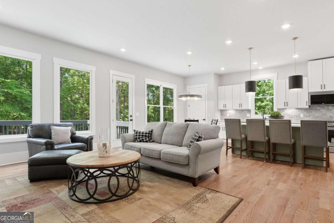
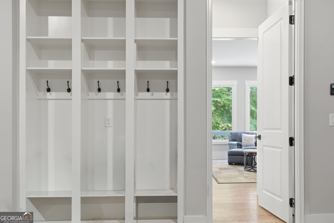
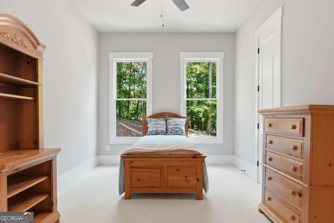
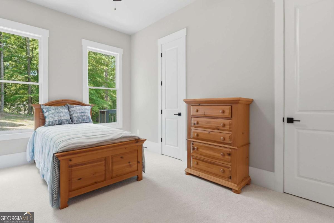
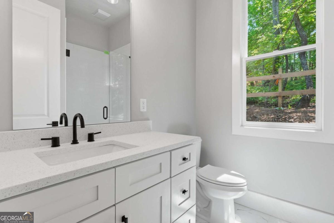
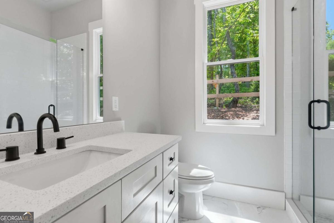
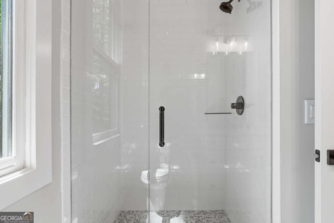
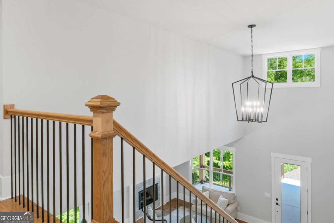
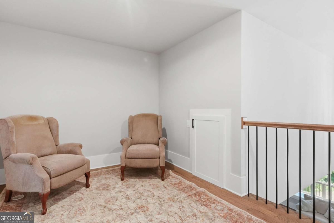
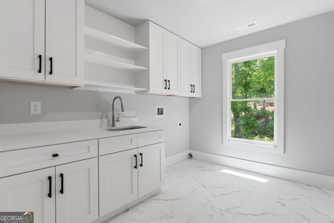
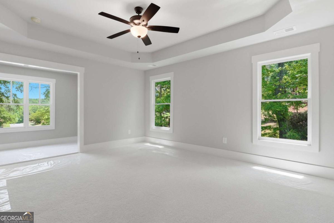
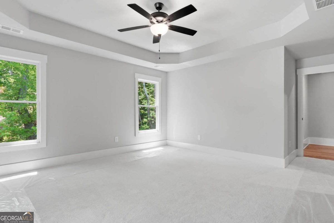
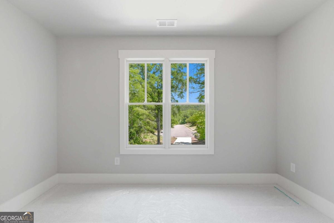
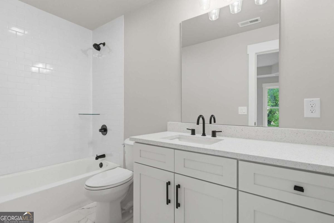
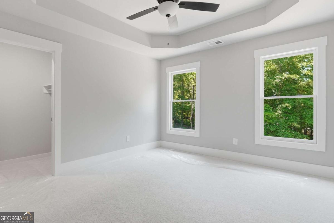
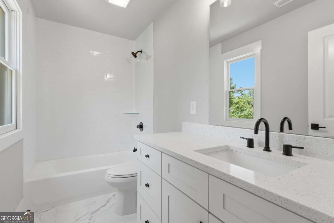
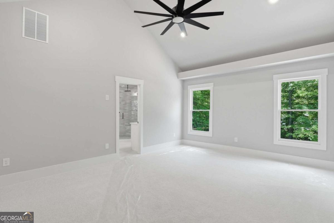
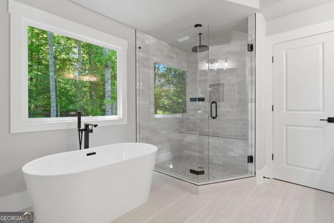
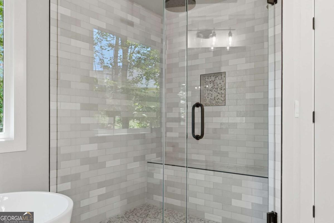
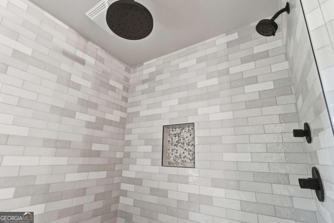
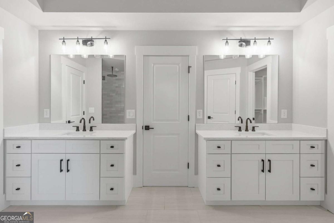
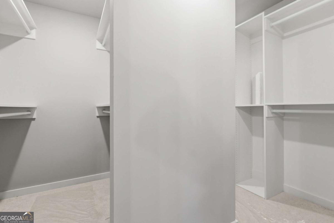
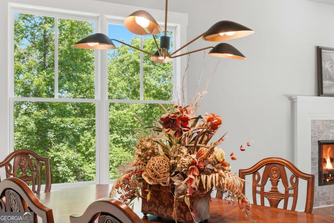
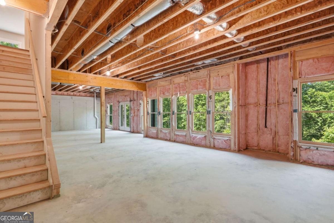
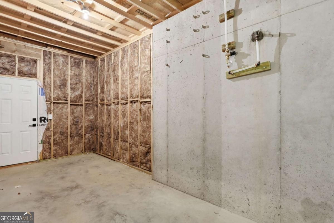
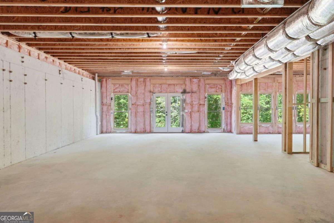
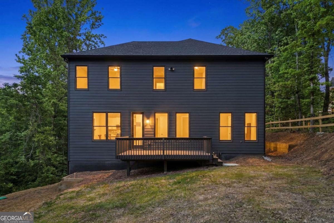
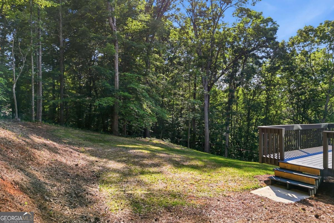
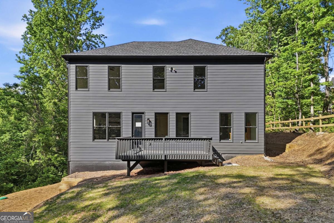
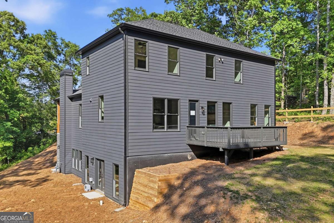
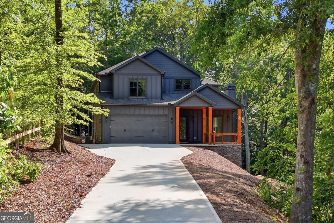
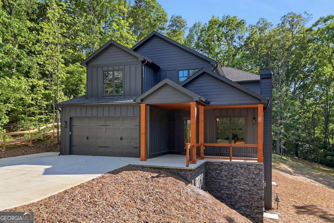
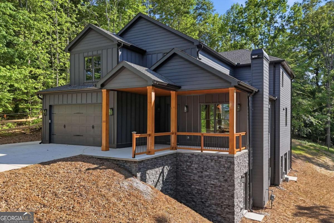
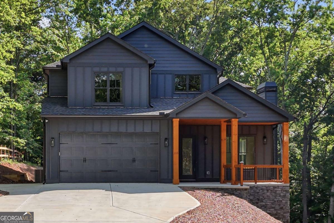
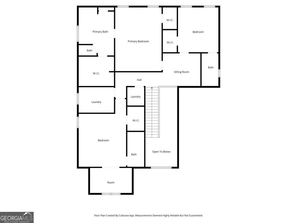
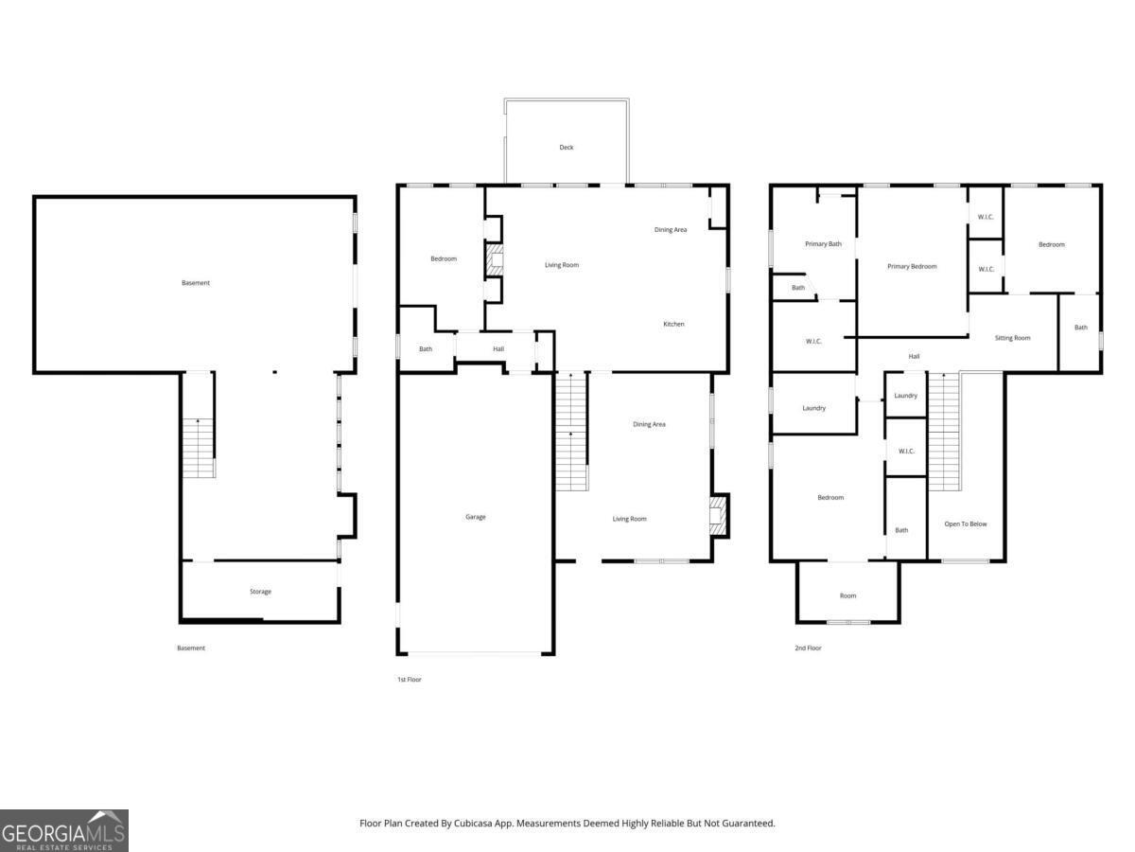
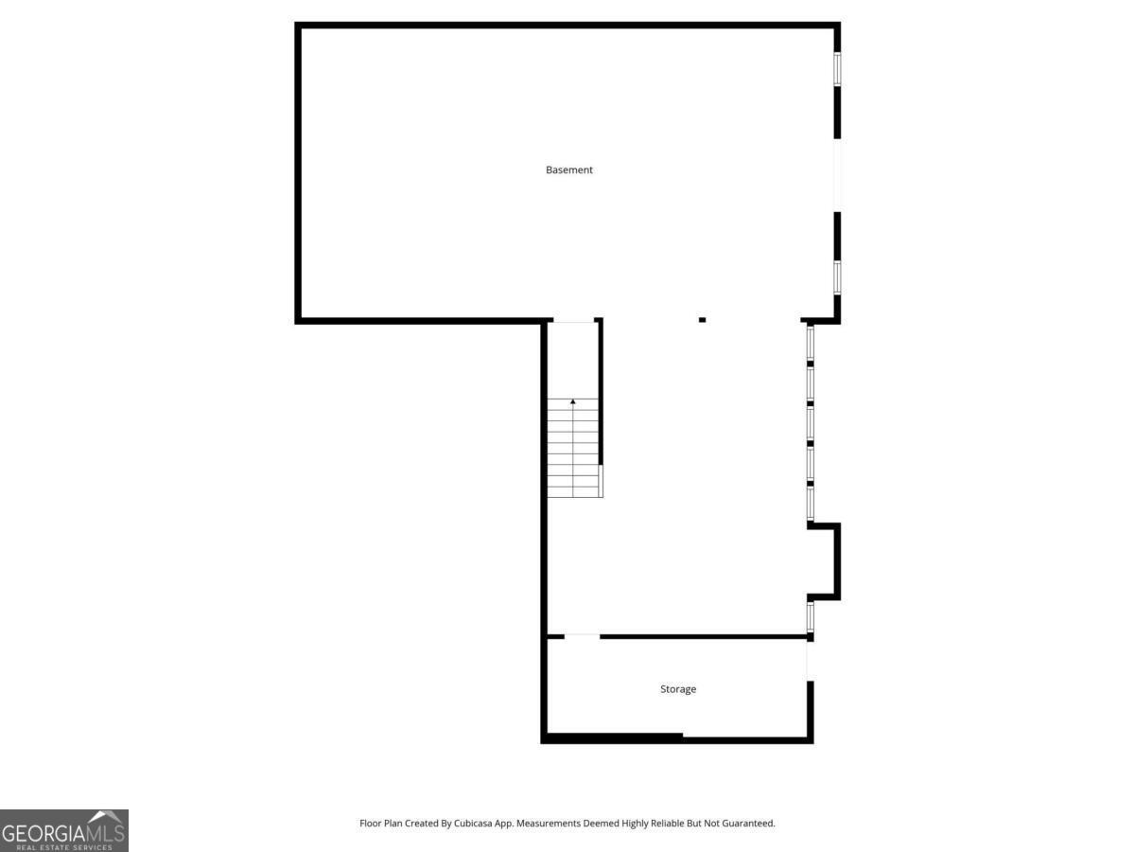
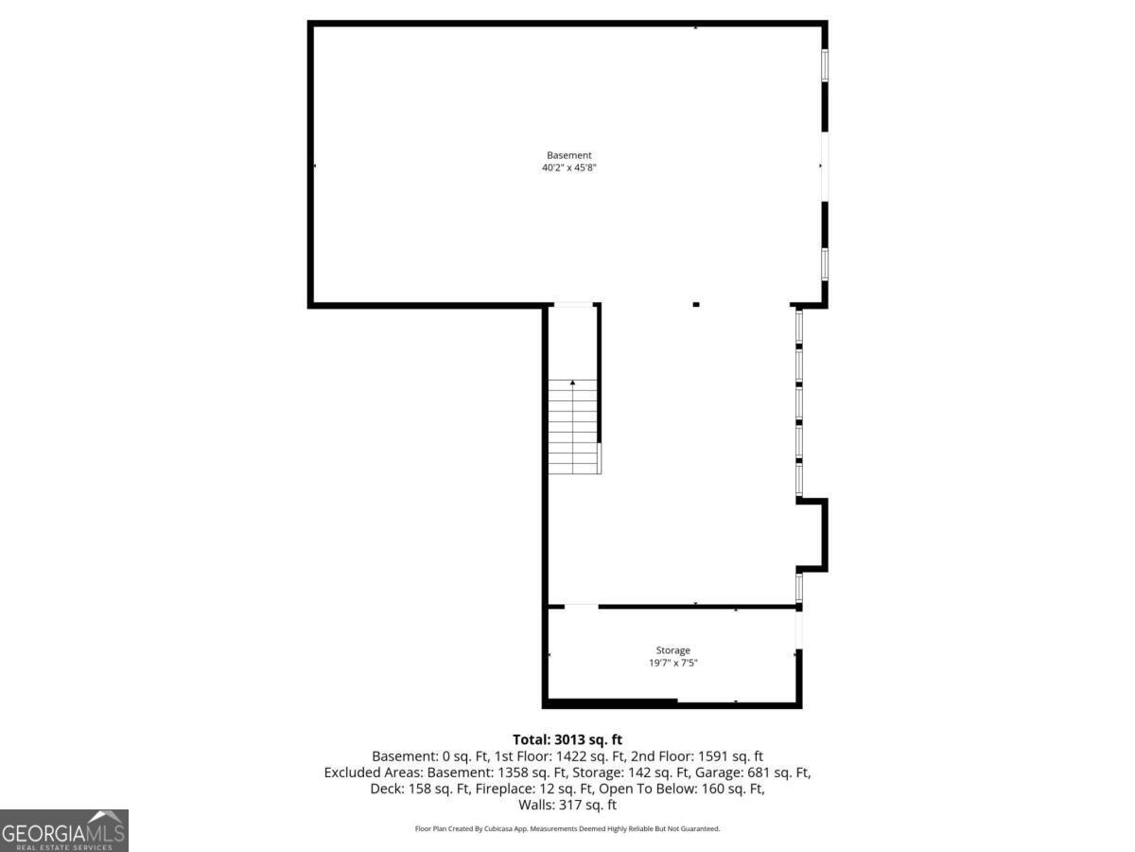
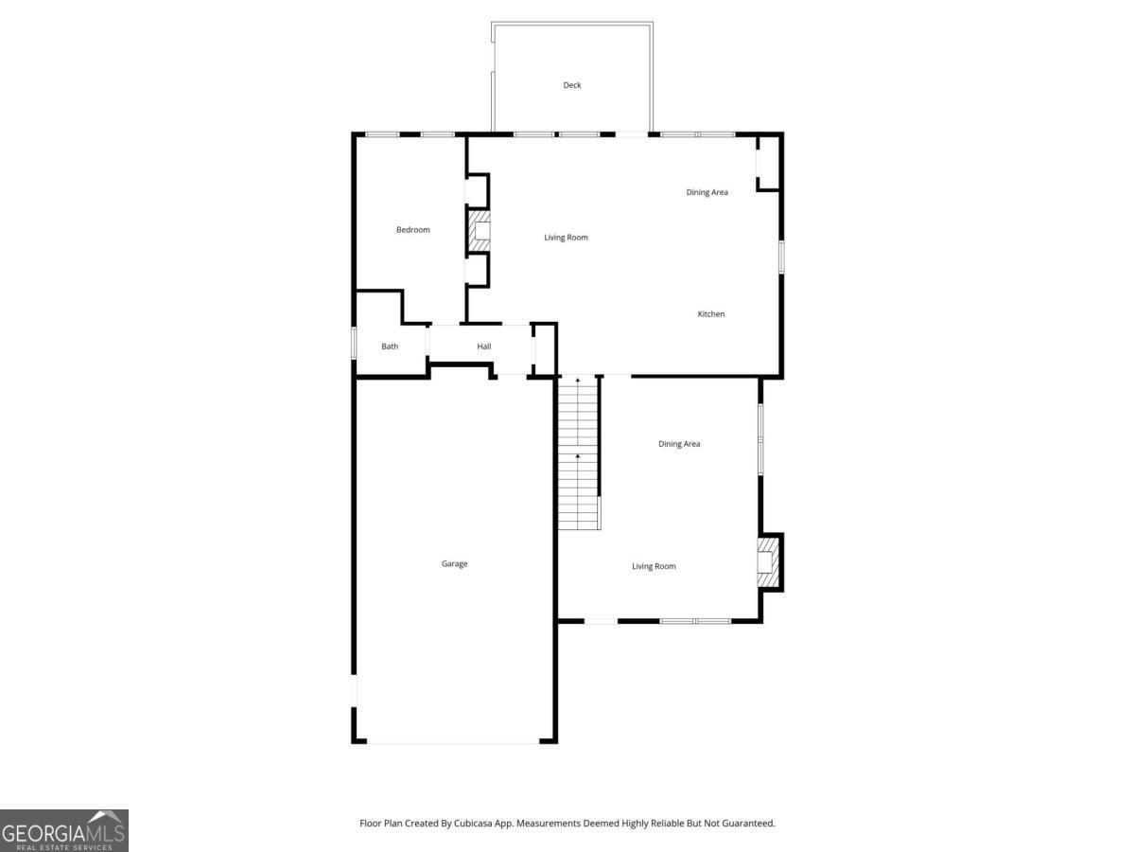
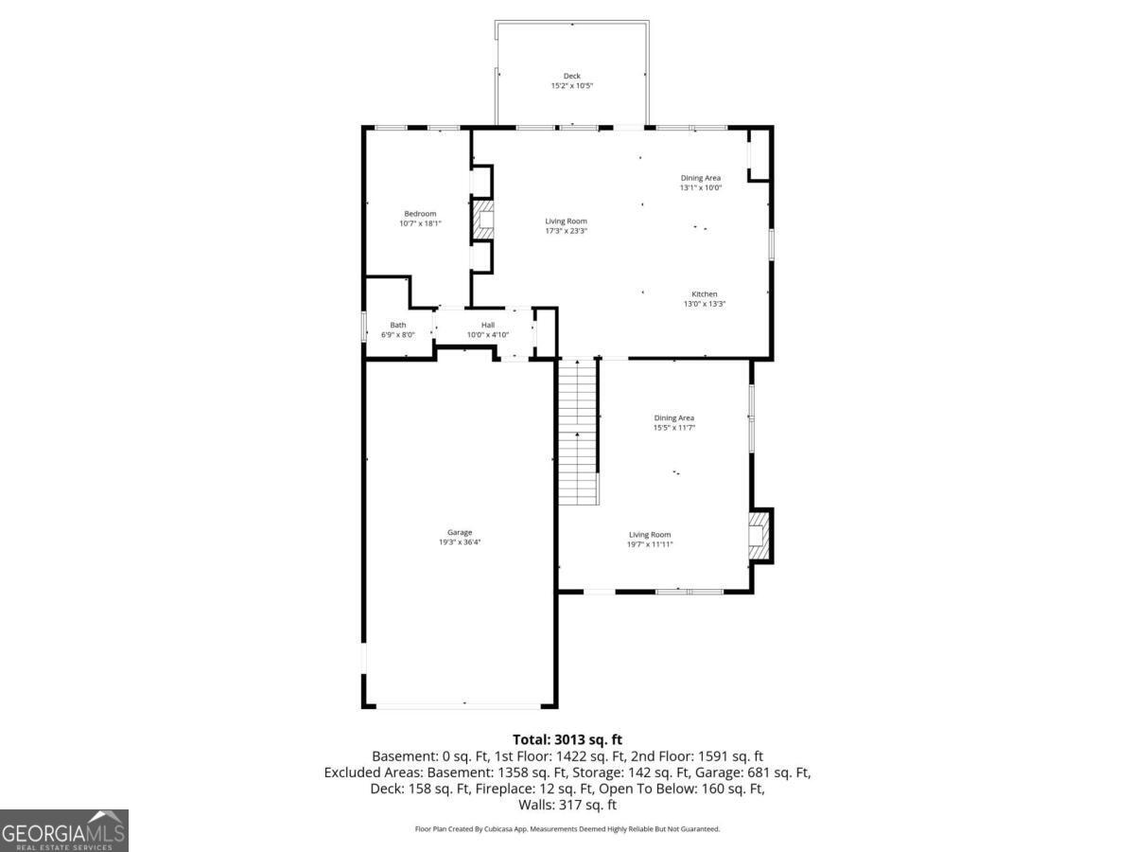
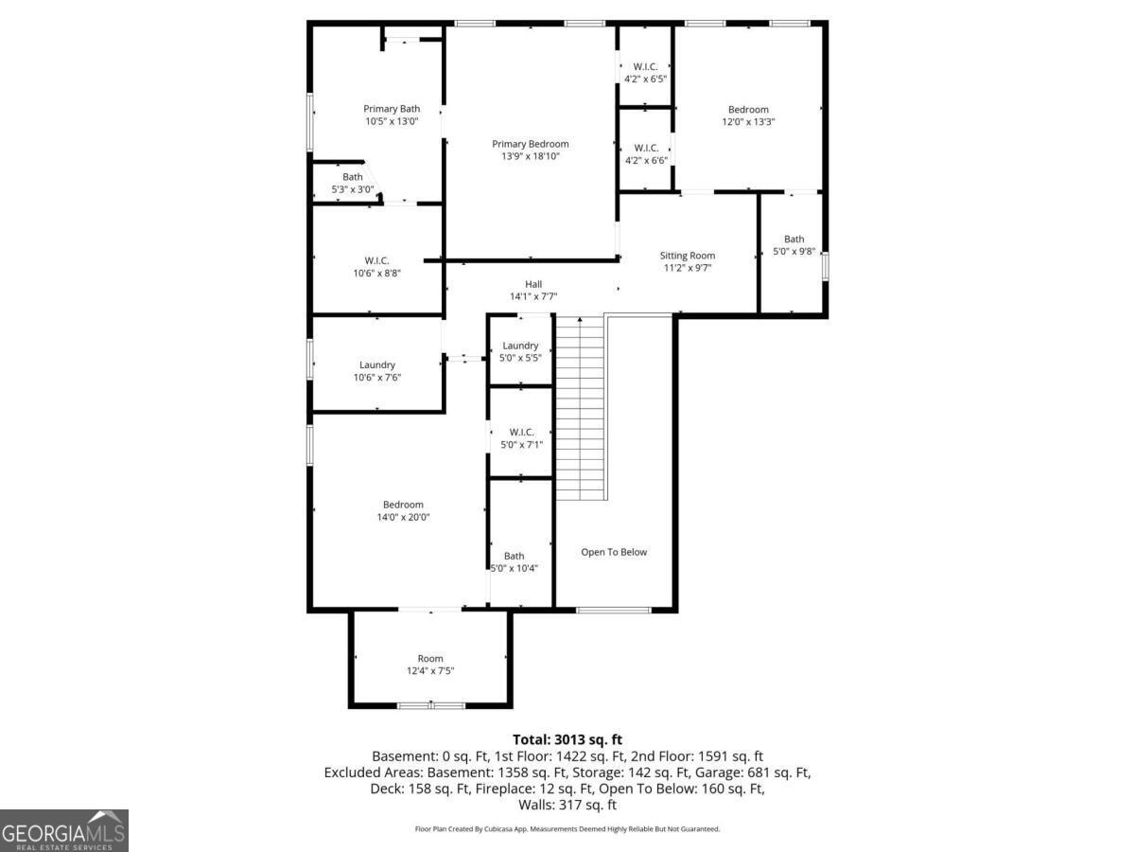
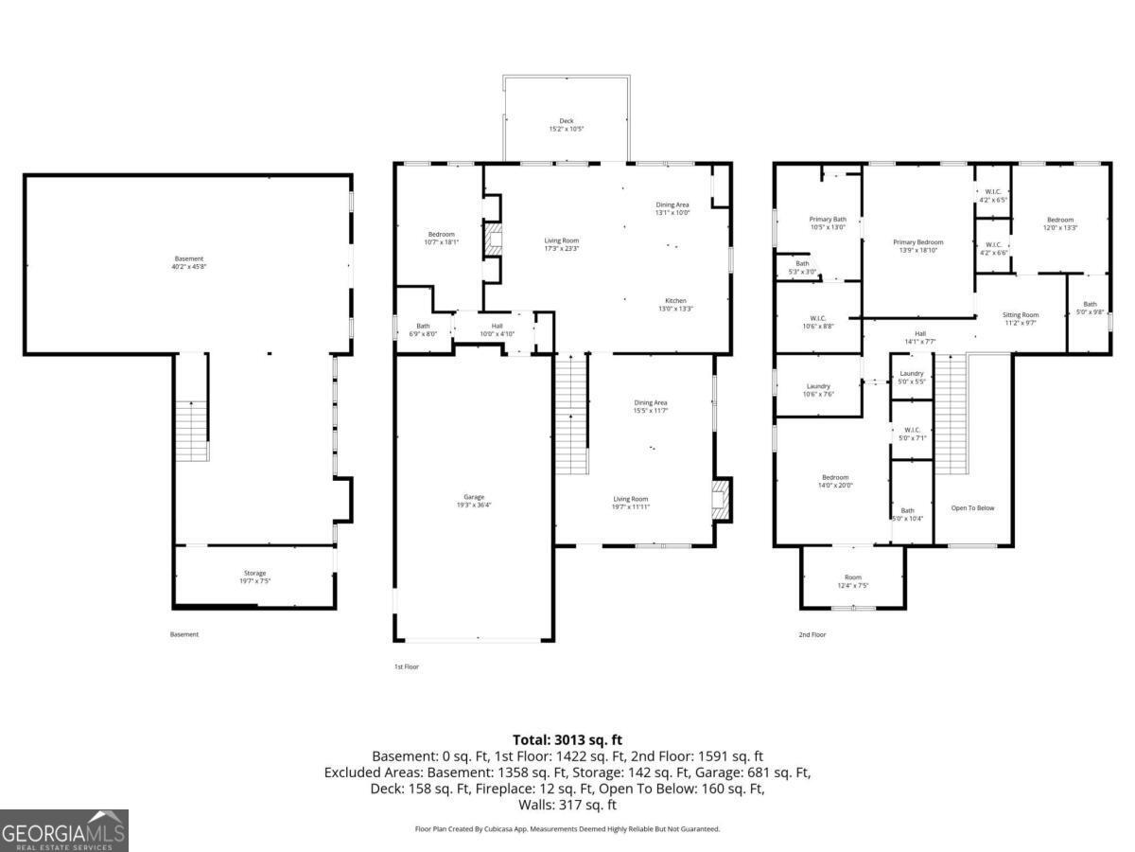
Nestled on a private 2-acre cul-de-sac lot, this charming farmhouse-style home blends space, functionality, and timeless appeal. A long driveway enhances both privacy and curb appeal, leading to a welcoming interior highlighted by a dramatic two-story foyer and an open-concept layout. This 4-bedroom, 4-bath home features a bright, airy kitchen with crisp white cabinetry, soft-close drawers and cabinets, a spacious island, and stainless steel appliances-all seamlessly connecting to the main living areas for effortless everyday living and entertaining. Dual fireplaces add warmth and character, while abundant natural light fills every room. The spacious primary suite offers a true retreat, complete with separate his-and-hers closets for optimal storage and organization. Additional highlights include a 36-foot-deep tandem garage with convenient side-door entry-ideal for extra vehicles, a workshop, or storage. The large unfinished basement is already equipped with heating and cooling and stubbed for a bathroom, providing incredible potential for future expansion or customization. Located in the highly sought-after Creekview High School district, this property offers the perfect balance of peaceful living and everyday convenience.
Details
| MLS # | 10764386 |
|---|---|
| Listing Type | For Sale |
| Style | House |
| HOA Dues | $500 |
| Sub-Type | Resale |
| Status | Active |
| Year | 2025 |
| Days On Site | 130 |
| Listing Provided By | Engel & V?lkers Atlanta | Ben Kantor |
Features
| Bed(s) | 4 |
|---|---|
| Bath(s) | 4 Total |
| SQ Feet | 3,088 |
| Basement | Y |
| Acreage | 1.91 |
| Water Front | Yes |
Interior
| Appliances | Cooktop, Dishwasher, Gas Water Heater, Refrigerator |
|---|---|
| Interior Features | Bookcases, Double Vanity, High Ceilings, Roommate Plan, Separate Shower, Walk-In Closet(s) |
| Cooling | Ceiling Fan(s), Central Air, Electric, Zoned |
| Cooling Yes / No | Yes |
| Heating | Central, Forced Air, Natural Gas, Zoned |
| Heating Yes / No | Yes |
| Fireplace Yes / No | Yes |
| Fireplaces Total | 2 |
| Fireplace Features | Factory Built, Gas Starter |
| Window Features | Double Pane Windows |
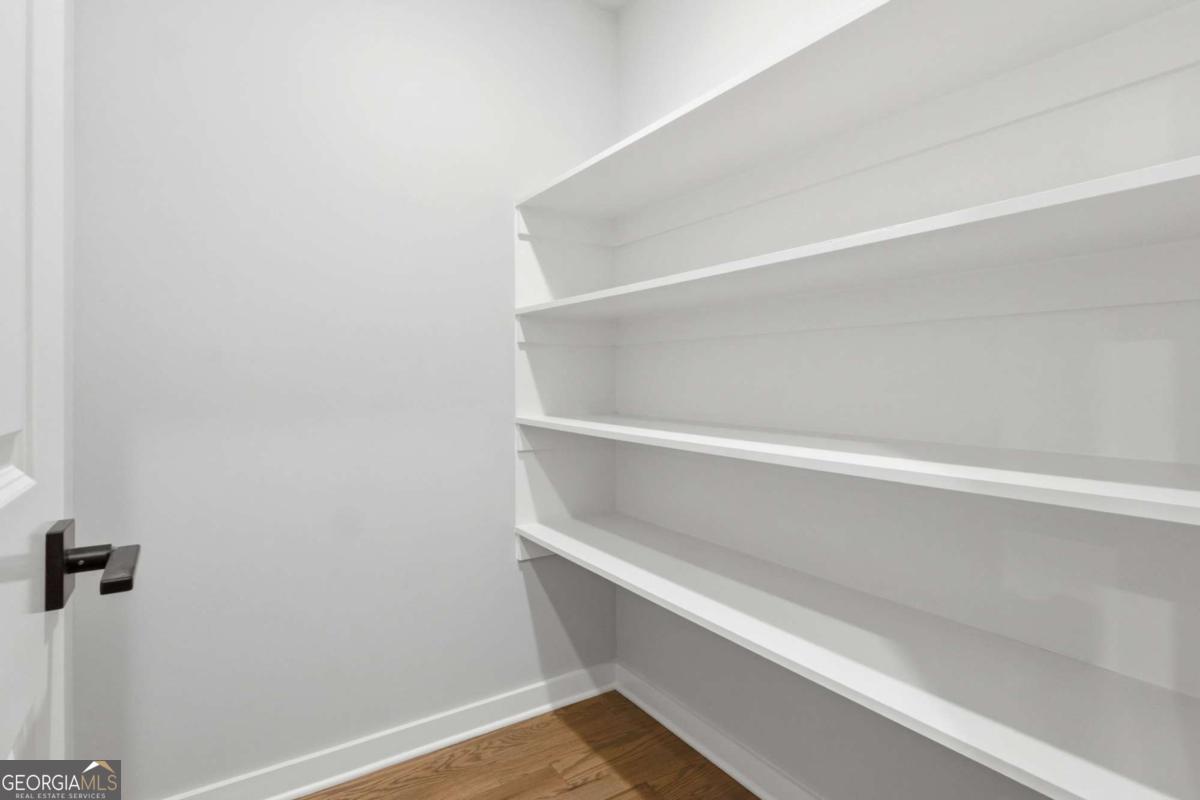
| Room Kitchen Features | Kitchen Island, Pantry, Solid Surface Counters |
| Room Dining Room Features | Seats 12+ |
| Laundry Features | Upper Level |
Exterior
| Exterior Features | Other |
|---|---|
| Lot Features | Cul-De-Sac, Other, Private |
| Construction Materials | Concrete |
| Roof | Composition, Other |
| Waterfront Features | No Dock Or Boathouse |
| Patio And Porch Features | Deck |
| Security Features | Smoke Detector(s) |
Parking
| Attached Garage Yes / No | Yes |
|---|---|
| Garage Yes / No | Yes |
| Parking Features | Garage, Attached, Kitchen Level, Garage Door Opener |
Utilities
| Utilities | Cable Available, Electricity Available, Natural Gas Available, Phone Available, Water Available |
|---|---|
| Sewer | Septic Tank |
Taxes
| Tax Annual Amount | 2434 |
|---|---|
| Tax Year | 2025 |
Location
| Community Features | None |
|---|
Area Information
| State | GA |
|---|---|
| County | Cherokee |
| City | Canton |
| Zip Code | 30115 |
| Area | Cherokee |
| Community Name | Old Avery Parc |
| School District | Creekview |
| Elementary School | Avery |
| High School | Creekview |
| Listing VS Median (in Old Avery Parc) | |
Price: $789,000 low | high Med: $774,500 sqft: 3,088 low | high Med: 3,212 $ / sqft: $256 low | high Med: $242 On site: 130 low | high Med: 119 | |
Market Activity 30115
Request a showing
Request a showing
Contact
Learn More About This Property

| State | GA |
|---|---|
| County | Cherokee |
| City | Canton |
| Zip Code | 30115 |
| Area | Cherokee |
| Community Name | Old Avery Parc |
| School District | Creekview |
| Elementary School | Avery |
| High School | Creekview |
| Listing VS Median (in Old Avery Parc) | |
Price: $789,000 low | high Med: $774,500 sqft: 3,088 low | high Med: 3,212 $ / sqft: $256 low | high Med: $242 On site: 130 low | high Med: 119 | |