1156 Forest Glen Court NW,Acworth, GA 30102
Acworth, GA 30102

Description
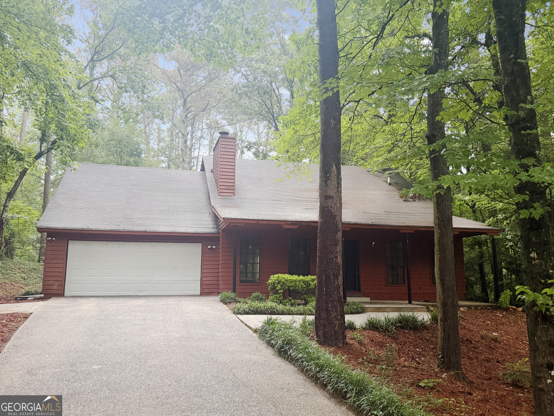
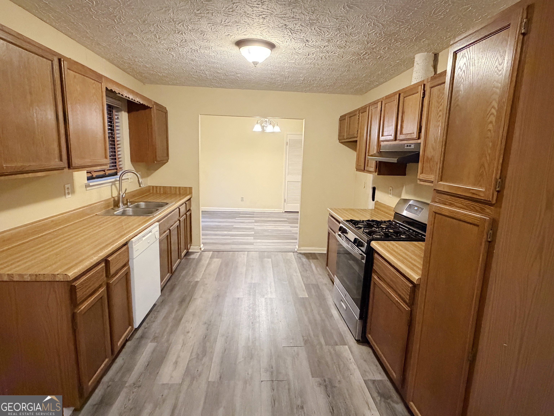
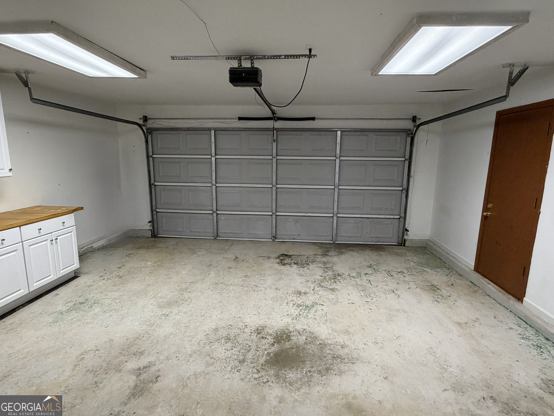
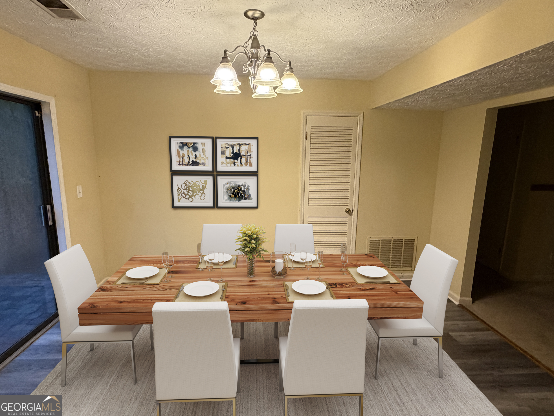
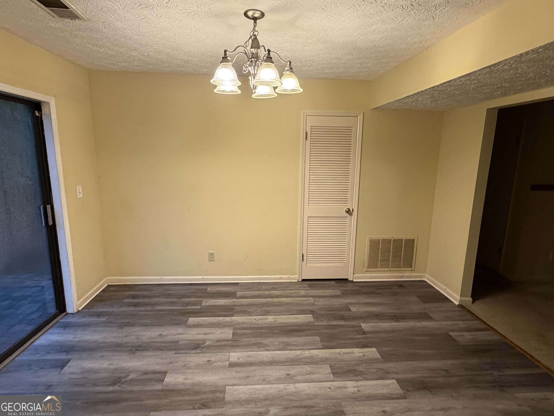
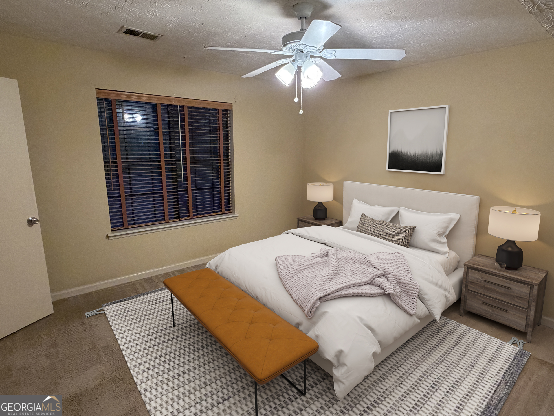
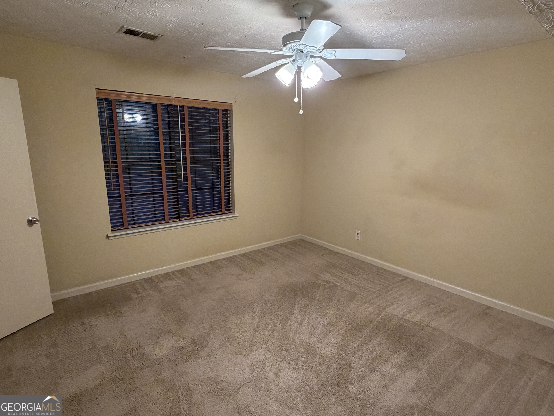
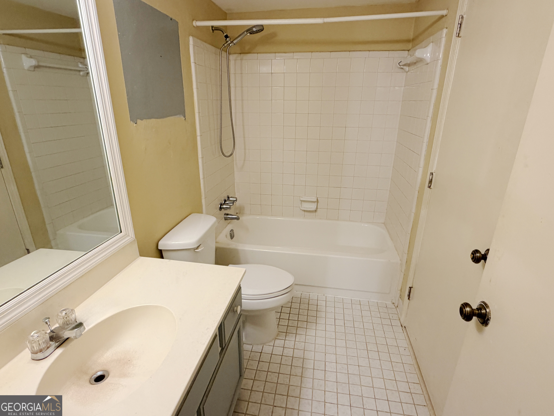
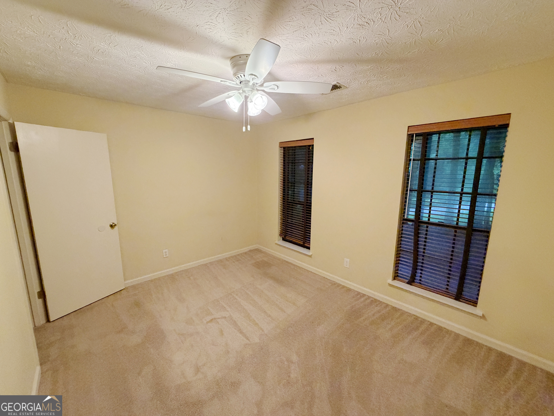
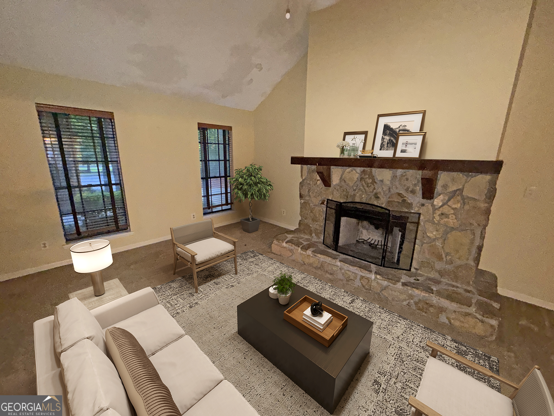
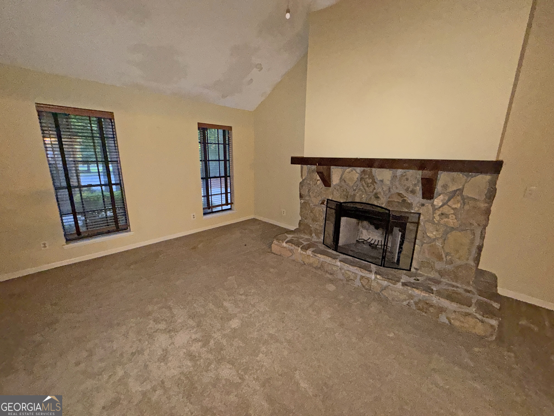
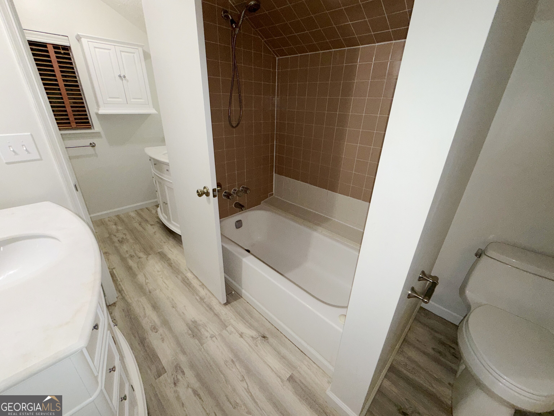
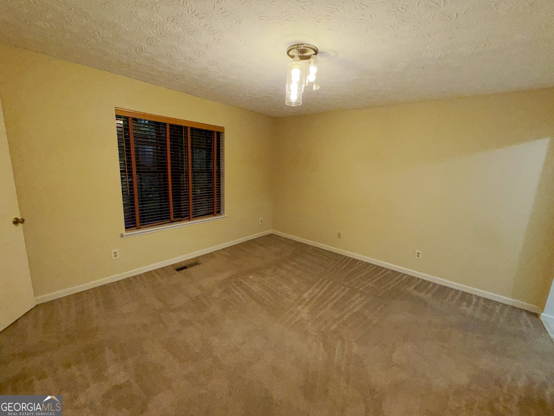
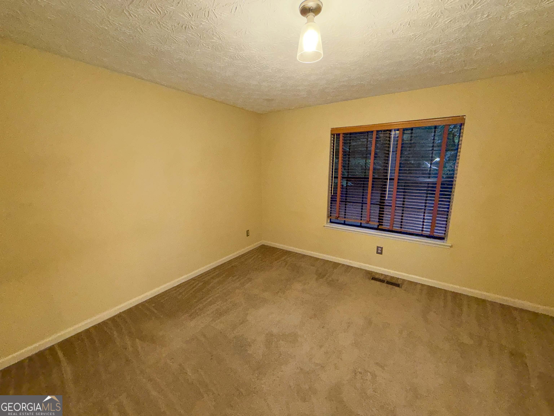
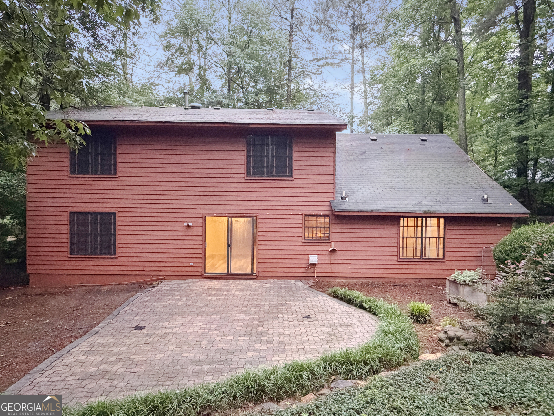
Nestled on a quiet cul-de-sac and surrounded by mature hardwoods, this charming 3-bedroom, 2.5-bath home offers the perfect blend of privacy, space, and opportunity in a convenient Acworth location. A welcoming covered front porch sets the tone as you enter into a spacious floor plan featuring a dramatic vaulted family room with a floor-to-ceiling stone fireplace, creating a warm and inviting gathering space. The functional kitchen offers abundant cabinet and counter space and opens to a separate dining area, making everyday living and entertaining easy. Upstairs, the oversized primary suite provides a peaceful retreat with a private bath, while two additional bedrooms offer flexibility for family, guests, or a home office. Step outside to enjoy the private backyard and expansive patio area, ideal for outdoor dining, relaxing, or entertaining while surrounded by the natural beauty of the wooded lot. The oversized two-car garage includes built-in storage and workspace, providing plenty of room for hobbies, tools, or extra storage. Conveniently located near shopping, dining, parks, and major commuter routes, this home presents an excellent opportunity for buyers looking to add their personal touch while enjoying solid bones, generous living spaces, and a desirable cul-de-sac setting. Priced at $349,900, this is a value-packed opportunity you won't want to miss.
Details
| MLS # | 10783136 |
|---|---|
| Listing Type | For Sale |
| Style | House |
| Sub-Type | Resale |
| Status | Pending |
| Year | 1985 |
| Days On Site | 118 |
| Listing Provided By | Roby Residential Group | Jason Roby |
Features
| Bed(s) | 4 |
|---|---|
| Bath(s) | 2 Total |
| SQ Feet | 2,166 |
| Story(s) | 2 |
| Acreage | 0.55 |
Interior
| Appliances | Gas Water Heater, Dishwasher, Disposal |
|---|---|
| Interior Features | High Ceilings |
| Cooling | Electric, Ceiling Fan(s), Central Air |
| Cooling Yes / No | Yes |
| Heating | Natural Gas, Forced Air |
| Heating Yes / No | Yes |
| Fireplace Yes / No | Yes |
| Fireplaces Total | 1 |
| Fireplace Features | Factory Built, Gas Starter |
| Room Dining Room Features | Separate Room |
| Laundry Features | Other |
Exterior
| Exterior Features | Garden |
|---|---|
| Lot Features | Cul-De-Sac, Level |
| Construction Materials | Other |
| Roof | Composition |
| Fencing | Back Yard, Other |
| Foundation Details | Slab |
| Patio And Porch Features | Porch, Patio |
Parking
| Attached Garage Yes / No | Yes |
|---|---|
| Garage Yes / No | Yes |
| Parking Features | Garage, Attached, Kitchen Level, Garage Door Opener |
Utilities
| Utilities | Cable Available, Sewer Connected, Electricity Available, Natural Gas Available, Phone Available |
|---|---|
| Sewer | Public Sewer |
| Electric | 220 Volts |
Taxes
| Tax Annual Amount | 4545 |
|---|---|
| Tax Year | 2026 |
Location
| Community Features | None |
|---|
Area Information
| State | GA |
|---|---|
| County | Cobb |
| City | Acworth |
| Zip Code | 30102 |
| Area | Cobb |
| Community Name | Wade Green Forest |
| School District | Kell |
| Elementary School | Pitner |
| High School | Kell |
| Listing VS Median (in Wade Green Forest) | |
Price: $325,000 low | high Med: $390,000 sqft: 2,166 low | high Med: 1,950 $ / sqft: $150 low | high Med: $200 On site: 118 low | high Med: 117 | |
Market Activity 30102
Request a showing
Request a showing
Contact
Learn More About This Property

| State | GA |
|---|---|
| County | Cobb |
| City | Acworth |
| Zip Code | 30102 |
| Area | Cobb |
| Community Name | Wade Green Forest |
| School District | Kell |
| Elementary School | Pitner |
| High School | Kell |
| Listing VS Median (in Wade Green Forest) | |
Price: $325,000 low | high Med: $390,000 sqft: 2,166 low | high Med: 1,950 $ / sqft: $150 low | high Med: $200 On site: 118 low | high Med: 117 | |
