 New Listing

Description
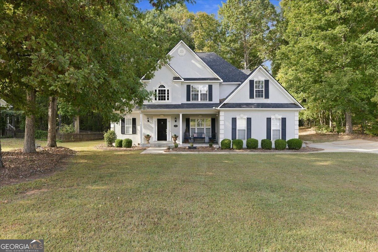
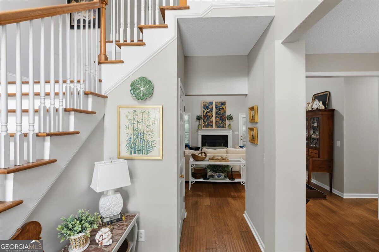
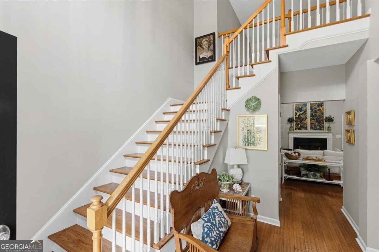
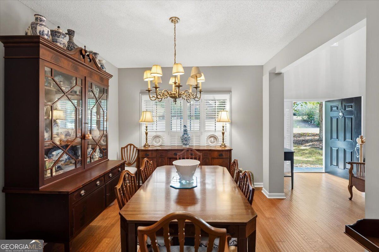
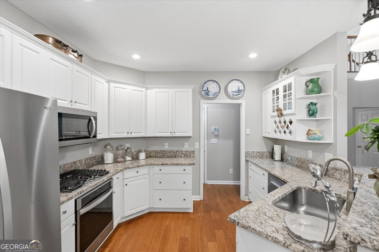
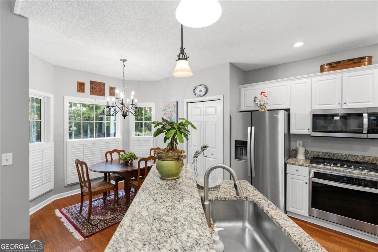
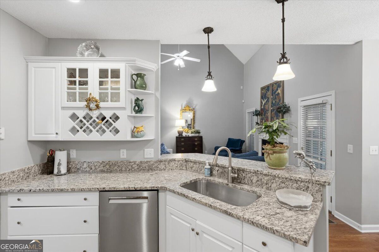
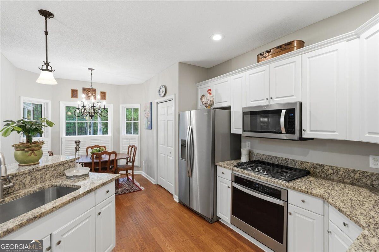
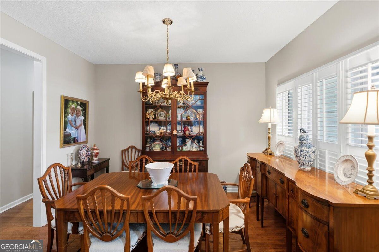
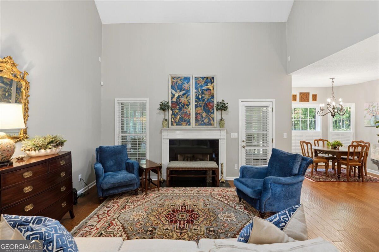
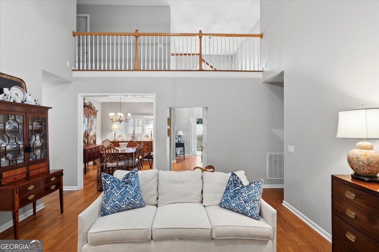
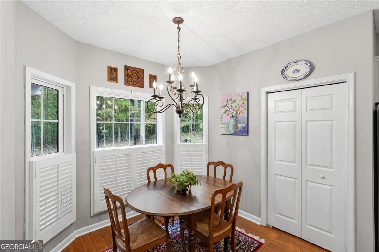
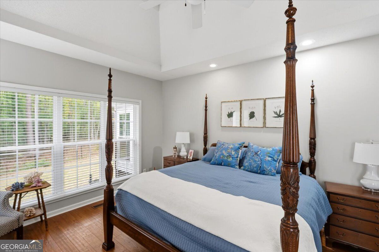
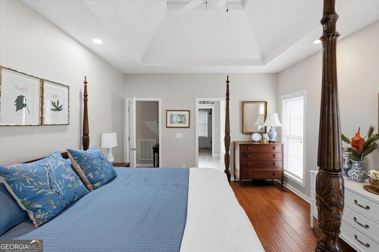
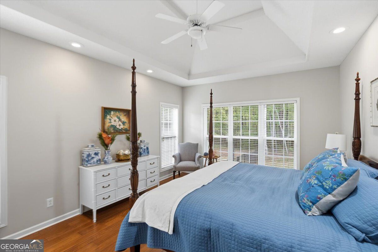
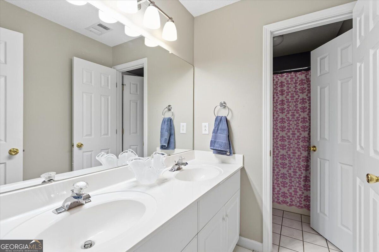
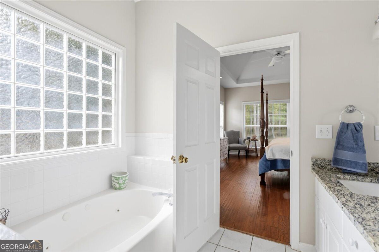
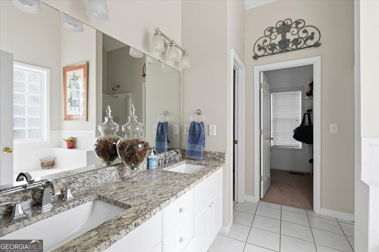
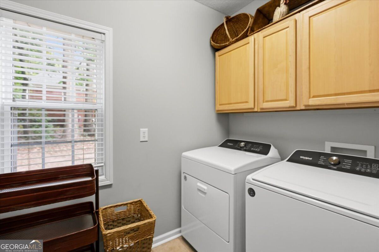
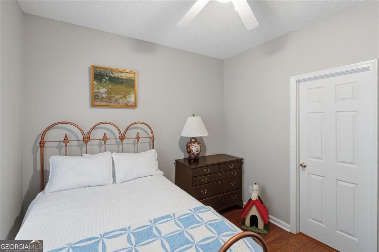
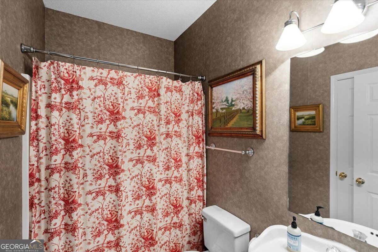
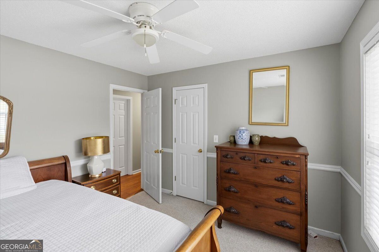
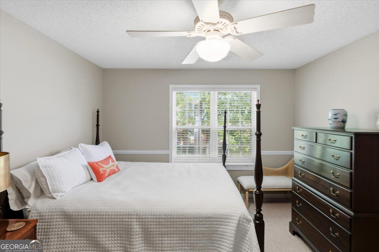
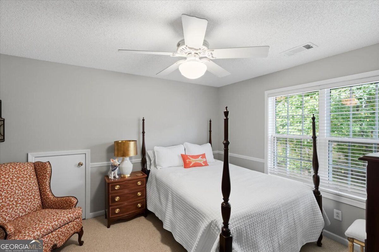
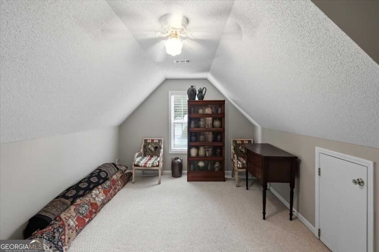
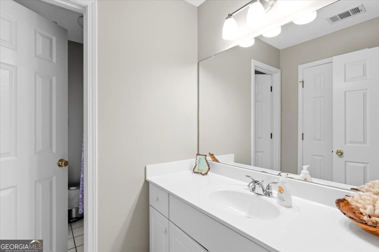
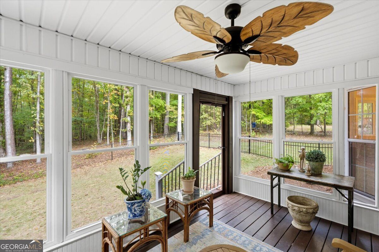
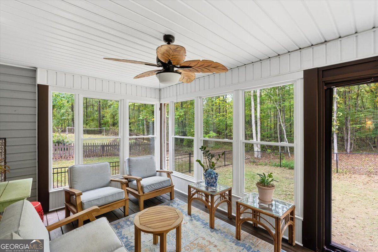
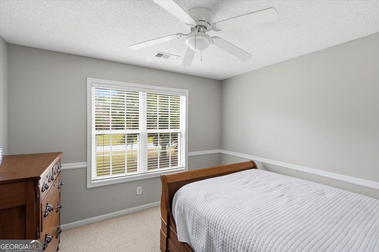
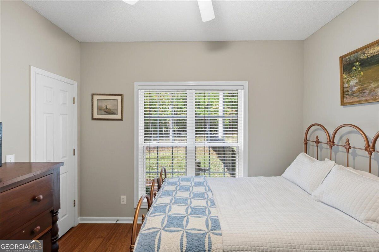
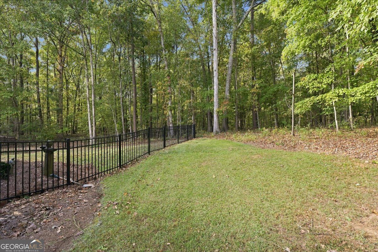
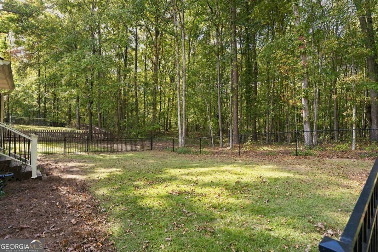
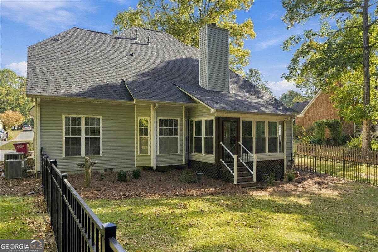
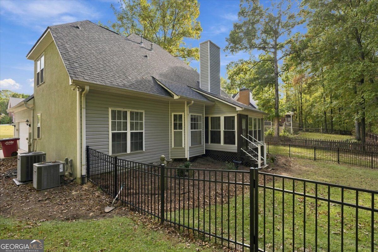
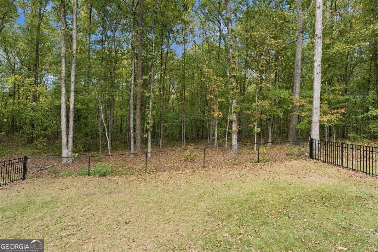
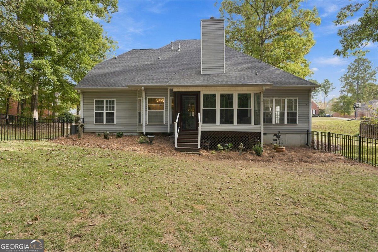
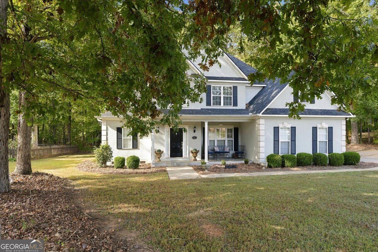
PRIMARY BEDROOM and guest bedroom on the main level of this Barrington Hall golf club community gem! Inviting open floor plan home with 4BR, 3 full BA and a bonus room! Lots of fresh paint makes this home truly move in ready! Great room boasts fireplace with gas logs, volume ceiling and opens to breakfast area, kitchen and dining areas. 2 BRs on main including a spacious MBR. MBA has double vanities, garden tub and walk-in shower and the walk-in closet is huge! Kitchen has breakfast bar, lots of cabinets, new granite counter tops, newer frig, dishwasher, deluxe gas range and ample prep space. Upstairs are 2 generous BRs with walk-in closets, a Jack and Jill bath and a roomy bonus! Oh did we mention the fabulous custom hardwood floors ~ check them out in the photos ~ they are top shelf and gorgeous! Also, new insulated windows and PELLA back door installed recently. Expand your living space on to the welcoming enclosed porch for year round relaxation. This delightful home has been lovingly maintained throughout and offers an attractive floor plan for entertaining and comfortable living. Conveniently located in North Macon's Barrington Hall Golf community. A bonus feature is the newly renovated golf course and clubhouse, soon to offer club dining experience. The property lot extends to the back side creek offering a deep lot, wooded on the rear. The exterior is HARD COAT stucco and a 2 car enclosed garage completes the package.
Details
| MLS # | 10884629 |
|---|---|
| Listing Type | For Sale |
| Style | House |
| Sub-Type | Resale |
| Status | Active |
| Year | 1999 |
| Days On Site | 3 |
| Listing Provided By | Sheridan Solomon & Associates | Patti Chapman |
Features
| Bed(s) | 4 |
|---|---|
| Bath(s) | 3 Total |
| SQ Feet | 2,500 |
| Basement | Y |
| Story(s) | 2 |
| Acreage | 0.55 |
| Golf Course | Yes |
Interior
| Appliances | Dishwasher, Disposal, Microwave, Oven |
|---|---|
| Interior Features | High Ceilings, Master On Main Level, Other, Walk-In Closet(s) |
| Cooling | Central Air, Electric |
| Cooling Yes / No | Yes |
| Heating | Central |
| Heating Yes / No | Yes |
| Fireplace Yes / No | Yes |
| Fireplaces Total | 1 |
| Fireplace Features | Family Room, Gas Log, Gas Starter |
| Room Kitchen Features | Pantry |
| Room Dining Room Features | Separate Room |
| Laundry Features | Mud Room |
Exterior
| Exterior Features | Sprinkler System |
|---|---|
| Lot Features | None |
| Construction Materials | Stucco |
| Roof | Composition |
| Fencing | Fenced |
| Foundation Details | Block |
| Patio And Porch Features | Patio |
| Security Features | Security System |
Parking
| Attached Garage Yes / No | Yes |
|---|---|
| Garage Yes / No | Yes |
| Parking Features | Garage, Attached, Garage Door Opener |
Utilities
| Utilities | Cable Available, Electricity Available, Natural Gas Available |
|---|---|
| Sewer | Public Sewer |
Taxes
| Tax Annual Amount | 3405 |
|---|---|
| Tax Year | 2025 |
Location
| Community Features | Clubhouse, Golf, Sidewalks |
|---|
Area Information
| State | GA |
|---|---|
| County | Bibb |
| City | Macon |
| Zip Code | 31220 |
| Area | Bibb |
| Community Name | 42 North |
| School District | Howard |
| Elementary School | Carter |
| High School | Howard |
| Listing VS Median (in 42 North) | |
Price: $382,000 low | high Med: $382,000 sqft: 2,500 low | high Med: 2,500 $ / sqft: $153 low | high Med: $153 On site: 3 low | high Med: 3 | |
Market Activity 31220
Request a showing
Request a showing
Contact
Learn More About This Property

| State | GA |
|---|---|
| County | Bibb |
| City | Macon |
| Zip Code | 31220 |
| Area | Bibb |
| Community Name | 42 North |
| School District | Howard |
| Elementary School | Carter |
| High School | Howard |
| Listing VS Median (in 42 North) | |
Price: $382,000 low | high Med: $382,000 sqft: 2,500 low | high Med: 2,500 $ / sqft: $153 low | high Med: $153 On site: 3 low | high Med: 3 | |
 | $349,000120 Hampton WayMacon, GA 31220 |