Description
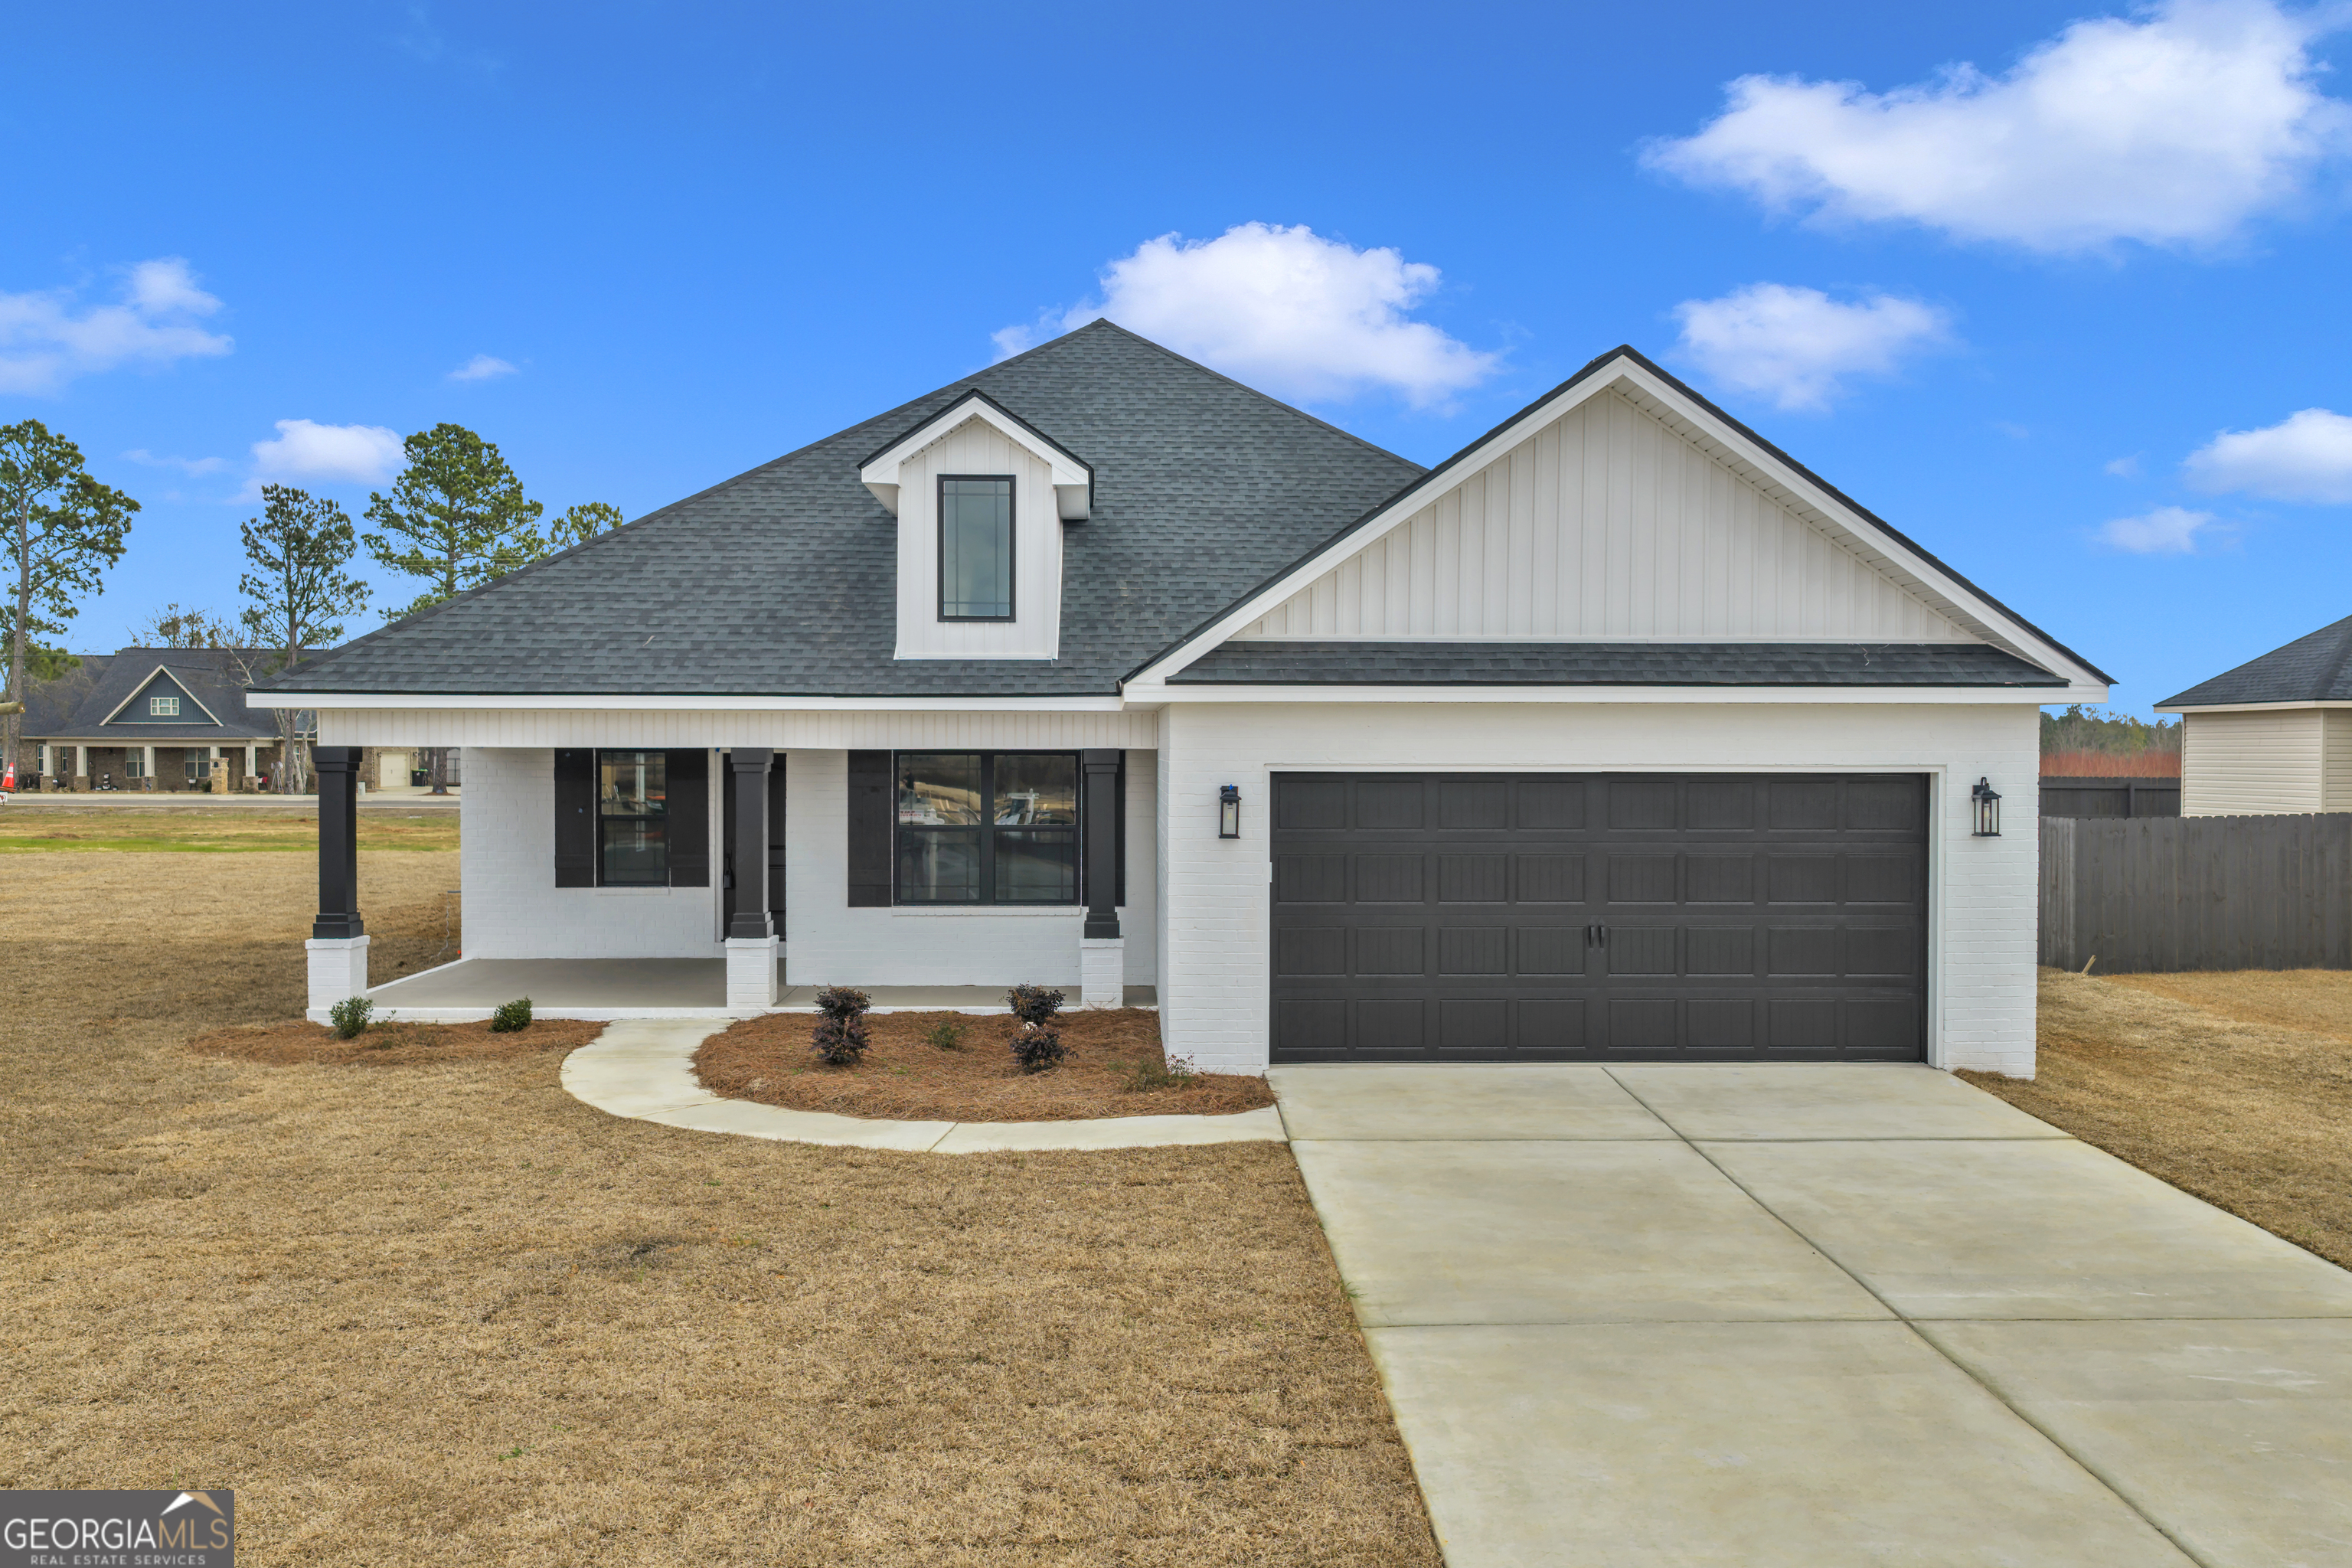
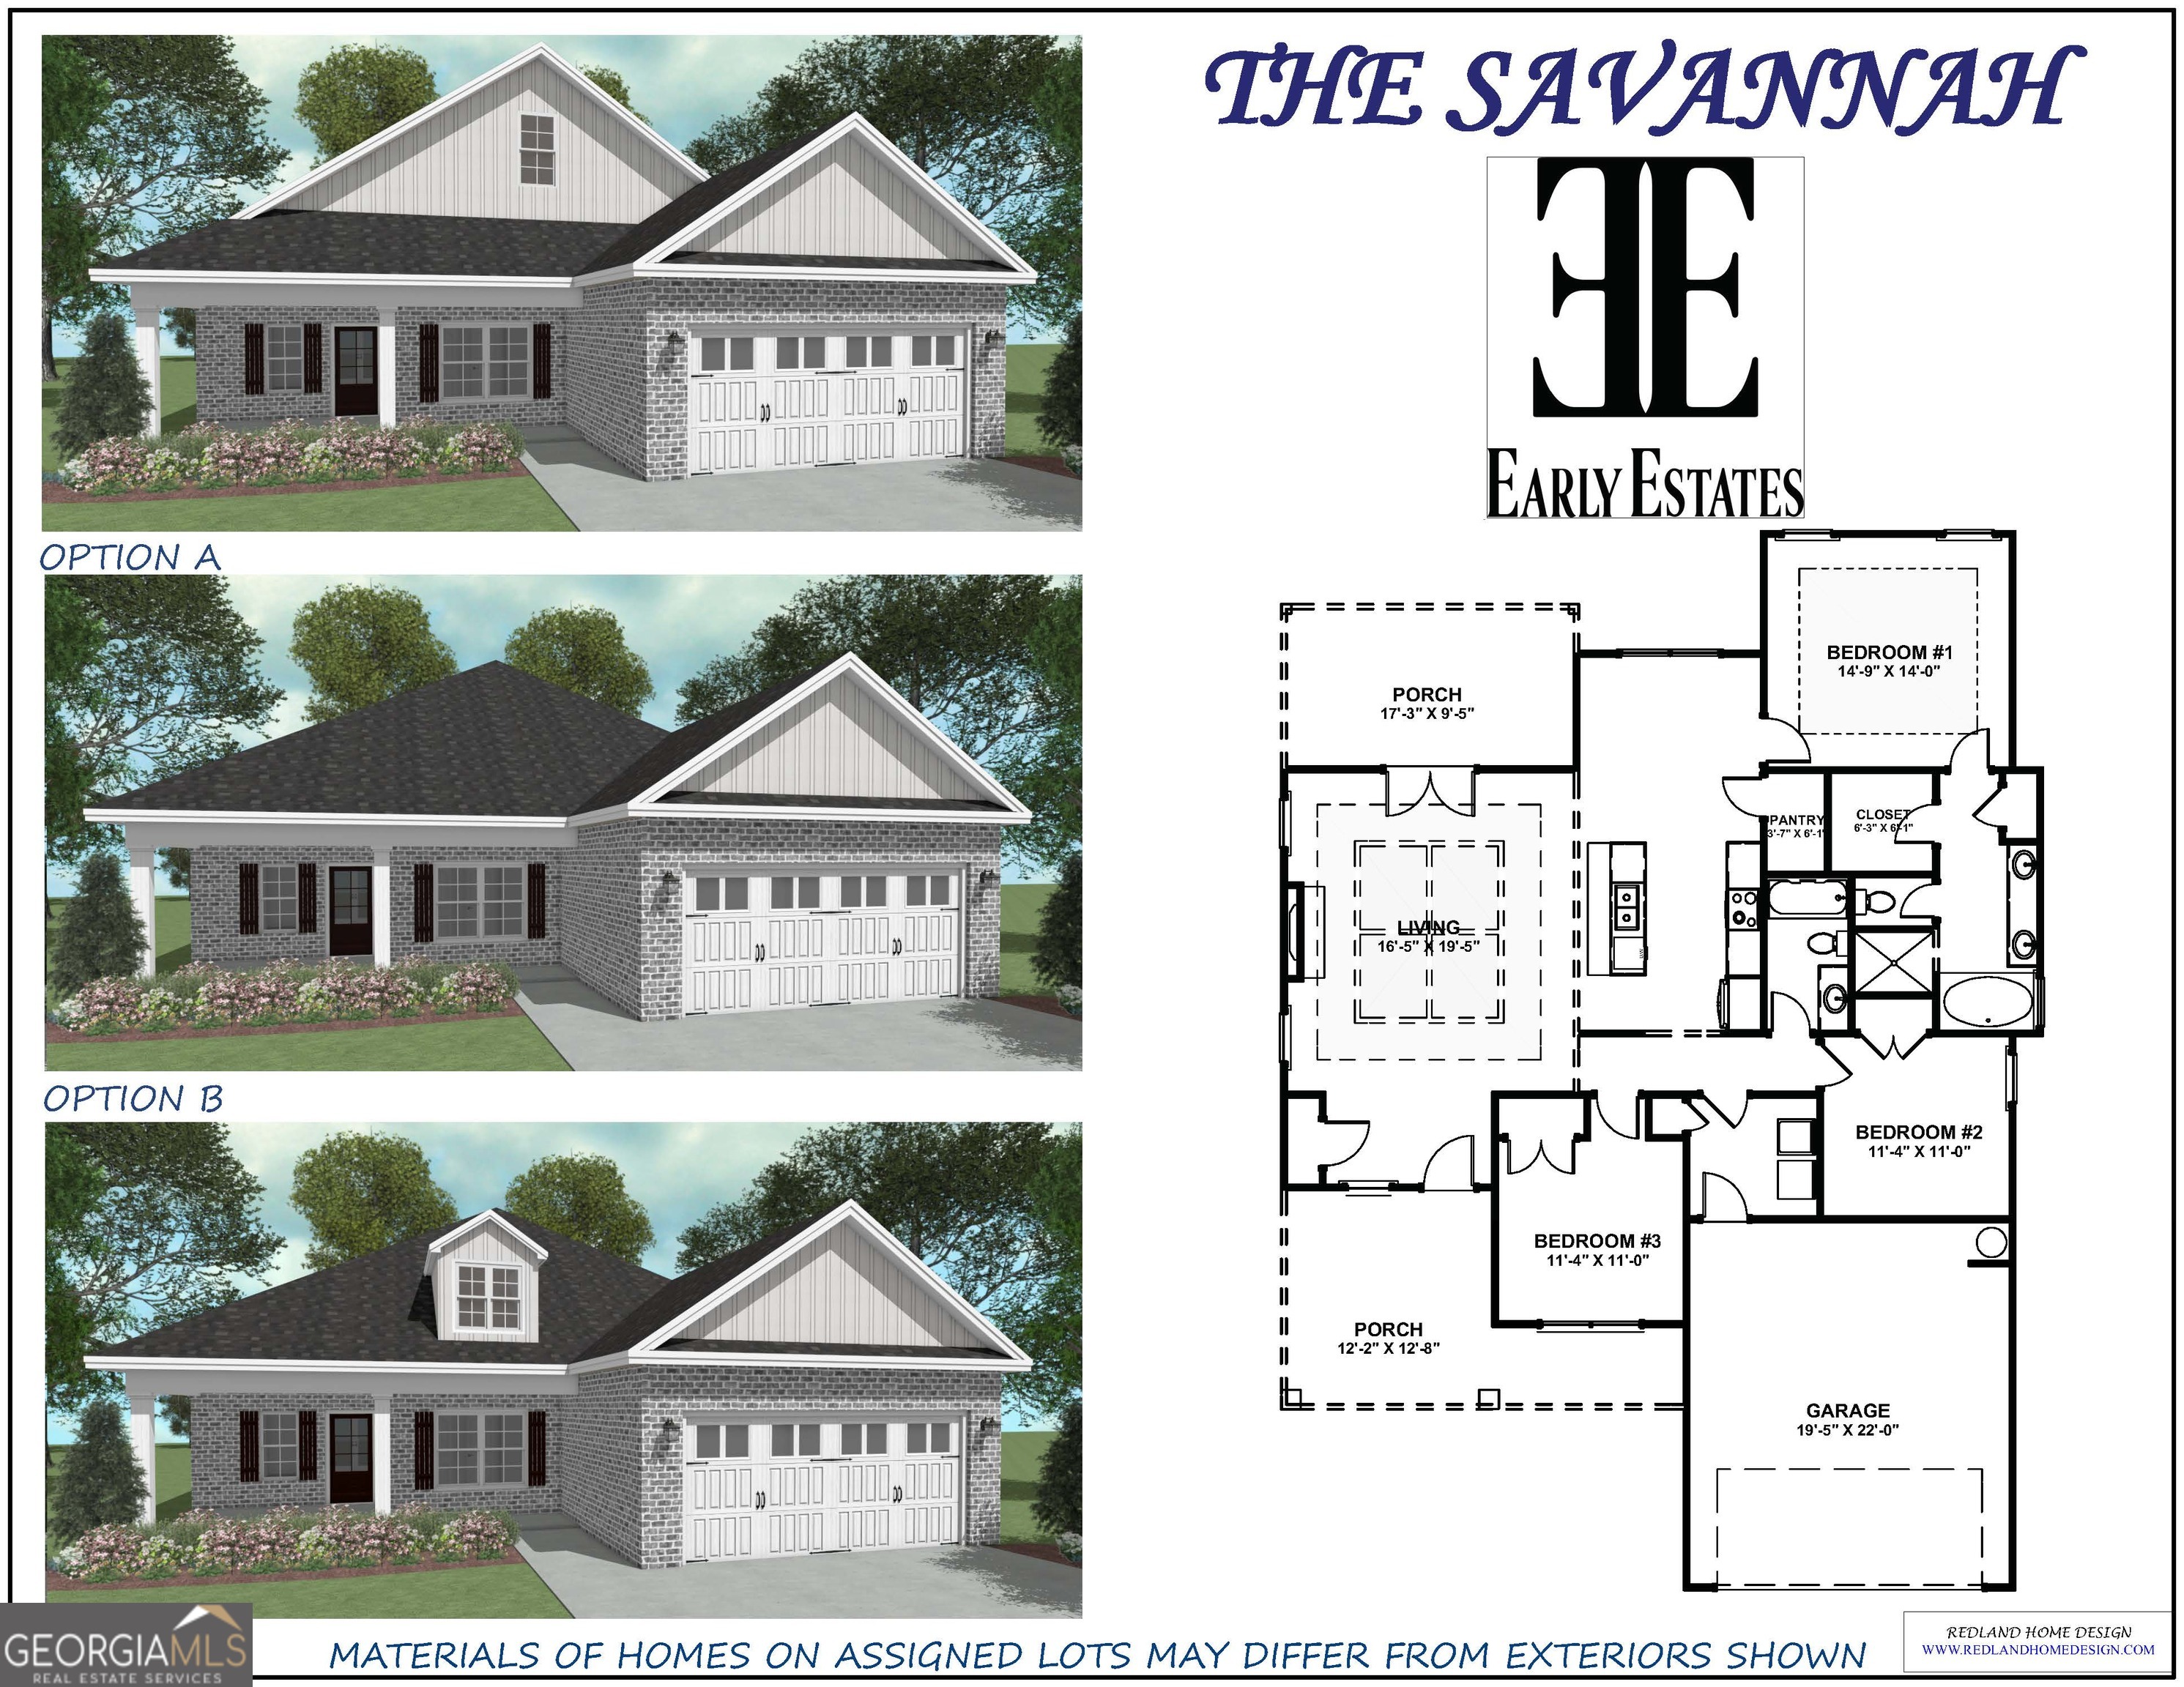
New Construction - Modern Comfort with Classic Style Welcome to your brand new home featuring timeless brick-front curb appeal and a thoughtfully designed split bedroom floor plan. This 3-bedroom, 2-bath residence offers the perfect blend of style and functionality, highlighted by durable luxury vinyl plank (LVP) flooring throughout the main living areas. Enjoy a spacious master suite complete with a private ensuite bath, creating a comfortable retreat at the end of the day. The open-concept living and dining areas, complete with electric fire place, provide seamless flow, ideal for both everyday living and entertaining. Step out of your back door to a versatile, window enclosed porch, perfect for year-long relaxing, outdoor/indoor living, for added comfort and privacy. This home should be move-in ready around April 30. Quality construction, modern finishes, and a layout that fits today's lifestyle.
Details
| MLS # | 10728132 |
|---|---|
| Listing Type | For Sale |
| Style | House |
| HOA Dues | $300 |
| Sub-Type | Resale |
| Status | Active |
| Year | 2026 |
| Days On Site | 165 |
| Listing Provided By | Maximum One Platinum Realtors | Gail Holley |
Features
| Bed(s) | 3 |
|---|---|
| Bath(s) | 2 Total |
| SQ Feet | 1,610 |
| Story(s) | 1 |
| Acreage | 0.20 |
Interior
| Appliances | Dishwasher, Disposal, Electric Water Heater, Microwave, Range, Stainless Steel Appliance(s) |
|---|---|
| Interior Features | Double Vanity, Separate Shower, Tile Bath, Walk-In Closet(s) |
| Cooling | Ceiling Fan(s), Central Air, Electric, Heat Pump |
| Cooling Yes / No | Yes |
| Heating | Central, Electric, Heat Pump |
| Heating Yes / No | Yes |
| Fireplace Yes / No | Yes |
| Fireplaces Total | 1 |
| Fireplace Features | Living Room |
| Laundry Features | Mud Room |
Exterior
| Lot Features | None |
|---|---|
| Construction Materials | Vinyl Siding |
| Roof | Composition |
Parking
| Attached Garage Yes / No | Yes |
|---|---|
| Garage Yes / No | Yes |
| Parking Features | Attached |
Utilities
| Utilities | Cable Available, Electricity Available, High Speed Internet, Phone Available, Underground Utilities, Water Available |
|---|---|
| Sewer | Public Sewer |
Taxes
| Tax Annual Amount | 0 |
|---|---|
| Tax Year | 2026 |
Location
| Community Features | None |
|---|
Area Information
| State | GA |
|---|---|
| County | Peach |
| City | Byron |
| Zip Code | 31008 |
| Area | Peach |
| Community Name | Early Estates |
| School District | Other |
| Elementary School | Other |
| High School | Other |
| Listing VS Median (in Early Estates) | |
Price: $283,900 low | high Med: $296,920 sqft: 1,610 low | high Med: 1,619 $ / sqft: $176 low | high Med: $183 On site: 165 low | high Med: 93 | |
Market Activity 31008

Request a showing
Request a showing
Contact
Learn More About This Property

| State | GA |
|---|---|
| County | Peach |
| City | Byron |
| Zip Code | 31008 |
| Area | Peach |
| Community Name | Early Estates |
| School District | Other |
| Elementary School | Other |
| High School | Other |
| Listing VS Median (in Early Estates) | |
Price: $283,900 low | high Med: $296,920 sqft: 1,610 low | high Med: 1,619 $ / sqft: $176 low | high Med: $183 On site: 165 low | high Med: 93 | |
$312,500123 EarlyByron, GA 31008 | |
$316,900110 Early DriveByron, GA 31008 | |
 | $296,920132 Early DriveByron, GA 31008 |
 | $296,920134 Early DriveByron, GA 31008 |
 | $296,920138 Early DriveByron, GA 31008 |