117 Stillhouse Drive,Springfield, GA 31329
Springfield, GA 31329

Description
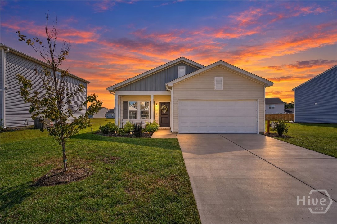
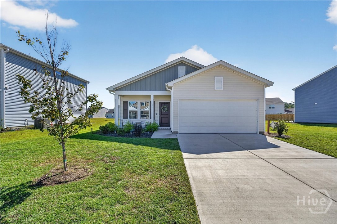
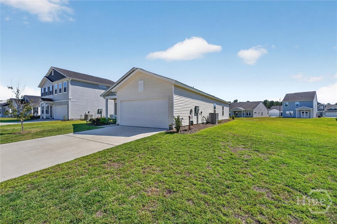
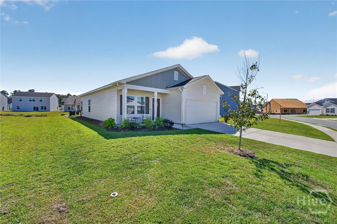
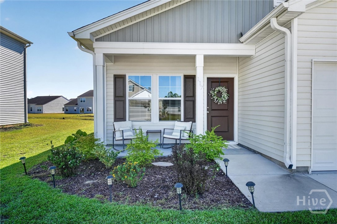
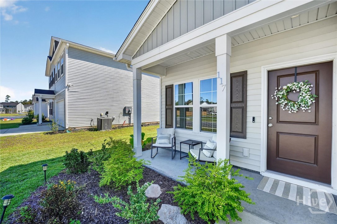
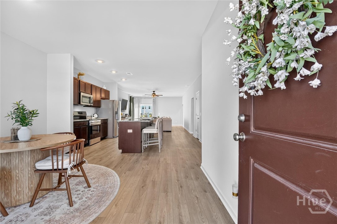
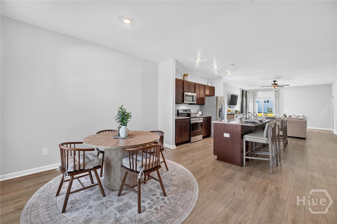
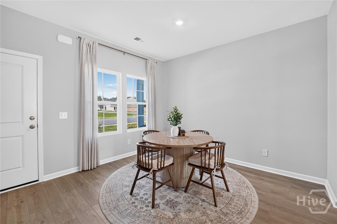
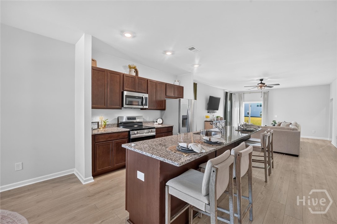
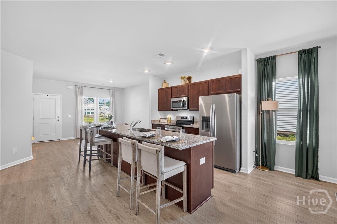
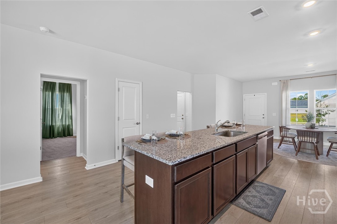
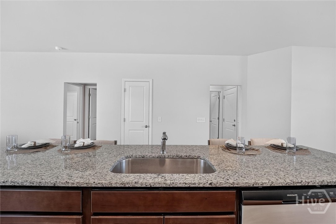
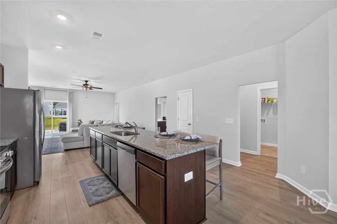
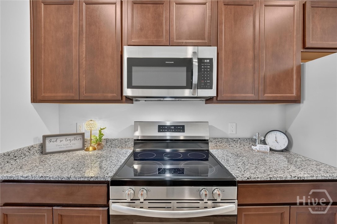
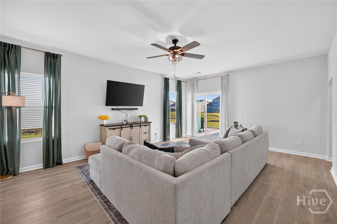
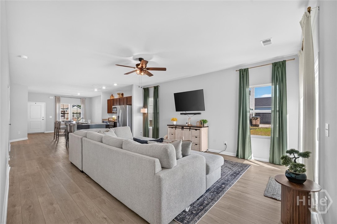
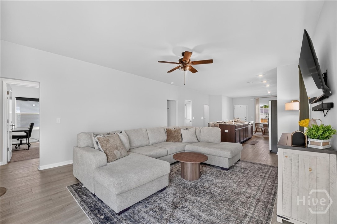
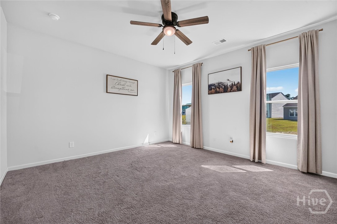
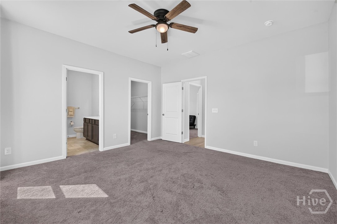
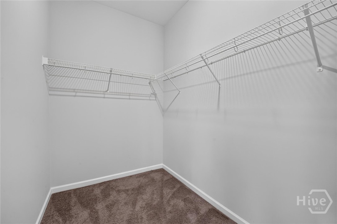
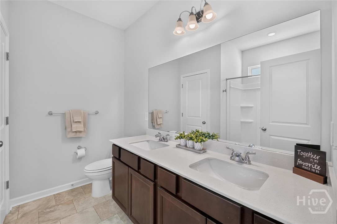
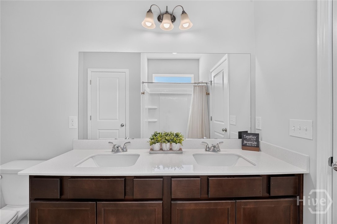
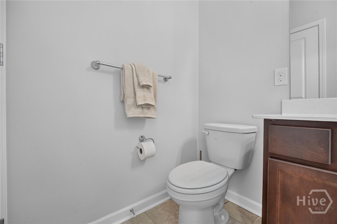
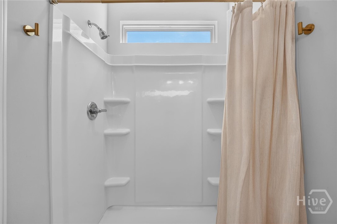
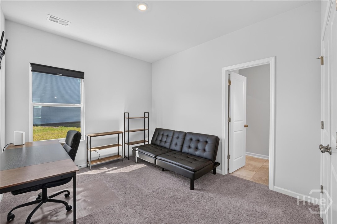
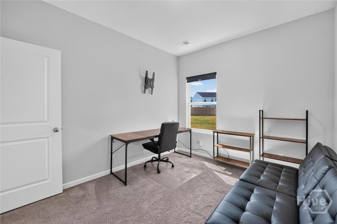
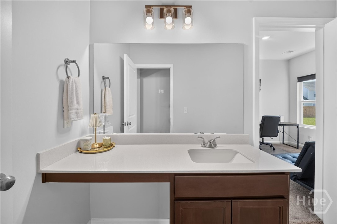
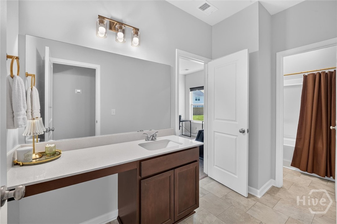
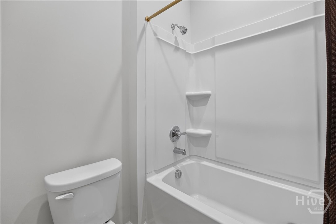
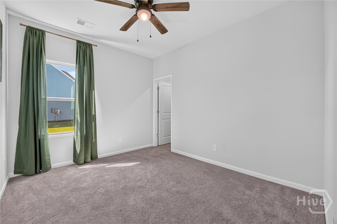
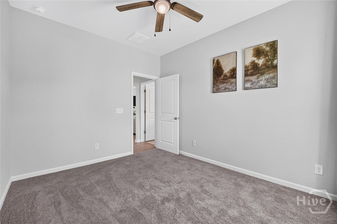
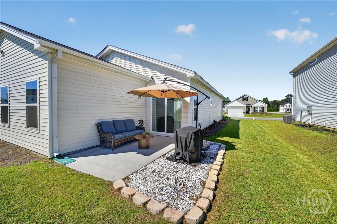
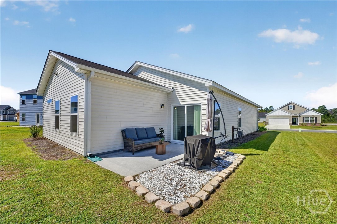
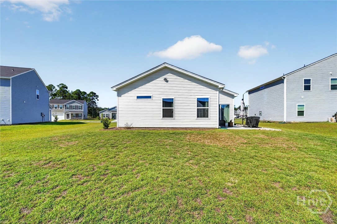
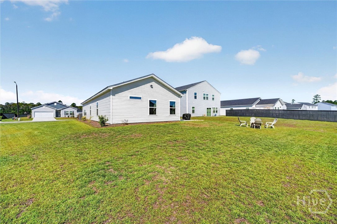
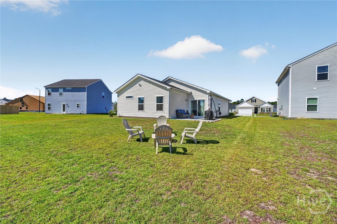
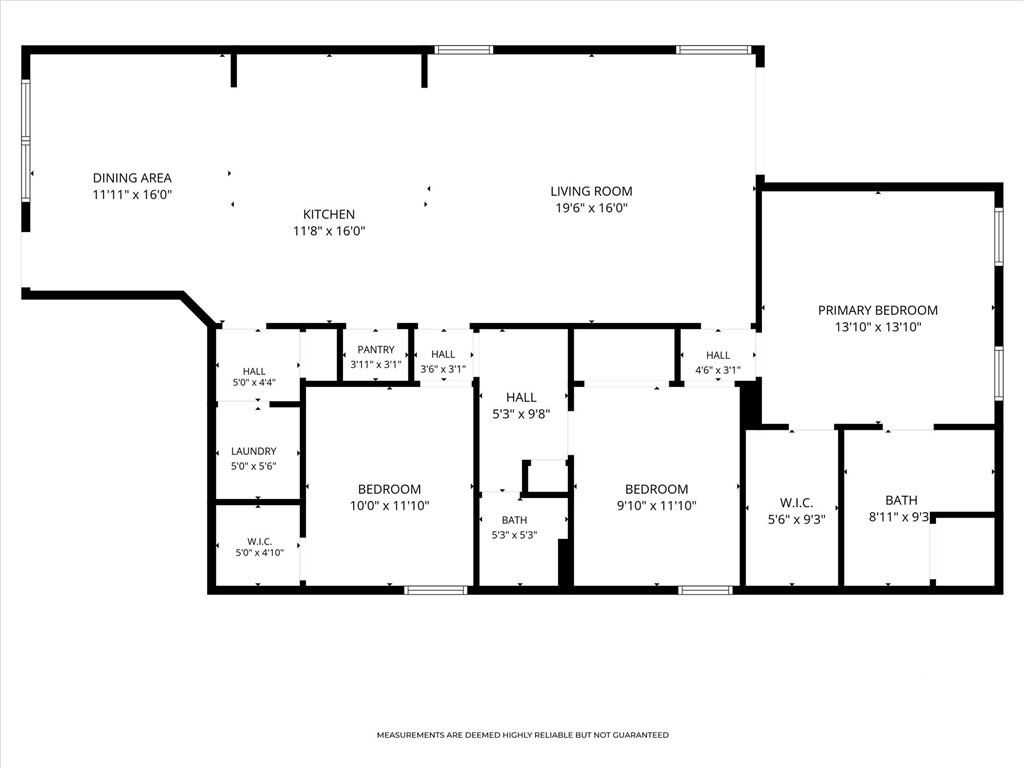
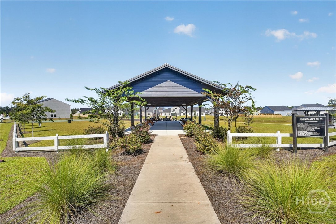
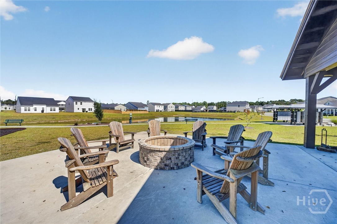
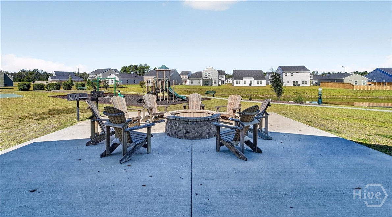
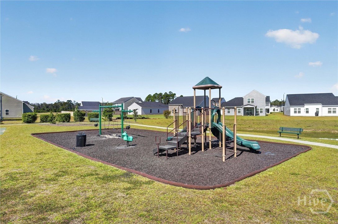
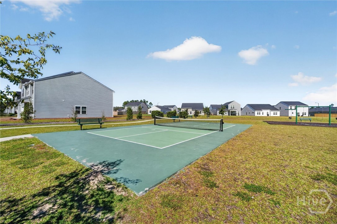
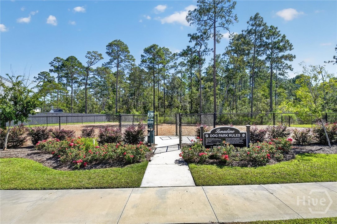
Nearly new and already feels like home! Built in 2025 and barely lived in, 117 Stillhouse Drive offers the fresh feel of new construction with the warmth and welcoming touches already in place. This beautifully maintained 3 bed, 2 bath home features 1,554 sqft of comfortable, single story living with a bright, open layout designed for everyday enjoyment and easy entertaining. The kitchen brings everyone together around a large island with bar seating, complemented by rich cabinetry, stainless steel appliances, and ample counter space. The adjoining dining and living areas keep conversation flowing, while natural light, neutral colors, and wood look flooring create an inviting backdrop for your own style. The primary bedroom is filled with beautiful natural light, creating a relaxing retreat. The other two bedrooms share a bathroom with a built-in vanity area that adds thoughtful functionality and a dedicated space for getting ready. Outside, attractive landscaping and a charming covered front porch offer a welcoming first impression. Enjoy morning coffee on the back patio, host an evening cookout, or make the spacious backyard your favorite place to unwind. A two-car garage adds everyday practicality. Neighborhood amenities include a pavilion, playground, pickleball court and ponds, giving you even more to enjoy close to home. Before you commit to a new build, experience this nearly new Springfield home. This home is beautifully cared for and ready for its next chapter. Schedule your showing today!
Details
| MLS # | SA366468 |
|---|---|
| Listing Type | For Sale |
| Style | House |
| HOA Dues | $500 |
| Sub-Type | Resale |
| Status | Active |
| Year | 2025 |
| Days On Site | 25 |
| Listing Provided By | Keller Williams Coastal Area P | Michelle L. Brown |
Features
| Bed(s) | 3 |
|---|---|
| Bath(s) | 2 Total |
| SQ Feet | 1,554 |
| Garage | 2 |
| Story(s) | 1 |
| Acreage | 0.22 |
| Water Front | Lagoon |
| Property View | Lagoon, Panoramic |
Interior
| Interior Features | Breakfast Bar, Ceiling Fan(s), Double Vanity, Kitchen Island, Main Level Primary, Primary Suite, Pantry, Pull Down Attic Stairs, Recessed Lighting, Split Bedrooms, Separate Shower, Programmable Thermostat |
|---|---|
| Heating Yes / No | Yes |
| Cooling Yes / No | Yes |
| Cooling | Central Air, Electric, Zoned |
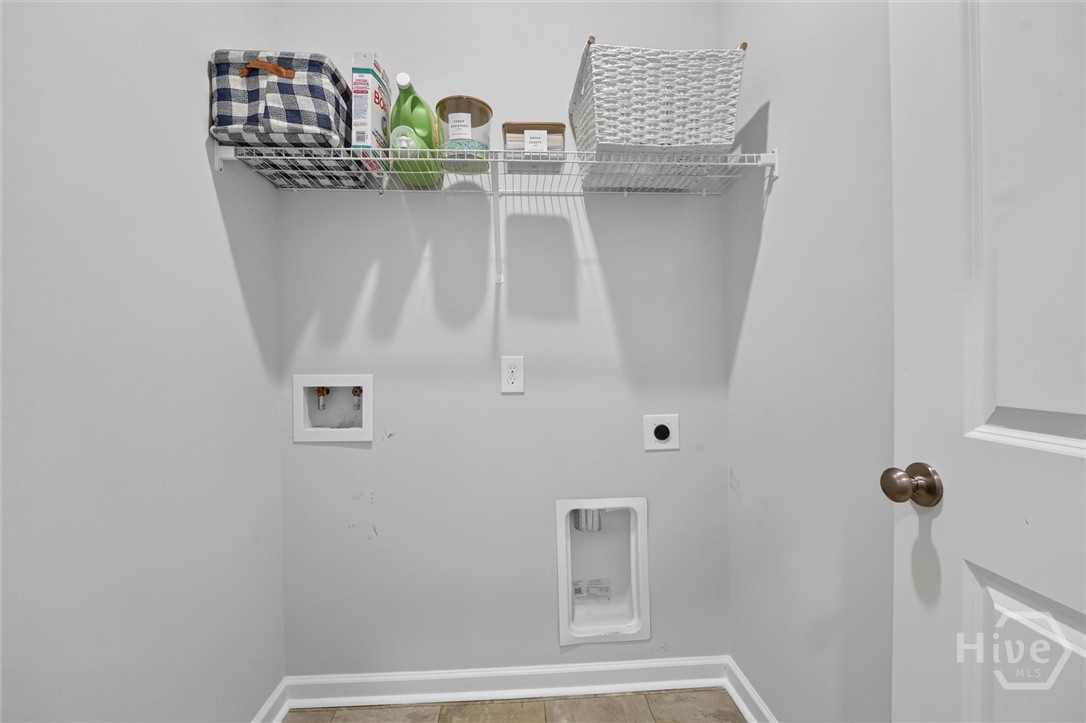
| Laundry Features | Laundry Room, Washer Hookup, Dryer Hookup |
| Rooms Total | 0 |
Exterior
| Roof | Asphalt, Ridge Vents |
|---|---|
| Foundation Details | Slab |
| Lot Features | Interior Lot, Sprinkler System |
| Waterfront Features | Lagoon |
| Community Features | Playground, Park, Pickleball, Street Lights, Sidewalks, Trails/Paths, Walk to School |
| View | Lagoon, Panoramic |
| Construction Materials | Frame, Vinyl Siding |
Parking
| Garage Yes / No | Yes |
|---|---|
| Parking Features | Attached, Garage Door Opener |
Utilities
| Utilities | Cable Available, Underground Utilities |
|---|---|
| Electric | 220 Volts |
Taxes
| Tax Legal Description | Lot 213, Lonadine Subdivision, Phase 1 |
|---|
Area Information
| State | GA |
|---|---|
| County | Effingham |
| City | Springfield |
| Zip Code | 31329 |
| Community Name | Lonadine |
| Listing VS Median (in Lonadine) | |
Price: $295,000 low | high Med: $325,900 sqft: 1,554 low | high Med: 1,694 $ / sqft: $190 low | high Med: $194 On site: 25 low | high Med: 148.5 | |
Market Activity 31329
Request a showing
Request a showing
Contact
Learn More About This Property

| State | GA |
|---|---|
| County | Effingham |
| City | Springfield |
| Zip Code | 31329 |
| Community Name | Lonadine |
| Listing VS Median (in Lonadine) | |
Price: $295,000 low | high Med: $325,900 sqft: 1,554 low | high Med: 1,694 $ / sqft: $190 low | high Med: $194 On site: 25 low | high Med: 148.5 | |