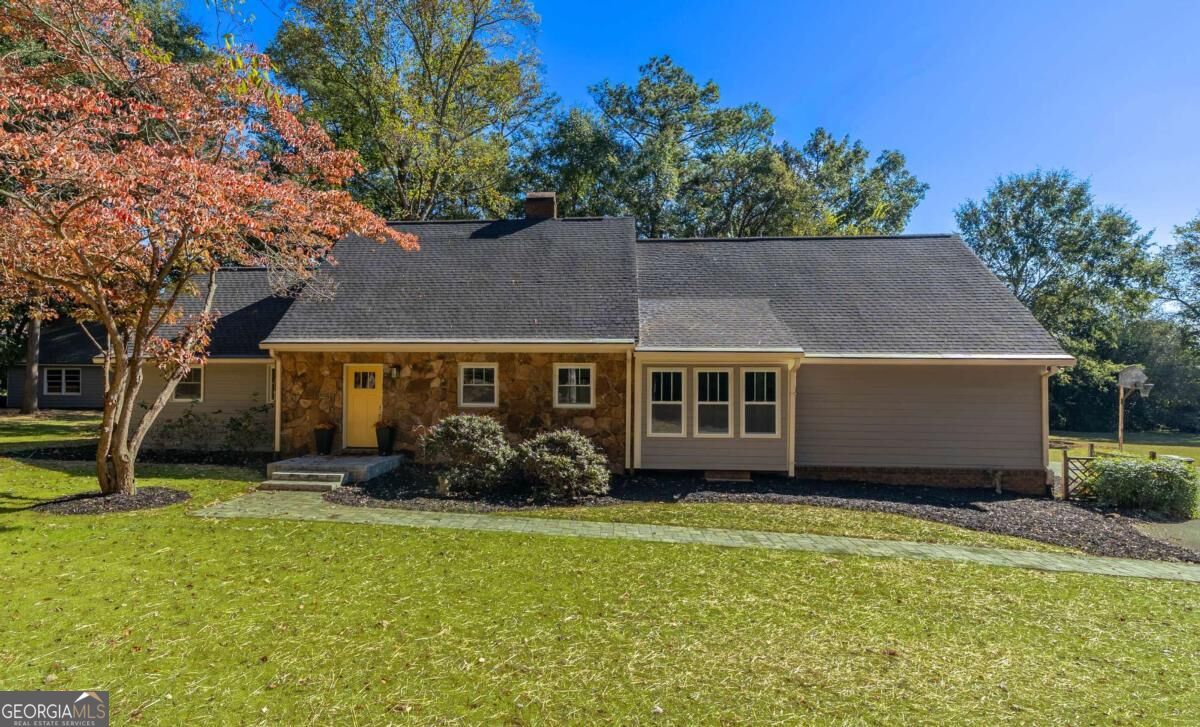
12 Allison Circle,Cartersville, GA 30120
Cartersville, GA 30120

Description
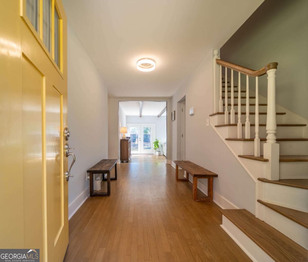
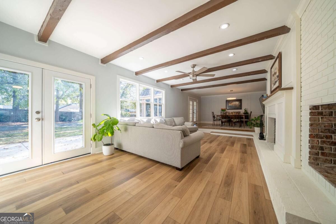
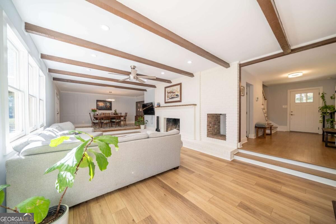
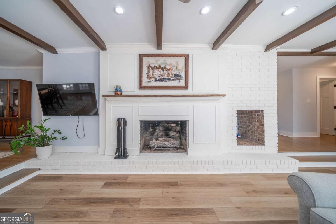
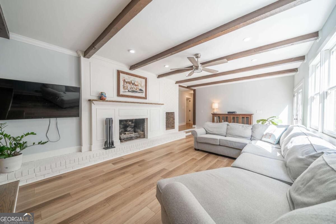
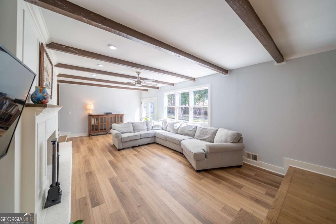
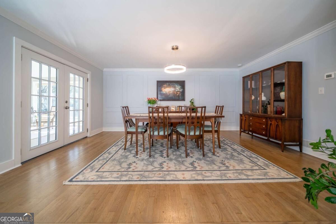
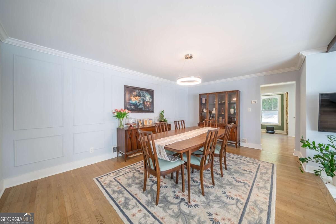
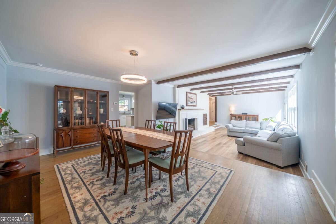
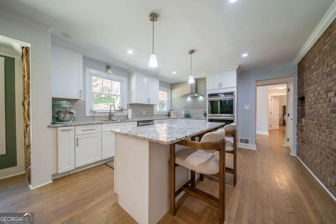
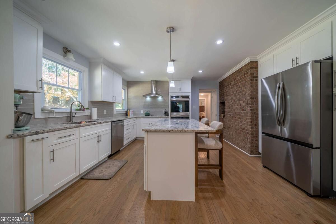
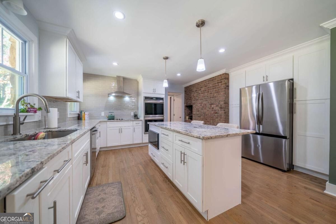
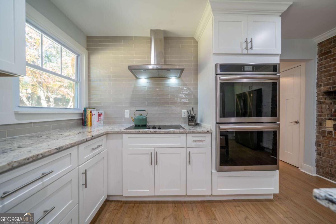
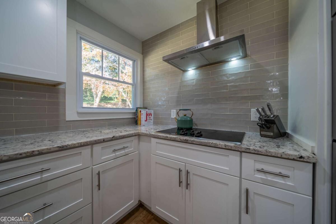
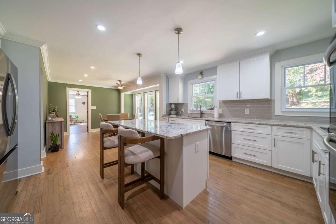
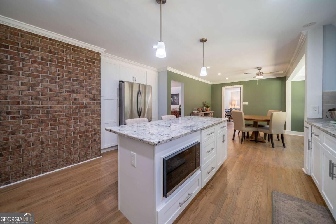
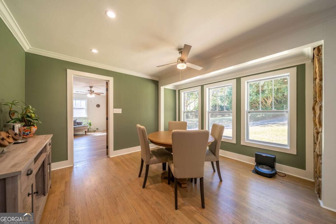
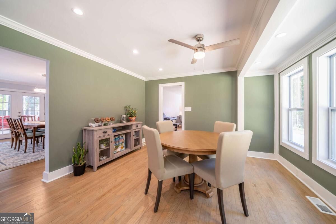
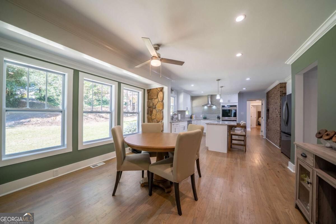
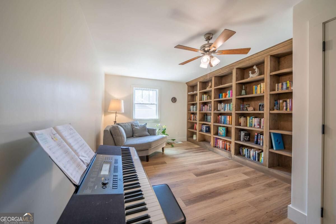
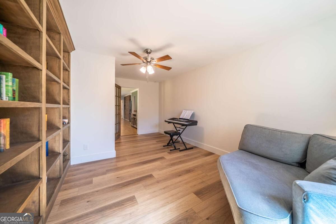
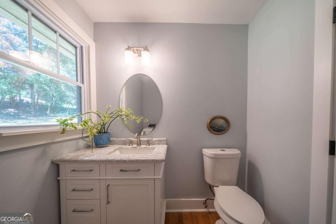
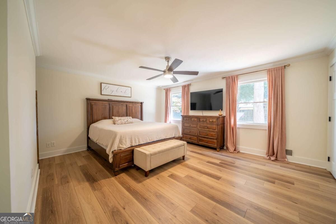
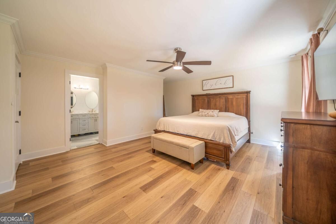
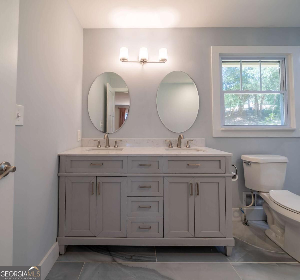
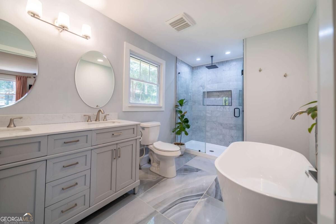
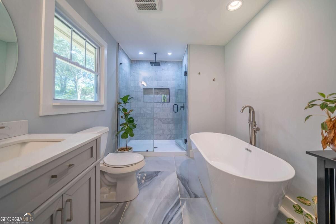
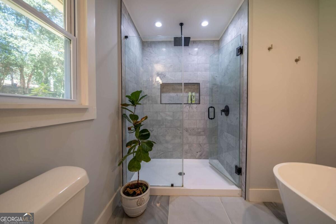
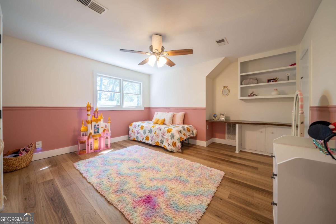
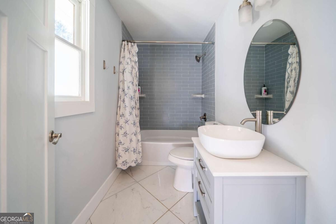
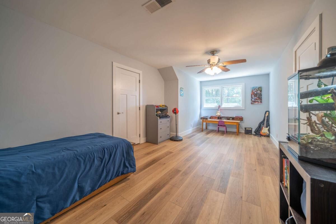
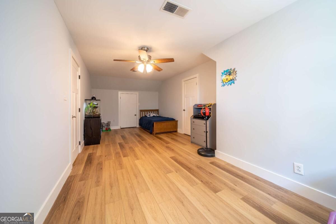
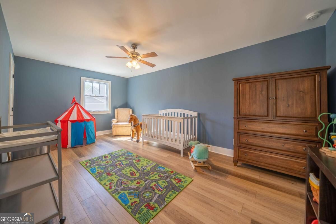
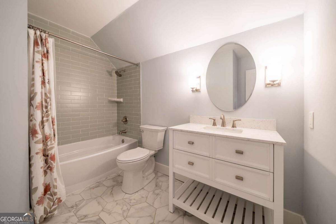
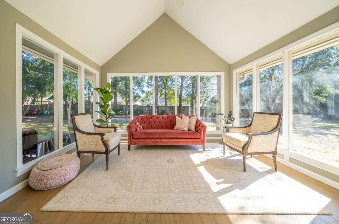
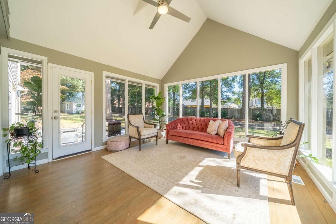
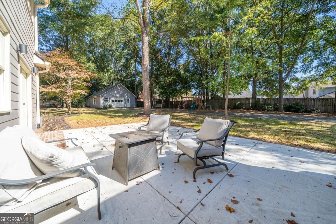
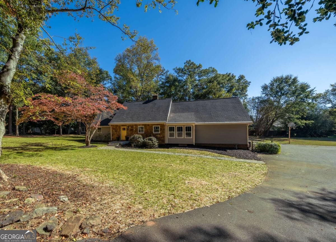
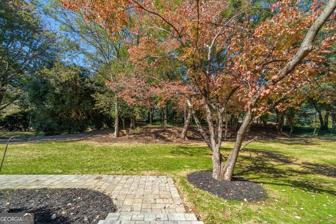
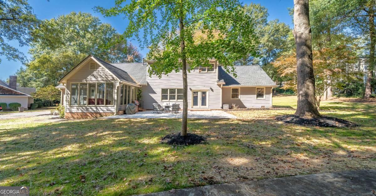
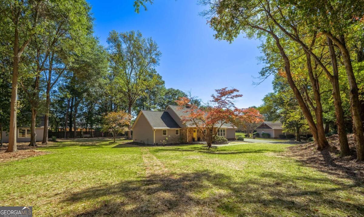
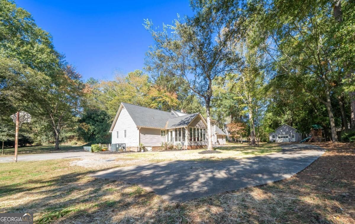
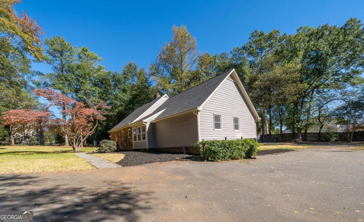
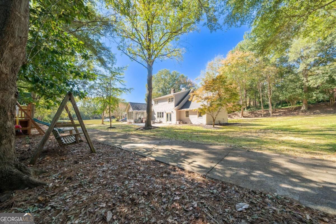
Recently transformed by a total remodel, this downtown Cartersville home pairs refined interiors with the natural beauty of a .98-acre wooded lot. Gleaming floors set the tone, while a gorgeous custom kitchen brings style and purpose to the heart of the home. A banquet-sized formal dining room creates a memorable setting for celebrations, and the sunroom offers an inviting retreat for year-round enjoyment and additiional living space. The main-level ownerCOs suite features a stunning marble bathroom with soaking tub, creating a luxurious place to begin and end each day. Two additional bedrooms offer flexibility on the main floor, including one with beautiful built-in bookcases that would make a lovely library or home office. Upstairs, two oversized bedrooms and a modern, updated full bathroom provide generous accommodations for family or guests. With five bedrooms, thoughtfully renewed living spaces, and a wooded setting close to downtown CartersvilleCOs shops, restaurants, and local attractions, this home offers an appealing balance of space, sophistication, and convenience.
Details
| MLS # | 10880499 |
|---|---|
| Listing Type | For Sale |
| Style | House |
| Sub-Type | Resale |
| Status | Active |
| Year | 1977 |
| Days On Site | 12 |
| Listing Provided By | Keller Williams Northwest | Bonnie Mullinax |
Features
| Bed(s) | 5 |
|---|---|
| Bath(s) | 4 Total |
| SQ Feet | 3,095 |
| Basement | Y |
| Story(s) | 2 |
| Acreage | 0.98 |
| Property View | Yes |
Interior
| Appliances | Cooktop, Dishwasher, Double Oven, Electric Water Heater |
|---|---|
| Interior Features | Beamed Ceilings, Bookcases, Double Vanity, Master On Main Level, Separate Shower, Walk-In Closet(s) |
| Cooling | Ceiling Fan(s), Central Air, Electric, Heat Pump |
| Cooling Yes / No | Yes |
| Heating | Central, Natural Gas, Zoned |
| Heating Yes / No | Yes |
| Fireplace Yes / No | Yes |
| Fireplaces Total | 1 |
| Fireplace Features | Family Room, Gas Log |
| Window Features | Double Pane Windows |
| Room Kitchen Features | Breakfast Bar, Breakfast Room, Kitchen Island, Pantry |
| Room Dining Room Features | Separate Room |
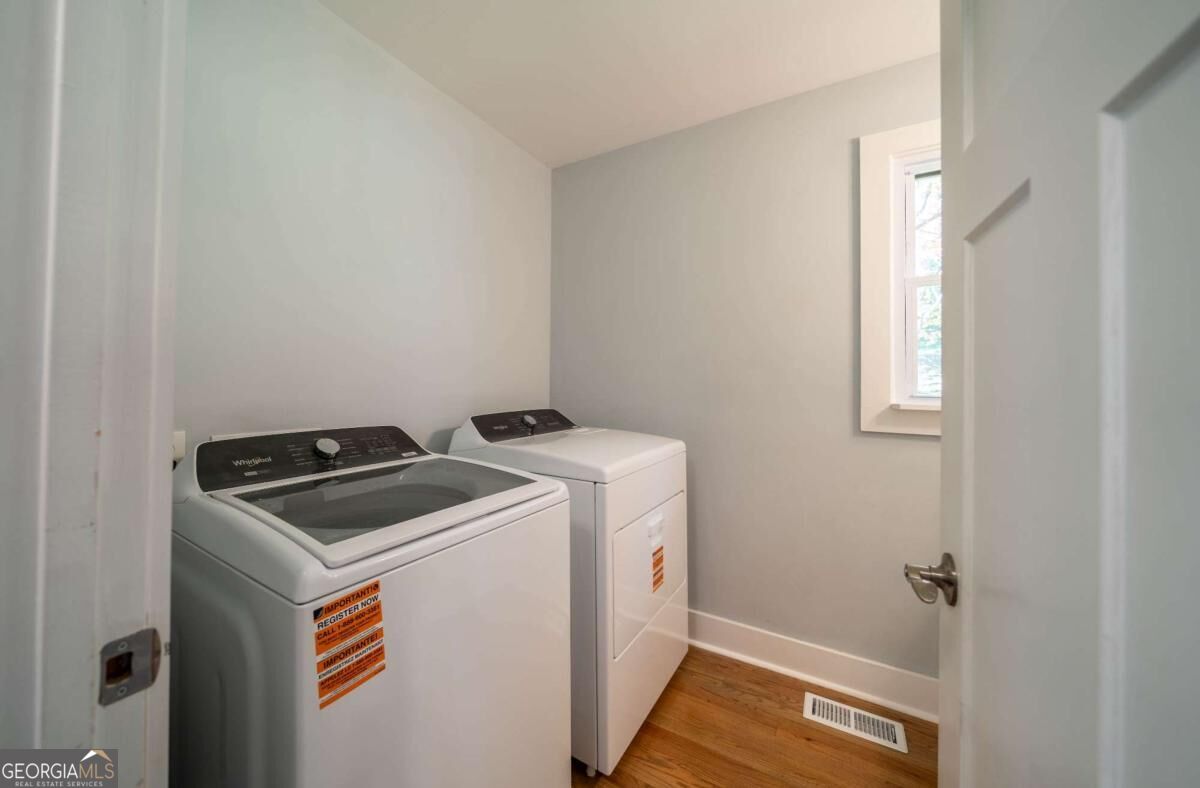
| Laundry Features | Other |
Exterior
| Lot Features | City Lot |
|---|---|
| Construction Materials | Other, Stone |
| Roof | Composition |
| Foundation Details | Block |
| Patio And Porch Features | Patio |
| Security Features | Smoke Detector(s) |
Parking
| Attached Garage Yes / No | No |
|---|---|
| Garage Yes / No | Yes |
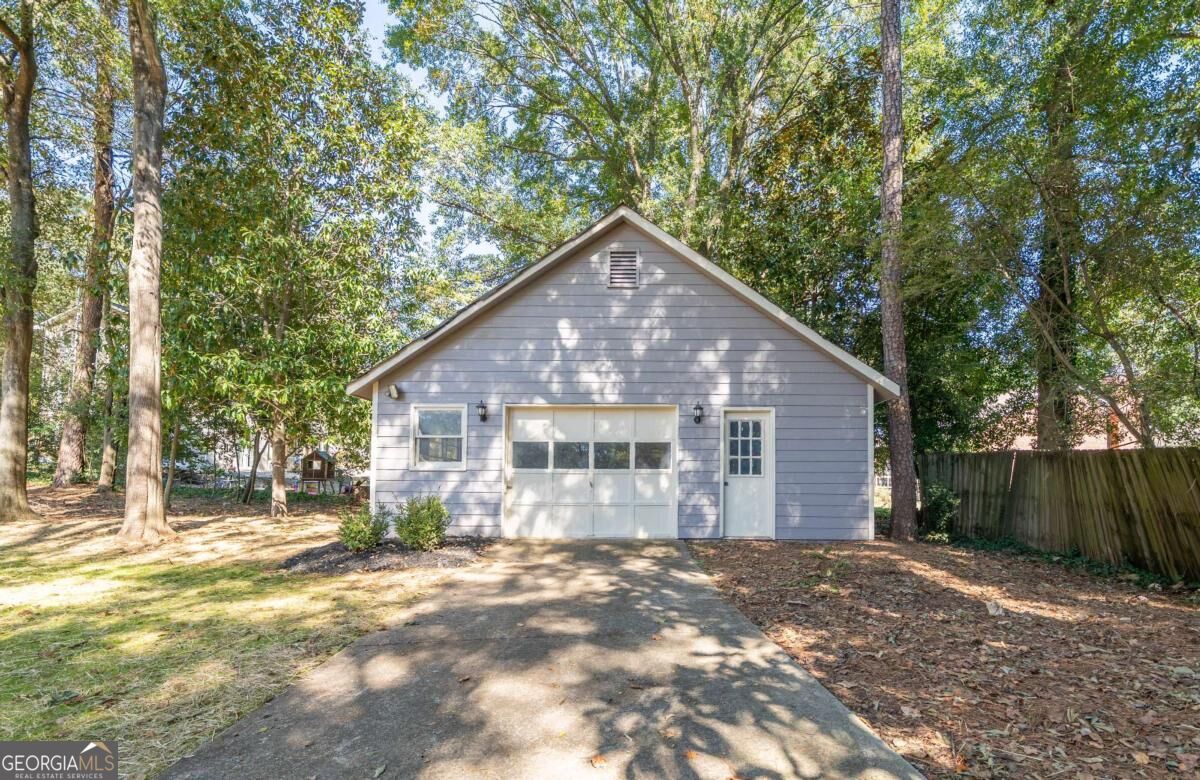
| Parking Features | Garage, Detached |
Utilities
| Utilities | Cable Available, Electricity Available, High Speed Internet, Natural Gas Available, Phone Available, Underground Utilities, Water Available |
|---|---|
| Sewer | Septic Tank |
Taxes
| Tax Annual Amount | 4355 |
|---|---|
| Tax Year | 2026 |
Location
| Community Features | None |
|---|
Area Information
| State | GA |
|---|---|
| County | Bartow |
| City | Cartersville |
| Zip Code | 30120 |
| Area | Bartow |
| Community Name | Ridgeview |
| School District | Cartersville |
| Elementary School | Cartersville |
| High School | Cartersville |
| Listing VS Median (in Ridgeview) | |
Price: $624,990 low | high Med: $339,450 sqft: 3,095 low | high Med: 1,800 $ / sqft: $202 low | high Med: $210 On site: 12 low | high Med: 154 | |
Market Activity 30120
Request a showing
Request a showing
Contact
Learn More About This Property

| State | GA |
|---|---|
| County | Bartow |
| City | Cartersville |
| Zip Code | 30120 |
| Area | Bartow |
| Community Name | Ridgeview |
| School District | Cartersville |
| Elementary School | Cartersville |
| High School | Cartersville |
| Listing VS Median (in Ridgeview) | |
Price: $624,990 low | high Med: $339,450 sqft: 3,095 low | high Med: 1,800 $ / sqft: $202 low | high Med: $210 On site: 12 low | high Med: 154 | |