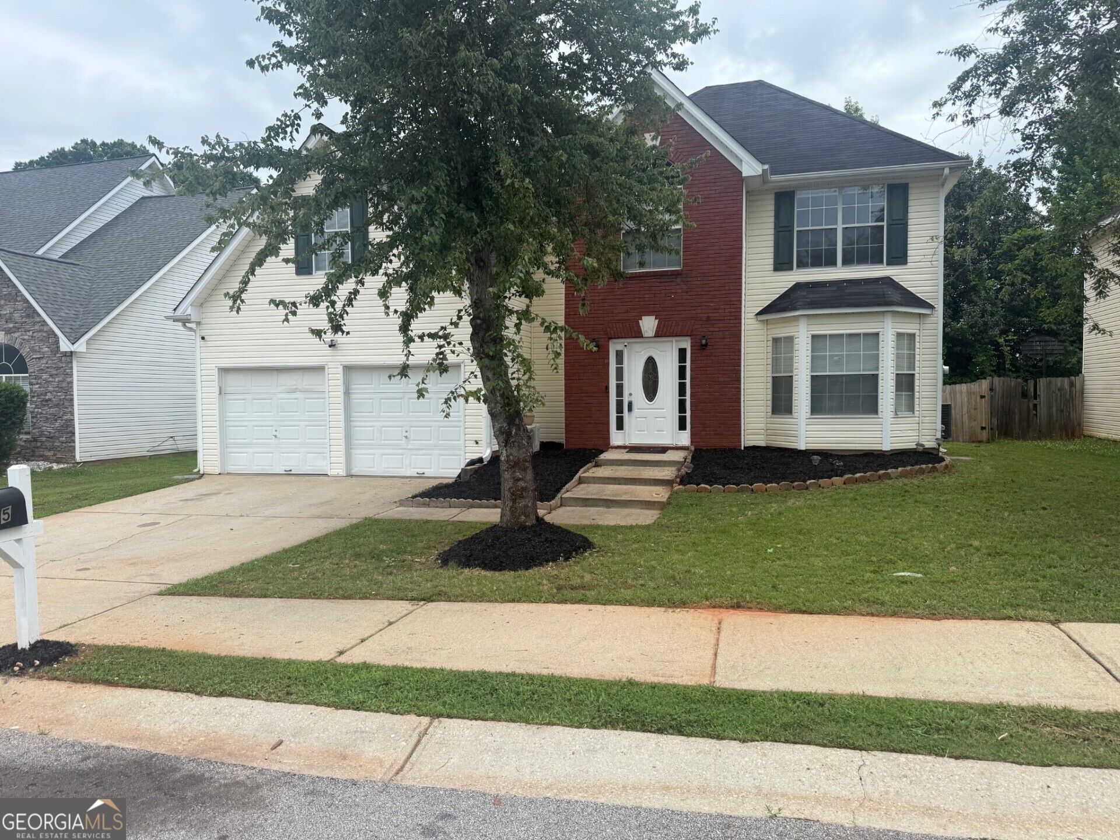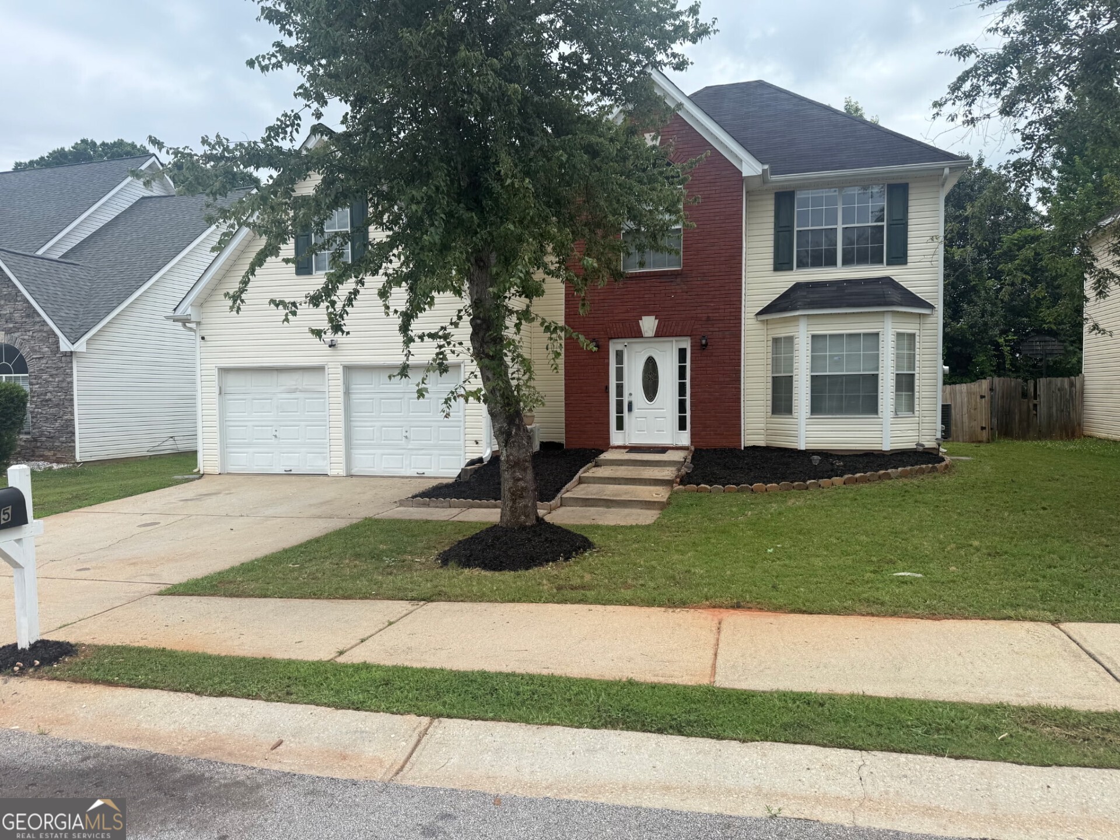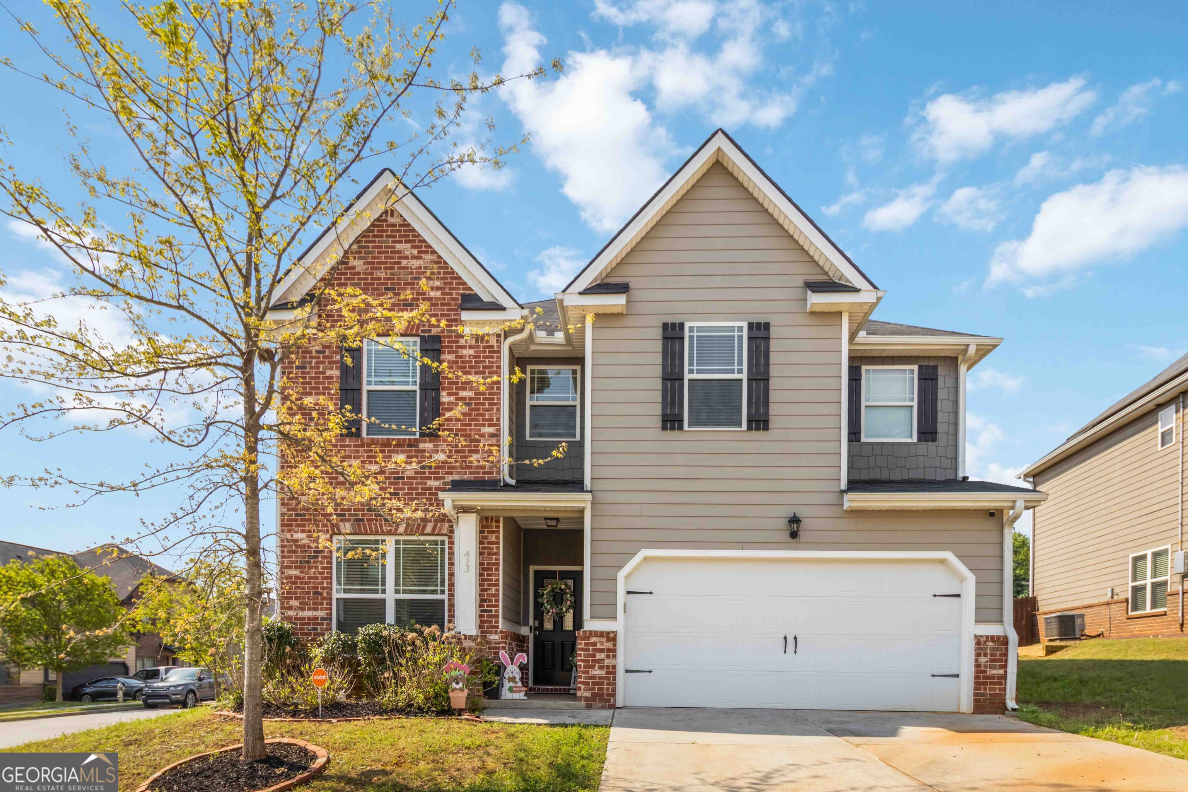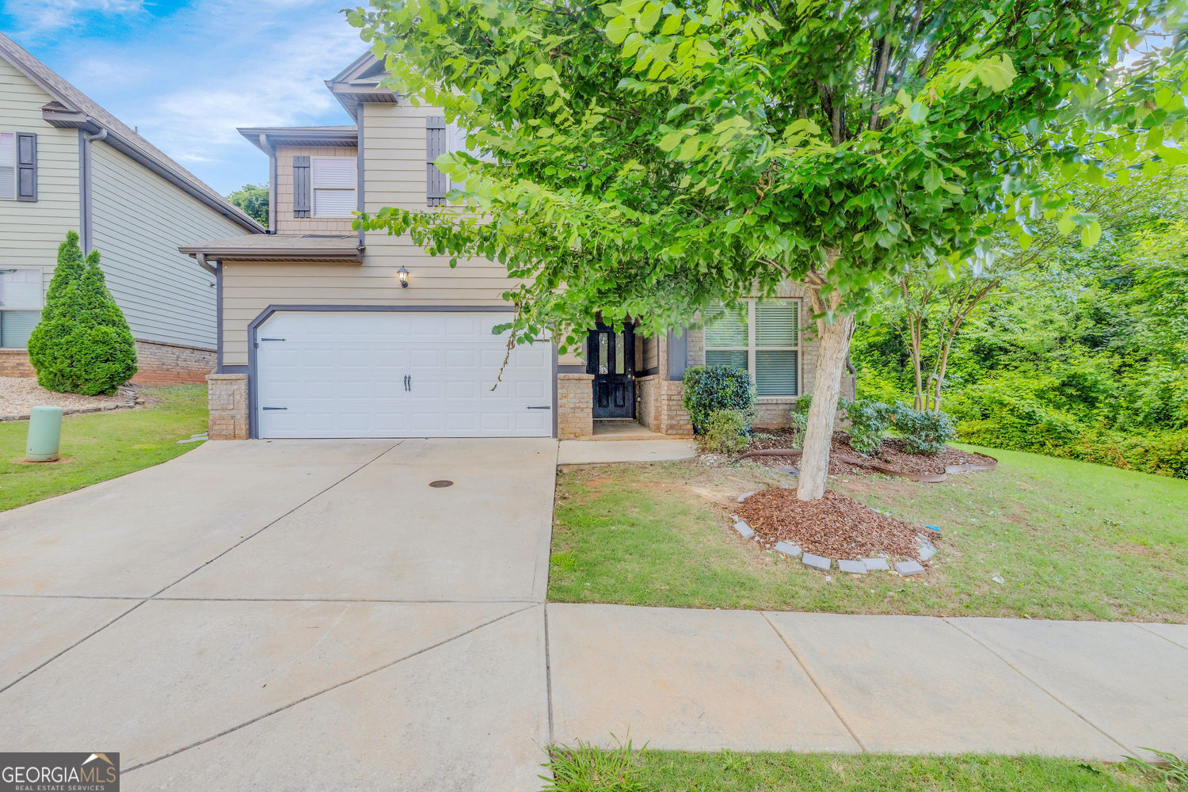
121 Escalade Drive,Mcdonough, GA 30253
Mcdonough, GA 30253

Description
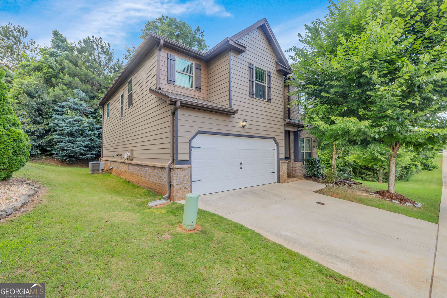
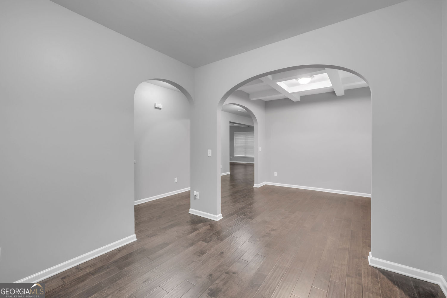
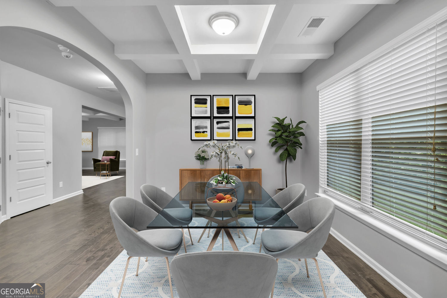
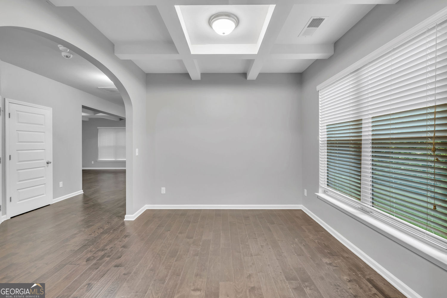
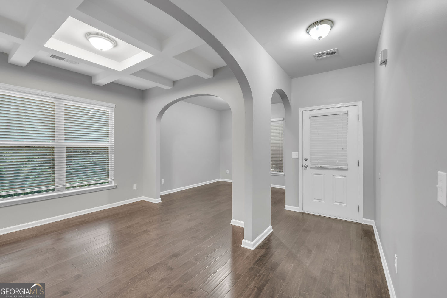
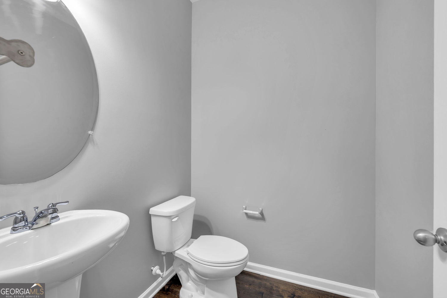
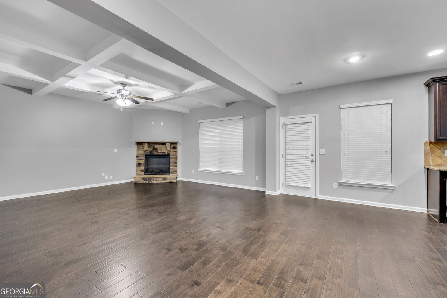
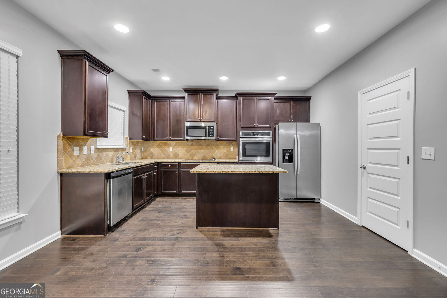
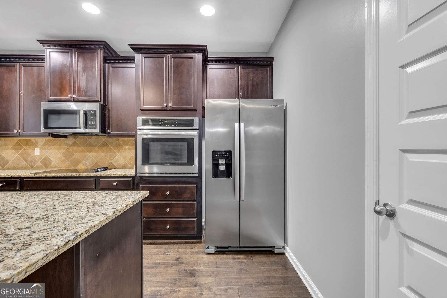
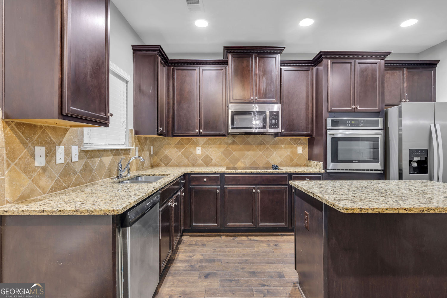
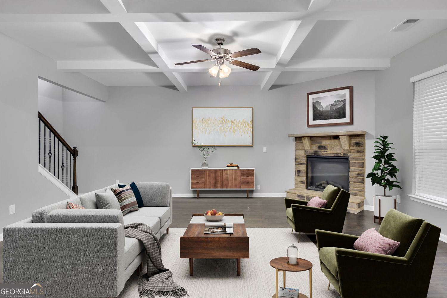
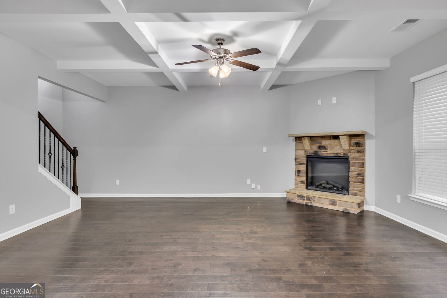
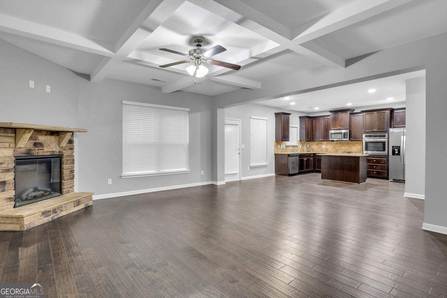
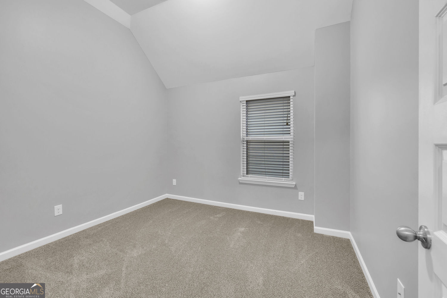
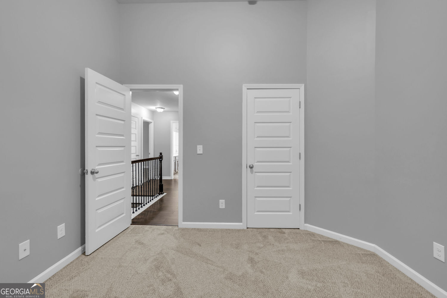
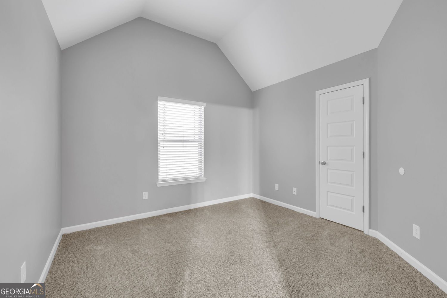
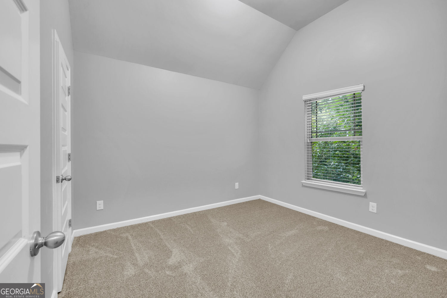
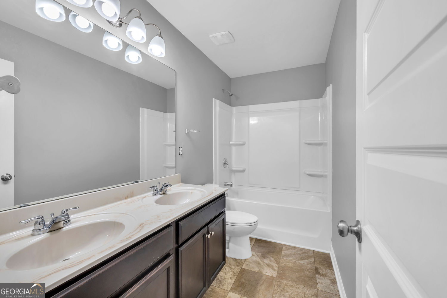
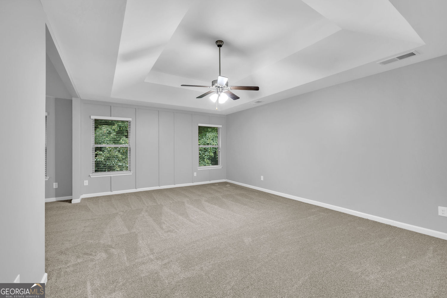
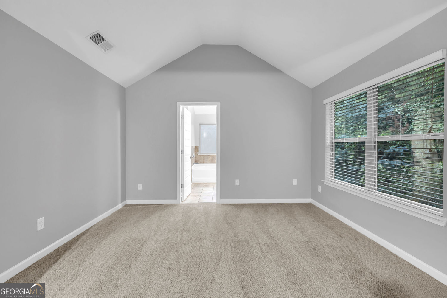
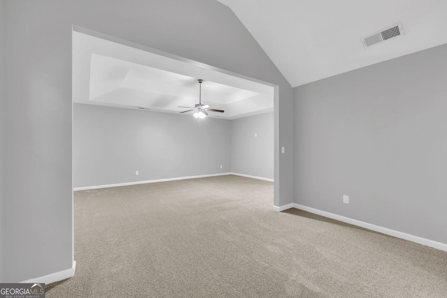
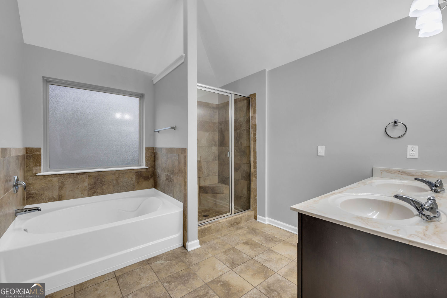
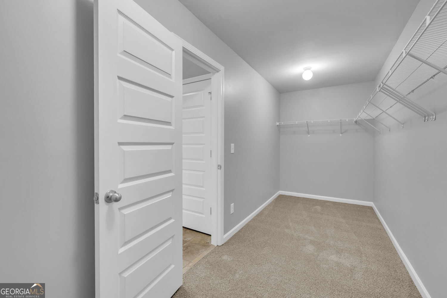
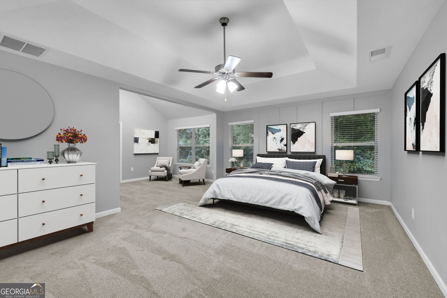
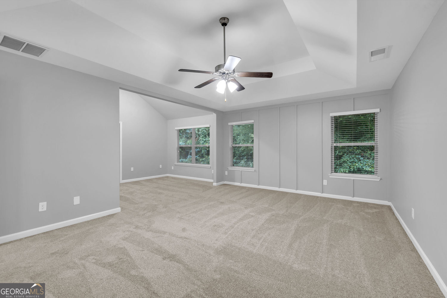
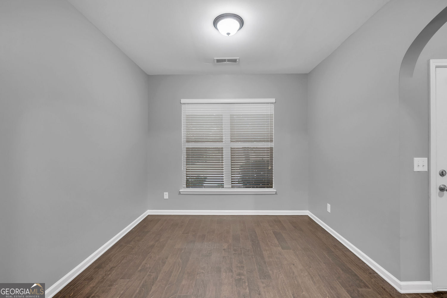
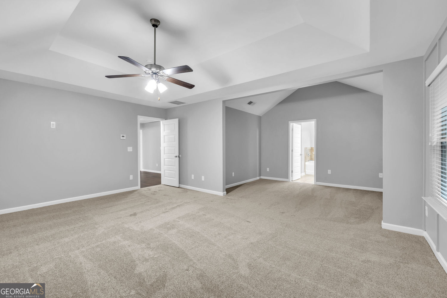
Welcome to 121 Escalade Drive, McDonough, Georgia 30253, where style, comfort, and modern design come together in this beautifully maintained, nearly new home. From the moment you step inside, you'll be captivated by the elegant architectural details, including gleaming hardwood floors, stunning coffered ceilings, and charming archways that add character throughout. The gourmet chef's kitchen opens seamlessly to the spacious living area, creating the perfect setting for entertaining guests and making lasting memories with family and friends. Upstairs, updated hardwood stairs and a hardwood landing lead to an expansive primary suite featuring a private sitting area, offering a relaxing retreat at the end of the day. Generously sized secondary bedrooms provide comfort and privacy for family members or guests. This home offers the perfect blend of sophistication, functionality, and everyday living. Don't miss your opportunity to make it yours.
Details
| MLS # | 10823533 |
|---|---|
| Listing Type | For Sale |
| Style | House |
| Sub-Type | Resale |
| Status | Active |
| Year | 2018 |
| Days On Site | 27 |
| Listing Provided By | eXp Realty | Johnnie Howard |
Features
| Bed(s) | 4 |
|---|---|
| Bath(s) | 3 Total |
| SQ Feet | 2,548 |
| Story(s) | 2 |
| Acreage | 0.19 |
Interior
| Appliances | Dishwasher, Disposal, Dryer, Electric Water Heater, Microwave, Refrigerator, Washer |
|---|---|
| Interior Features | Double Vanity, Tray Ceiling(s) |
| Cooling | Central Air |
| Cooling Yes / No | Yes |
| Heating | Other |
| Heating Yes / No | Yes |
| Fireplace Yes / No | Yes |
| Fireplaces Total | 1 |
| Fireplace Features | Gas Log, Living Room |
| Room Kitchen Features | Pantry |
| Room Dining Room Features | Seats 12+ |
| Laundry Features | Upper Level |
Exterior
| Exterior Features | Other |
|---|---|
| Lot Features | Level, Private |
| Construction Materials | Other |
| Roof | Composition |
| Foundation Details | Slab |
| Security Features | Smoke Detector(s) |
Parking
| Attached Garage Yes / No | No |
|---|---|
| Garage Yes / No | Yes |
| Parking Features | Garage |
Utilities
| Utilities | Cable Available, Electricity Available, Natural Gas Available, Phone Available, Sewer Available, Water Available |
|---|---|
| Sewer | Public Sewer |
| Electric | 220 Volts |
Taxes
| Tax Annual Amount | 5771 |
|---|---|
| Tax Year | 2025 |
Location
| Community Features | None |
|---|
Area Information
| State | GA |
|---|---|
| County | Henry |
| City | Mcdonough |
| Zip Code | 30253 |
| Area | Henry |
| Community Name | Kensington Park Wesley Lakes |
| School District | McDonough |
| Elementary School | Wesley Lakes |
| High School | McDonough |
| Listing VS Median (in Kensington Park Wesley Lakes) | |
Price: $349,000 low | high Med: $349,000 sqft: 2,548 low | high Med: 2,548 $ / sqft: $137 low | high Med: $137 On site: 27 low | high Med: 27 | |
Market Activity 30253
Request a showing
Request a showing
Contact
Learn More About This Property

| State | GA |
|---|---|
| County | Henry |
| City | Mcdonough |
| Zip Code | 30253 |
| Area | Henry |
| Community Name | Kensington Park Wesley Lakes |
| School District | McDonough |
| Elementary School | Wesley Lakes |
| High School | McDonough |
| Listing VS Median (in Kensington Park Wesley Lakes) | |
Price: $349,000 low | high Med: $349,000 sqft: 2,548 low | high Med: 2,548 $ / sqft: $137 low | high Med: $137 On site: 27 low | high Med: 27 | |