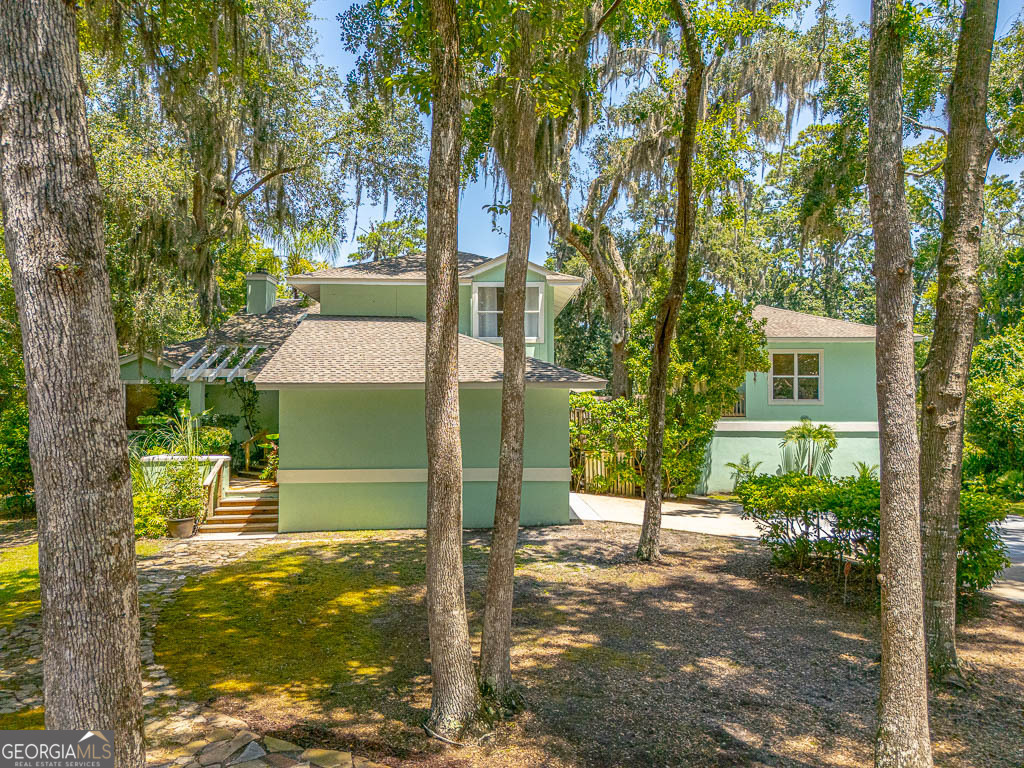
123 Plemmons Drive,St. Simons, GA 31522
St. Simons, GA 31522

Description
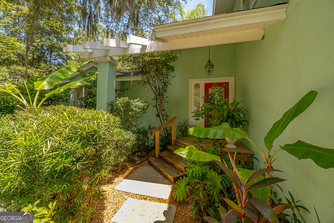
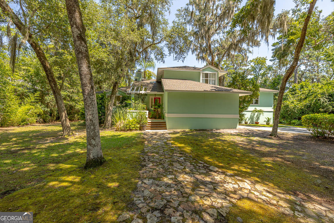
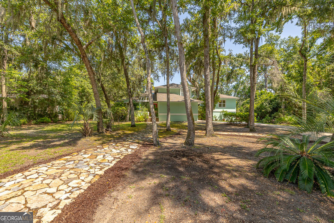
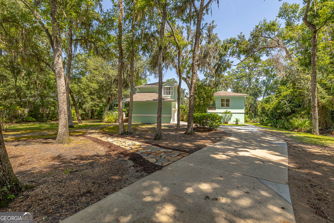
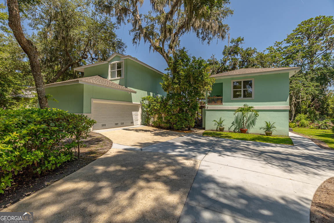
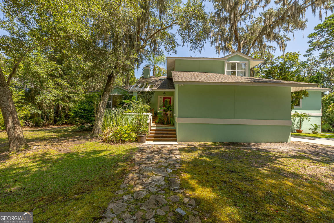
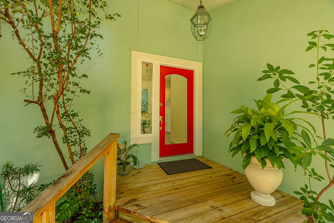
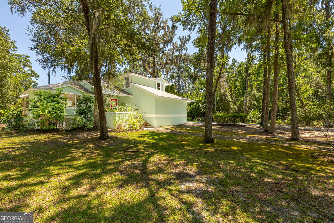
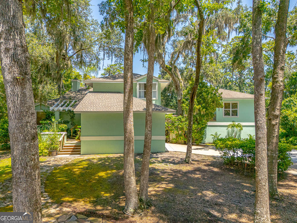
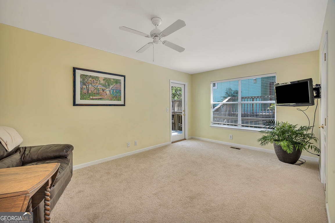
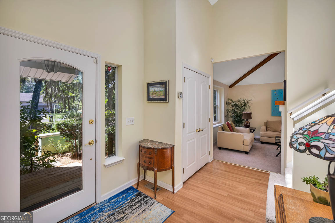
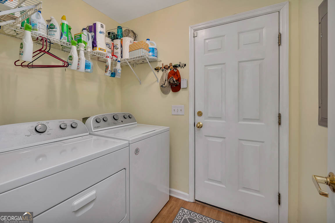
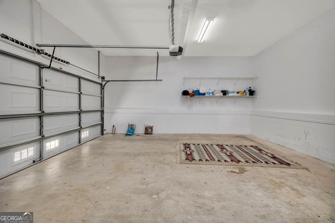
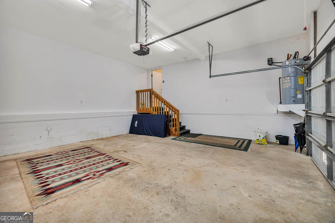
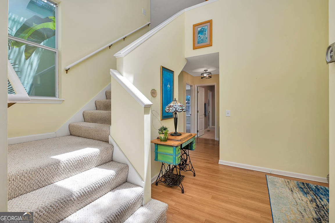
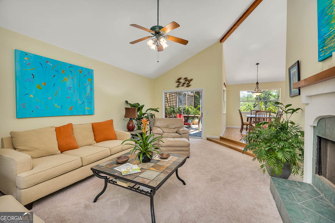
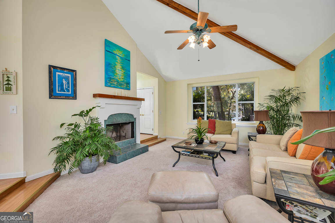
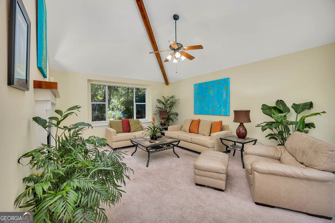
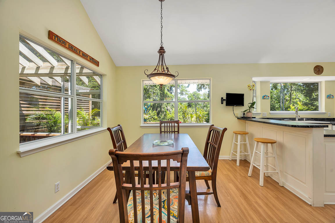
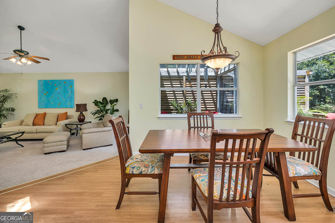
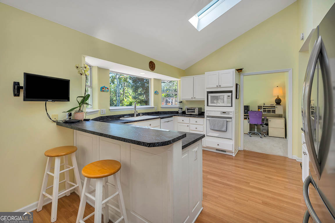
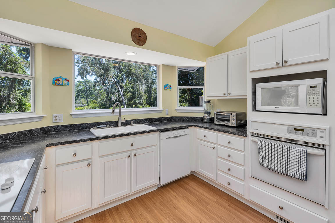
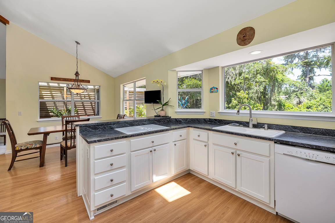
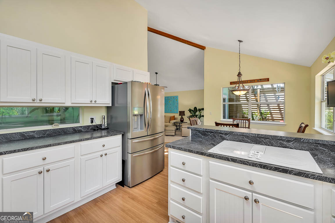
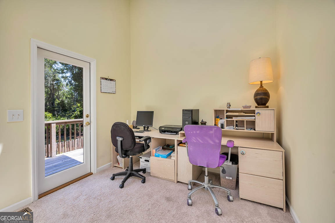
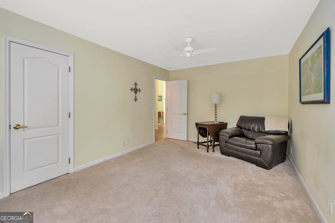
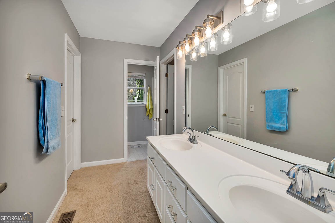
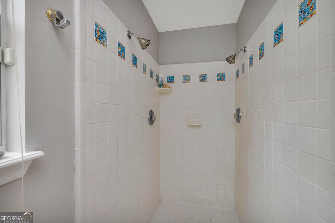
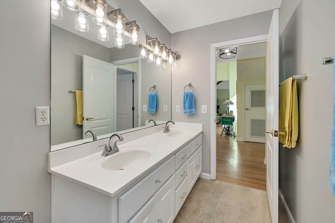
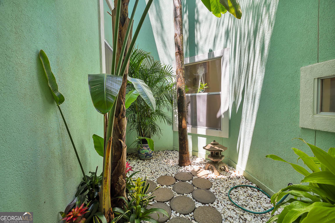
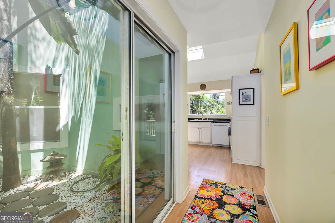
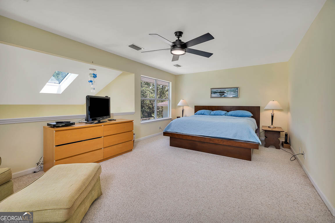
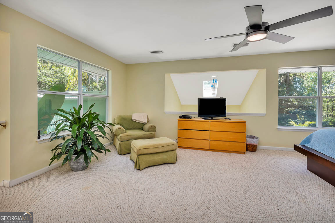
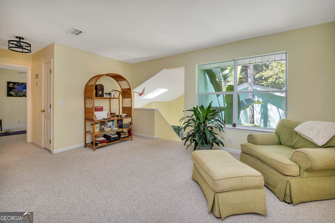
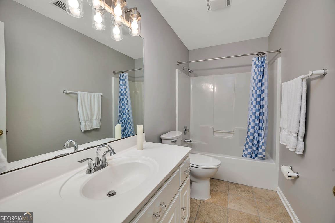
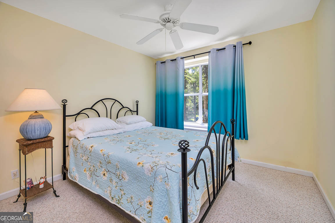
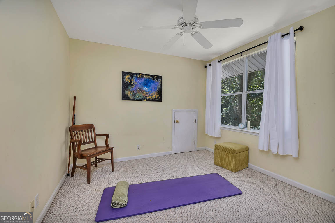
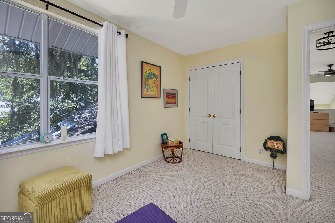
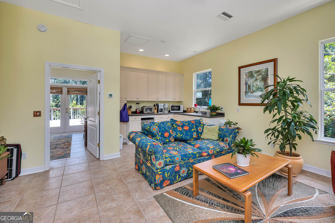
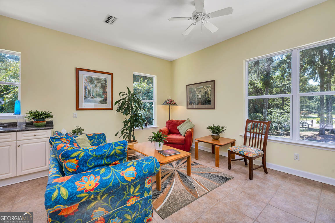
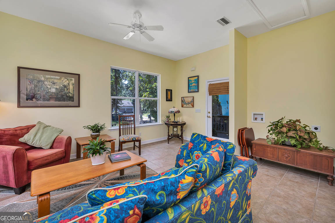
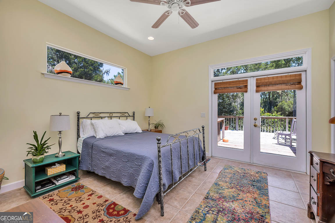
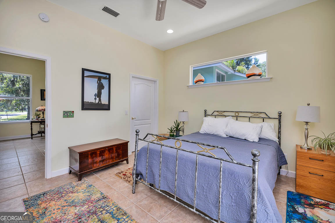
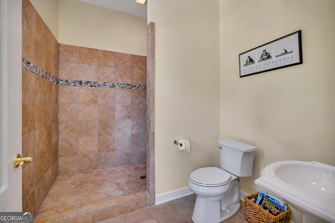
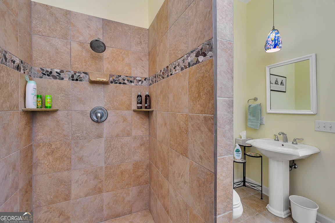
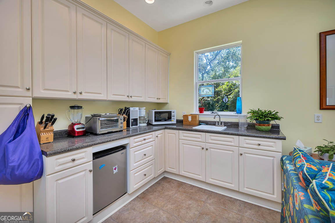
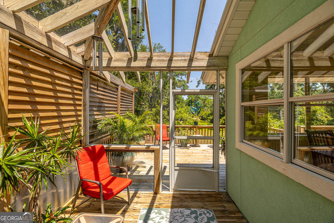
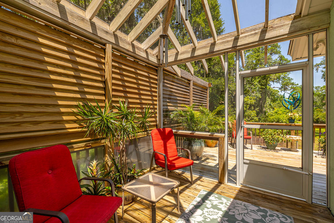
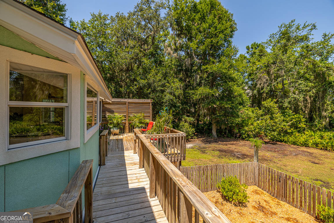
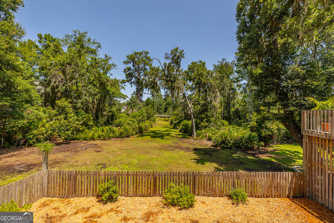
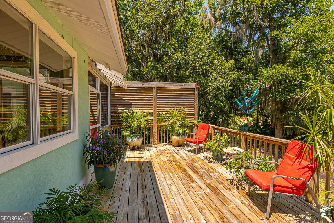
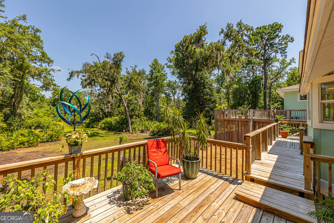
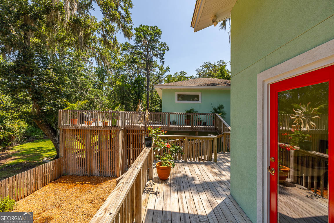
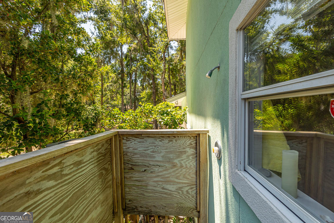
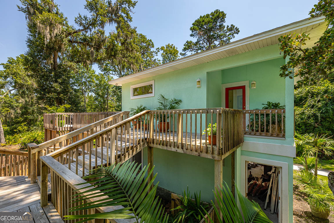
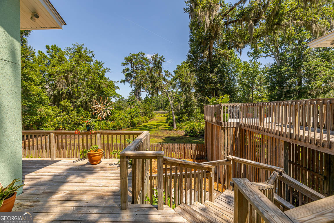
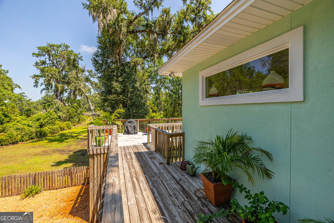
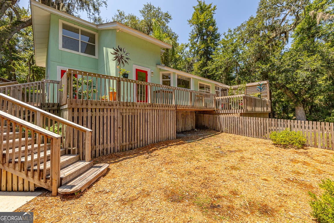
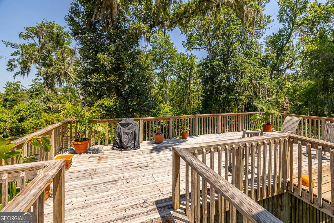
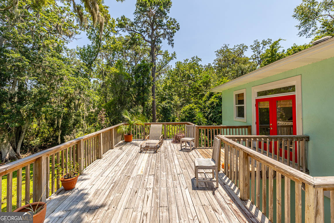
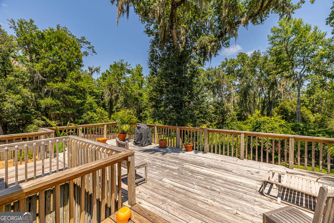
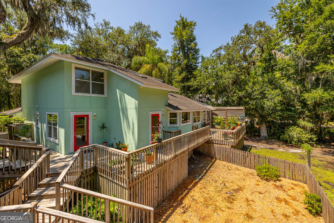
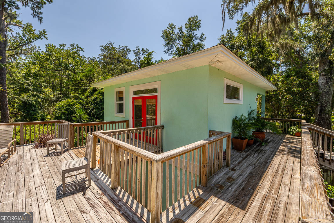
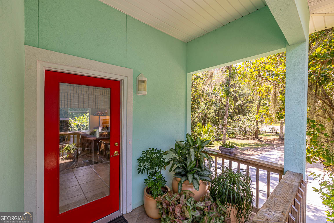
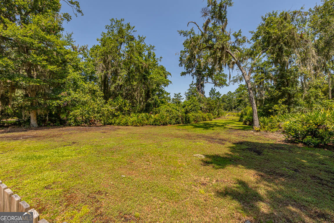
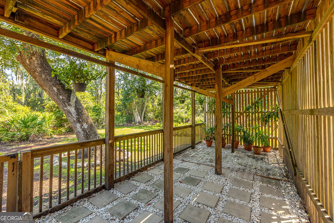
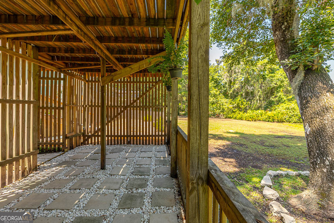
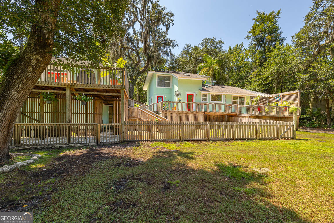
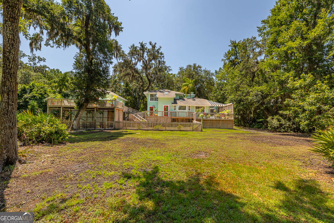
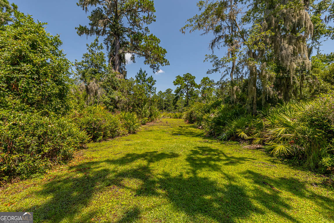
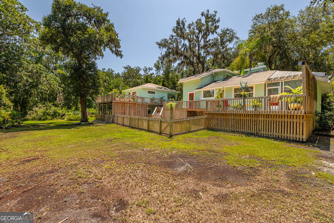
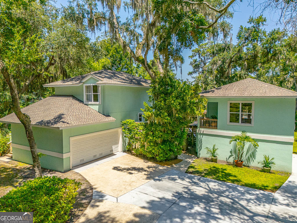
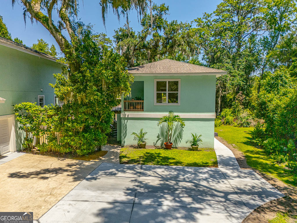
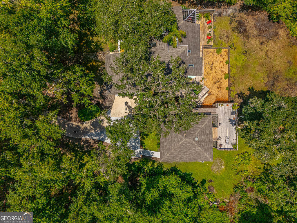
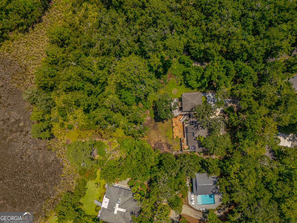
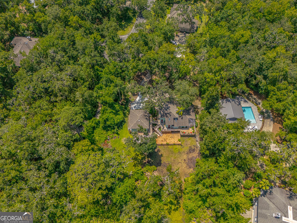
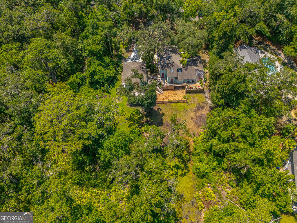
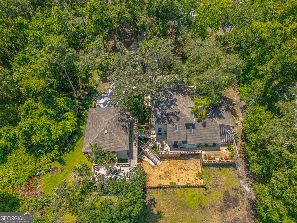
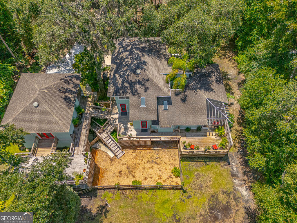
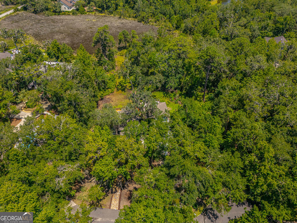
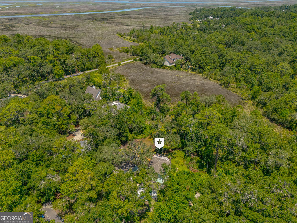
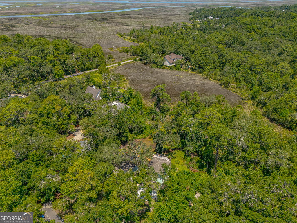
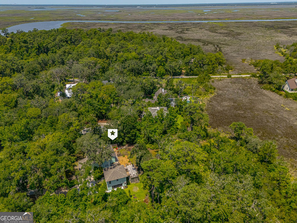
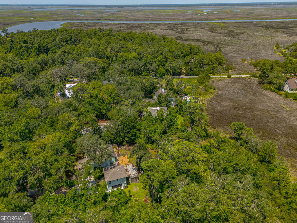
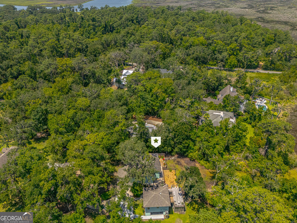
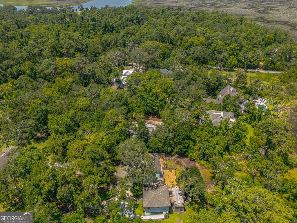
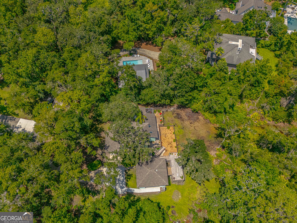
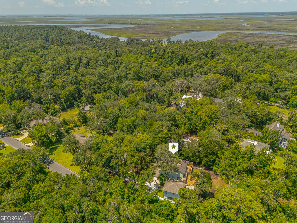
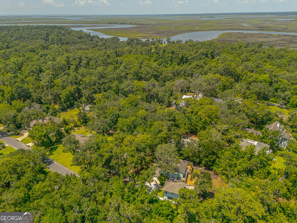
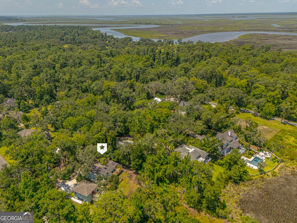
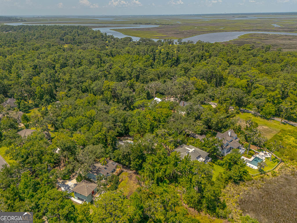
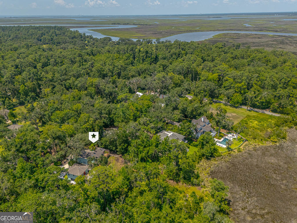
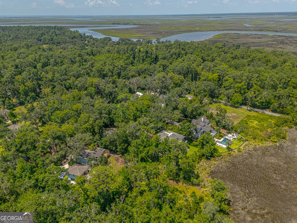
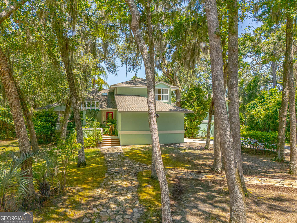
Custom Contemporary Retreat with Guest Cottage & Marsh Views - No HOA Nestled on approximately 1.2 wooded acres on Saint Simons Island, this custom-built contemporary home offers a rare blend of privacy, modern comfort, and marsh views. The main residence spans just over 2,000 square feet with 3 bedrooms and 2 bathrooms. The first floor features a welcoming living room, dining area, kitchen, laundry room, primary bedroom with en suite bathroom, and a dedicated office. Upstairs, a bonus room/landing area connects two additional bedrooms and a shared full bathroom, providing flexible space for guests or hobbies. The property also includes a charming guest cottage of over 600 square feet, complete with its own living room, kitchenette, washer/dryer hookup, 1 bedroom, and 1 bathroom-ideal for extended family, visiting friends, or as a private studio. Both the main home and guest cottage have their own garages, offering convenience and extra storage. A spacious deck spans the full length of the rear of the main home, creating a perfect spot for entertaining, morning coffee, or soaking in the peaceful wooded and marsh backdrop. The generous lot size ensures plenty of room to enjoy the outdoors while maintaining privacy. Located in a quiet neighborhood with no HOA, this property offers the freedom to enjoy your home and land without restrictive covenants. All of this is just minutes from Saint Simons Island's beaches, shopping, dining, and activities-making it equally suited as a full-time residence, vacation getaway, or multi-generational retreat.
Details
| MLS # | 10796158 |
|---|---|
| Listing Type | For Sale |
| Style | House |
| Sub-Type | Resale |
| Status | Active |
| Year | 2001 |
| Days On Site | 94 |
| Listing Provided By | BHHS Hodnett Cooper Real Estate | MIchael Giery |
Features
| Bed(s) | 4 |
|---|---|
| Bath(s) | 3 Total |
| SQ Feet | 2,689 |
| Story(s) | 2 |
| Acreage | 1.21 |
Interior
| Appliances | Cooktop, Dishwasher, Disposal, Dryer, Refrigerator |
|---|---|
| Interior Features | High Ceilings |
| Cooling | Heat Pump |
| Cooling Yes / No | Yes |
| Heating | Heat Pump |
| Heating Yes / No | Yes |
| Fireplace Yes / No | Yes |
| Fireplaces Total | 1 |
| Fireplace Features | Other |
| Laundry Features | In Hall |
Exterior
| Lot Features | Cul-De-Sac |
|---|---|
| Construction Materials | Stucco |
| Roof | Other |
Parking
| Attached Garage Yes / No | Yes |
|---|---|
| Garage Yes / No | Yes |
| Parking Features | Garage, Attached, Garage Door Opener |
Utilities
| Utilities | Cable Available, Electricity Available, Sewer Available, Sewer Connected, Underground Utilities, Water Available |
|---|---|
| Sewer | Public Sewer |
Taxes
| Tax Annual Amount | 4813.84 |
|---|---|
| Tax Year | 24 |
Location
| Community Features | None |
|---|
Area Information
| State | GA |
|---|---|
| County | Glynn |
| City | St. Simons |
| Zip Code | 31522 |
| Area | Glynn |
| Community Name | Oglethorpe Landing |
| School District | Glynn |
| Elementary School | Oglethorpe Point |
| High School | Glynn |
| Listing VS Median (in Oglethorpe Landing) | |
Price: $880,000 low | high Med: $880,000 sqft: 2,689 low | high Med: 2,689 $ / sqft: $327 low | high Med: $327 On site: 94 low | high Med: 94 | |
Market Activity 31522
Request a showing
Request a showing
Contact
Learn More About This Property

| State | GA |
|---|---|
| County | Glynn |
| City | St. Simons |
| Zip Code | 31522 |
| Area | Glynn |
| Community Name | Oglethorpe Landing |
| School District | Glynn |
| Elementary School | Oglethorpe Point |
| High School | Glynn |
| Listing VS Median (in Oglethorpe Landing) | |
Price: $880,000 low | high Med: $880,000 sqft: 2,689 low | high Med: 2,689 $ / sqft: $327 low | high Med: $327 On site: 94 low | high Med: 94 | |