1232 Buttermilk Lane,Griffin, GA 30224
Griffin, GA 30224

Description
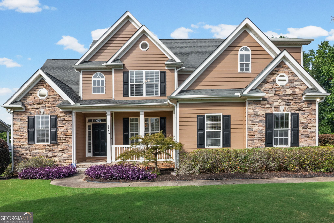
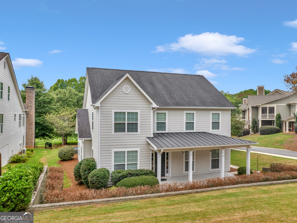
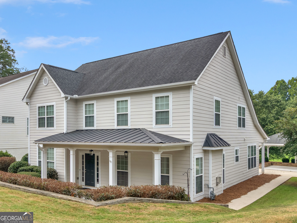
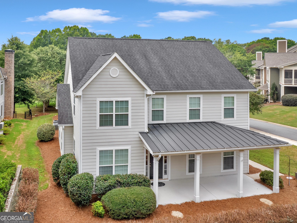
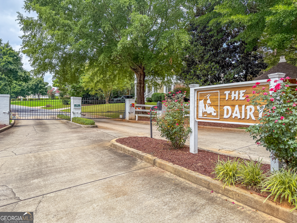
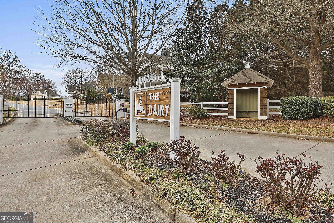
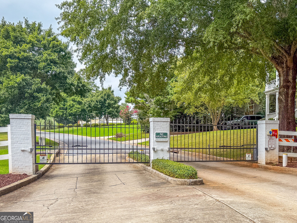
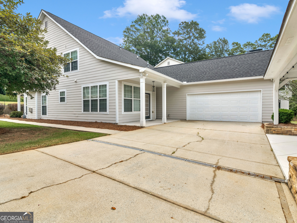
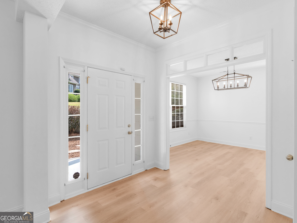
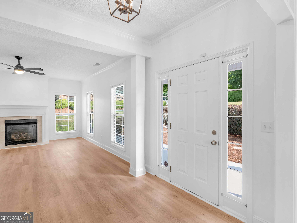
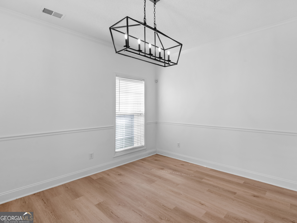
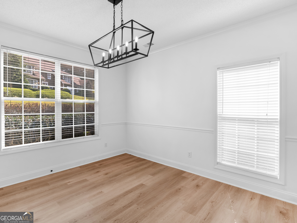
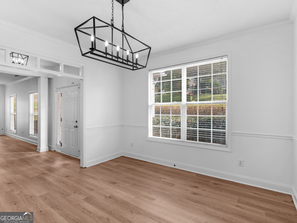
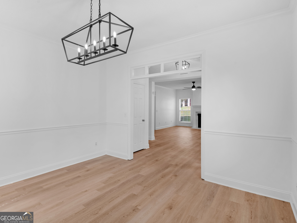
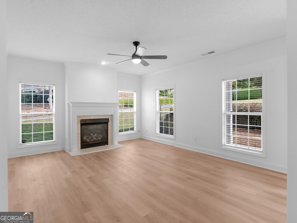
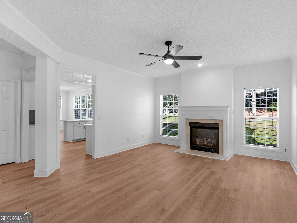
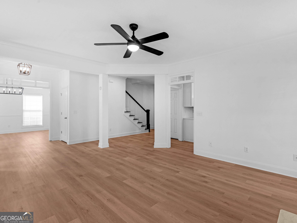
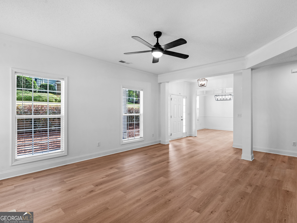
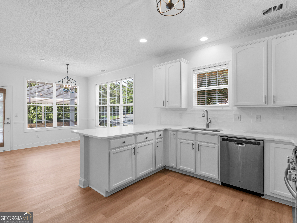
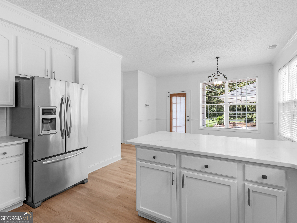
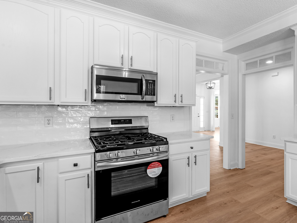
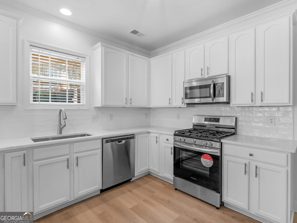
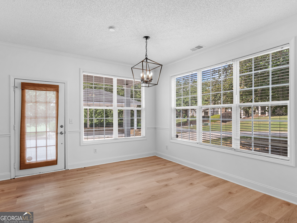
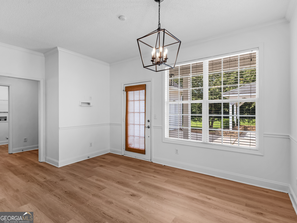
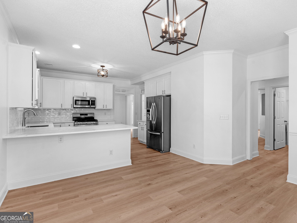
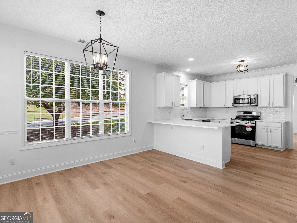
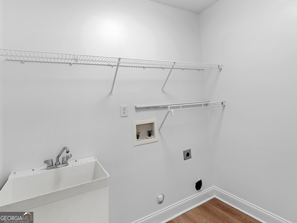
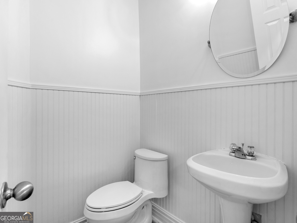
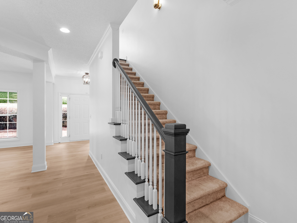
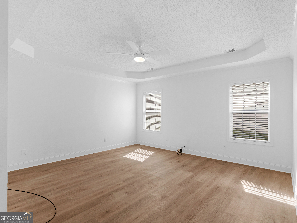
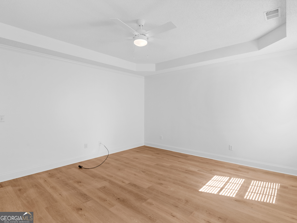
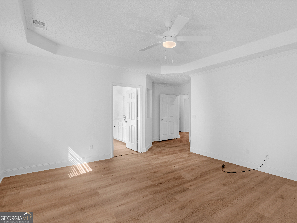
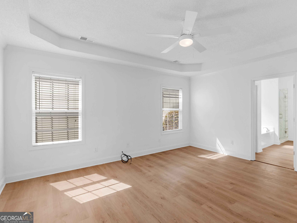
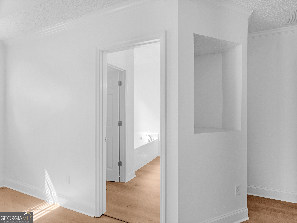
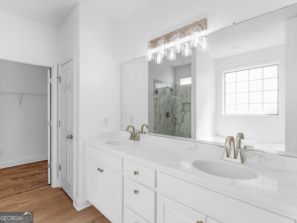
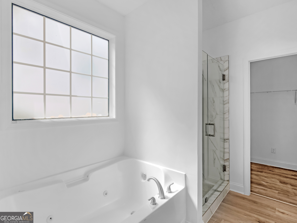
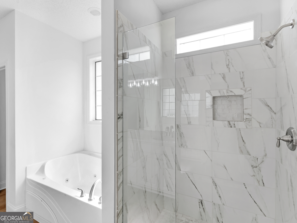
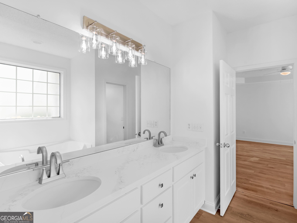
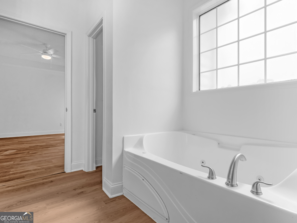
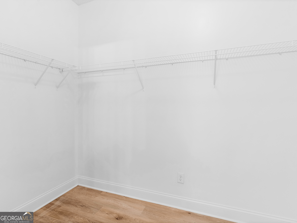
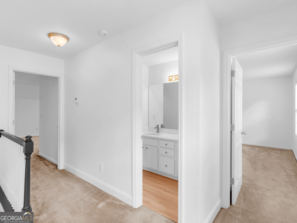
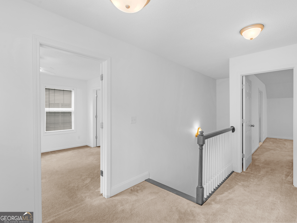
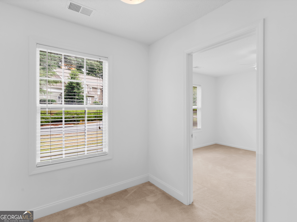
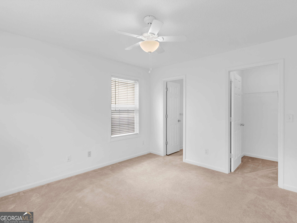
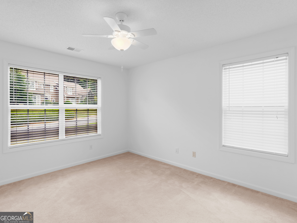
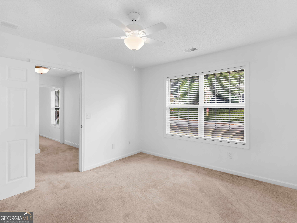
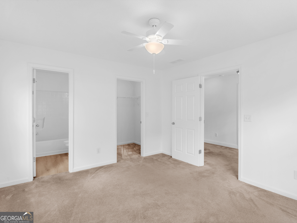
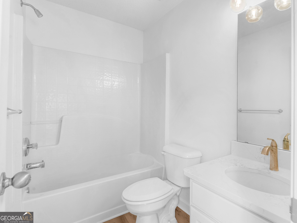
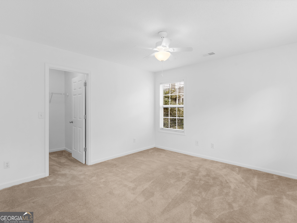
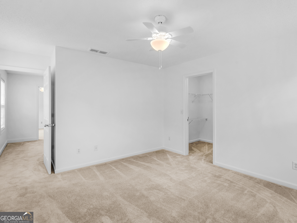
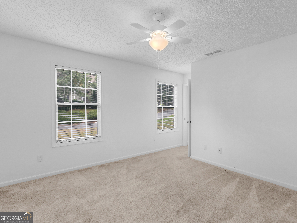
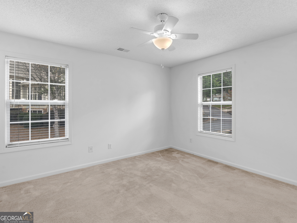
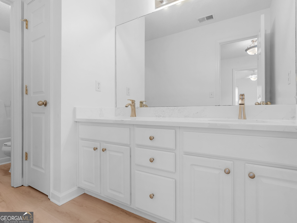
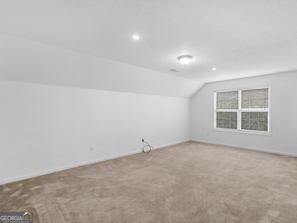
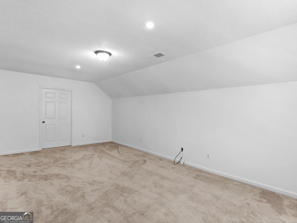
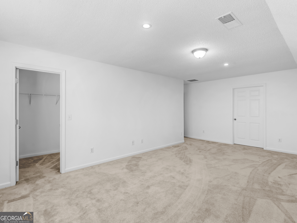
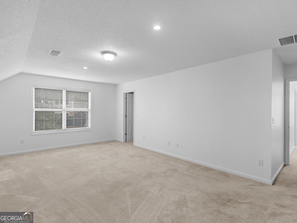
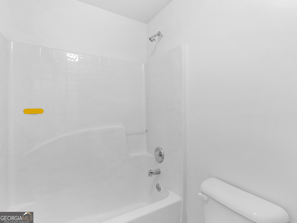
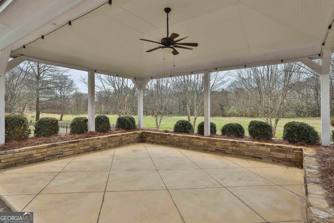
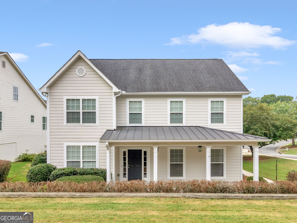
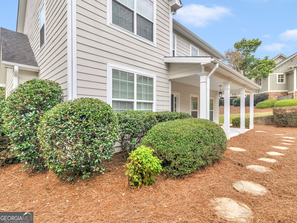
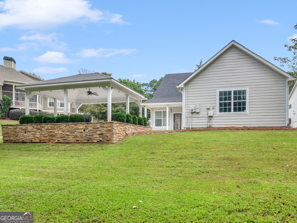
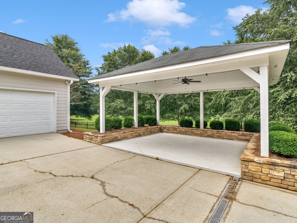
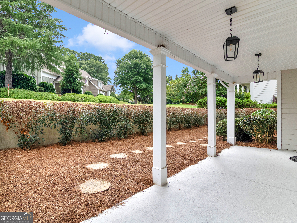
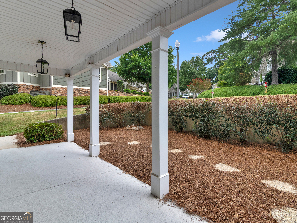
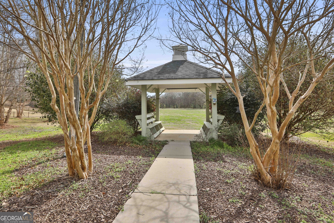
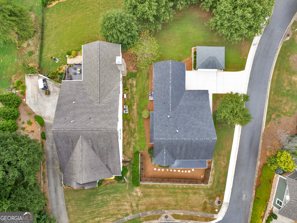
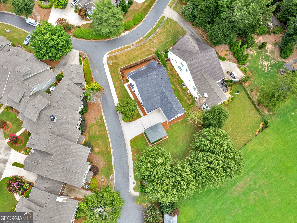
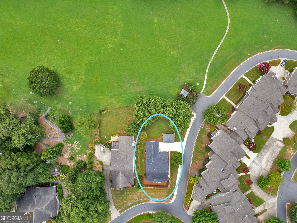
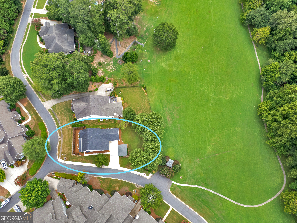
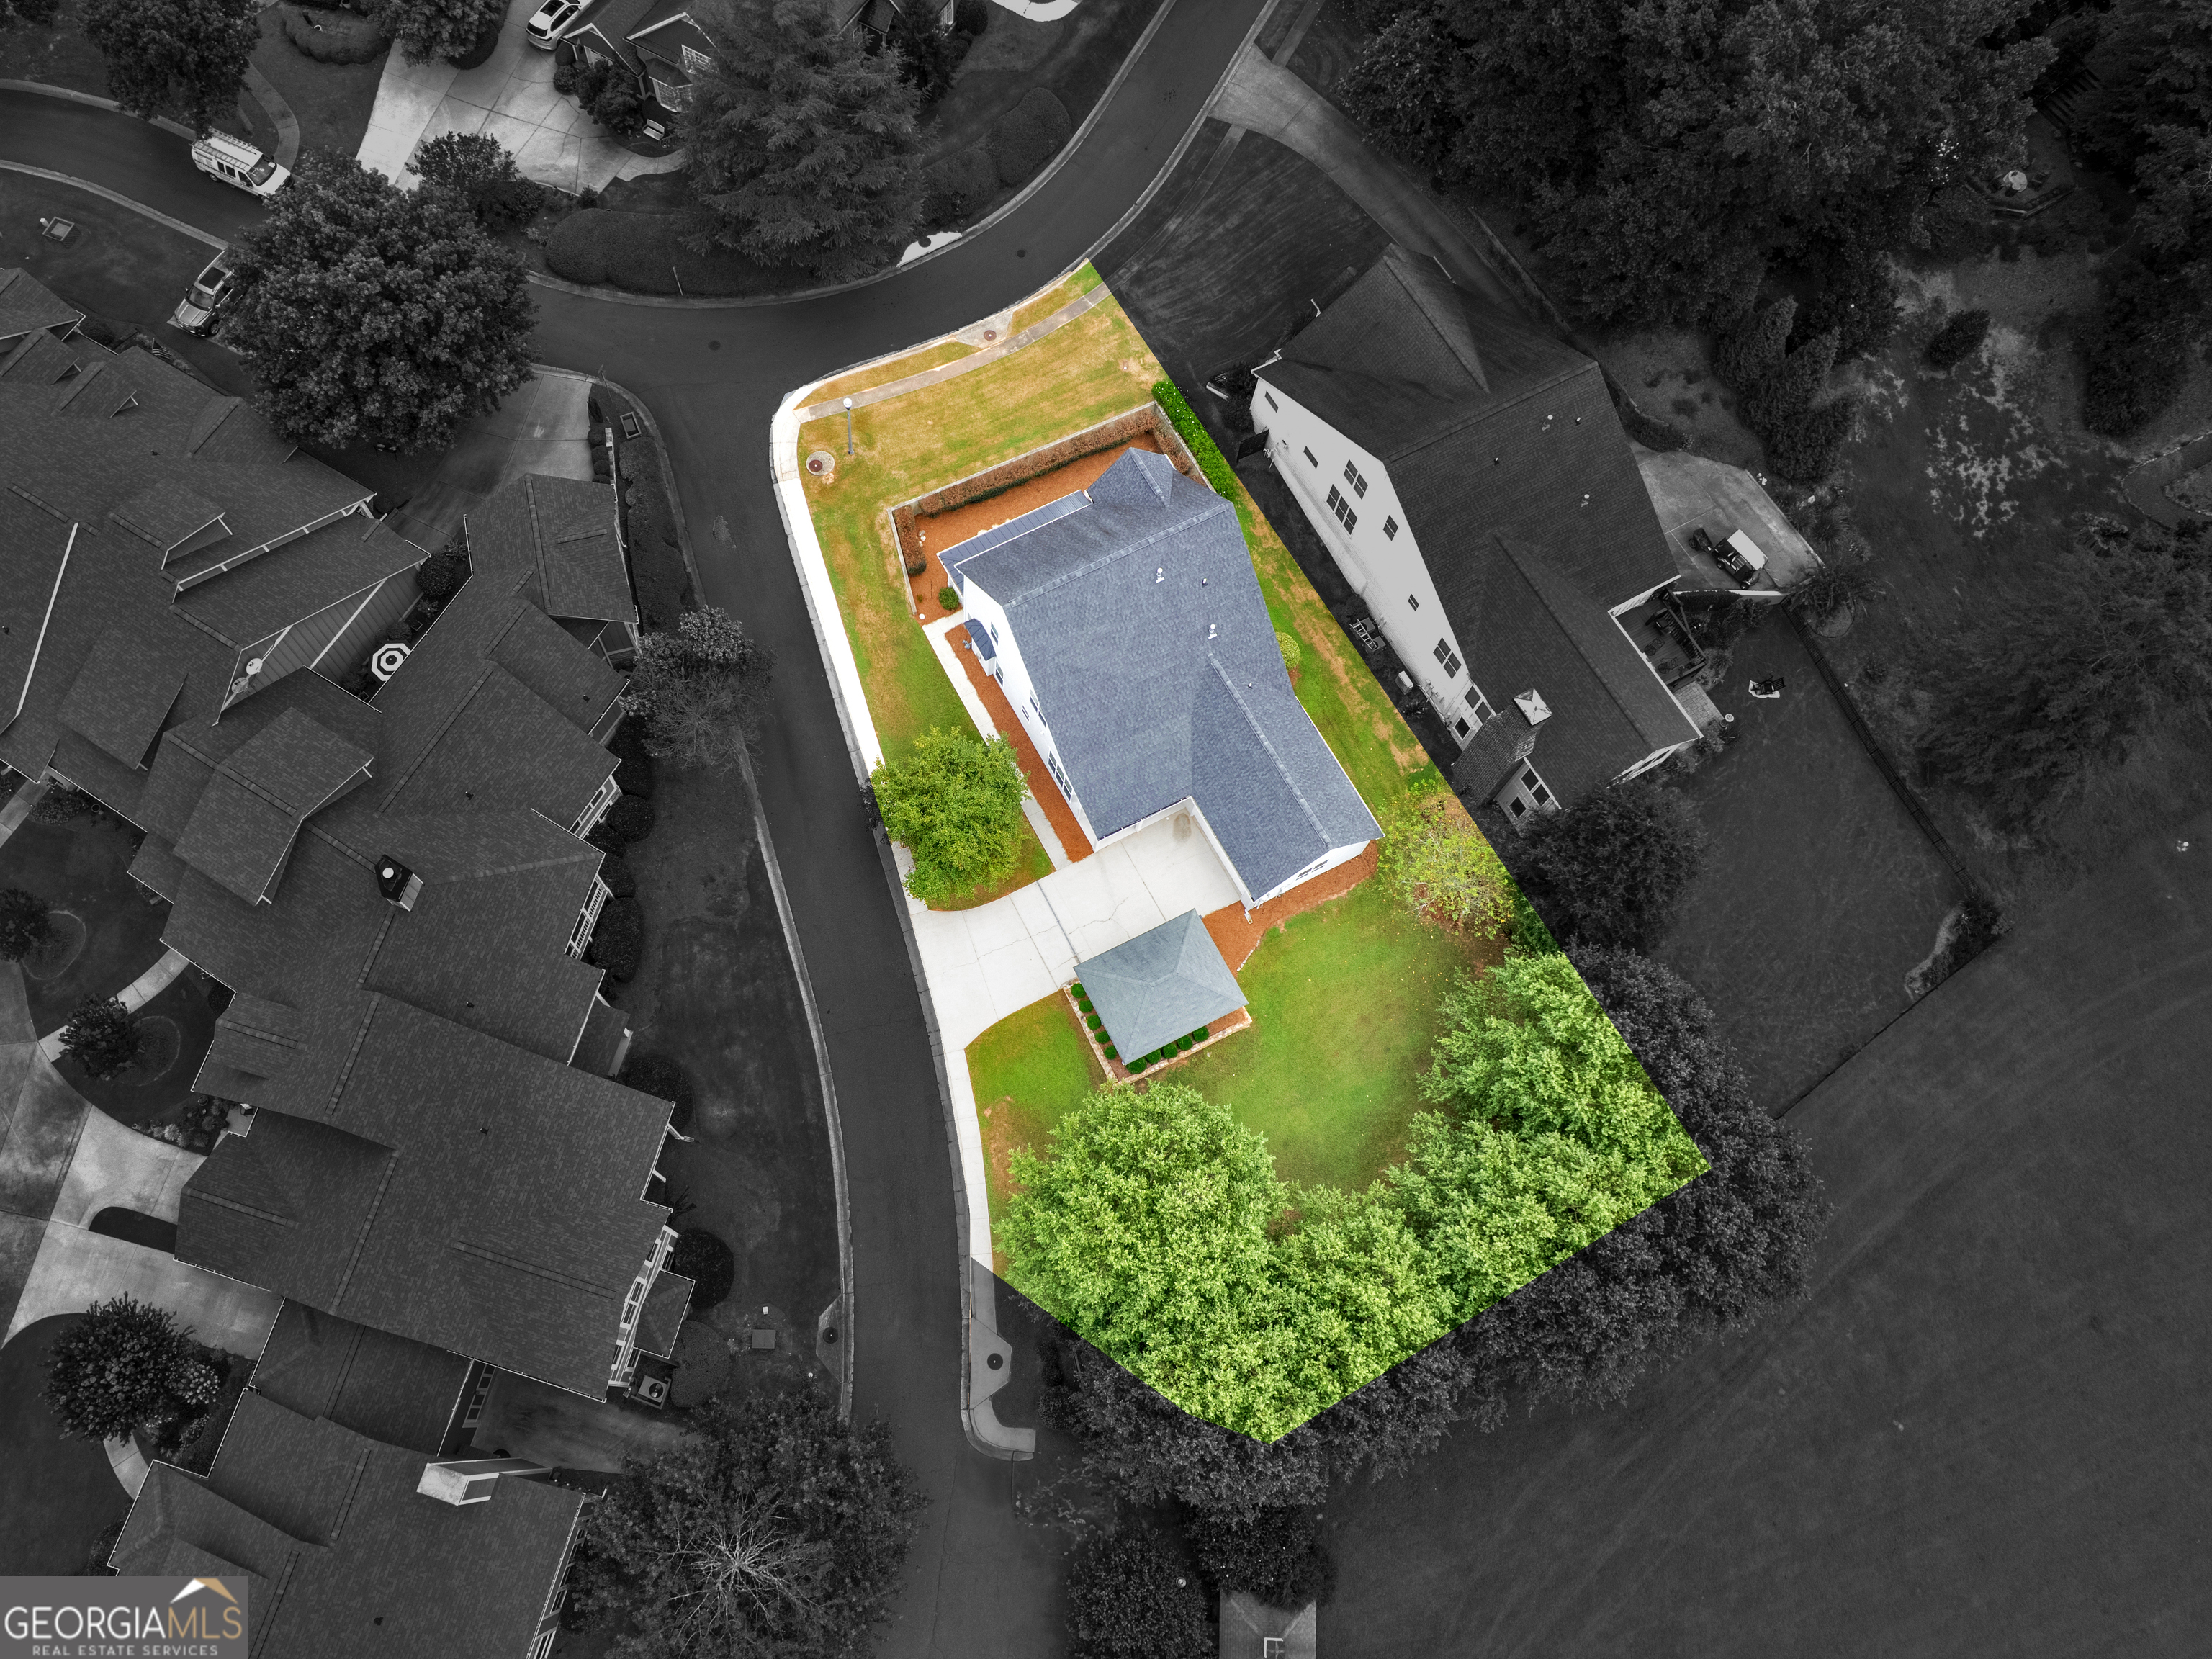
Welcome to The Dairy - Griffin's only gated subdivision. A charming rocking-chair front porch welcomes you into a bright foyer that opens to a large family room with gas fireplace and elegant columns. A separate dining room offers flexibility as a formal dining space, office, or den. The updated white eat-in kitchen shines with quartz countertops, refreshed cabinets, a new sink, new air-fryer range, and a full suite of stainless-steel appliances (including the refrigerator). The oversized primary bedroom is conveniently located on the main floor and includes a completely updated bath with a new walk-in tiled shower, quartz countertops, dual vanities, and a large walk-in closet. A half bath and a practical laundry/mudroom complete the main level. Upstairs you'll find two additional bedrooms, two updated bathrooms, and an oversized bonus room that easily serves as a theater, media space, or fourth bedroom with closet. Abundant storage is available in the walk-in attic. Recent updates include: * New interior and exterior paint * New LVP flooring throughout the main level * New tile shower, quartz counters, sinks, and light fixtures * New range and fully updated finishes The home is bright and airy with abundant natural light. An oversized two-car garage provides convenient parking and storage. Outside, a pavilion creates the perfect setting for outdoor grilling and entertaining, while the large, tree-lined backyard backs up to a walking track. Community highlights * Gated neighborhood of well-kept homes and condos * Golf-cart friendly * Annual HOA dues of $1200 * Convenient to shopping, a highly regarded school district, and close proximity to the hospital. Roof is approximately 8 years old. Nothing left to do but move in and enjoy this wonderful private community.
Details
| MLS # | 10847441 |
|---|---|
| Listing Type | For Sale |
| Style | House |
| Sub-Type | Resale |
| Status | Active |
| Year | 2005 |
| Days On Site | 12 |
| Listing Provided By | Murray Company, Realtors | Kathy Slade |
Features
| Bed(s) | 4 |
|---|---|
| Bath(s) | 4 Total |
| SQ Feet | 2,779 |
| Story(s) | 2 |
| Acreage | 0.30 |
Interior
| Appliances | Cooktop, Dishwasher, Electric Water Heater, Microwave, Range, Refrigerator, Stainless Steel Appliance(s) |
|---|---|
| Interior Features | Double Vanity, High Ceilings, Master On Main Level, Separate Shower, Split Bedroom Plan, Tile Bath, Tray Ceiling(s), Walk-In Closet(s) |
| Cooling | Ceiling Fan(s), Central Air, Electric |
| Cooling Yes / No | Yes |
| Heating | Central, Natural Gas |
| Heating Yes / No | Yes |
| Fireplace Yes / No | Yes |
| Fireplaces Total | 1 |
| Laundry Features | In Hall, Mud Room |
Exterior
| Lot Features | Level |
|---|---|
| Construction Materials | Concrete |
| Roof | Composition |
Parking
| Attached Garage Yes / No | No |
|---|---|
| Garage Yes / No | Yes |
| Parking Features | Garage, Kitchen Level, Side/Rear Entrance |
Utilities
| Utilities | Cable Available, Electricity Available, High Speed Internet, Natural Gas Available, Sewer Connected, Underground Utilities, Water Available |
|---|---|
| Sewer | Public Sewer |
Taxes
| Tax Annual Amount | 5469 |
|---|---|
| Tax Year | 2024 |
Location
| Community Features | None |
|---|
Area Information
| State | GA |
|---|---|
| County | Spalding |
| City | Griffin |
| Zip Code | 30224 |
| Area | Spalding |
| Community Name | The Dairy |
| School District | Spalding |
| Elementary School | Crescent Road |
| High School | Spalding |
| Listing VS Median (in The Dairy) | |
Price: $395,000 low | high Med: $415,000 sqft: 2,779 low | high Med: 2,580 $ / sqft: $142 low | high Med: $162 On site: 12 low | high Med: 38.5 | |
Market Activity 30224
Request a showing
Request a showing
Contact
Learn More About This Property

| State | GA |
|---|---|
| County | Spalding |
| City | Griffin |
| Zip Code | 30224 |
| Area | Spalding |
| Community Name | The Dairy |
| School District | Spalding |
| Elementary School | Crescent Road |
| High School | Spalding |
| Listing VS Median (in The Dairy) | |
Price: $395,000 low | high Med: $415,000 sqft: 2,779 low | high Med: 2,580 $ / sqft: $142 low | high Med: $162 On site: 12 low | high Med: 38.5 | |