In-Person: 08/30 2:00 PM - 4:00 PM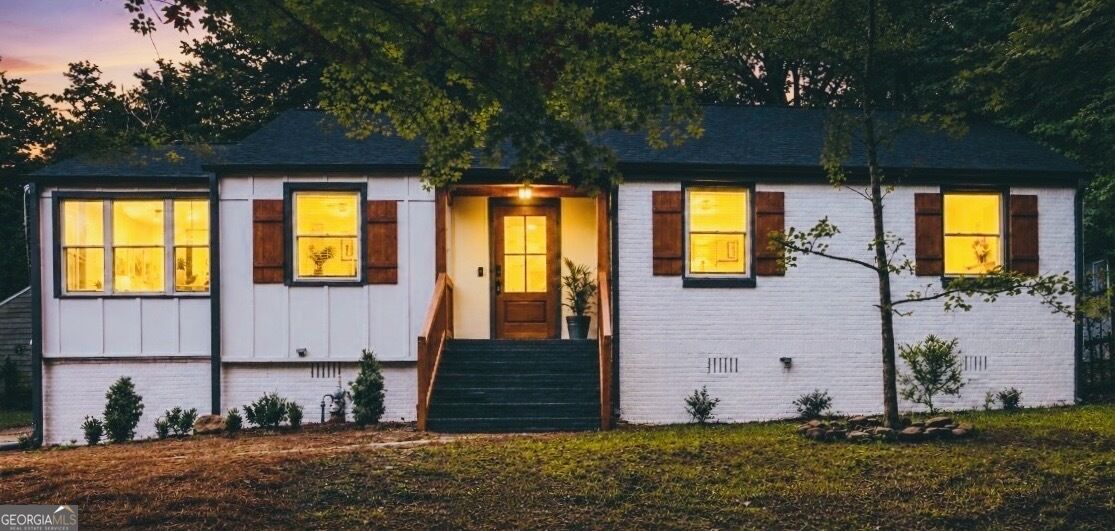



Description
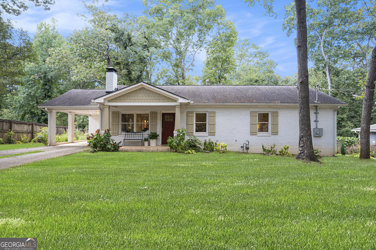
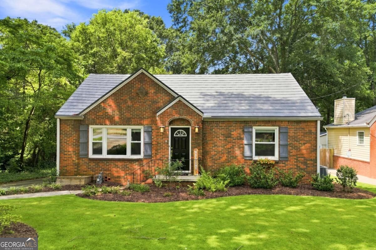
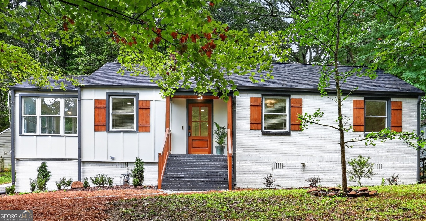
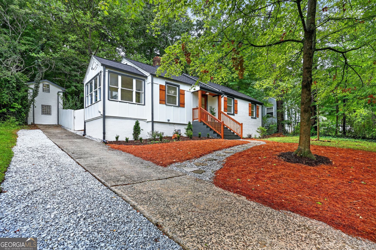
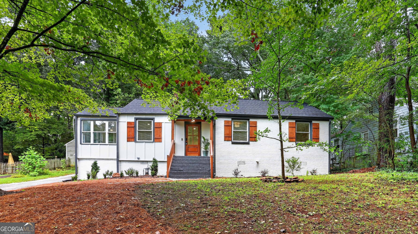
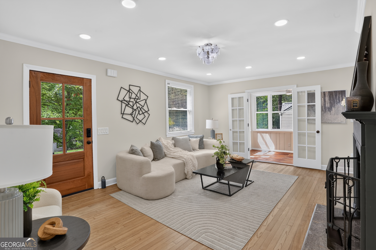
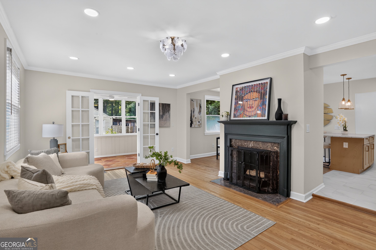
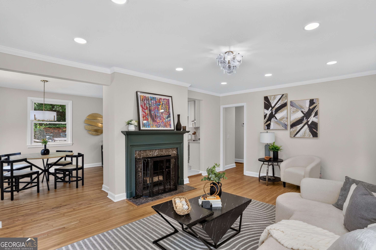
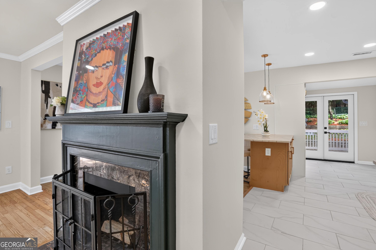
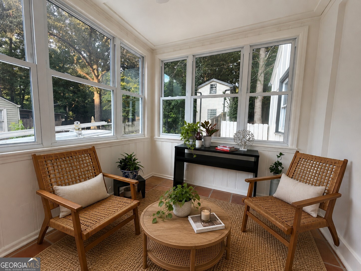
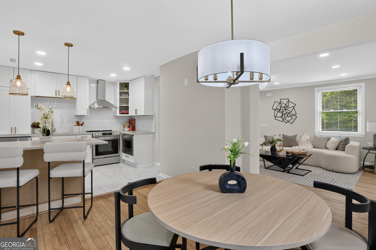
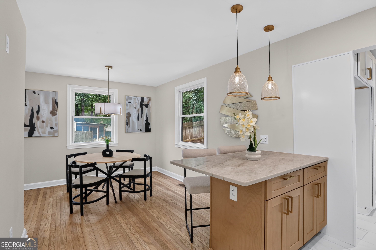
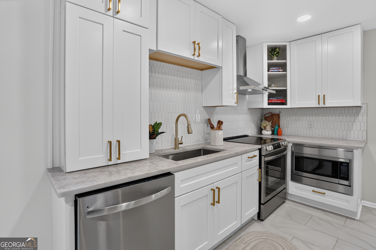
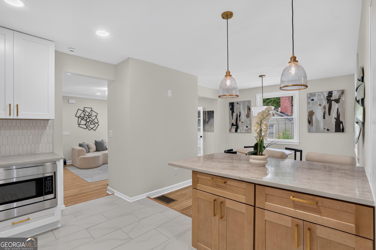
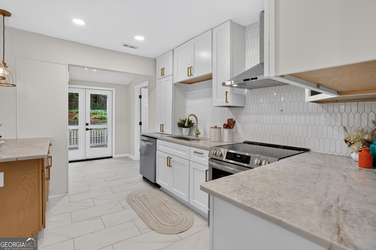
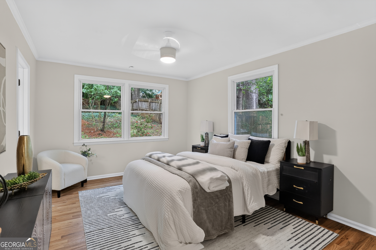
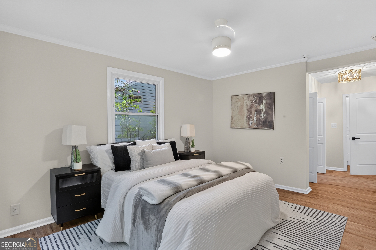
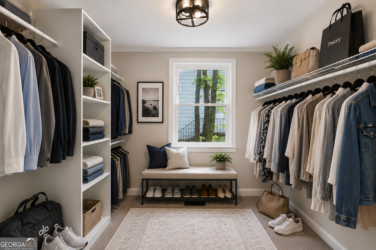
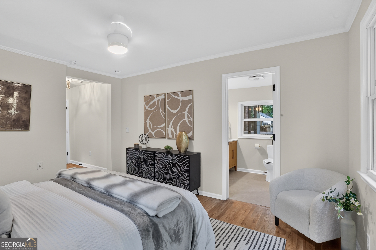
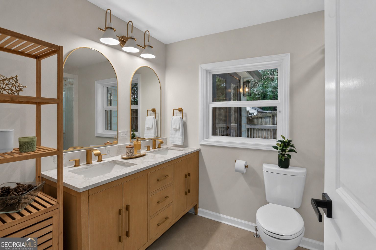
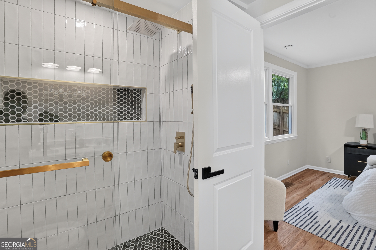
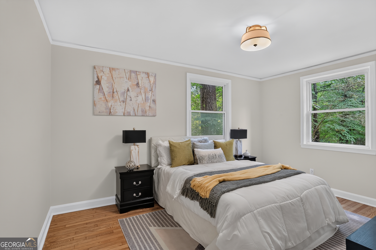
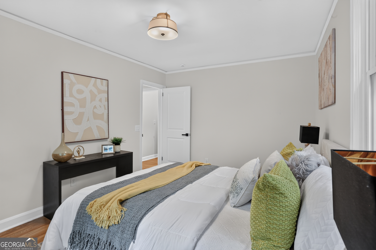
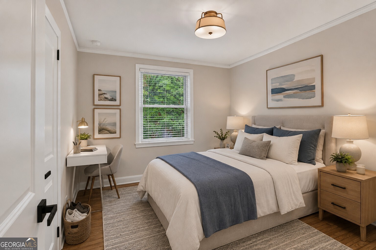
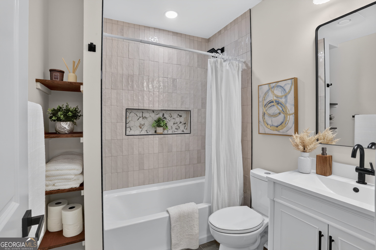
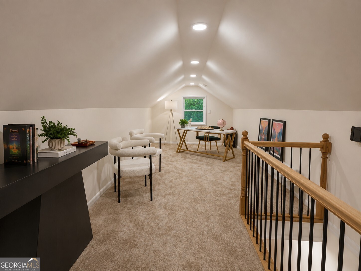
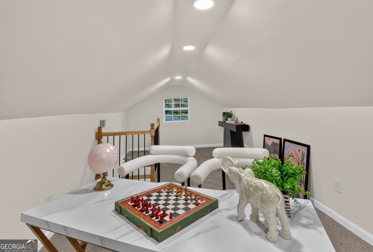
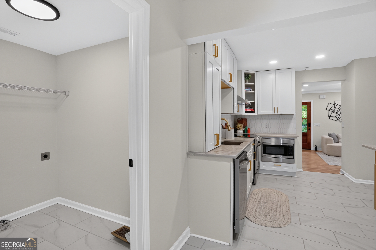
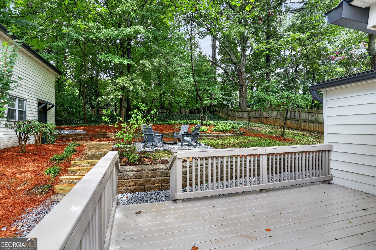
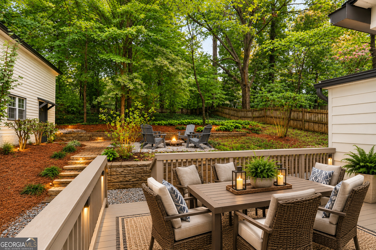
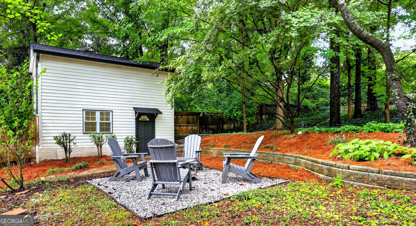
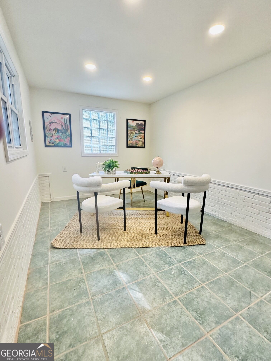
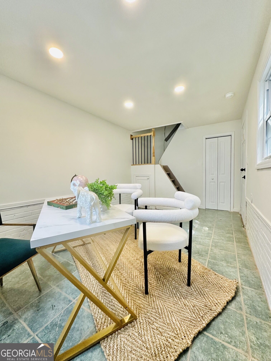
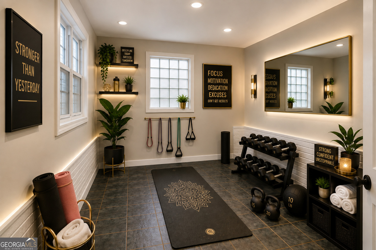
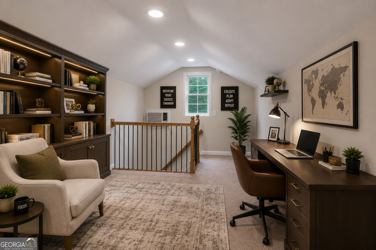
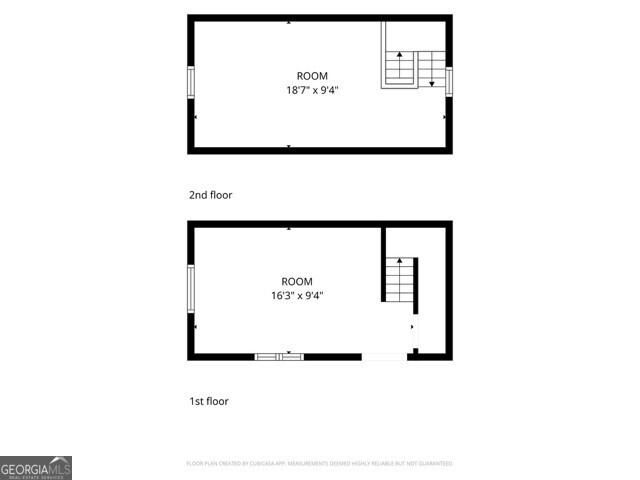
A Stunning Decatur Renovation!** Welcome to this beautifully reimagined home where timeless charm meets modern design. Every detail has been thoughtfully updated, featuring an open floor plan, a chef-inspired kitchen with quartz countertops and custom cabinetry, luxurious bathrooms, refinished hardwood floors, designer lighting, and fresh interior finishes; NEW HVAC, NEW Roof, NEW Water Heater, NEW Kitchen appliances, double-pane windows, beautiful NEW doors, NEW Paint inside and out, NEW deck, and exterior finishes. A Beautiful Sunroom filled with natural light, offering perfect space to relax, enjoy your morning coffee, or create a cozy reading nook. One of the home's standout features is the finished upper level, offering a versatile space that can serve as a private home office, fourth bedroom, media room, or playroom. In addition, the property includes a rare detached two-story studio/workout or office space, ideal for a home gym, office, creative studio, or additional flex space. The private backyard offers the perfect setting for entertaining or relaxing. Enjoy an exceptional location just minutes from Legacy Park, Downtown Decatur, the East Decatur Greenway, and Avondale Estates. Outdoor enthusiasts will appreciate easy access to miles of walking trails, expansive green spaces, community gardens, and year-round recreational amenities, all while being close to local vibrant shopping and dining, East Lake Golf Club, Emory, and CDC.
Details
| MLS # | 10815489 |
|---|---|
| Listing Type | For Sale |
| Style | House |
| Sub-Type | Resale |
| Status | Active |
| Year | 1948 |
| Days On Site | 30 |
| Listing Provided By | Keller Williams Realty | Julissa Jimenez |
Features
| Bed(s) | 3 |
|---|---|
| Bath(s) | 2 Total |
| SQ Feet | 2,088 |
| Basement | Y |
| Story(s) | 1 |
| Acreage | 0.36 |
Interior
| Appliances | Dishwasher, Disposal, Electric Water Heater, Microwave, Range |
|---|---|
| Interior Features | Double Vanity, High Ceilings, Master On Main Level, Separate Shower, Tile Bath, Walk-In Closet(s) |
| Cooling | Ceiling Fan(s), Central Air |
| Cooling Yes / No | Yes |
| Heating | Central, Electric |
| Heating Yes / No | Yes |
| Fireplace Yes / No | Yes |
| Fireplaces Total | 1 |
| Room Dining Room Features | Separate Room |
| Laundry Features | In Kitchen |
Exterior
| Lot Features | Private |
|---|---|
| Construction Materials | Brick, Concrete, Vinyl Siding |
| Roof | Composition |
| Patio And Porch Features | Deck |
Parking
| Attached Garage Yes / No | No |
|---|---|
| Garage Yes / No | No |
| Parking Features | Parking Pad |
| Open Parking Yes / No | Yes |
Utilities
| Utilities | Cable Available, Electricity Available, High Speed Internet, Natural Gas Available |
|---|---|
| Sewer | Public Sewer |
Taxes
| Tax Annual Amount | 8008.35 |
|---|---|
| Tax Year | 25 |
Location
| Community Features | None |
|---|
Area Information
| State | GA |
|---|---|
| County | DeKalb |
| City | Decatur |
| Zip Code | 30030 |
| Area | DeKalb |
| Community Name | Midway Woods |
| School District | Druid Hills |
| Elementary School | Avondale |
| High School | Druid Hills |
| Listing VS Median (in Midway Woods) | |
Price: $599,888 low | high Med: $599,888 sqft: 2,088 low | high Med: 2,088 $ / sqft: $287 low | high Med: $287 On site: 30 low | high Med: 30 | |
Market Activity 30030
Request a showing
Request a showing
Contact
Learn More About This Property

| Open House |
|---|
| In-Person 08/30 2:00 PM - 4:00 PM |
| State | GA |
|---|---|
| County | DeKalb |
| City | Decatur |
| Zip Code | 30030 |
| Area | DeKalb |
| Community Name | Midway Woods |
| School District | Druid Hills |
| Elementary School | Avondale |
| High School | Druid Hills |
| Listing VS Median (in Midway Woods) | |
Price: $599,888 low | high Med: $599,888 sqft: 2,088 low | high Med: 2,088 $ / sqft: $287 low | high Med: $287 On site: 30 low | high Med: 30 | |