

Description
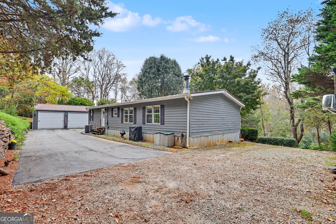
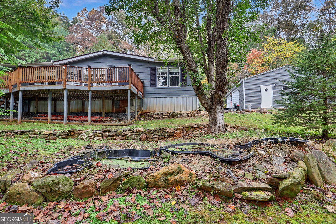
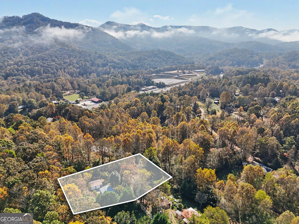
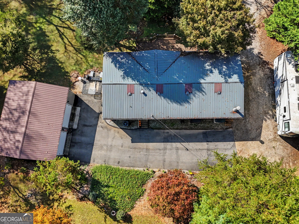
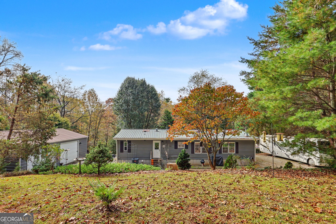
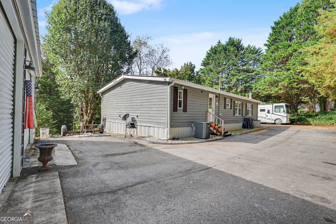
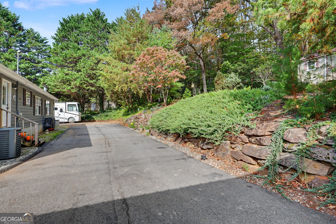
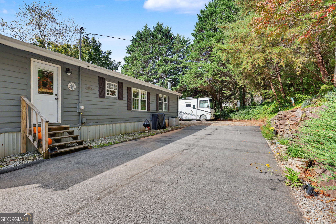
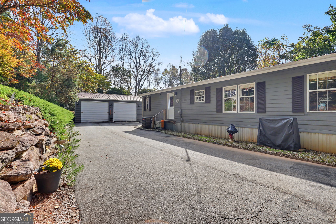
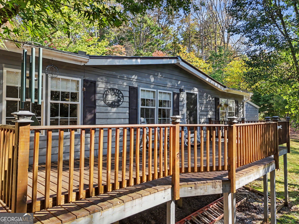
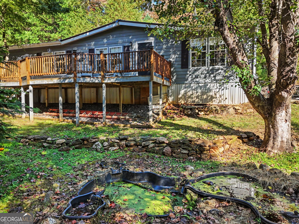
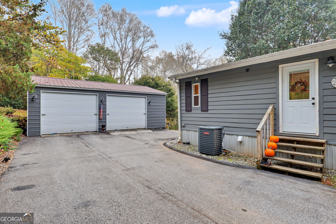
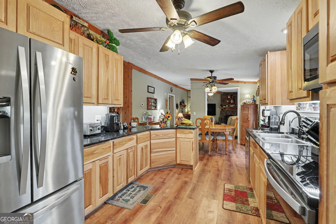
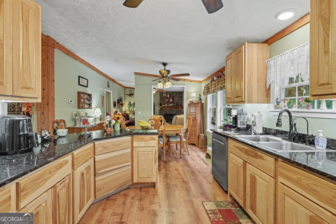
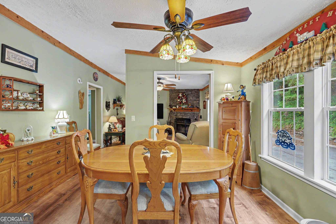
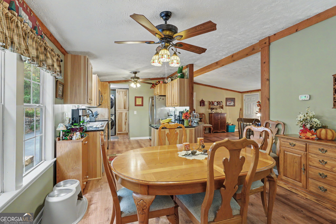
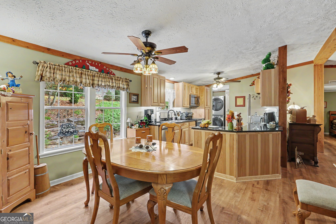
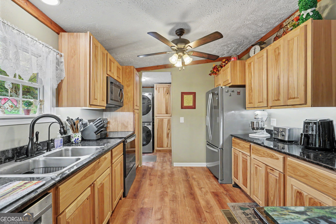
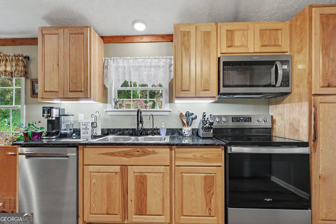
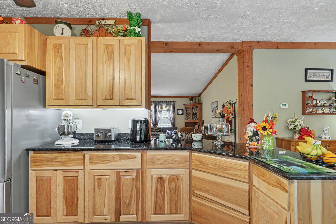
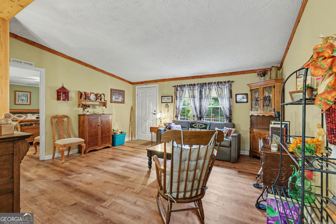
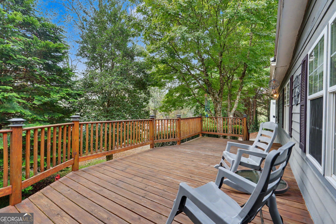
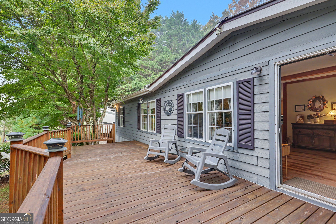
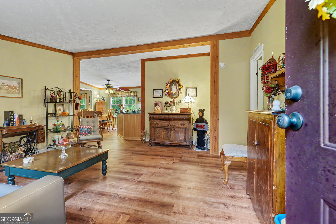
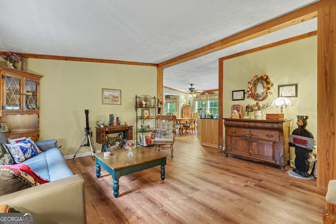
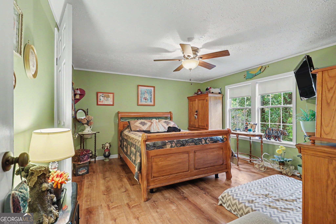
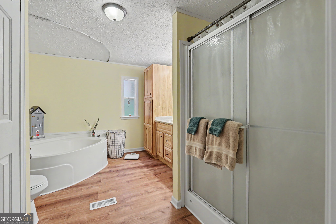
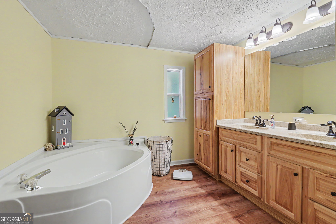
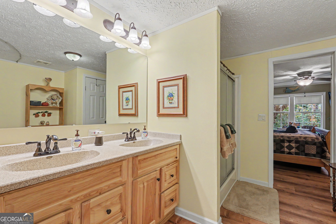
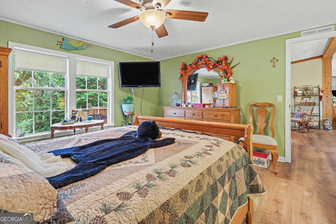
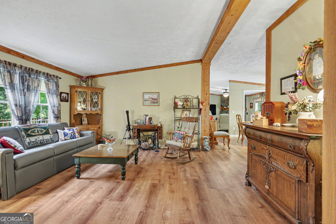
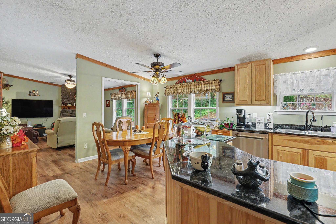
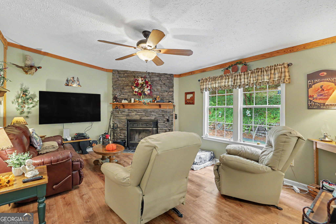
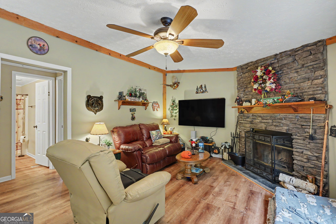
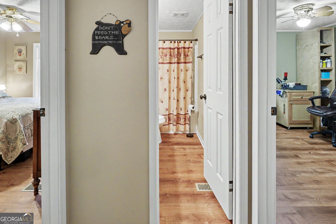
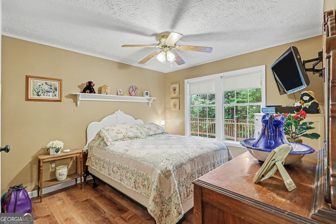
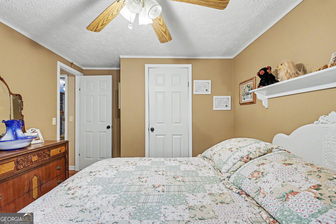
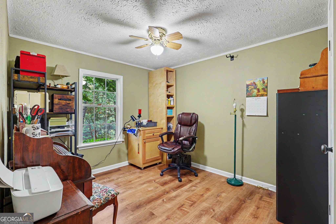
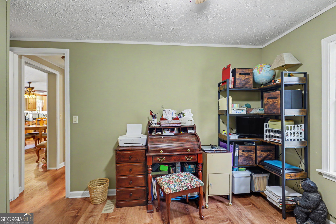
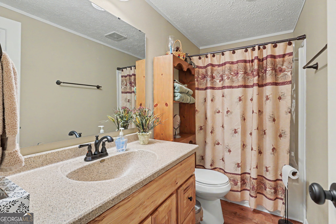
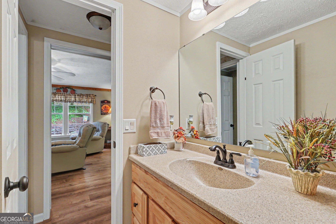
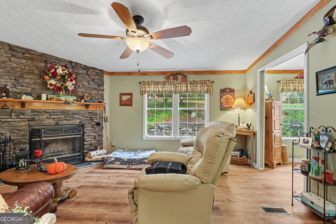
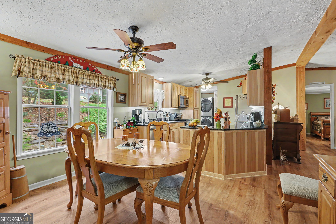
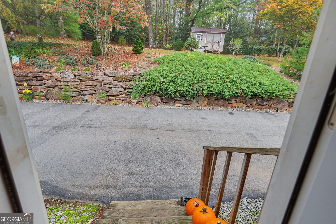
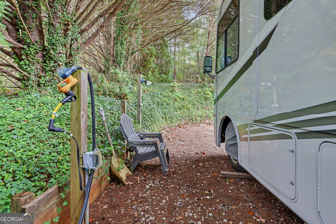
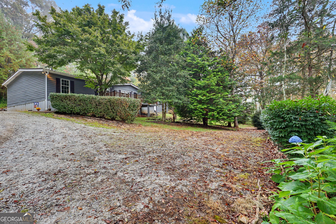
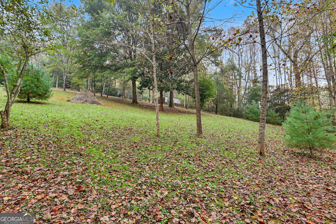
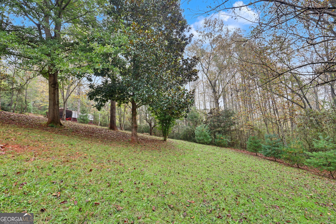
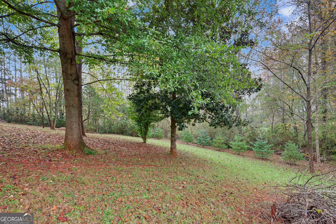
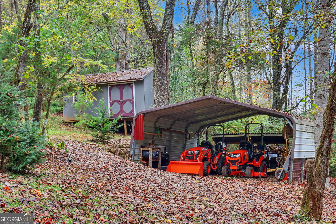
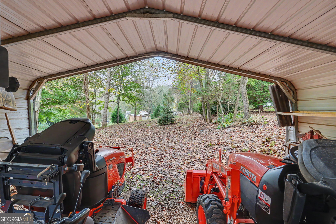
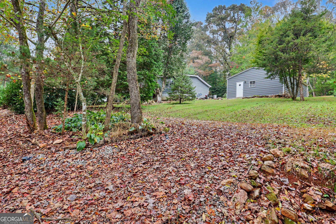
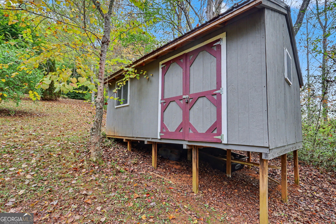
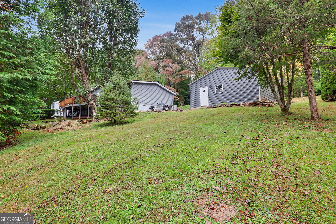
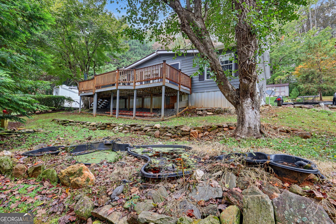
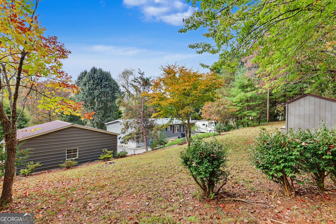
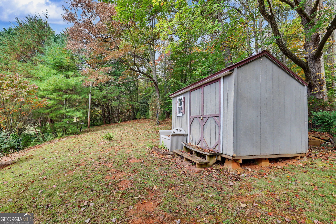
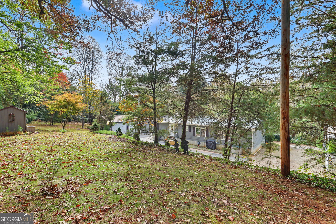
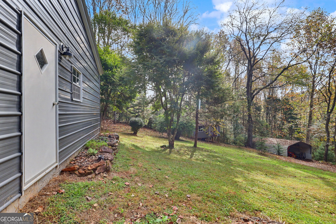
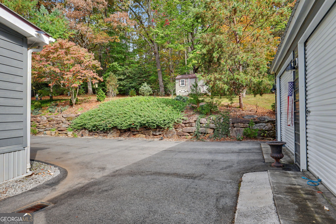
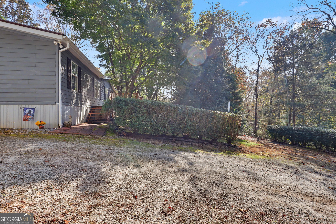
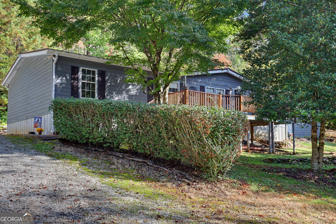
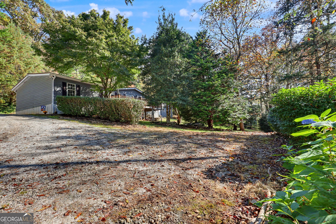
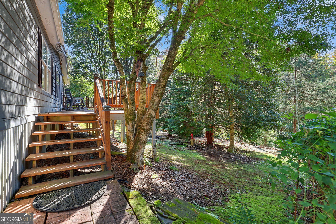
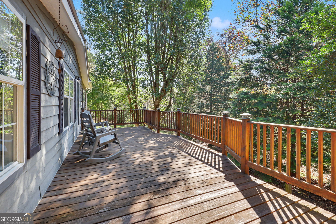
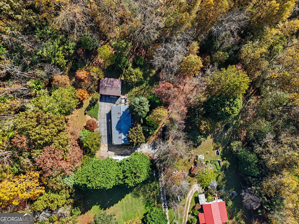
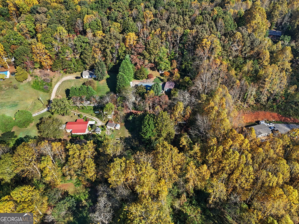
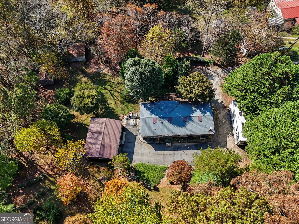
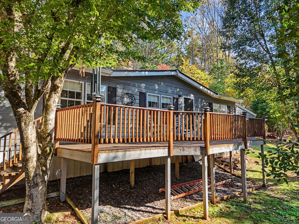
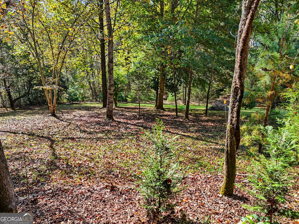
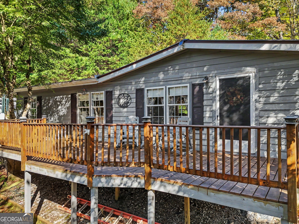
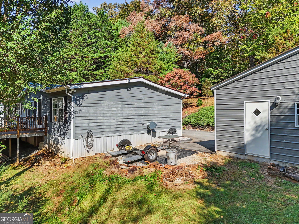
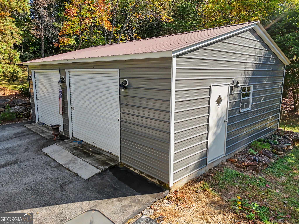
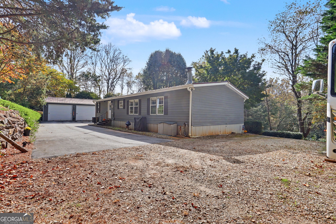
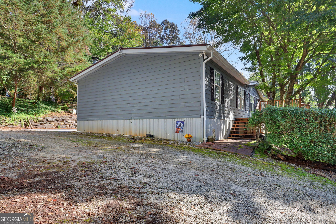
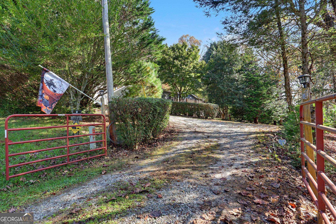
Discover the perfect blend of comfort, space, and functionality with this inviting 3-bedroom, 2-bath home situated on 1.57 acres! Offering convenient one-level living, this property features a desirable split-bedroom floor plan, with a spacious primary suite complete with a relaxing garden tub and separate shower. The additional bedrooms provide plenty of room for family, guests, or a home office. Enjoy the spacious living and dining areas, highlighted by a beautiful masonry wood-burning fireplace that creates a warm and welcoming atmosphere. The kitchen features stainless steel appliances, new custom made solid wood hickory cabinets with pullouts, while luxury vinyl flooring adds a stylish, low-maintenance touch throughout the home. Tons of custom upgrades throughout. Durable Hardie Plank siding enhances the home's exterior appeal. Outside, you'll appreciate the generous property with room to enjoy the outdoors, along with a two-car oversized detached garage, detached carport for tractors/lawnmowers etc. , and a storage/workshop offering excellent space for hobbies, tools, and equipment. If you're looking for comfortable one-level living with extra storage, workshop space, and room to spread out, this property is a must-see with end of the road privacy.
Details
| MLS # | 10875282 |
|---|---|
| Listing Type | For Sale |
| Style | House |
| HOA Dues | $350 |
| Sub-Type | Resale |
| Status | Active |
| Year | 1996 |
| Days On Site | 19 |
| Listing Provided By | Poss Realty | Marsha T. Ramey |
Features
| Bed(s) | 3 |
|---|---|
| Bath(s) | 2 Total |
| SQ Feet | 1,593 |
| Car Port | Yes |
| Story(s) | 1 |
| Acreage | 1.57 |
| Property View | Yes |
Interior
| Appliances | Dishwasher, Microwave, Range, Refrigerator, Stainless Steel Appliance(s) |
|---|---|
| Interior Features | Double Vanity, Master On Main Level, Separate Shower, Soaking Tub, Split Bedroom Plan, Vaulted Ceiling(s) |
| Cooling | Central Air |
| Cooling Yes / No | Yes |
| Heating | Heat Pump |
| Heating Yes / No | Yes |
| Fireplace Yes / No | Yes |
| Fireplaces Total | 1 |
| Fireplace Features | Masonry |
| Room Kitchen Features | Pantry, Solid Surface Counters |
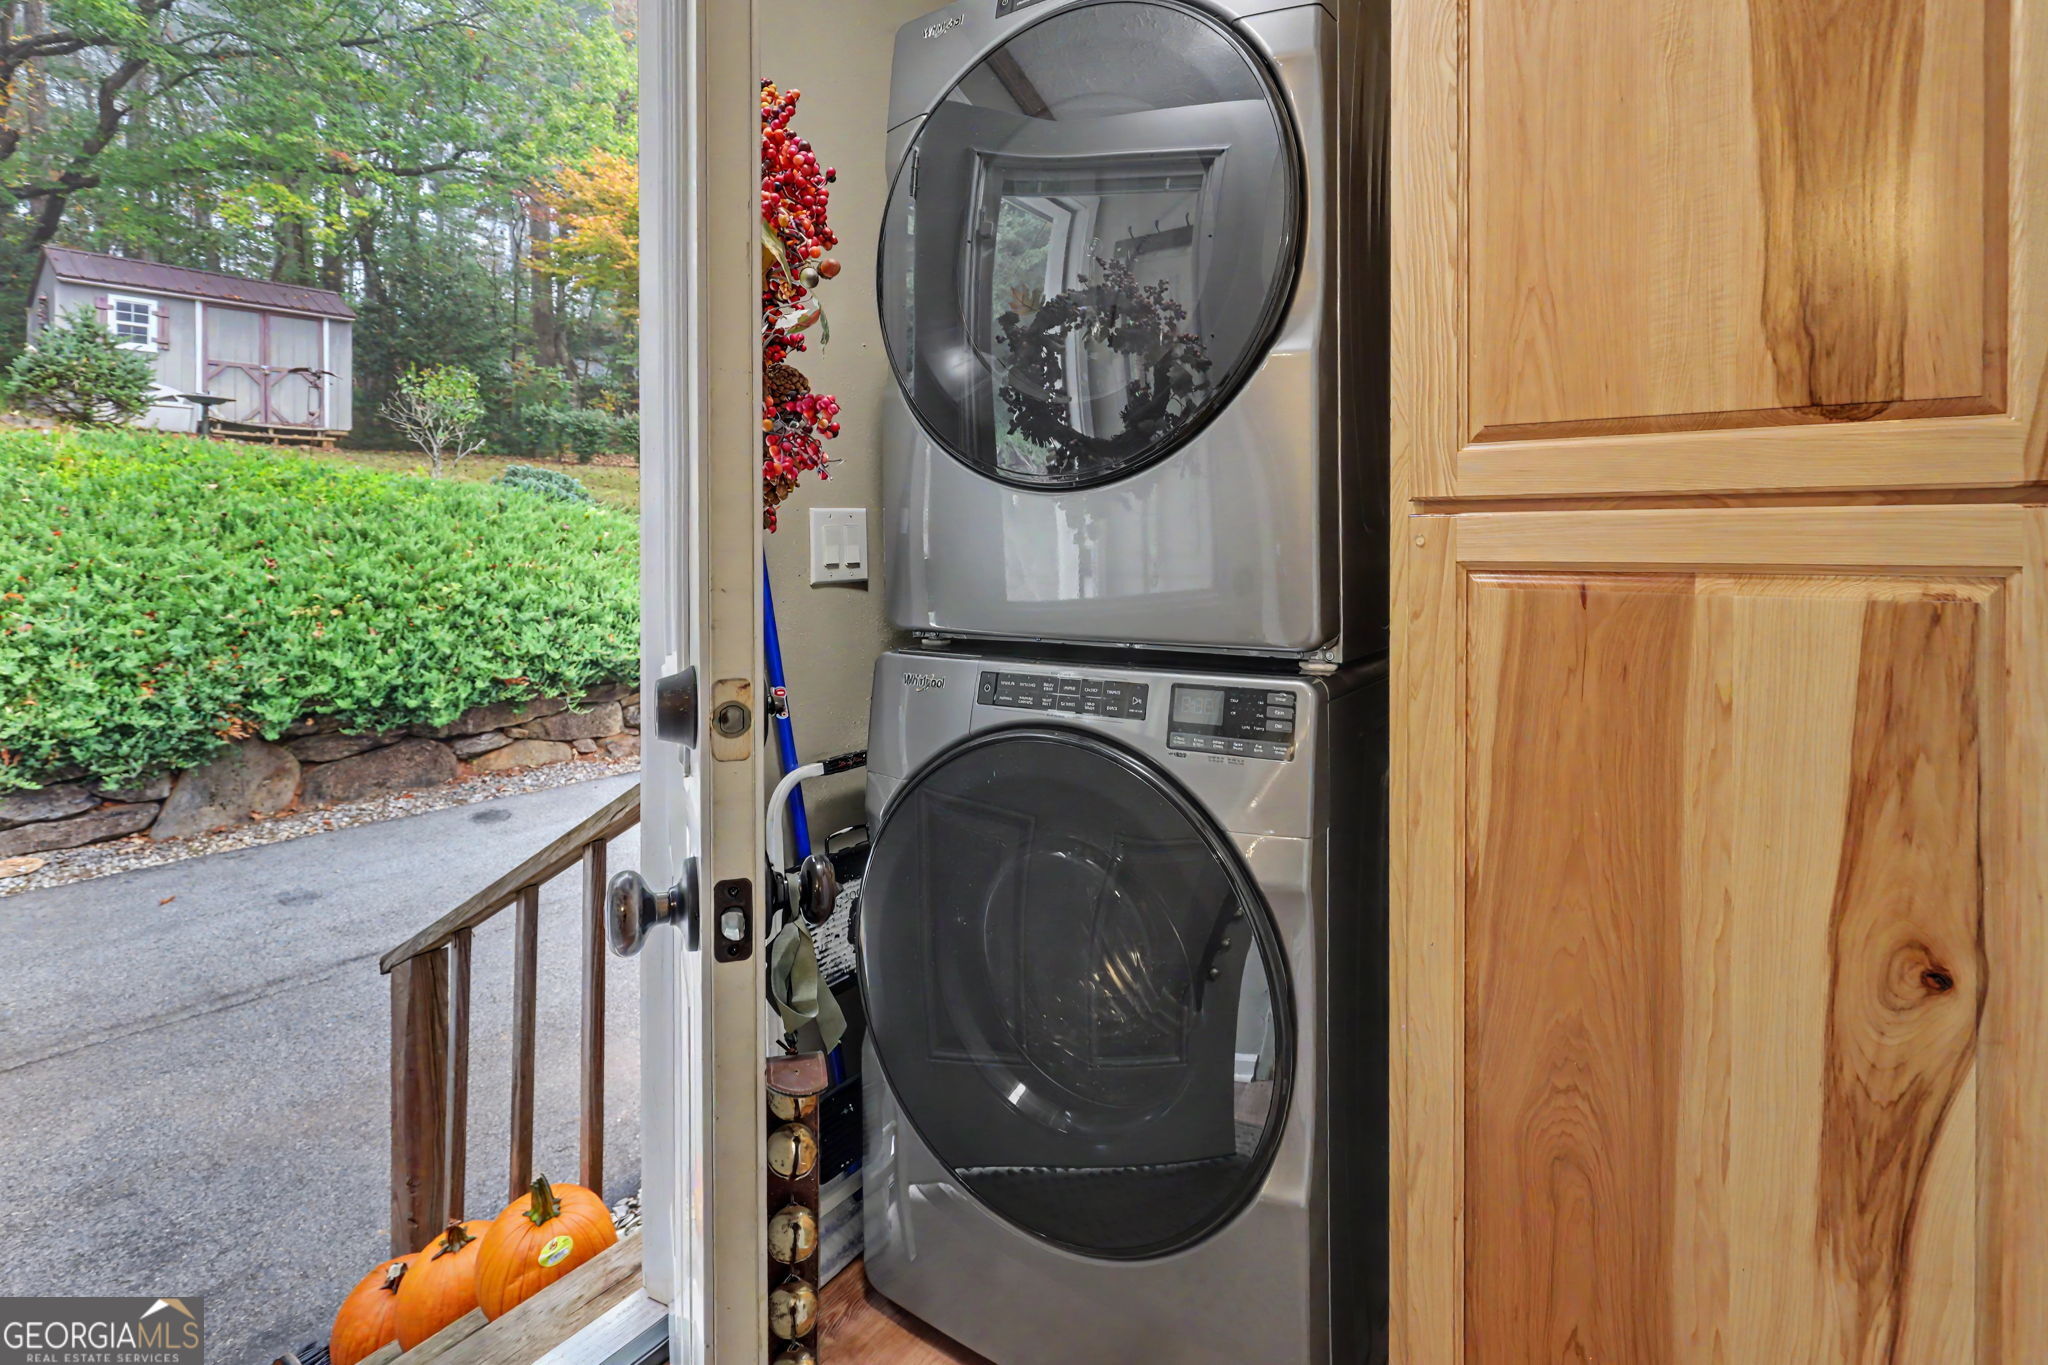
| Laundry Features | In Kitchen, Mud Room |
Exterior
| Lot Features | Level, Sloped |
|---|---|
| Construction Materials | Other, Wood Siding |
| Roof | Metal |
| Patio And Porch Features | Deck |
Parking
| Attached Garage Yes / No | No |
|---|---|
| Garage Yes / No | Yes |
| Parking Features | Garage, Carport, Detached, RV Access/Parking, Boat |
Utilities
| Utilities | Electricity Available |
|---|---|
| Sewer | Septic Tank |
Taxes
| Tax Annual Amount | 0 |
|---|---|
| Tax Year | 2025 |
Location
| Community Features | None |
|---|
Area Information
| State | NC |
|---|---|
| County | Macon |
| City | Otto |
| Zip Code | 28763 |
| Area | Macon |
| Community Name | Joachim Green |
| School District | Franklin |
| Elementary School | East Franklin |
| High School | Franklin |
| Listing VS Median (in Joachim Green) | |
Price: $368,000 low | high Med: $368,000 sqft: 1,593 low | high Med: 1,593 $ / sqft: $231 low | high Med: $231 On site: 19 low | high Med: 19 | |
Market Activity 28763
Request a showing
Request a showing
Contact
Learn More About This Property

| State | NC |
|---|---|
| County | Macon |
| City | Otto |
| Zip Code | 28763 |
| Area | Macon |
| Community Name | Joachim Green |
| School District | Franklin |
| Elementary School | East Franklin |
| High School | Franklin |
| Listing VS Median (in Joachim Green) | |
Price: $368,000 low | high Med: $368,000 sqft: 1,593 low | high Med: 1,593 $ / sqft: $231 low | high Med: $231 On site: 19 low | high Med: 19 | |