125 Costleys Bridge Drive,Oxford, GA 30054
Oxford, GA 30054

Description
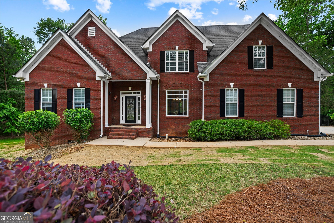
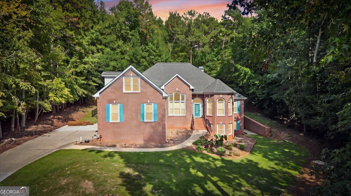
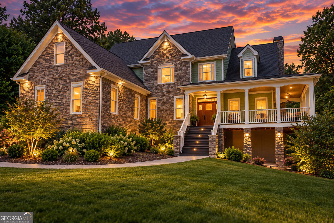
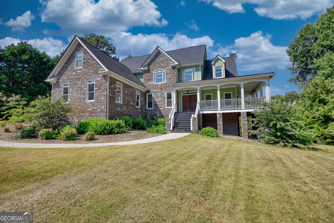
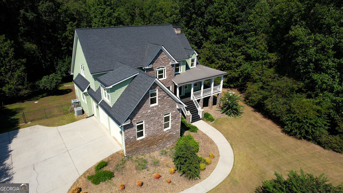
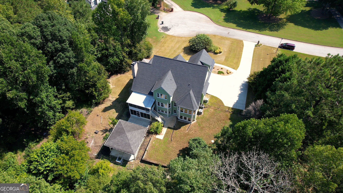
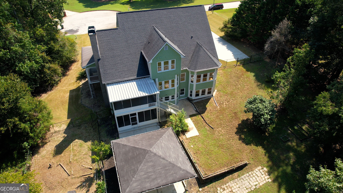
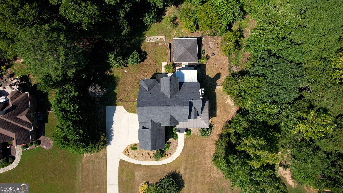
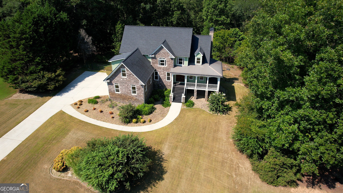
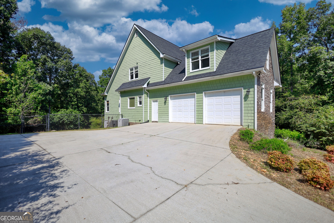
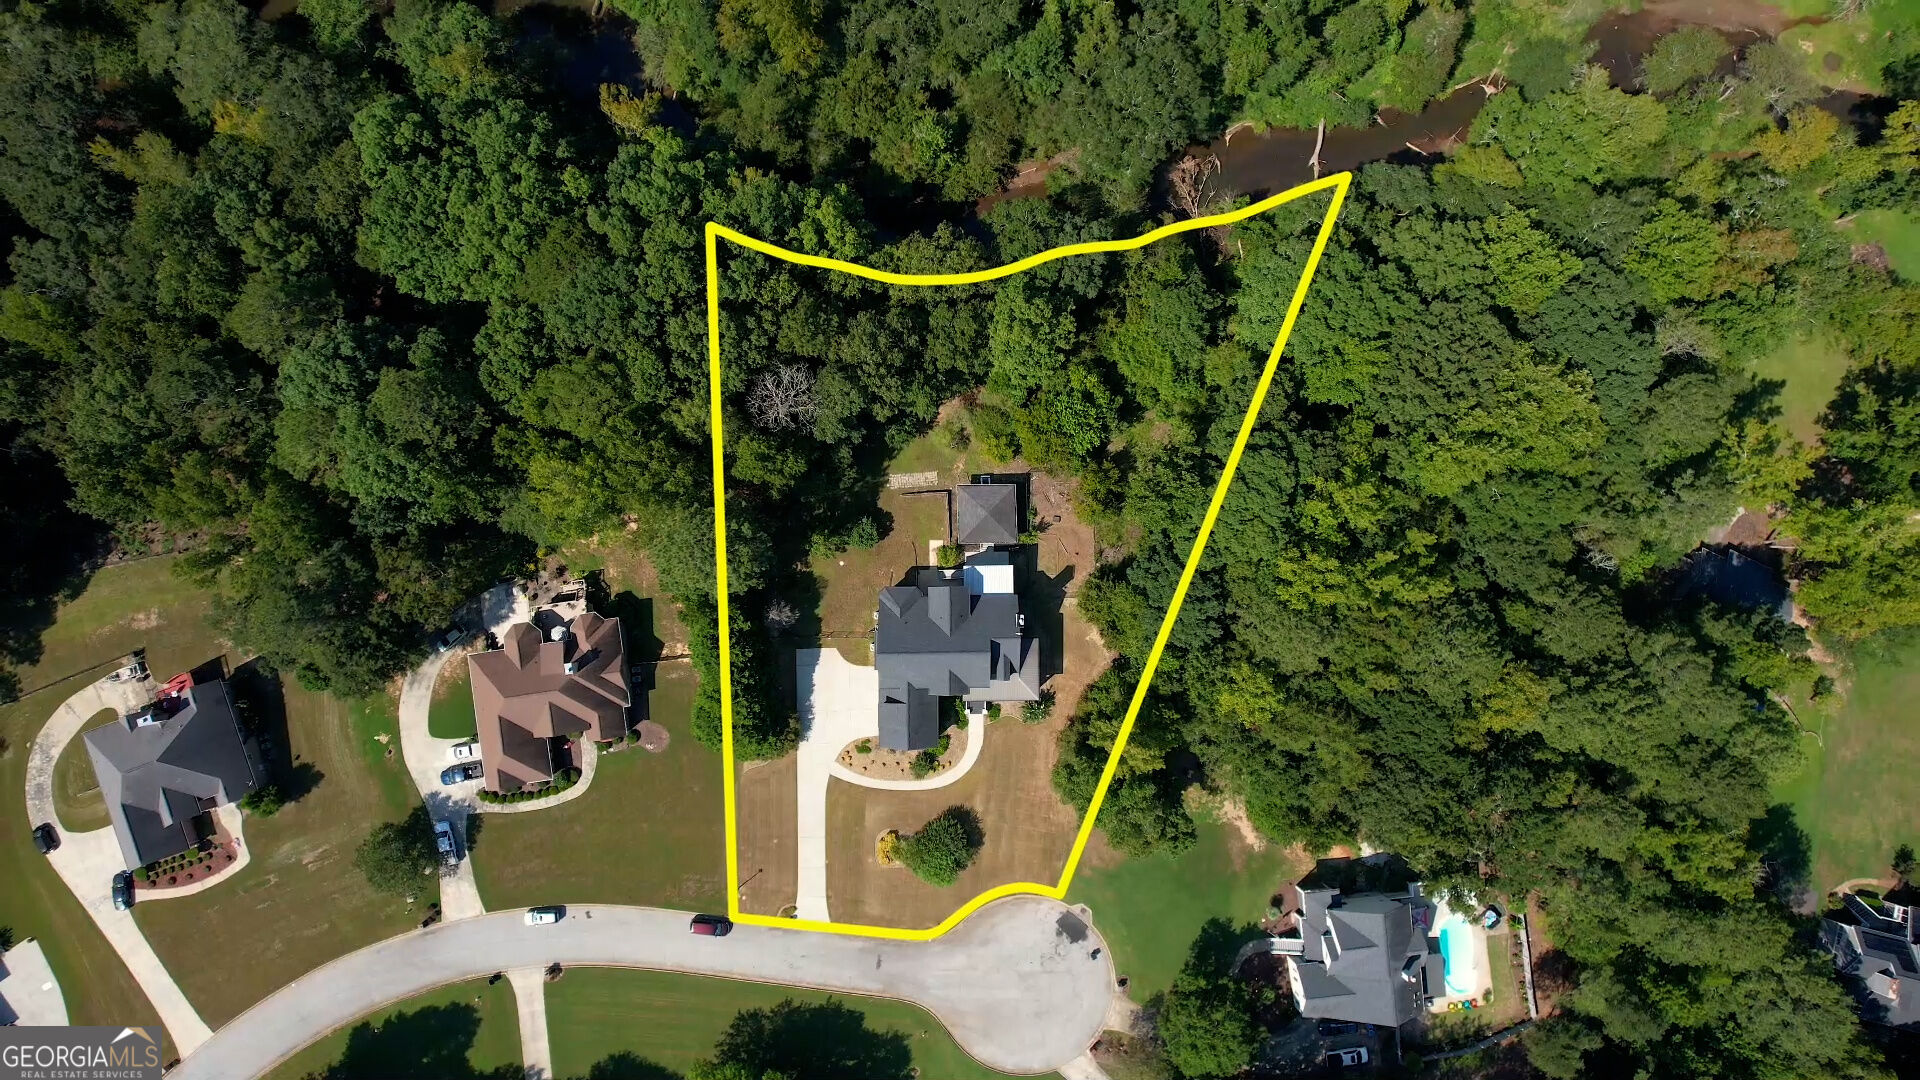
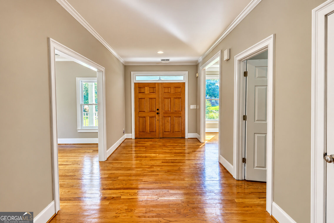
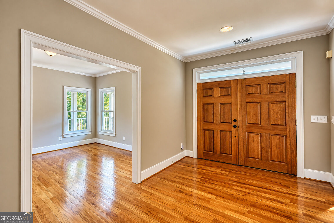
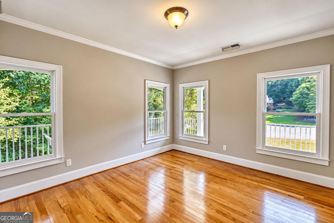
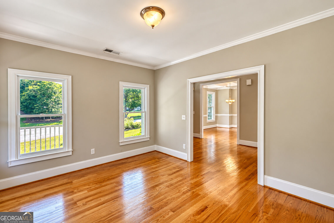
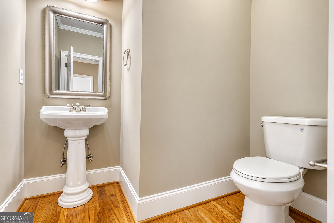
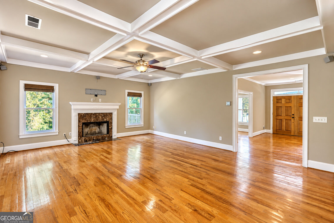
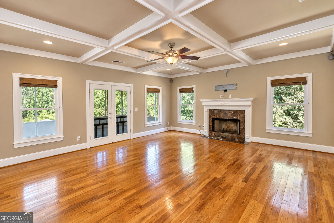
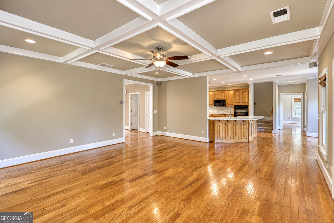
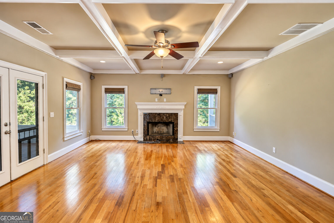
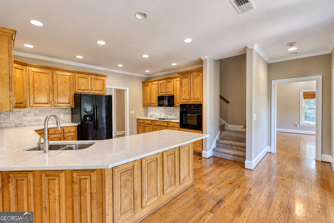
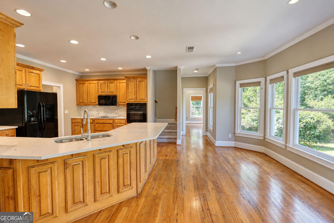
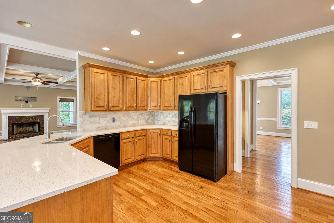
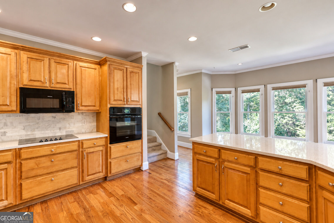
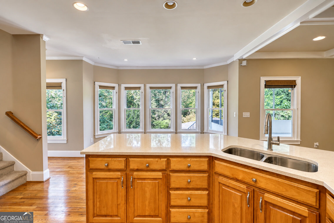
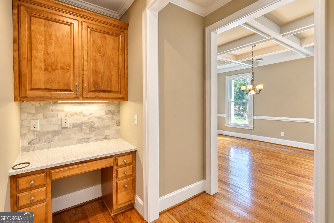
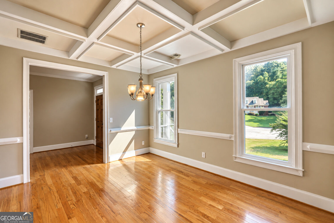
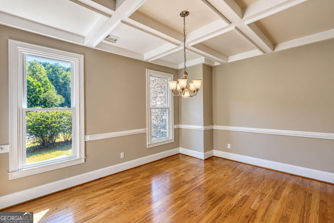
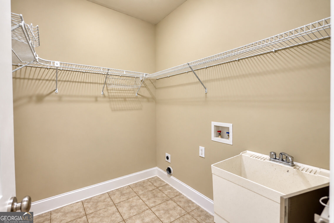
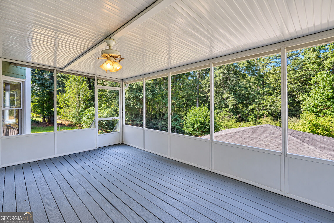
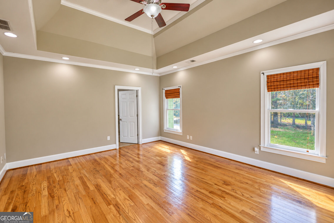
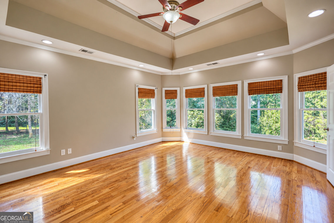
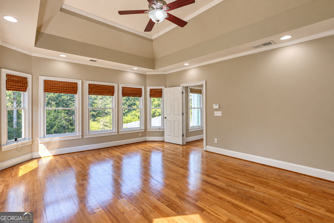
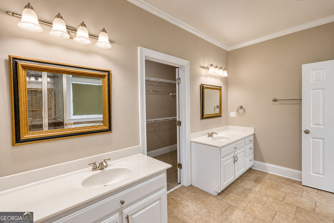
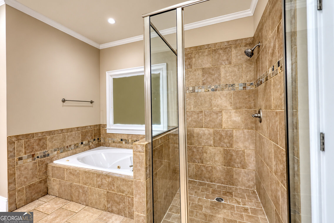
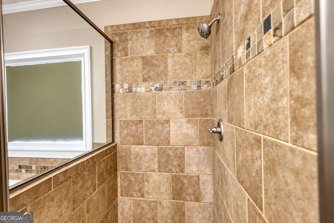
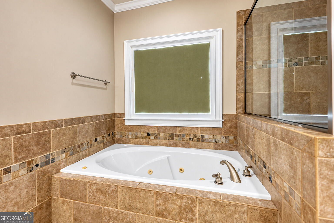
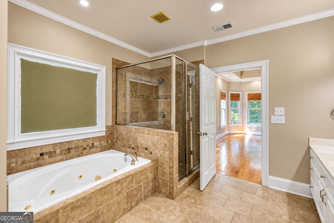
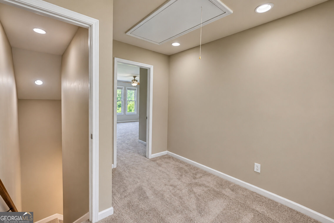
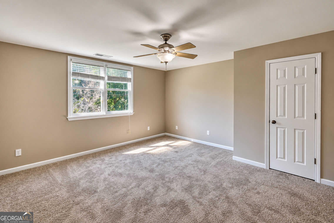
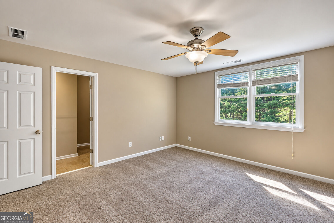
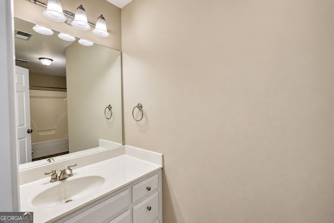
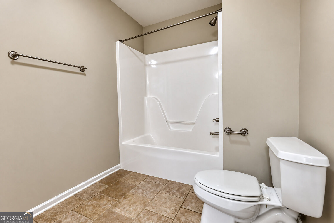
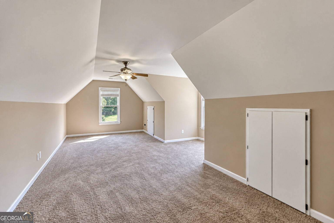
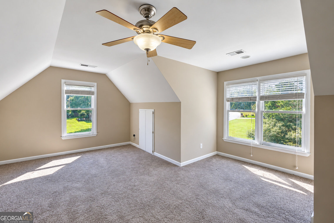
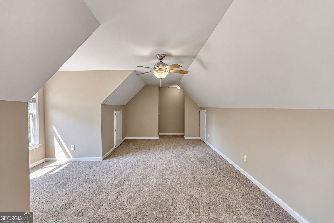
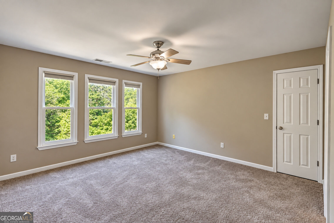
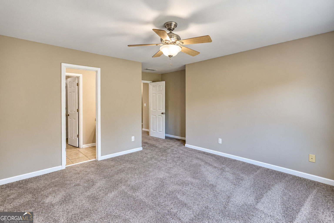
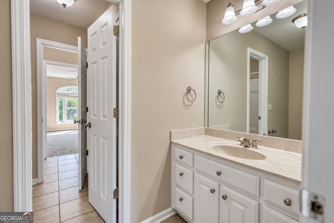
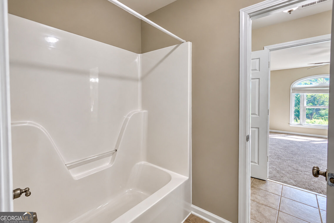
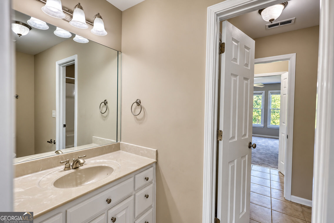
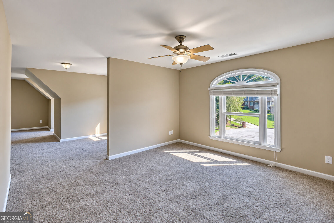
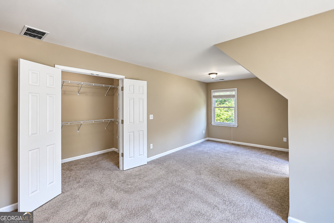
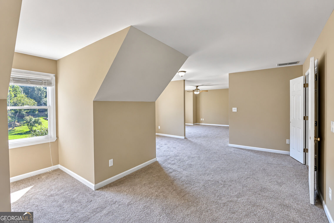
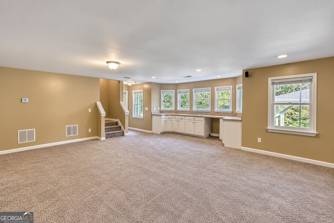
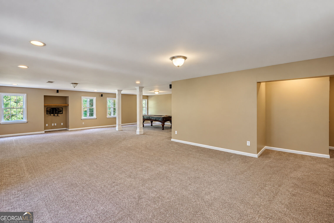
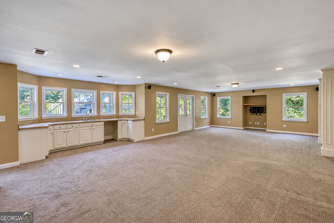
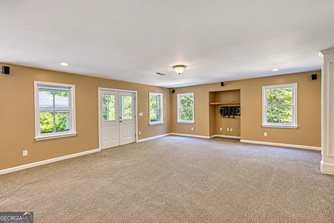
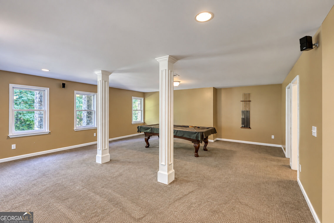
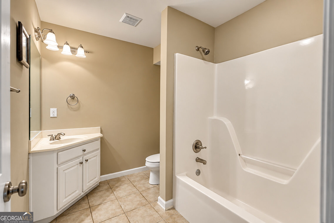
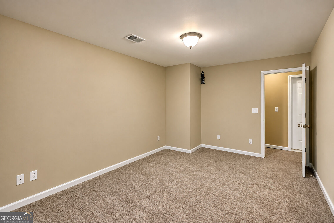
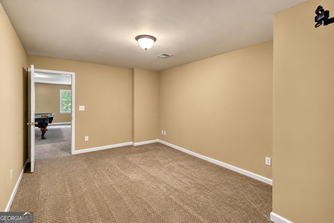
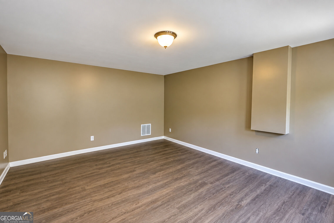
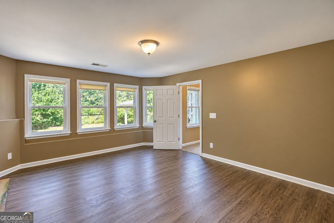
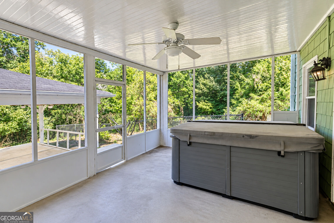
Welcome home to this spacious 6-bedroom, 4.5-bath retreat on 1.49 private acres in Oxford! Built in 2003, this home delivers the perfect balance of comfort, space, and versatility for today's lifestyle. Enjoy the large wrap-around front porch - the perfect spot for morning coffee, rocking chairs, and greeting neighbors. Inside, the main level is anchored by a serene primary suite featuring a walk-in closet, double vanity, separate shower, and a relaxing whirlpool tub - your own private escape at the end of the day. The well-appointed kitchen offers a breakfast bar and is equipped with a cooktop, oven, microwave, dishwasher, and refrigerator, flowing easily into the separate dining room for effortless entertaining. Formal living room adds more space and could be used as an office. The great room features a cozy fireplace, perfect for those cool evening. Upstairs are 4 spacious bedrooms, one with a private bath and 2 that share a jack and jill bathroom. The finished basement is a true bonus: a game room, kitchenette, bedroom, and full bathroom offer incredible flexibility for guests, in-laws, or a private home theater and hangout space. Enjoy the outdoors from not one but 2 screened porches - perfect for bug-free evenings and year-round enjoyment.
Details
| MLS # | 10842287 |
|---|---|
| Listing Type | For Sale |
| Style | House |
| Sub-Type | Resale |
| Status | Active |
| Year | 2003 |
| Days On Site | 27 |
| Listing Provided By | Southern Classic Realtors | Becky Parker Aenchbacher |
Features
| Bed(s) | 6 |
|---|---|
| Bath(s) | 5 Total |
| Basement | Y |
| Acreage | 1.49 |
Interior
| Appliances | Cooktop, Dishwasher, Microwave, Oven, Refrigerator |
|---|---|
| Interior Features | Double Vanity, Master On Main Level, Separate Shower, Soaking Tub, Walk-In Closet(s) |
| Cooling | Ceiling Fan(s), Central Air |
| Cooling Yes / No | Yes |
| Heating | Central |
| Heating Yes / No | Yes |
| Fireplace Yes / No | Yes |
| Fireplaces Total | 1 |
| Fireplace Features | Living Room |
| Window Features | Double Pane Windows |
| Room Kitchen Features | Breakfast Bar |
| Room Dining Room Features | Separate Room |
| Laundry Features | Other |
Exterior
| Lot Features | Cul-De-Sac |
|---|---|
| Construction Materials | Concrete, Stone |
| Roof | Composition |
| Fencing | Back Yard |
| Foundation Details | Block |
| Patio And Porch Features | Patio |
Parking
| Attached Garage Yes / No | Yes |
|---|---|
| Garage Yes / No | Yes |
| Parking Features | Garage, Attached |
Utilities
| Utilities | Cable Available, Electricity Available, High Speed Internet, Phone Available |
|---|---|
| Sewer | Septic Tank |
Taxes
| Tax Annual Amount | 5148.54 |
|---|---|
| Tax Year | 2025 |
Location
| Community Features | None |
|---|
Area Information
| State | GA |
|---|---|
| County | Newton |
| City | Oxford |
| Zip Code | 30054 |
| Area | Newton |
| Community Name | Broadleaf |
| School District | Newton |
| Elementary School | Flint Hill |
| High School | Newton |
| Listing VS Median (in Broadleaf) | |
Price: $549,000 low | high Med: $562,500 On site: 27 low | high Med: 79 | |
Market Activity 30054
Request a showing
Request a showing
Contact
Learn More About This Property

| State | GA |
|---|---|
| County | Newton |
| City | Oxford |
| Zip Code | 30054 |
| Area | Newton |
| Community Name | Broadleaf |
| School District | Newton |
| Elementary School | Flint Hill |
| High School | Newton |
| Listing VS Median (in Broadleaf) | |
Price: $549,000 low | high Med: $562,500 On site: 27 low | high Med: 79 | |