$1,070,040 $5,744 est/mo Sourced by Back At You
125 Dansby Way # 3,Fayetteville, GA 30215
Fayetteville, GA 30215

Description
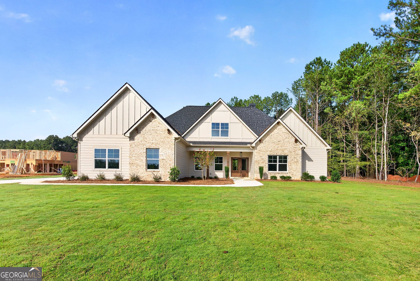
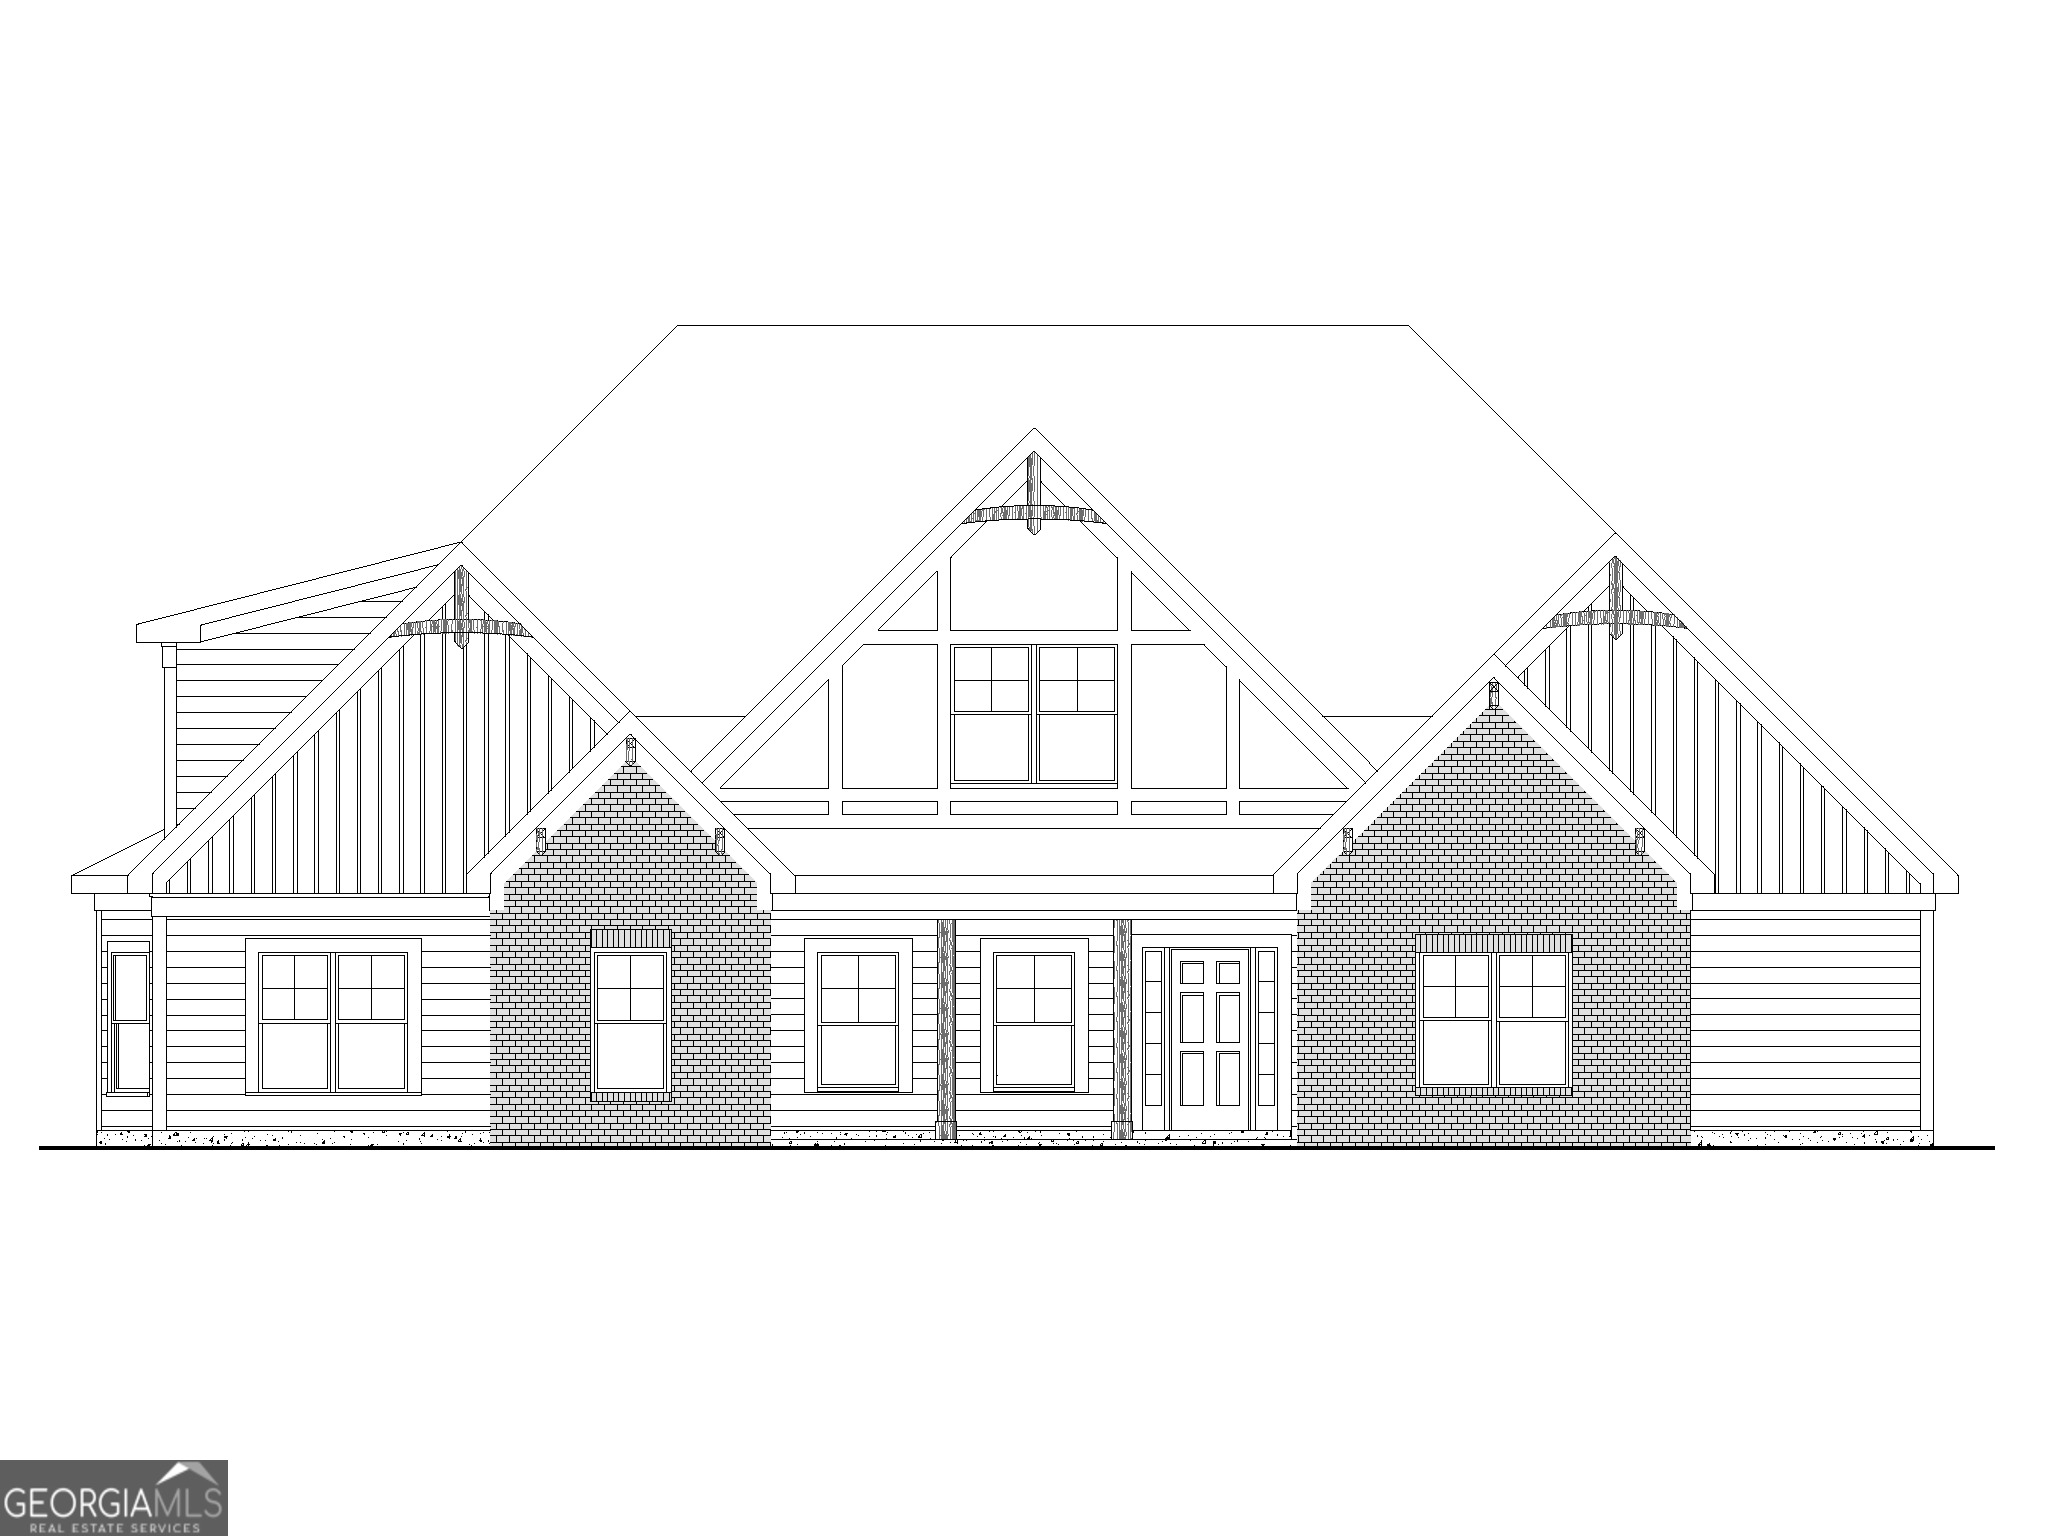
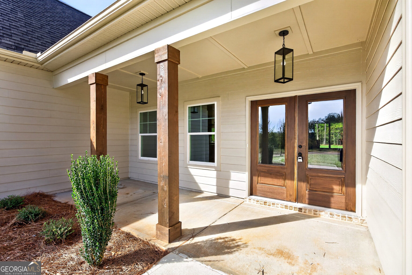
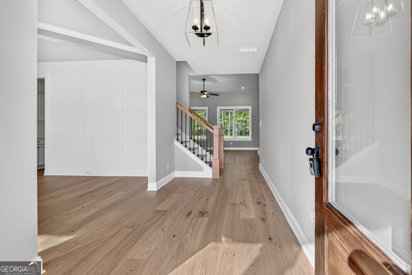
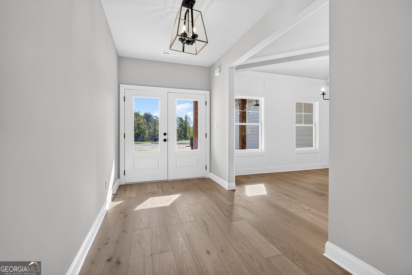
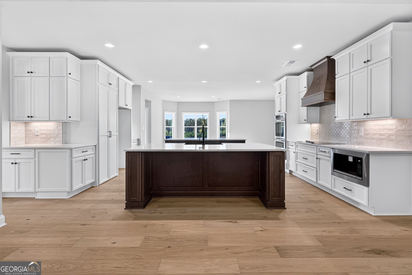
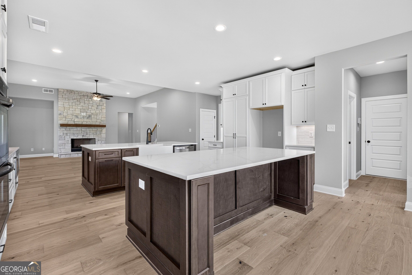
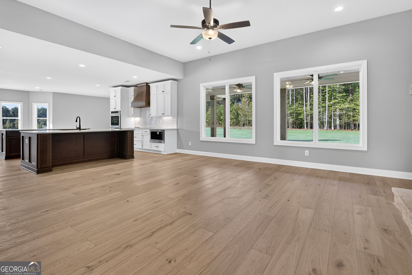
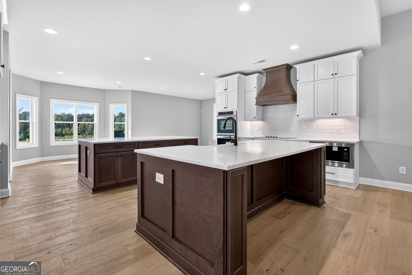
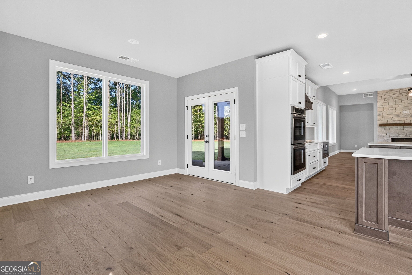
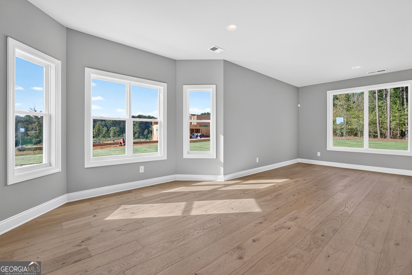
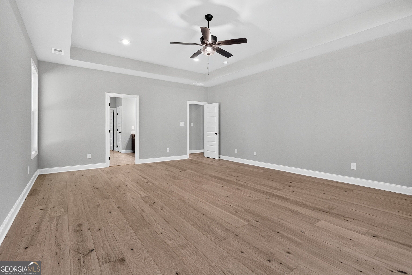
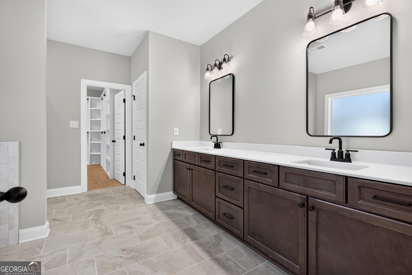
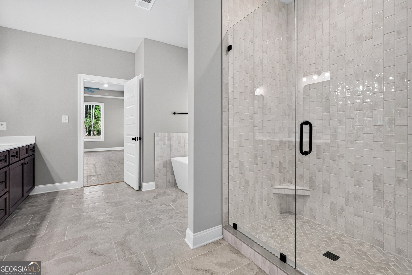
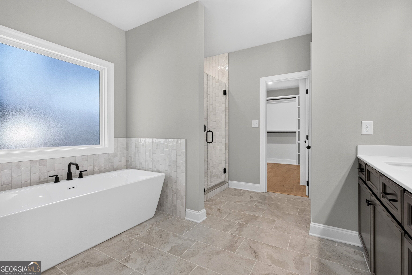
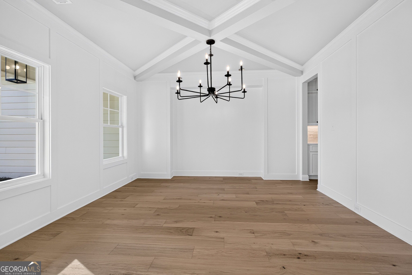
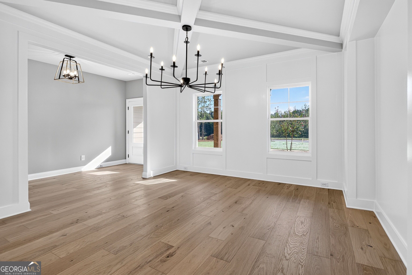
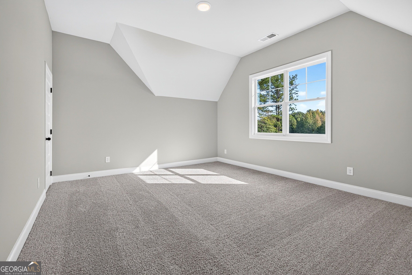
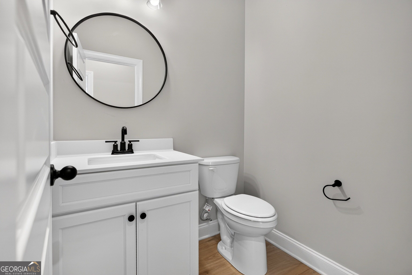
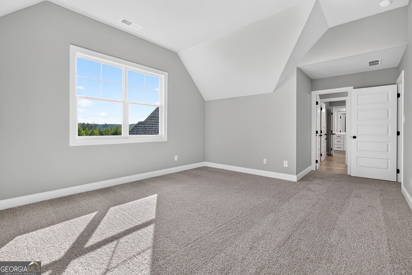
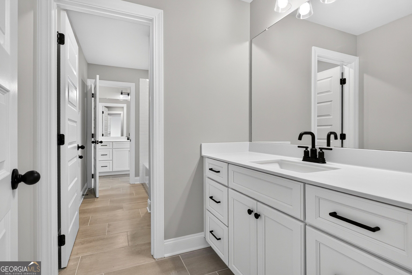
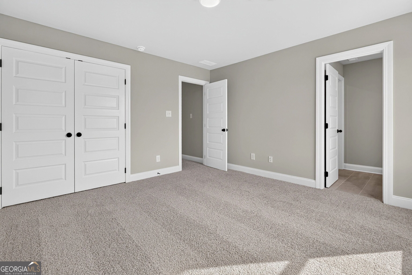
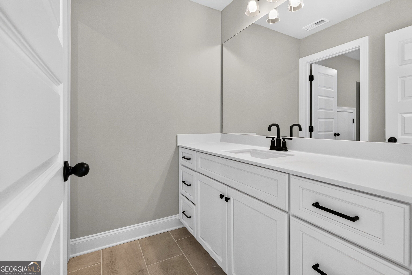
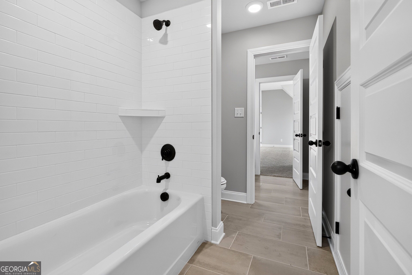
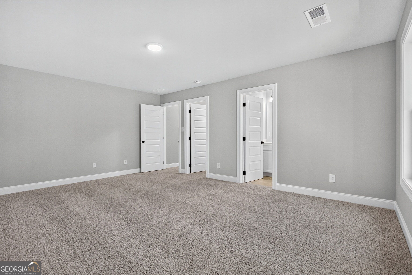
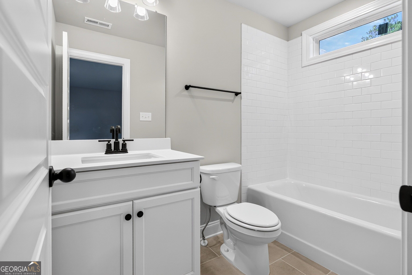
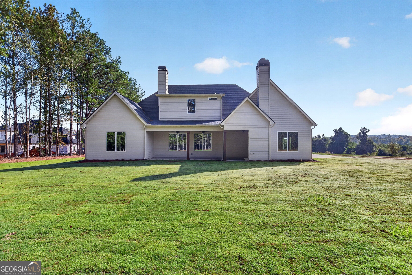
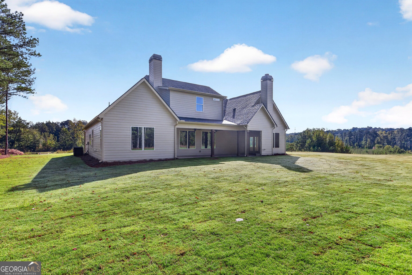
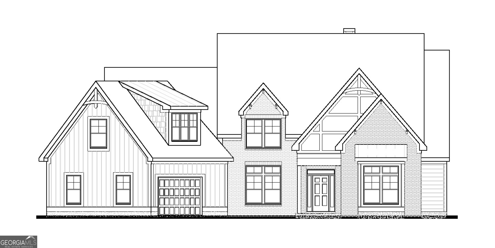
Greywell F - Love to cook and entertain? The Greywell plan has exactly what you're looking for! This 3600+ sq. ft. 5 bedroom, 4 bath plan has not one, but TWO islands in the oversize kitchen! Granite countertops, stainless steel appliances, and an open floor plan overlooking both the breakfast/keeping room, and the family room, with fireplace, make the Greywell perfect for both large gatherings, or quiet, cozy evenings at home. Oversize primary suite and guest bedroom/study on main, along with 3 spacious bedrooms and 2 baths upstairs guarantee this plan to be a winner. 30K In Seller Concessions with Select Lenders.
Details
| MLS # | 10762709 |
|---|---|
| Listing Type | For Sale |
| Style | House |
| HOA Dues | $500 |
| Sub-Type | Resale |
| Status | Active |
| Year | 2026 |
| Days On Site | 151 |
| Listing Provided By | Lindsey Marketing Group | J.R. Ozley |
Features
| Bed(s) | 5 |
|---|---|
| Bath(s) | 5 Total |
| SQ Feet | 3,662 |
| Story(s) | 2 |
| Acreage | 1.50 |
Interior
| Appliances | Cooktop, Dishwasher, Microwave, Stainless Steel Appliance(s) |
|---|---|
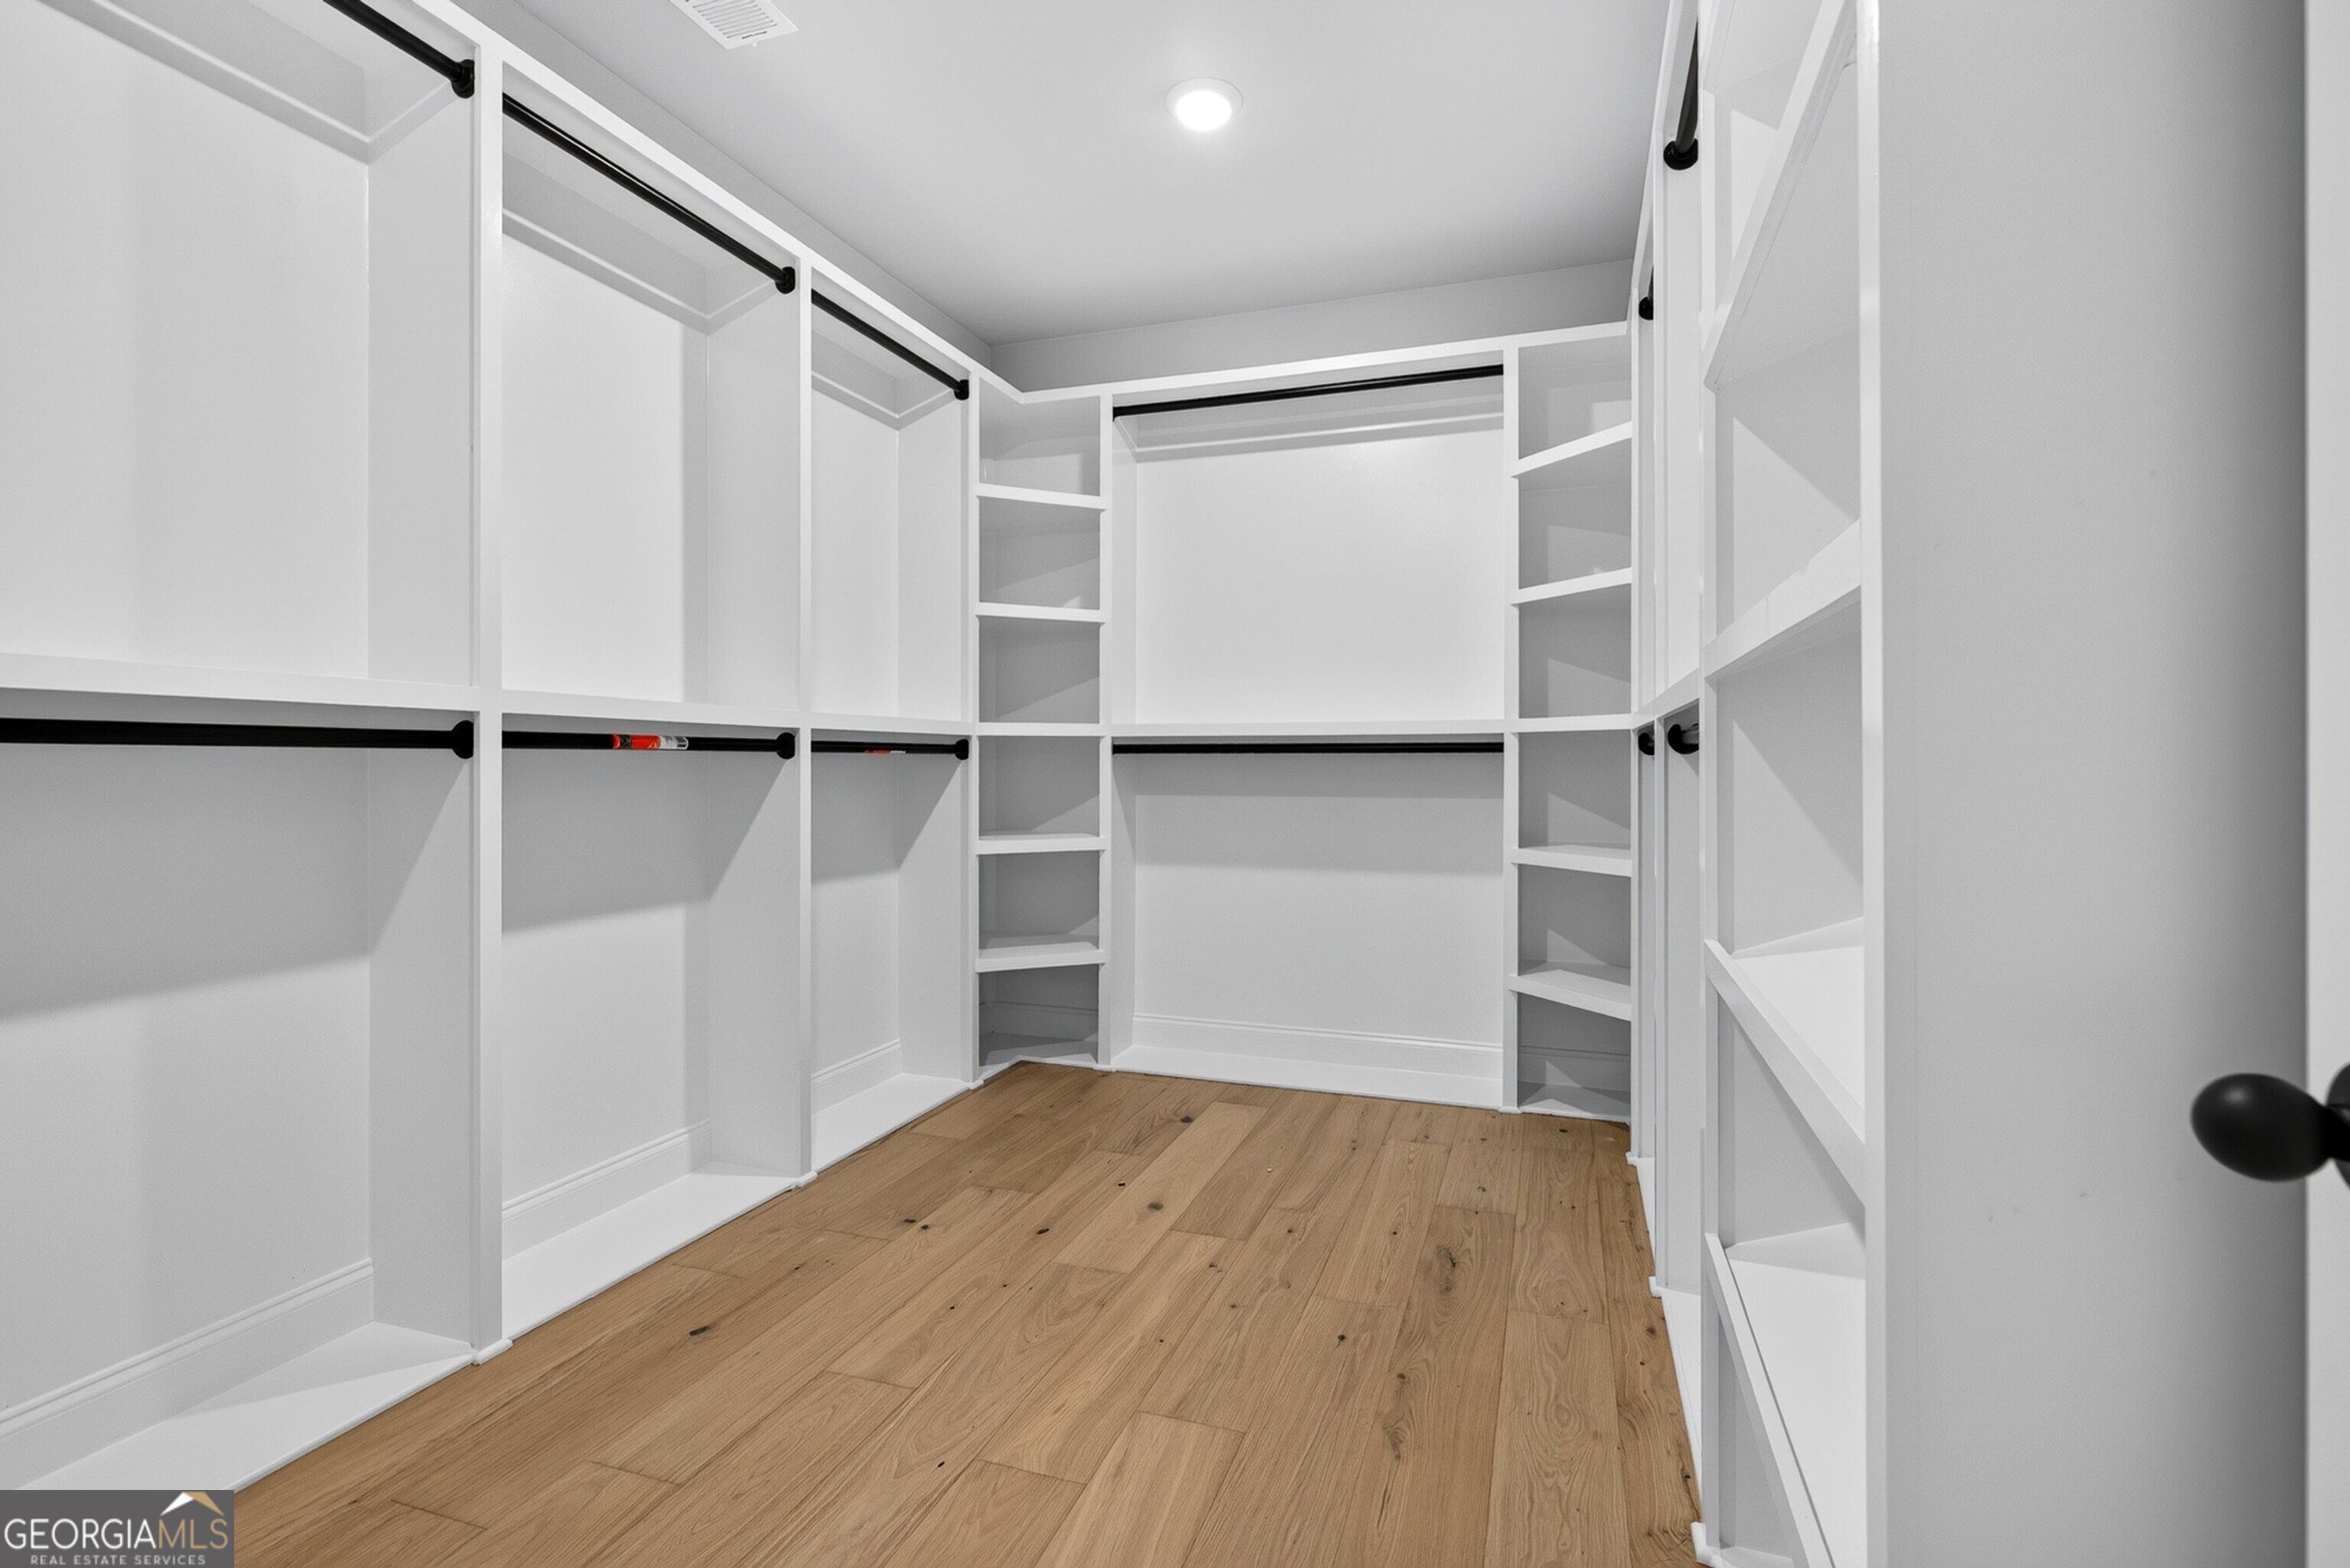
| Interior Features | Double Vanity, High Ceilings, In-Law Floorplan, Master On Main Level, Roommate Plan, Separate Shower, Soaking Tub, Tile Bath, Vaulted Ceiling(s), Walk-In Closet(s) |
| Cooling | Ceiling Fan(s), Central Air, Electric |
| Cooling Yes / No | Yes |
| Heating | Electric |
| Heating Yes / No | Yes |
| Fireplace Yes / No | Yes |
| Fireplaces Total | 2 |
| Fireplace Features | Factory Built, Family Room, Gas Log, Gas Starter, Outside |
| Room Dining Room Features | Separate Room |
| Laundry Features | Laundry Closet |
Exterior
| Lot Features | Level |
|---|---|
| Construction Materials | Brick, Concrete |
| Roof | Composition |
| Patio And Porch Features | Patio |
Parking
| Attached Garage Yes / No | Yes |
|---|---|
| Garage Yes / No | Yes |
| Parking Features | Garage, Attached, Garage Door Opener |
Utilities
| Utilities | Cable Available, Electricity Available, High Speed Internet, Phone Available, Underground Utilities, Water Available |
|---|---|
| Sewer | Septic Tank |
Taxes
| Tax Annual Amount | 8000 |
|---|---|
| Tax Year | 2026 |
Location
| Community Features | None, Street Lights |
|---|
Area Information
| State | GA |
|---|---|
| County | Fayette |
| City | Fayetteville |
| Zip Code | 30215 |
| Area | Fayette |
| Community Name | Bernhard Farms |
| School District | Starrs Mill |
| Elementary School | Peeples |
| High School | Starrs Mill |
| Listing VS Median (in Bernhard Farms) | |
Price: $1,070,040 low | high Med: $1,070,040 sqft: 3,662 low | high Med: 3,662 $ / sqft: $292 low | high Med: $292 On site: 151 low | high Med: 151 | |
Market Activity 30215
Request a showing
Request a showing
Contact
Learn More About This Property

| State | GA |
|---|---|
| County | Fayette |
| City | Fayetteville |
| Zip Code | 30215 |
| Area | Fayette |
| Community Name | Bernhard Farms |
| School District | Starrs Mill |
| Elementary School | Peeples |
| High School | Starrs Mill |
| Listing VS Median (in Bernhard Farms) | |
Price: $1,070,040 low | high Med: $1,070,040 sqft: 3,662 low | high Med: 3,662 $ / sqft: $292 low | high Med: $292 On site: 151 low | high Med: 151 | |
Nearby Listings (Within 1/10 mile)
Price: $802K - $1.337M
sqft: 2,500 - 4,500
 | $1,124,467105 Dansby Way # 1Fayetteville, GA 30215 |
Listing Updated: October 9, 2026 at 12:42:11 PM PDT