125 Friendship Road,Sylvania, GA 30467
Sylvania, GA 30467
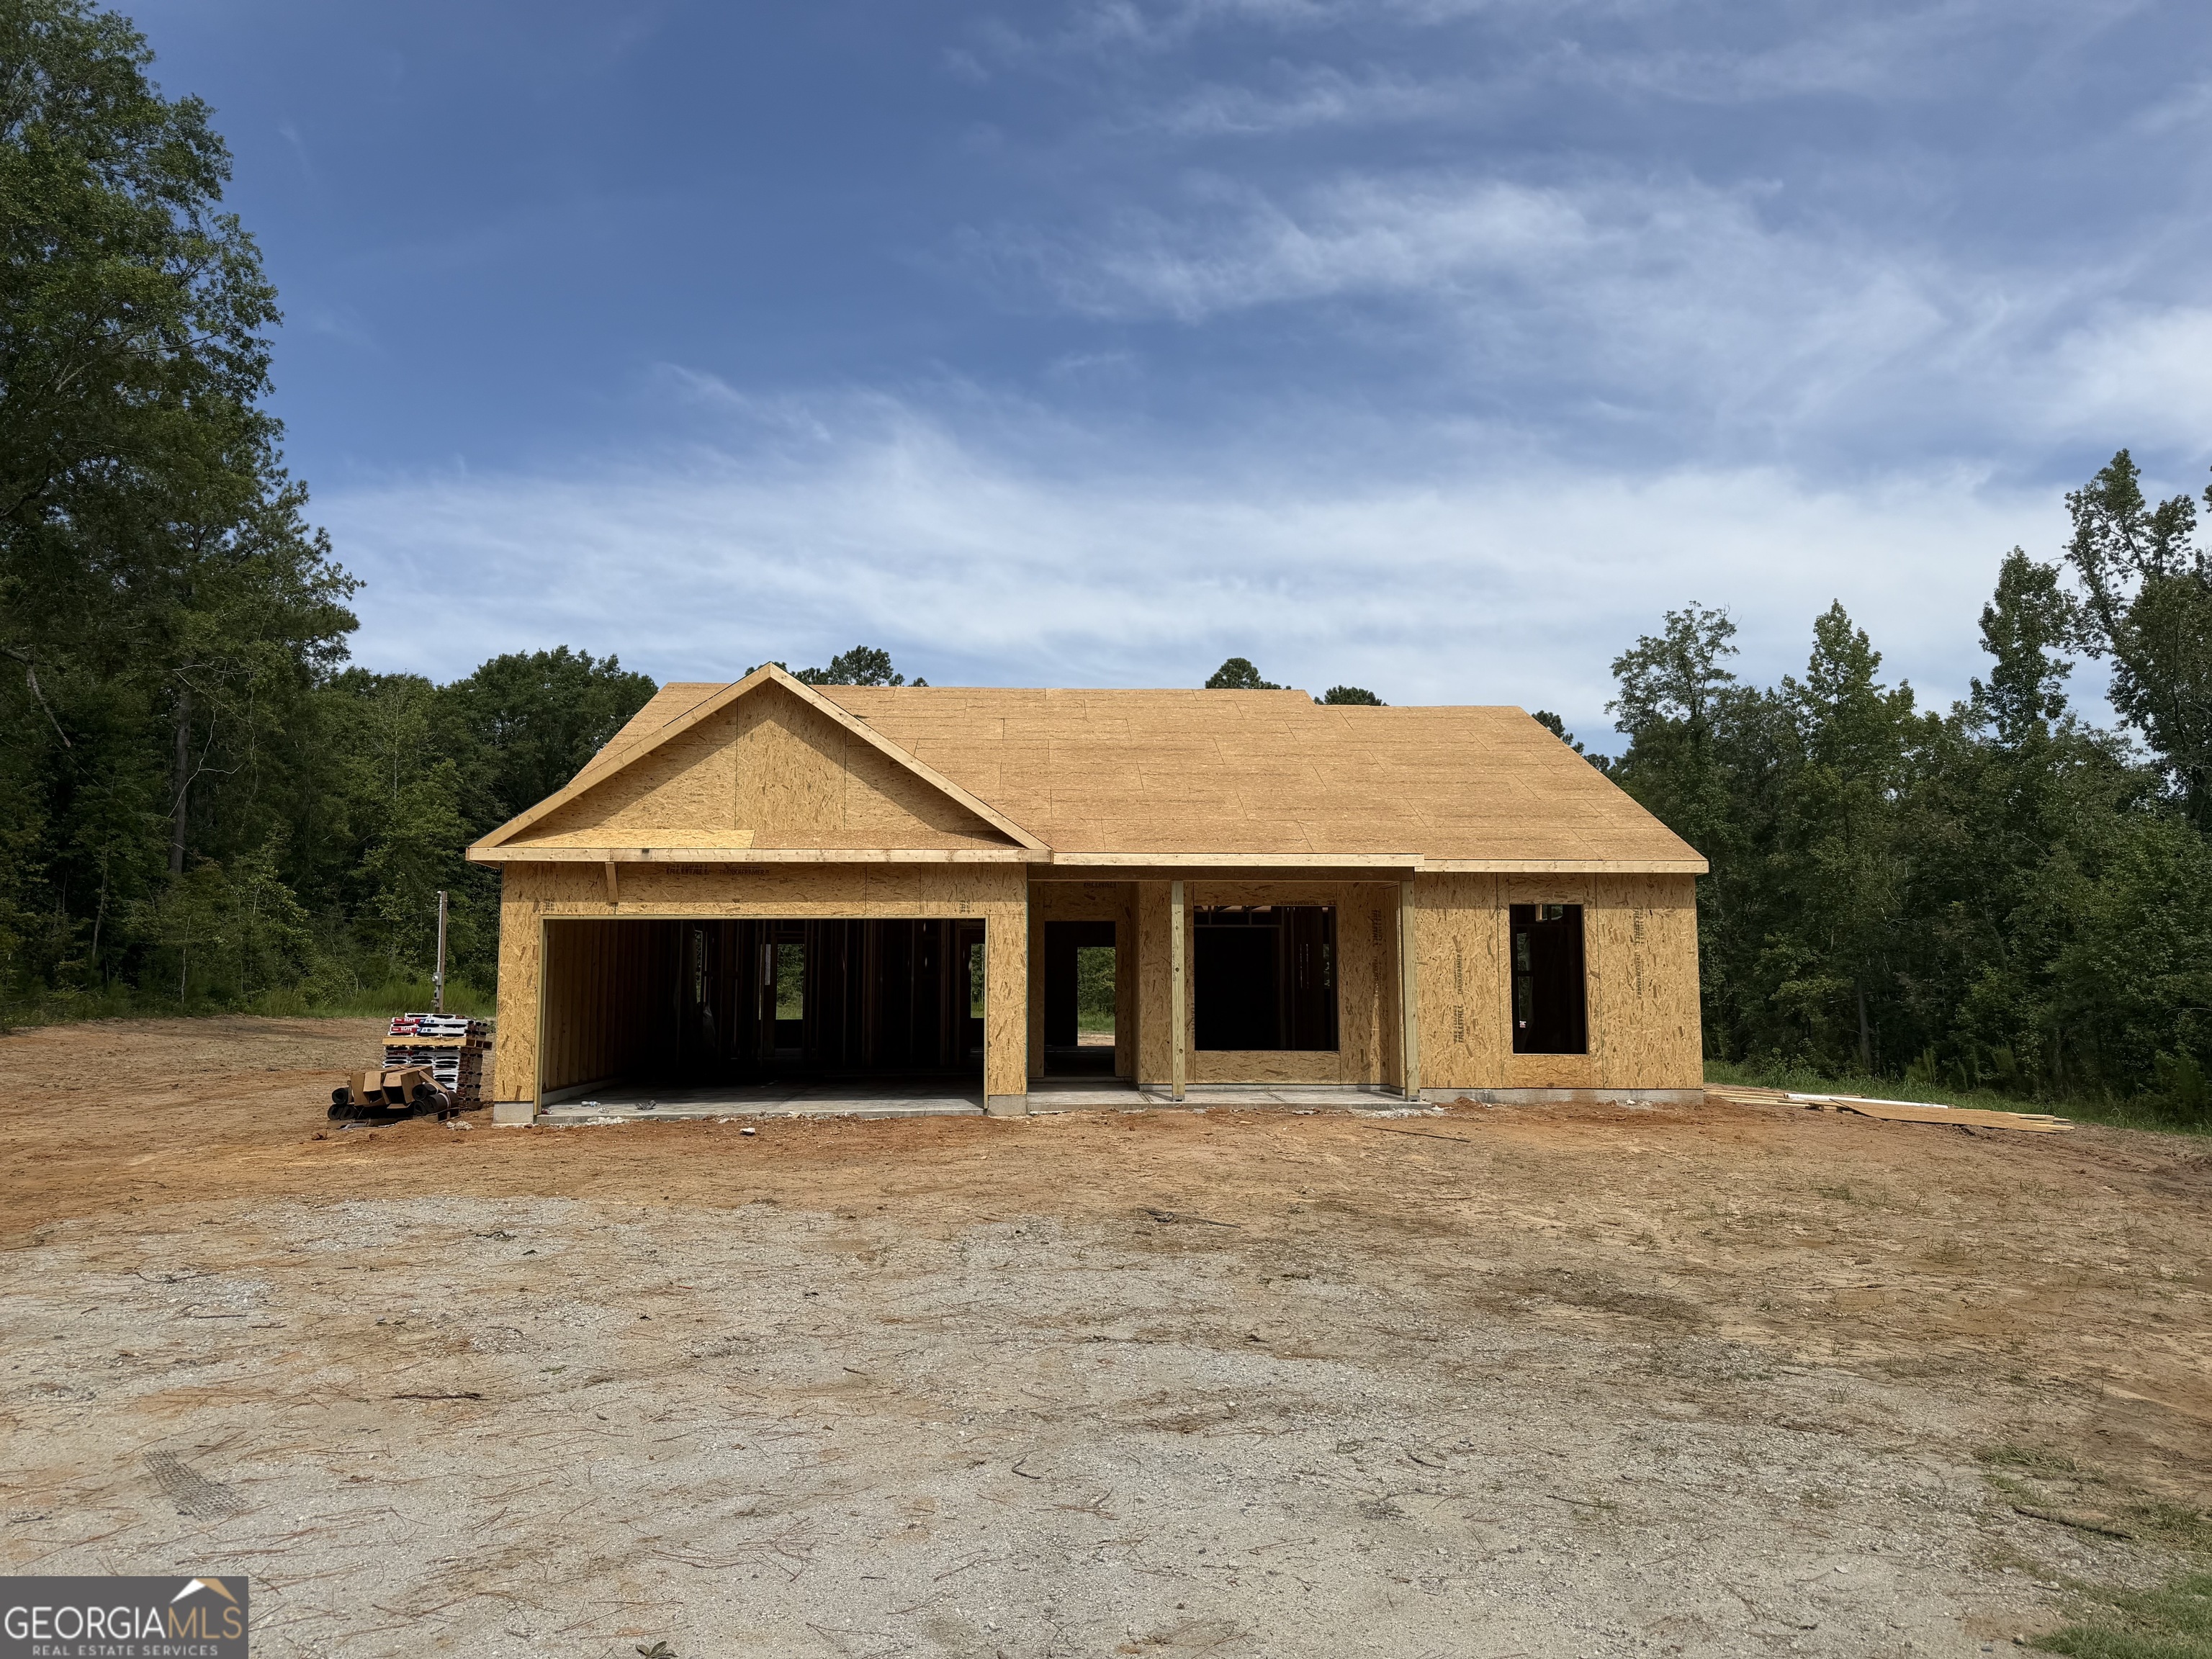

Description
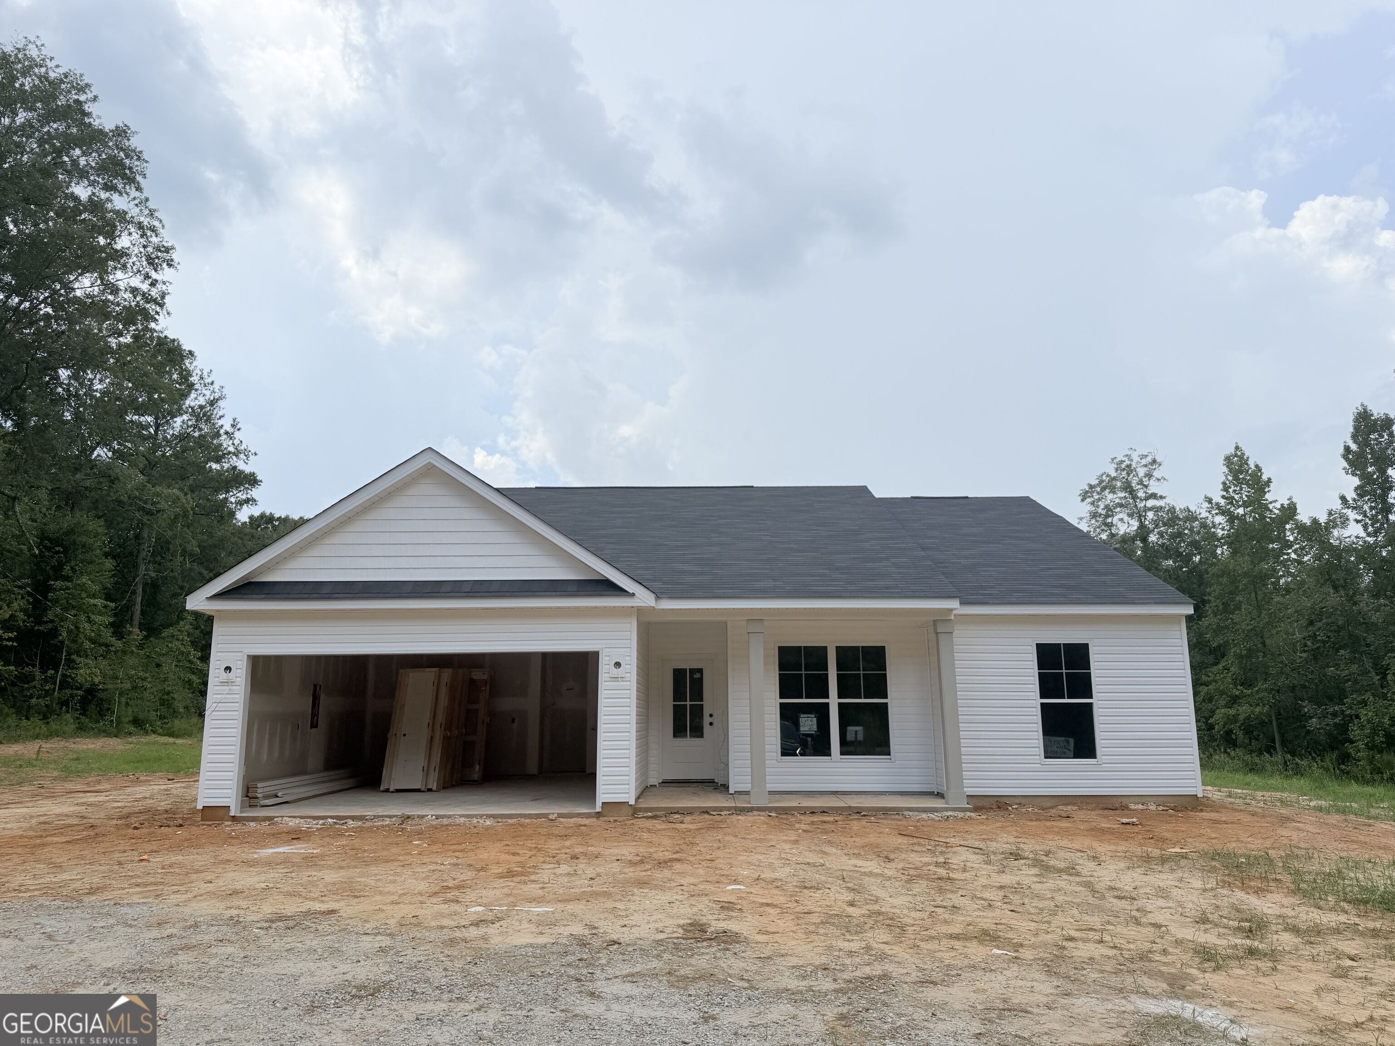
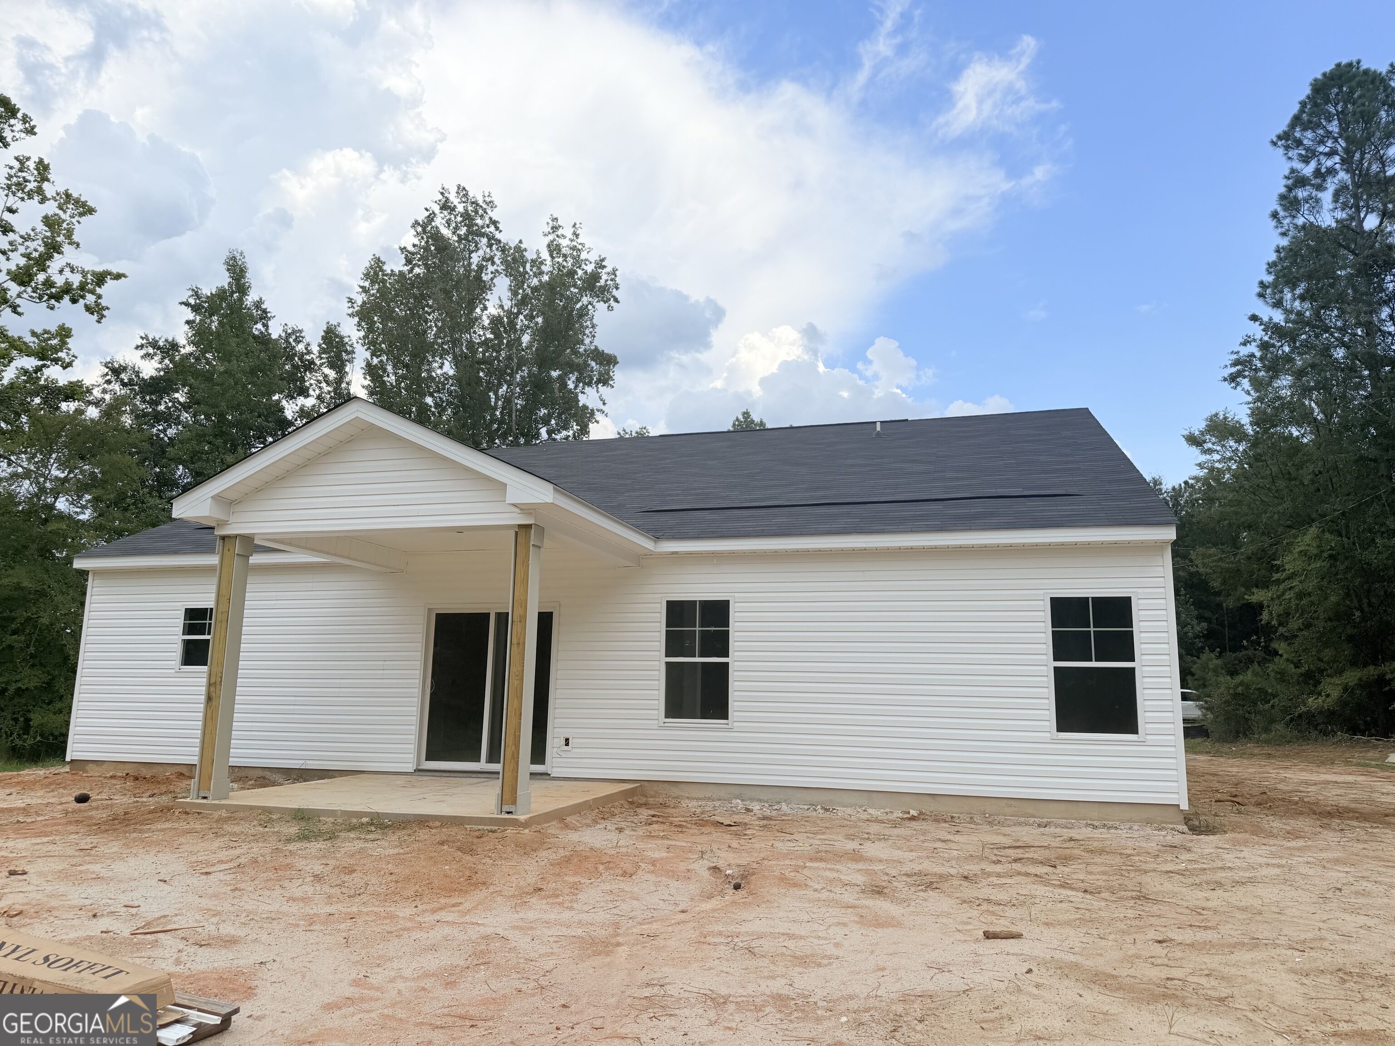
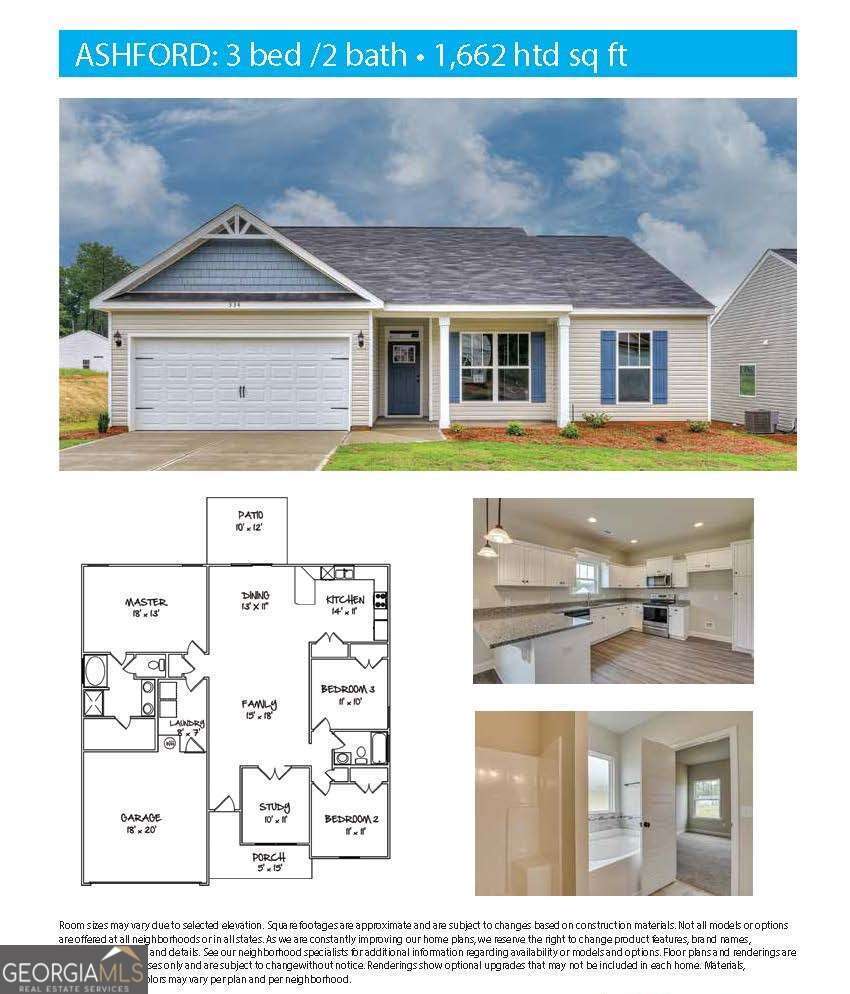
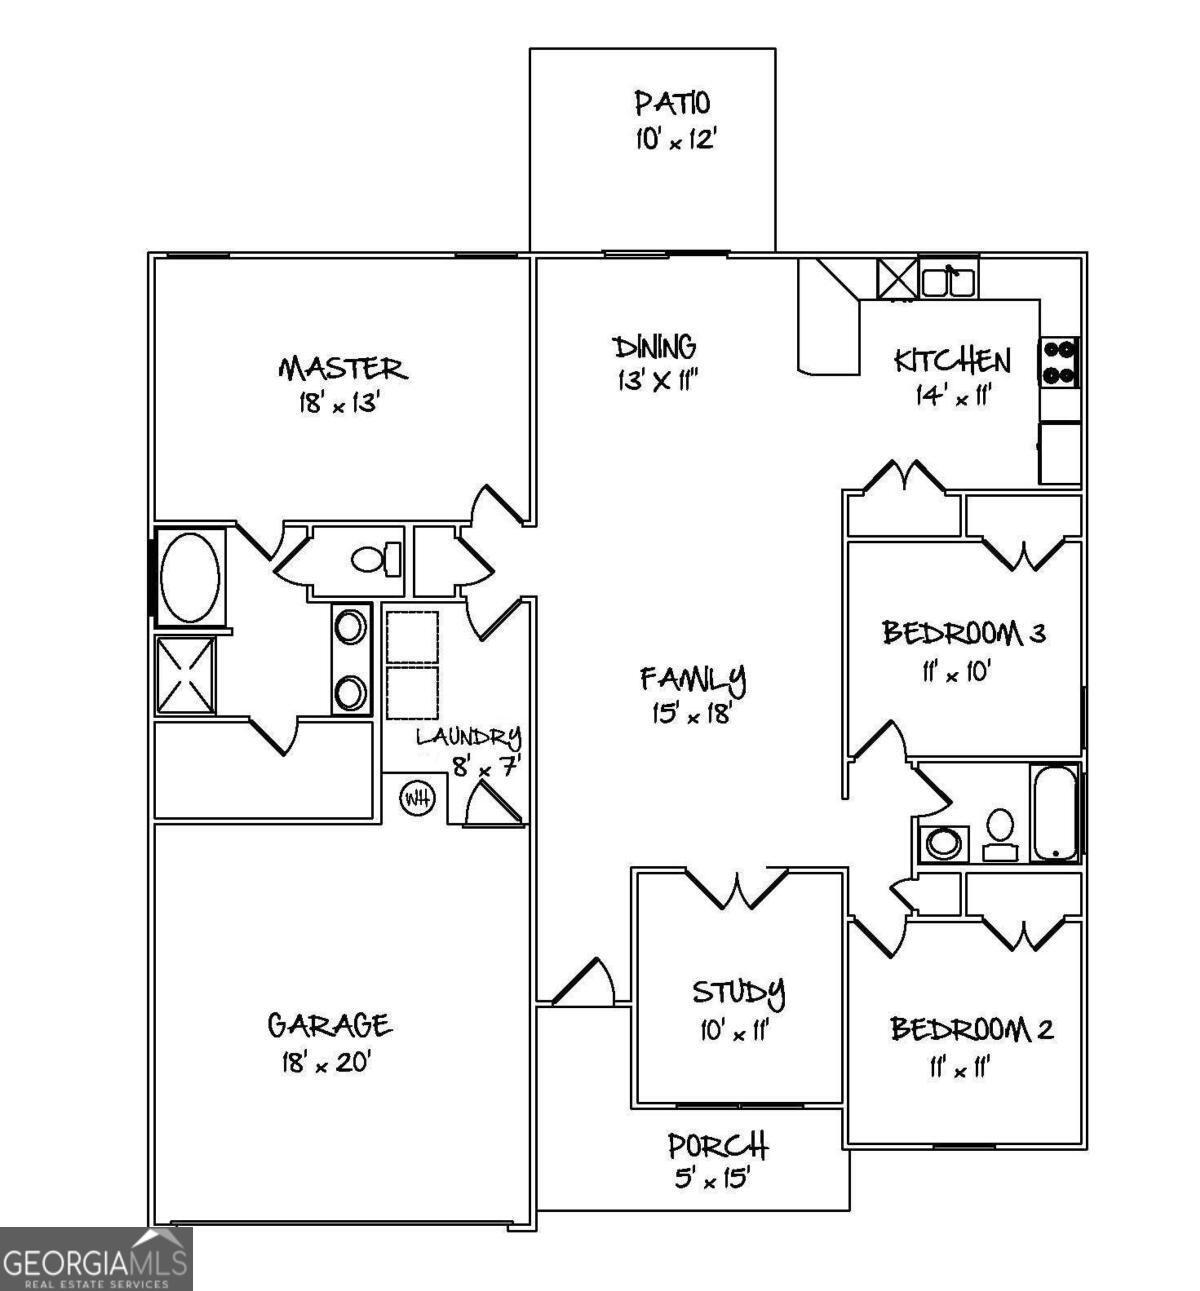
Estimated Completion End of October! Welcome to the Ashford Plan, perfectly situated on a spacious 2.19-acre homesite in the City of Sylvania with NO HOA! This thoughtfully designed single-story home offers 3 bedrooms, 2 bathrooms, and a dedicated study, providing the perfect blend of comfort, functionality, and privacy. The open-concept layout features a spacious living area that flows seamlessly into the kitchen and dining space, making it ideal for entertaining or everyday living. The kitchen offers abundant cabinetry, generous counter space, and a layout designed for convenience. The split-bedroom floor plan provides privacy for the owners suite, complete with a large walk-in closet, double vanity, and spacious walk-in shower. Two additional bedrooms and a full bath are located on the opposite side of the home, while the dedicated study offers the perfect space for a home office, playroom, or flex room. Step outside and enjoy the freedom of 2.19 acres with plenty of room for outdoor living, gardening, a workshop, or simply enjoying peaceful country living, all while being conveniently located within the City of Sylvania. With no HOA, youll have the flexibility to truly make this property your own. Dont miss this rare opportunity to own new construction on acreage with the convenience of city amenities and the freedom of no HOA!
Details
| MLS # | 10805640 |
|---|---|
| Listing Type | For Sale |
| Style | House |
| Sub-Type | Resale |
| Status | Active |
| Year | 2026 |
| Days On Site | 83 |
| Listing Provided By | BHHS Kennedy Realty | Kristen Bashlor Brown |
Features
| Bed(s) | 3 |
|---|---|
| Bath(s) | 2 Total |
| SQ Feet | 1,662 |
| Story(s) | 1 |
| Acreage | 2.19 |
Interior
| Appliances | Dishwasher, Electric Water Heater, Microwave, Range |
|---|---|
| Interior Features | Double Vanity, Separate Shower, Split Bedroom Plan, Walk-In Closet(s) |
| Cooling | Central Air, Electric |
| Cooling Yes / No | Yes |
| Heating | Central, Electric |
| Heating Yes / No | Yes |
| Fireplace Yes / No | No |
| Fireplaces Total | 0 |
| Window Features | Double Pane Windows |
| Room Kitchen Features | Breakfast Area, Breakfast Bar, Pantry |
| Laundry Features | Other |
Exterior
| Lot Features | Level |
|---|---|
| Construction Materials | Vinyl Siding |
| Roof | Composition |
| Foundation Details | Slab |
Parking
| Attached Garage Yes / No | Yes |
|---|---|
| Garage Yes / No | Yes |
| Parking Features | Garage, Attached, Off Street, Garage Door Opener |
Utilities
| Utilities | Cable Available |
|---|---|
| Sewer | Public Sewer |
Taxes
| Tax Annual Amount | 0 |
|---|---|
| Tax Year | 2026 |
Location
| Community Features | None |
|---|
Area Information
| State | GA |
|---|---|
| County | Screven |
| City | Sylvania |
| Zip Code | 30467 |
| Area | Screven |
| School District | Screven |
| Elementary School | Screven |
| High School | Screven |
| Listing VS Median (in 30467) | |
Price: $279,900 low | high Med: $297,450 sqft: 1,662 low | high Med: 2,461 $ / sqft: $168 low | high Med: $130 On site: 83 low | high Med: 64.5 | |
Market Activity 30467
Request a showing
Request a showing
Contact
Learn More About This Property

| State | GA |
|---|---|
| County | Screven |
| City | Sylvania |
| Zip Code | 30467 |
| Area | Screven |
| School District | Screven |
| Elementary School | Screven |
| High School | Screven |
| Listing VS Median (in 30467) | |
Price: $279,900 low | high Med: $297,450 sqft: 1,662 low | high Med: 2,461 $ / sqft: $168 low | high Med: $130 On site: 83 low | high Med: 64.5 | |
