1290 Longreen Terr NW # 2,Atlanta, GA 30318
Atlanta, GA 30318





Description
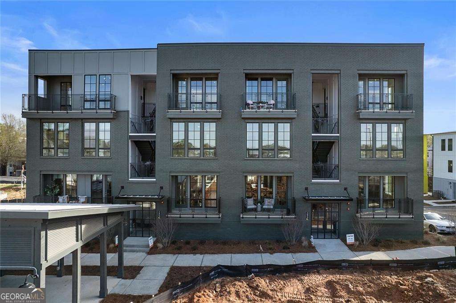
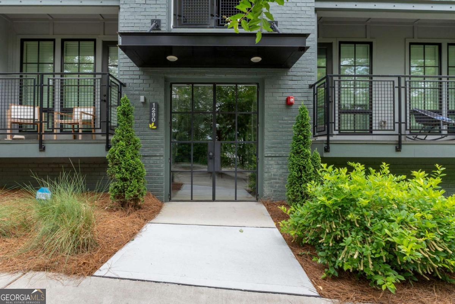
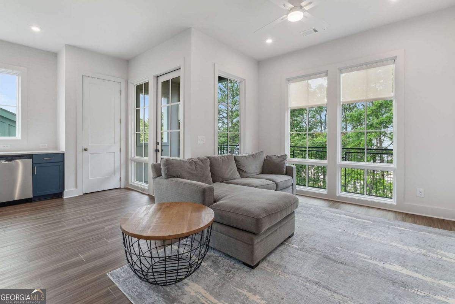
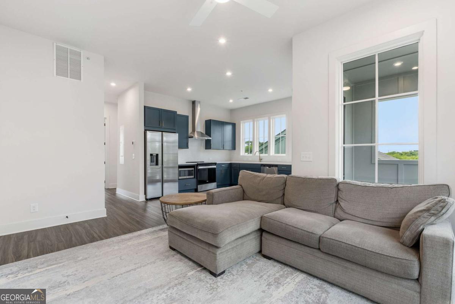
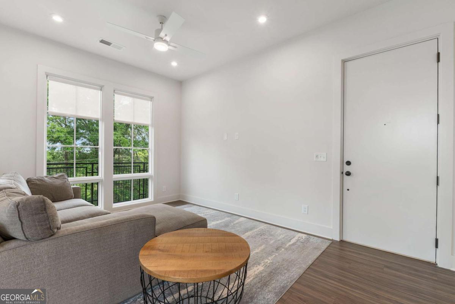
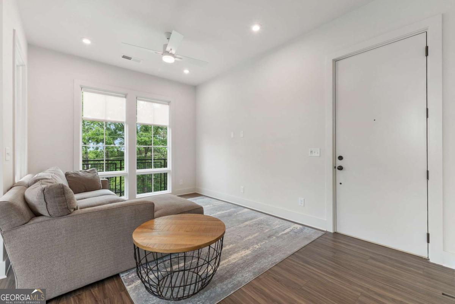
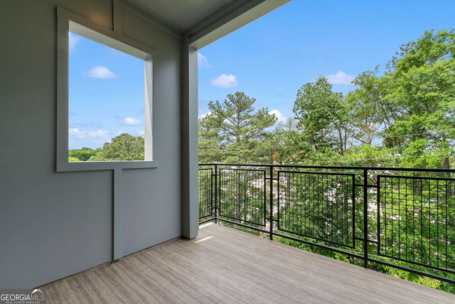
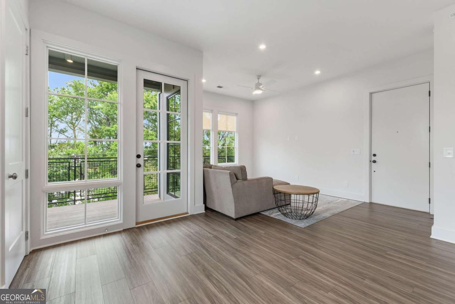
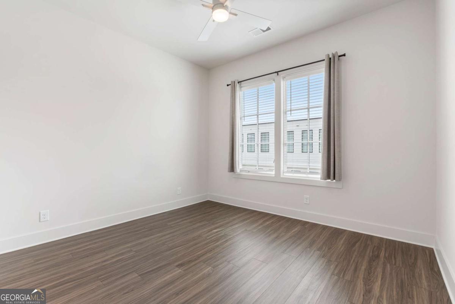
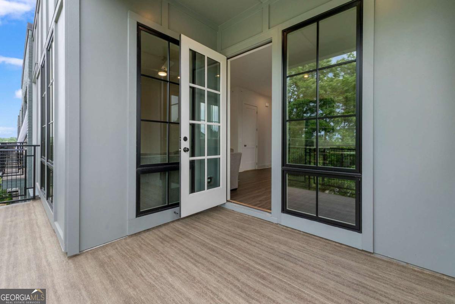
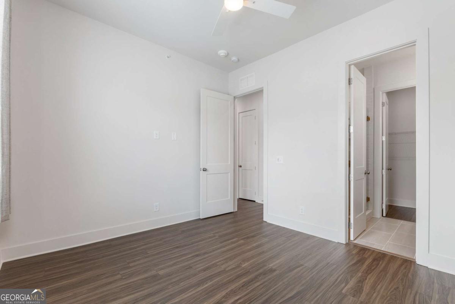
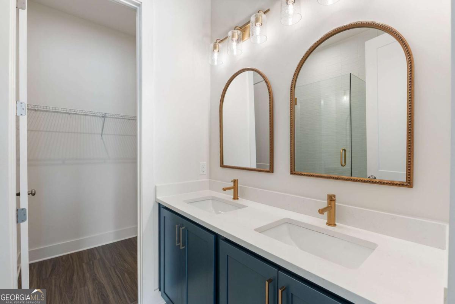
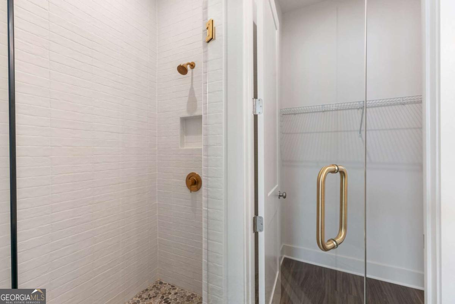
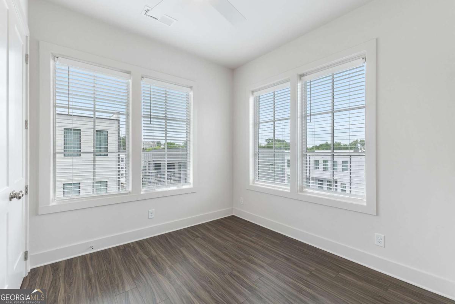
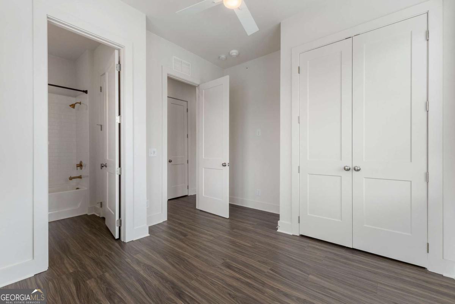
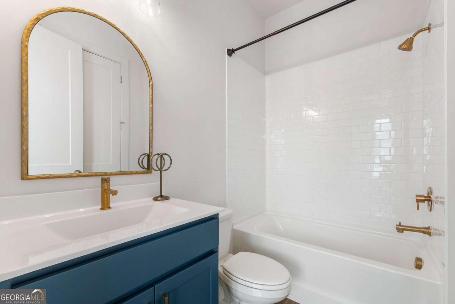
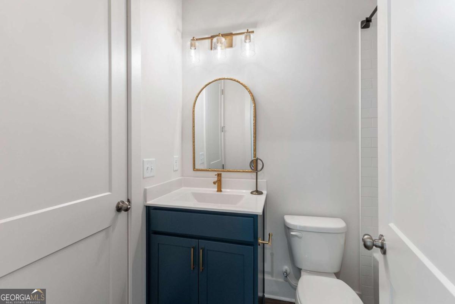
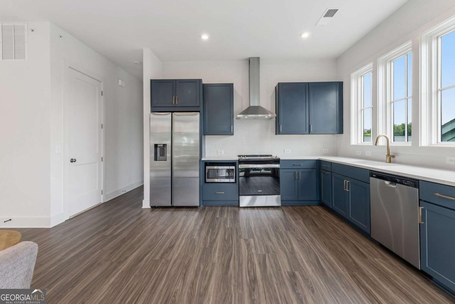
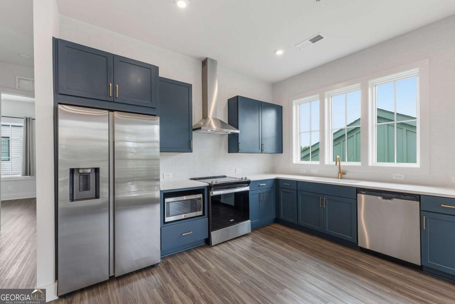
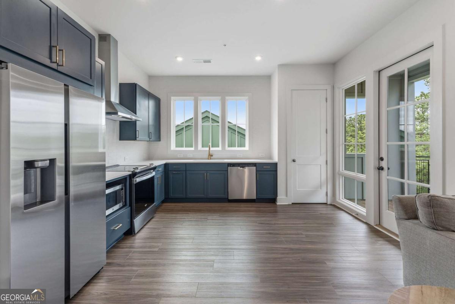
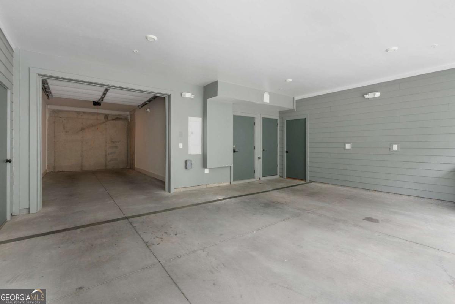
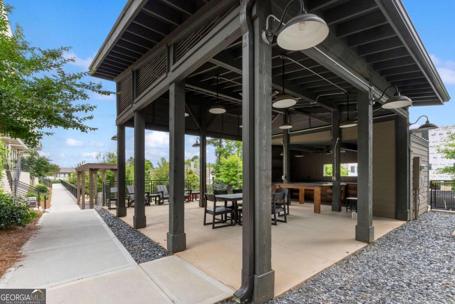
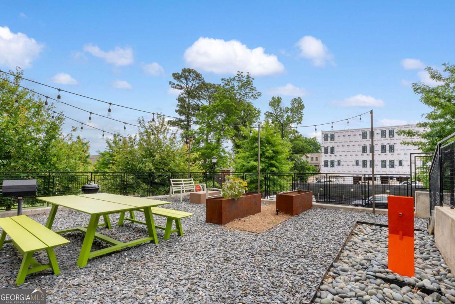
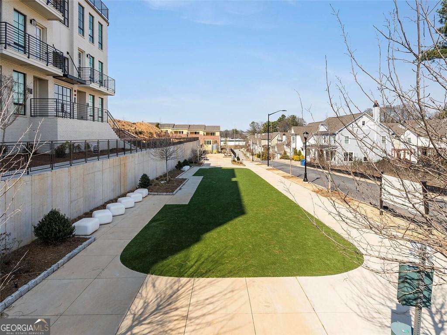
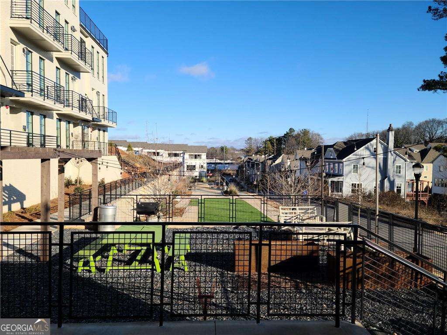
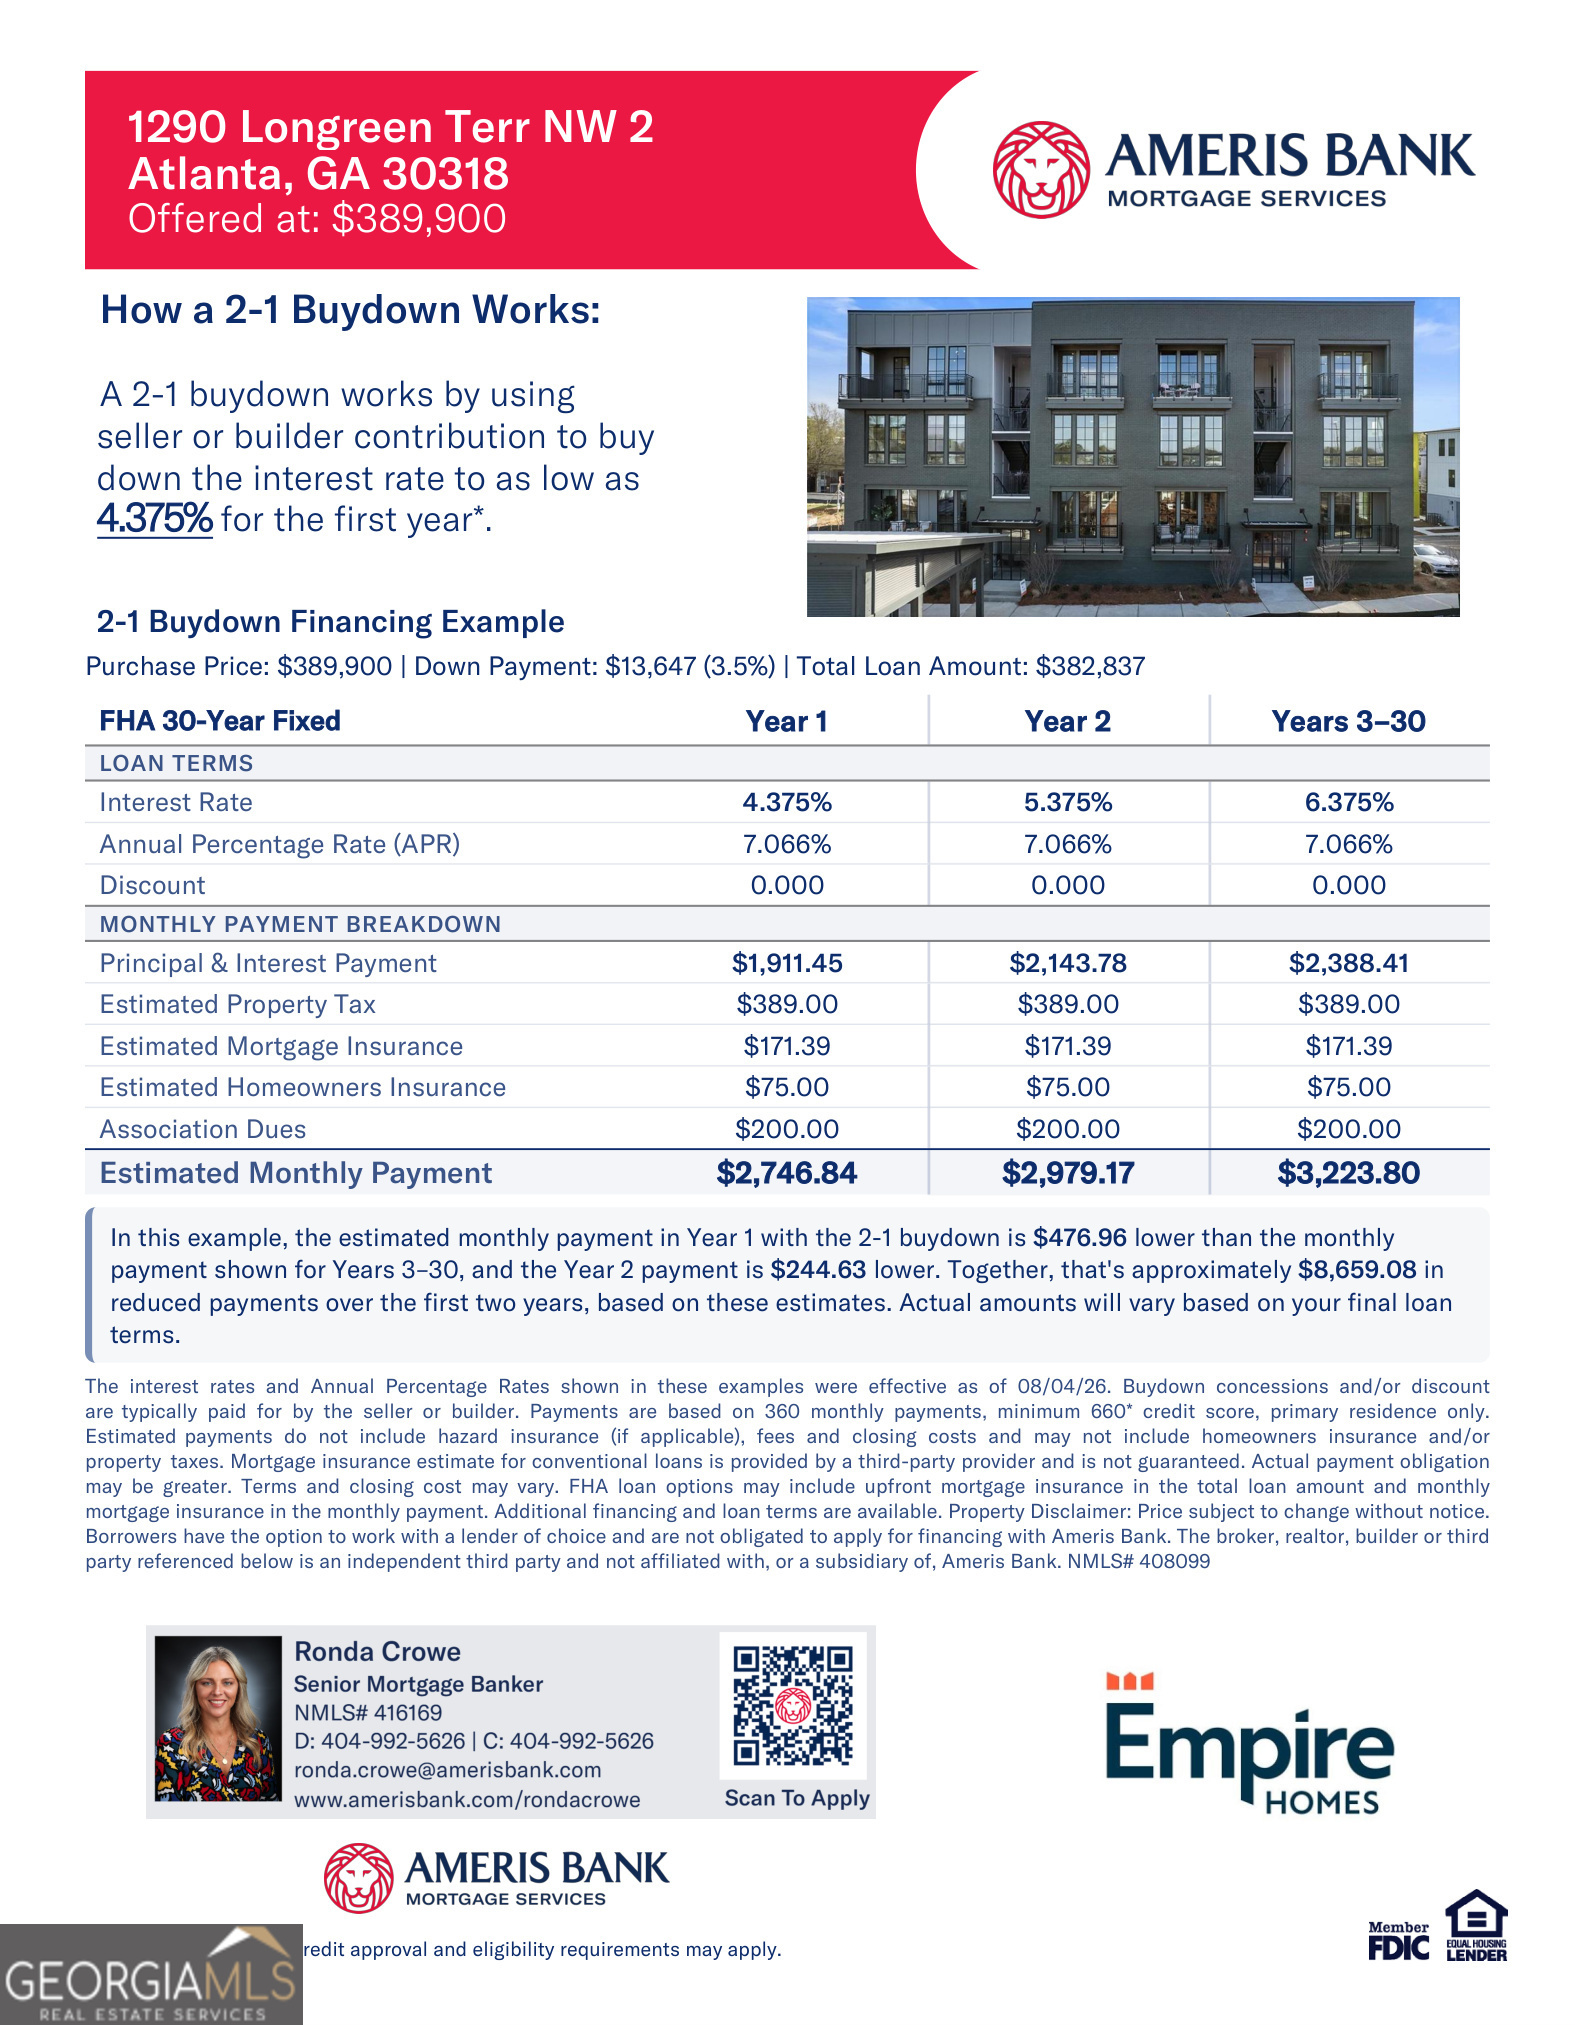
***This home includes a leasing permit at no additional cost. Leasing permits are typically marketed separately for $10,000 in addition to the purchase of the home, making this an excellent opportunity for buyers seeking future rental flexibility.*** ***Also includes additional $10,000 seller incentive for rate buy down, please see rate buy down flyers in photos*** Top floor living!! End Unit - Set in the lively heart of West Midtown, Longreen boasts a tranquil environment for residents to enjoy. Longreen Park encouraged community gathering, uniting friends, families, and neighbors alike. The BeltLine expansion has recently opened and will further enhance Longreen's connectivity to West Midtown. Perched on the top floor, this end unit Author 2 bed 2 bath floorplan embodies a meticulously crafted open concept living space, highlighting a gourmet kitchen adorned with quartz countertops, stainless steel appliances, and a great corner covered patio. The primary suite is thoughtfully designed, featuring a generously sized bedroom complemented by a walk-in closet and a well-appointed bathroom with double vanity and oversized shower. Additionally, this home provides a one-car garage plus an additional covered parking space ensuring both protection and convenience for 2 vehicles.
Details
| MLS # | 10808402 |
|---|---|
| Listing Type | For Sale |
| Style | Condominium |
| HOA Dues | $1,668 |
| Sub-Type | Resale |
| Status | Active |
| Year | 2026 |
| Days On Site | 41 |
| Listing Provided By | EAH Brokerage LP | Austin Duriez |
Features
| Bed(s) | 2 |
|---|---|
| Bath(s) | 2 Total |
| SQ Feet | 921 |
| Story(s) | 1 |
Interior
| Appliances | Dishwasher, Disposal, Electric Water Heater, Microwave |
|---|---|
| Interior Features | Double Vanity, Roommate Plan, Walk-In Closet(s) |
| Cooling | Ceiling Fan(s), Central Air |
| Cooling Yes / No | Yes |
| Heating | Electric, Heat Pump |
| Heating Yes / No | Yes |
| Fireplace Yes / No | No |
| Fireplaces Total | 0 |
| Window Features | Double Pane Windows |
| Room Kitchen Features | Pantry |
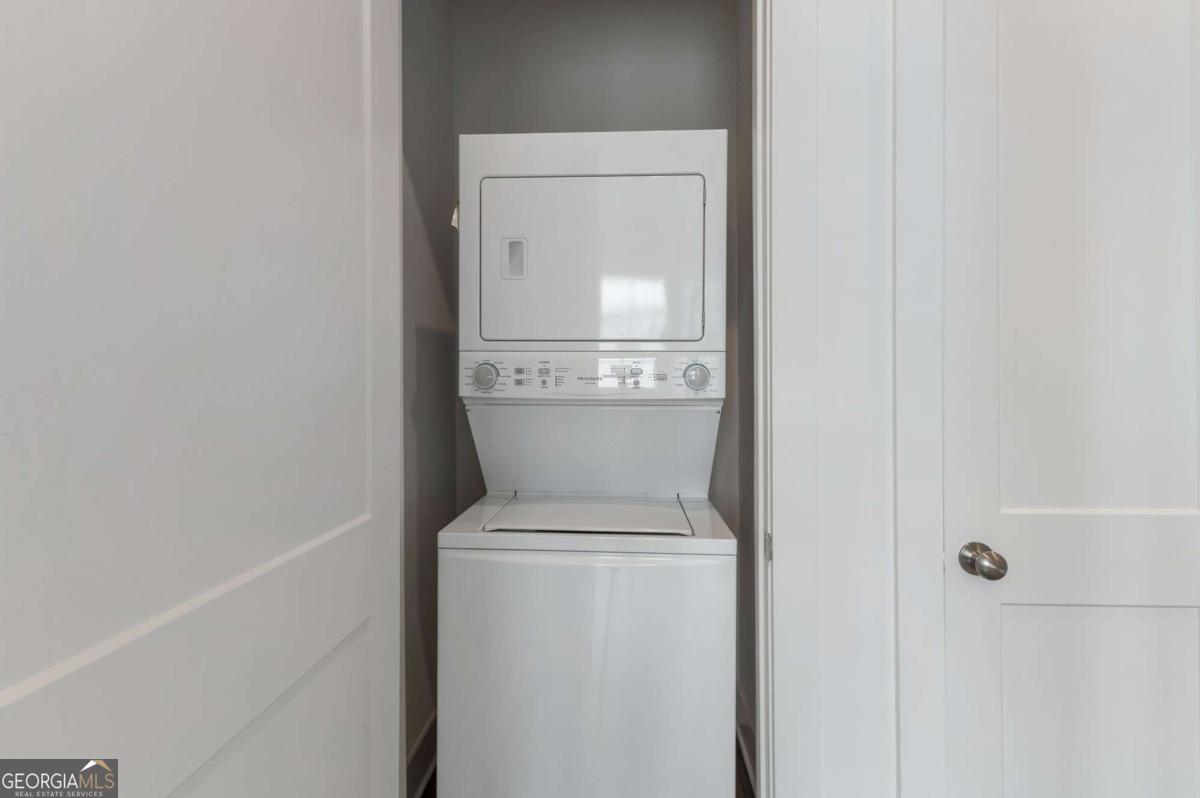
| Laundry Features | Laundry Closet |
Exterior
| Exterior Features | Balcony |
|---|---|
| Lot Features | Level |
| Construction Materials | Brick |
| Roof | Composition |
| Foundation Details | Slab |
| Patio And Porch Features | Deck |
| Security Features | Carbon Monoxide Detector(s), Fire Sprinkler System, Smoke Detector(s) |
Parking
| Attached Garage Yes / No | No |
|---|---|
| Garage Yes / No | Yes |
| Parking Features | Garage |
Utilities
| Utilities | Cable Available, Electricity Available, Phone Available, Sewer Available, Water Available |
|---|---|
| Sewer | Public Sewer |
Taxes
| Tax Annual Amount | 0 |
|---|---|
| Tax Year | 2025 |
Location
| Community Features | Sidewalks, Street Lights, Near Public Transport, Near Shopping |
|---|
Area Information
| State | GA |
|---|---|
| County | Fulton |
| City | Atlanta |
| Zip Code | 30318 |
| Area | Fulton |
| Community Name | West Midtown |
| School District | North Atlanta |
| Elementary School | Rivers |
| High School | North Atlanta |
| Listing VS Median (in West Midtown) | |
Price: $389,900 low | high Med: $460,862 sqft: 921 low | high Med: 1,171 $ / sqft: $423 low | high Med: $398 On site: 41 low | high Med: 97.5 | |
Market Activity 30318
Request a showing
Request a showing
Contact
Learn More About This Property

| State | GA |
|---|---|
| County | Fulton |
| City | Atlanta |
| Zip Code | 30318 |
| Area | Fulton |
| Community Name | West Midtown |
| School District | North Atlanta |
| Elementary School | Rivers |
| High School | North Atlanta |
| Listing VS Median (in West Midtown) | |
Price: $389,900 low | high Med: $460,862 sqft: 921 low | high Med: 1,171 $ / sqft: $423 low | high Med: $398 On site: 41 low | high Med: 97.5 | |