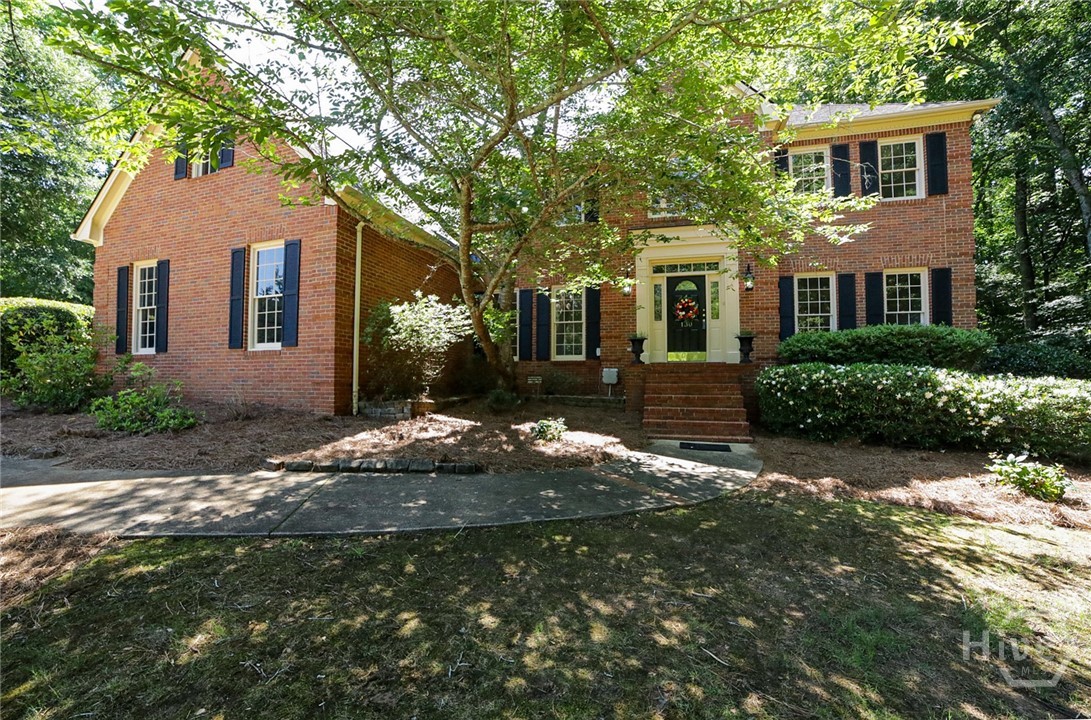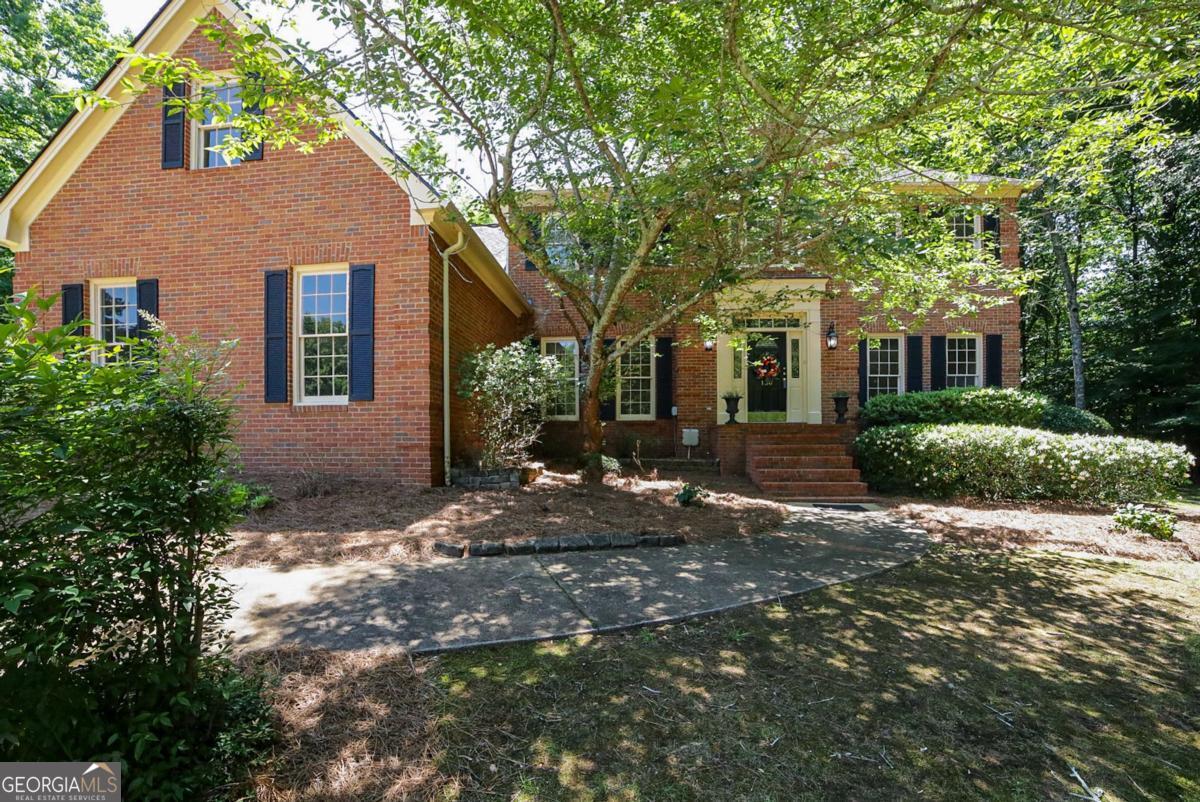
130 River Bottom Circle,Athens, GA 30606
Athens, GA 30606

Description
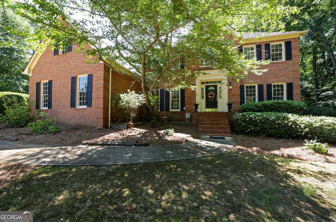
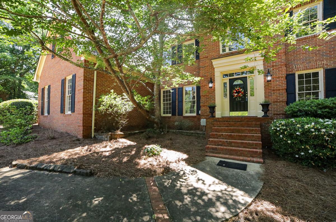
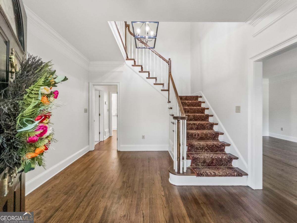
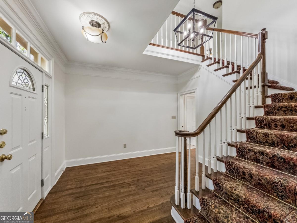
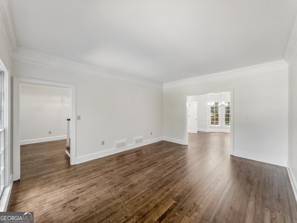
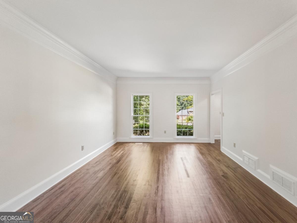
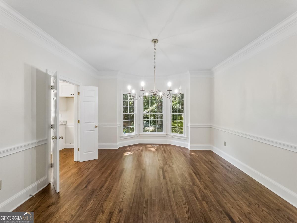
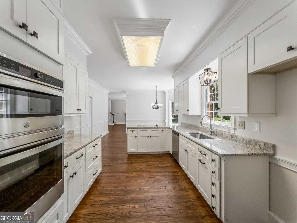
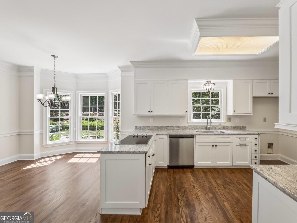
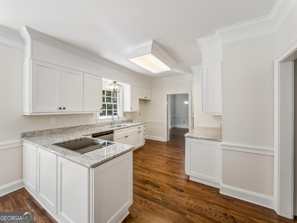
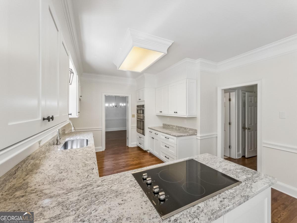
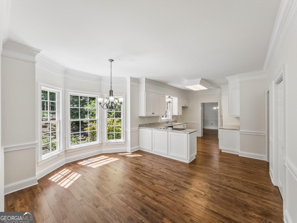
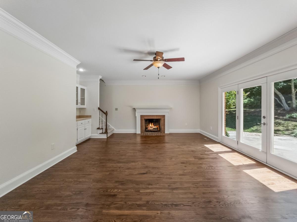
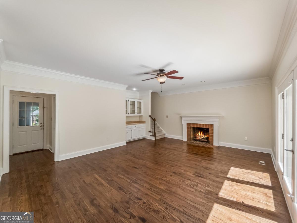
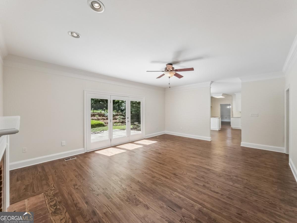
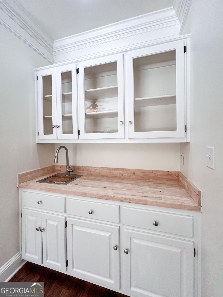
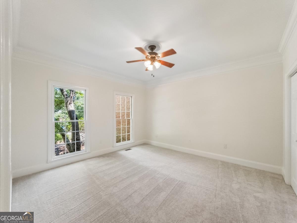
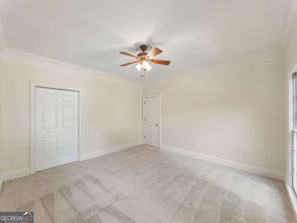
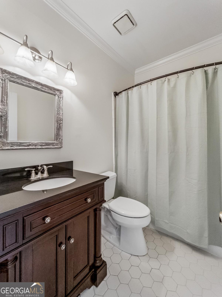
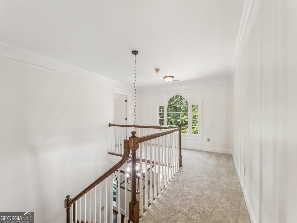
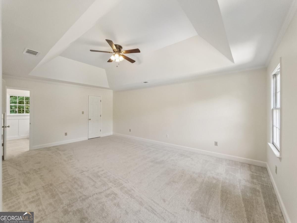
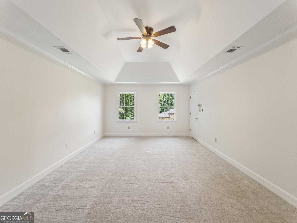
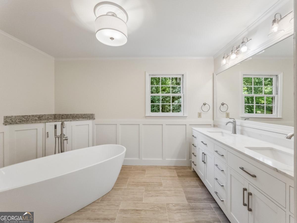
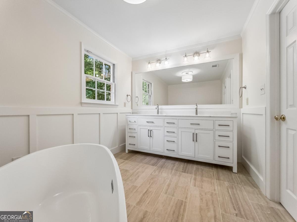
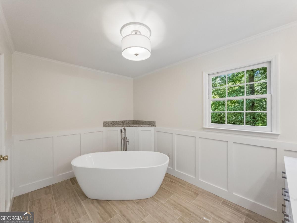
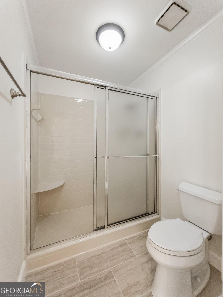
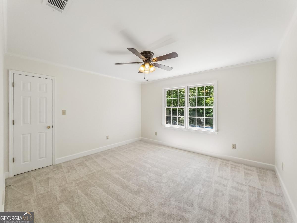
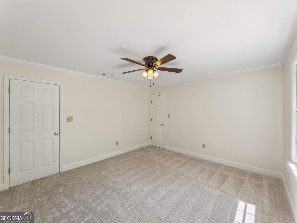
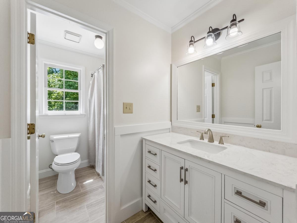
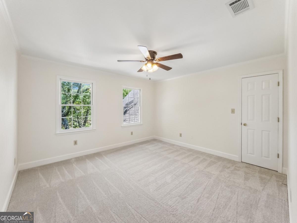
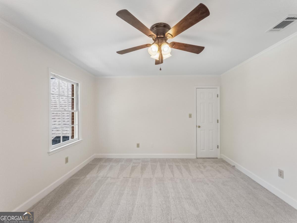
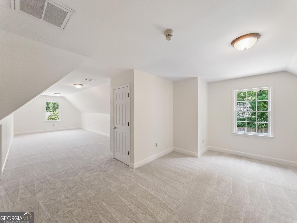
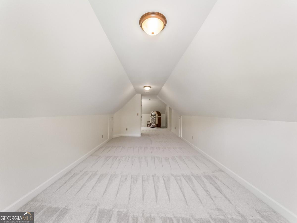
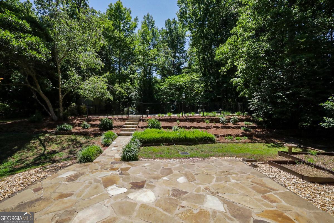
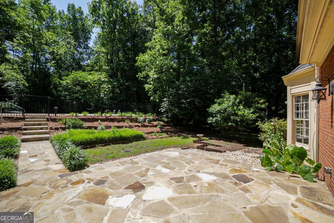
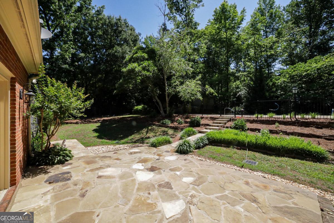
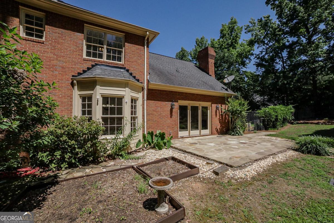
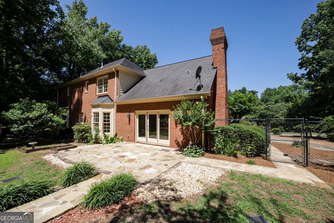
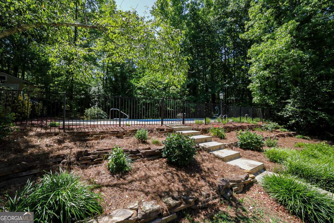
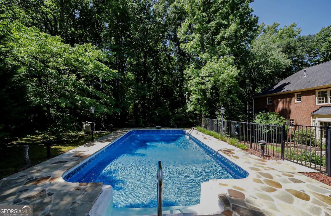
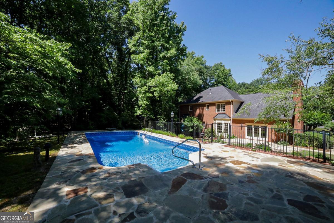
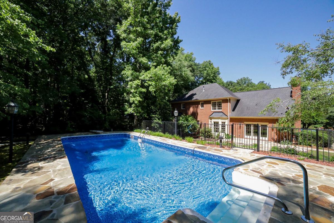
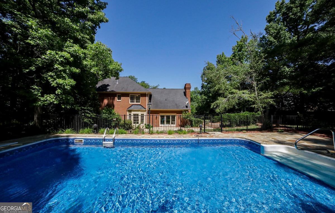
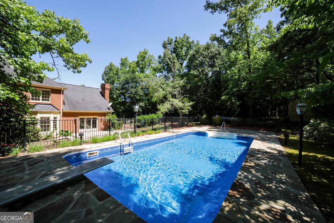
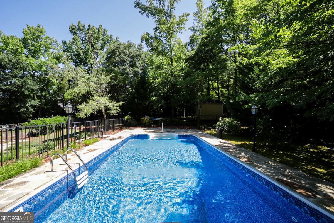
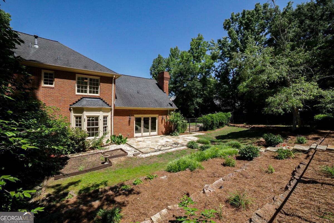
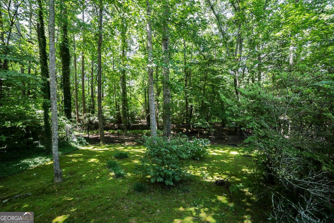
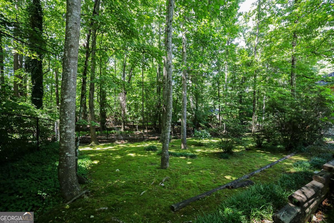
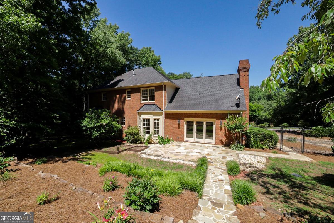
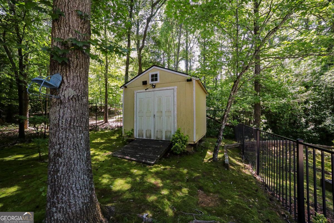
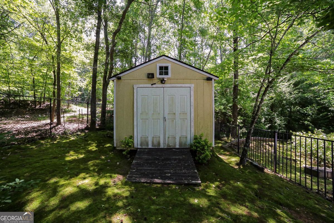
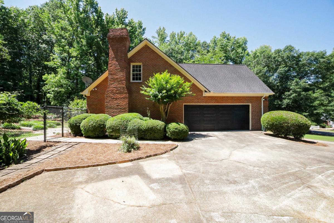
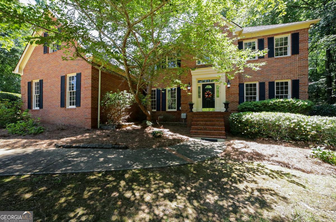
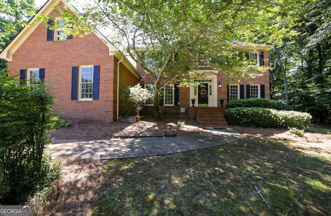
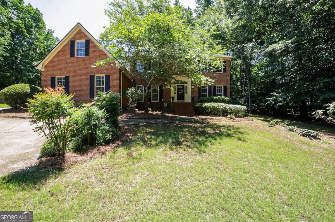
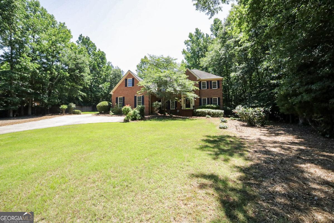
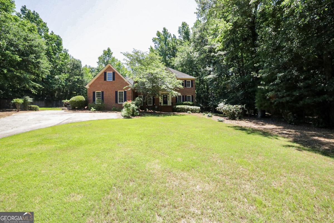
Nestled within Athens ever-desirable Riverbottom community, this stately traditional residence masterfully blends timeless architecture with gracious living spaces designed for both everyday comfort and effortless entertaining. Freshly enhanced with newly refinished hardwood floors, an updated lighting package, and new interior paint throughout, the home is move-in ready and brimming with timeless appeal. A welcoming foyer introduces the elegant formal floor plan, highlighted by a spacious living room or study, a sunlit dining room accented by a bay window and chandelier, and a versatile main-level bedroom with an adjacent updated full bath that can also serve beautifully as a home office. Blending timeless character with modern updates, the main level provides an ideal backdrop for both intimate gatherings and large-scale entertaining. At the heart of the home, the beautifully updated kitchen serves as the centerpiece for everyday living and entertaining alike. Appointed with gleaming granite countertops, abundant custom cabinetry, breakfast bar seating, and a stainless appliance package featuring a wall oven and built-in microwave, this well-equipped space offers both style and functionality. The adjoining breakfast room, framed by a sunlit bay window, captures tranquil views of the backyard oasis. Opening seamlessly to the spacious great room, complete with a fireplace, wet bar, and double glass doors leading to the patio and pool retreat, the layout was thoughtfully designed for effortless entertaining and comfortable daily living. Dual staircases provide convenient access to the second level, where the private owners suite serves as a relaxing sanctuary. Appointed with plush carpeting, a trey ceiling, custom closet organization, and a beautifully renovated ensuite bath, this retreat leaves little to be desired. The luxurious bath showcases a dual-sink vanity, vessel tub, separate shower, tile flooring, and updated fixtures. Two additional bedrooms, an updated full bath, and an oversized bonus room provide exceptional flexibility for a variety of uses, including media, fitness, or hobby space. From the main living areas, access the exceptional backyard oasis designed for year-round enjoyment. The sparkling private pool, enhanced with a new liner, is surrounded by an expansive pieced-stone patio that seamlessly connects to a matching grilling patio, creating the ideal setting for outdoor entertaining. Terraced garden beds add beauty and dimension to the landscape, while the fenced rear yard offers privacy and room to play. Mature landscaping, generous outdoor living spaces, and a storage shed complete this remarkable retreat, delivering the perfect blend of beauty, function, relaxation and convenience of in-town living in one of Athens most desirable neighborhoods.
Details
| MLS # | 10779939 |
|---|---|
| Listing Type | For Sale |
| Style | House |
| HOA Dues | $100 |
| Sub-Type | Resale |
| Status | Active |
| Year | 1986 |
| Days On Site | 109 |
| Listing Provided By | LGM, LLC | Vonda E. Landrum |
Features
| Bed(s) | 4 |
|---|---|
| Bath(s) | 3 Total |
| SQ Feet | 3,718 |
| Basement | Y |
| Pool | Yes |
| Story(s) | 2 |
| Acreage | 1.25 |
| Property View | Yes |
Interior
| Appliances | Cooktop, Dishwasher, Microwave, Oven, Stainless Steel Appliance(s) |
|---|---|
| Interior Features | Double Vanity, High Ceilings, Other, Rear Stairs, Separate Shower, Soaking Tub, Tile Bath, Tray Ceiling(s), Walk-In Closet(s), Wet Bar |
| Cooling | Ceiling Fan(s), Central Air, Electric |
| Cooling Yes / No | Yes |
| Heating | Central, Forced Air |
| Heating Yes / No | Yes |
| Fireplace Yes / No | Yes |
| Fireplaces Total | 1 |
| Fireplace Features | Masonry |
| Window Features | Bay Window(s), Double Pane Windows |
| Room Kitchen Features | Breakfast Bar, Breakfast Room, Pantry, Solid Surface Counters |
| Room Dining Room Features | Separate Room |
| Laundry Features | Mud Room |
Exterior
| Exterior Features | Garden, Other |
|---|---|
| Lot Features | Level |
| Construction Materials | Brick |
| Roof | Composition |
| Fencing | Back Yard, Fenced |
| Patio And Porch Features | Patio |
Parking
| Attached Garage Yes / No | Yes |
|---|---|
| Garage Yes / No | Yes |
| Parking Features | Guest, Garage, Attached, Off Street, Parking Pad, Kitchen Level, Garage Door Opener, Side/Rear Entrance |
| Open Parking Yes / No | Yes |
Utilities
| Utilities | Cable Available, Electricity Available, High Speed Internet, Natural Gas Available, Sewer Available, Sewer Connected, Underground Utilities, Water Available |
|---|---|
| Sewer | Public Sewer |
Taxes
| Tax Annual Amount | 7415.86 |
|---|---|
| Tax Year | 2025 |
Location
| Community Features | Near Shopping |
|---|
Area Information
| State | GA |
|---|---|
| County | Clarke |
| City | Athens |
| Zip Code | 30606 |
| Area | Clarke |
| Community Name | Riverbottom |
| School District | Clarke Central |
| Elementary School | Timothy |
| High School | Clarke Central |
| Listing VS Median (in Riverbottom) | |
Price: $680,000 low | high Med: $639,750 sqft: 3,718 low | high Med: 3,523 $ / sqft: $183 low | high Med: $182 On site: 109 low | high Med: 95.5 | |
Market Activity 30606
Request a showing
Request a showing
Contact
Learn More About This Property

| State | GA |
|---|---|
| County | Clarke |
| City | Athens |
| Zip Code | 30606 |
| Area | Clarke |
| Community Name | Riverbottom |
| School District | Clarke Central |
| Elementary School | Timothy |
| High School | Clarke Central |
| Listing VS Median (in Riverbottom) | |
Price: $680,000 low | high Med: $639,750 sqft: 3,718 low | high Med: 3,523 $ / sqft: $183 low | high Med: $182 On site: 109 low | high Med: 95.5 | |